

Open House Fri, Sep 4th 11:00 AM - 05:00 PM
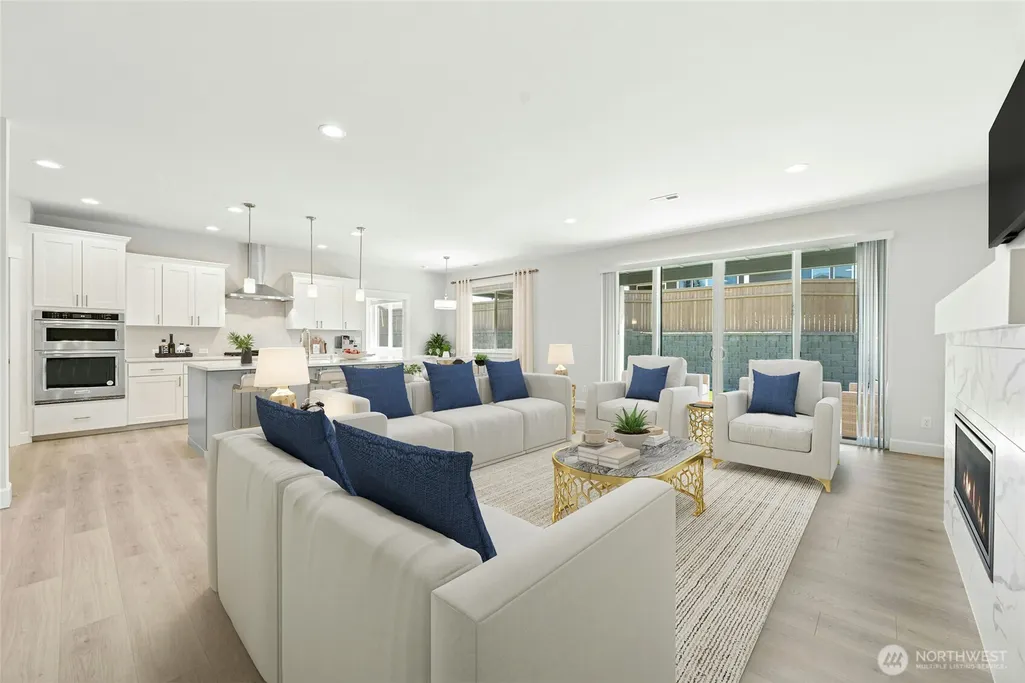
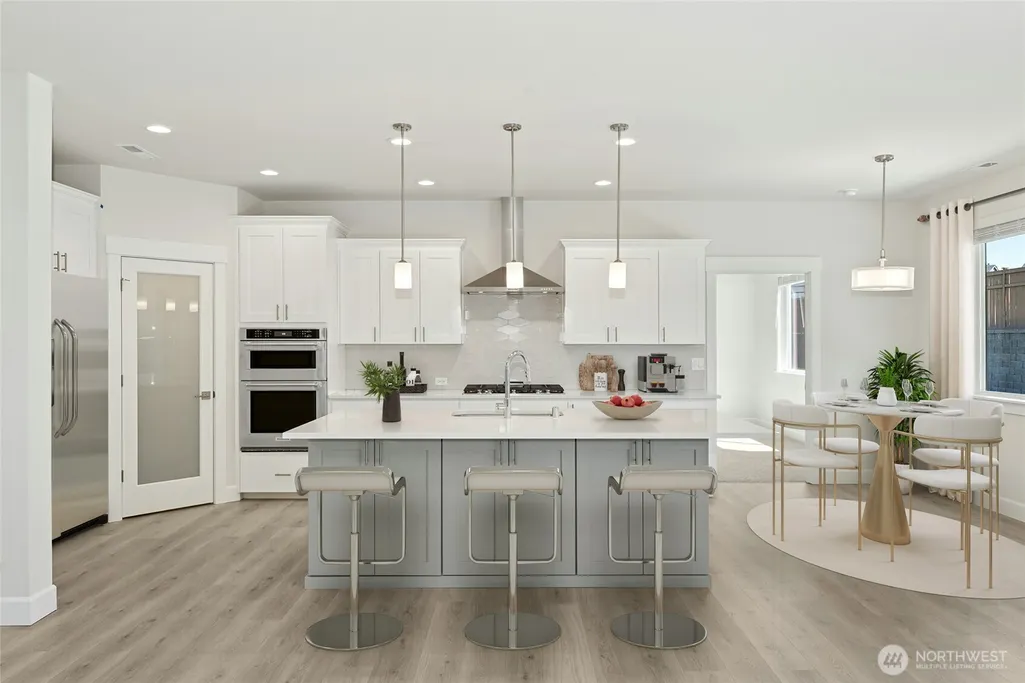
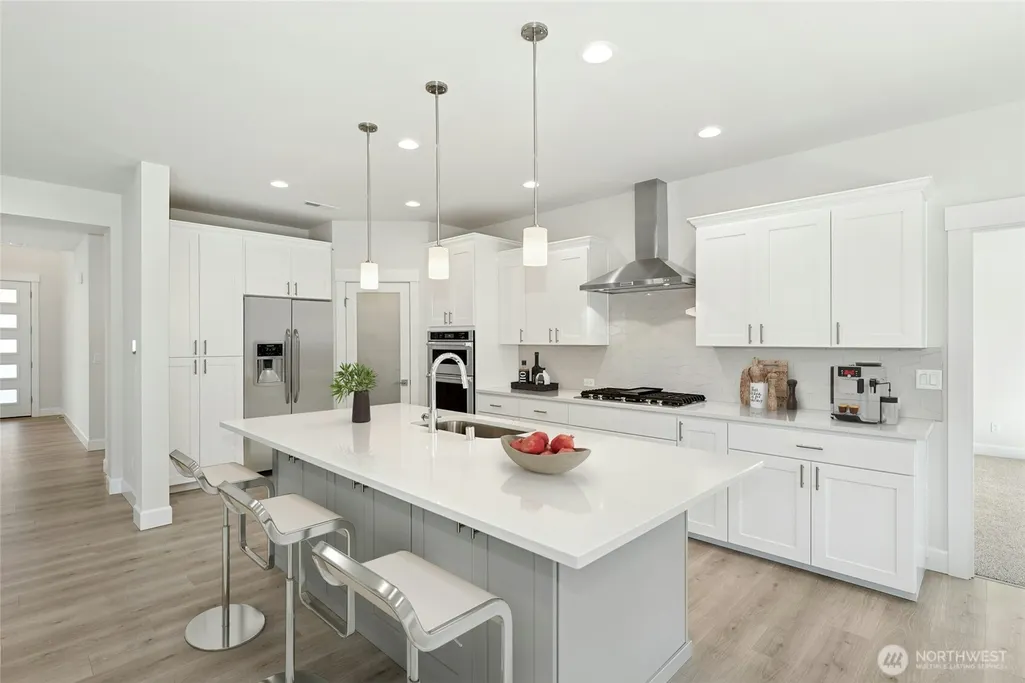
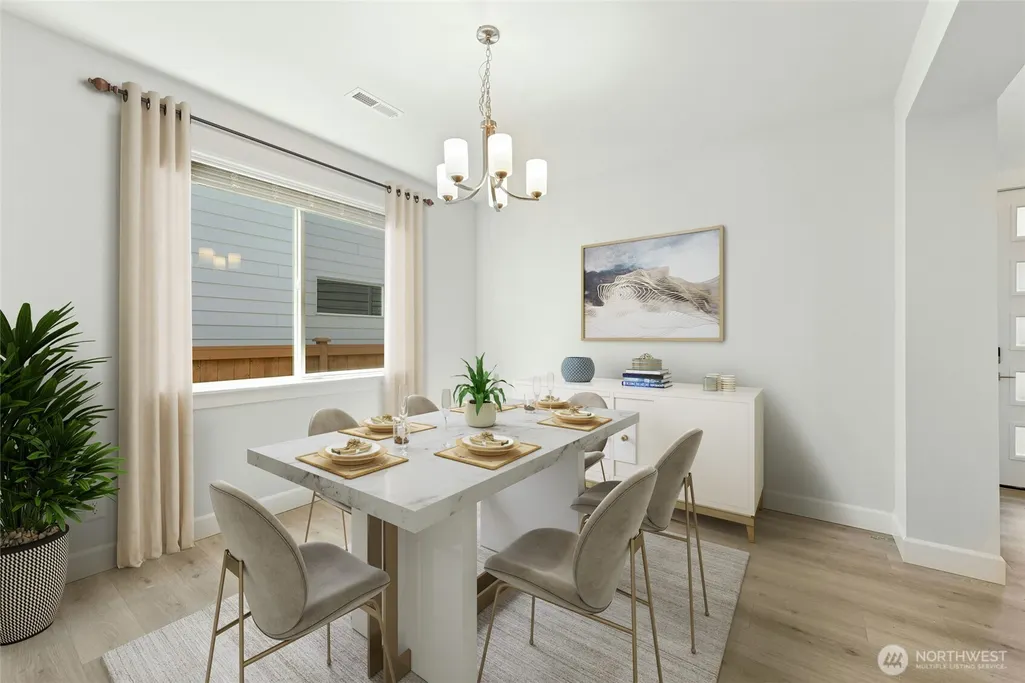

Address
5838 229th Avenue E # 273, Buckley, WA
Price
$ 963,645
Property Attributes
- ID#2491558
- TypeSingle Family
- CountyPIERCE
- CityBuckley
- AreaLake Tapps-Bonney Lake
- NeighborhoodBonney Lake-Buckley
- Zip98321
- StyleContemporary
- Year Built2026
- Price$ 963,645
- Bedrooms5
- Full Bathrooms3
- Half Bathrooms1
- Sqr Footage3445
- Lot Size0.1846 Acres
Data Source:
Northwest Multiple Listing Service (NWMLS)
Property Description
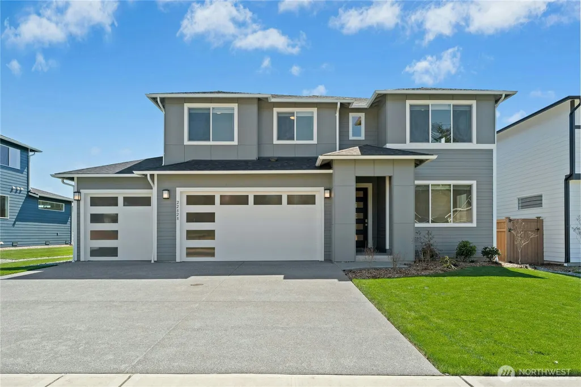
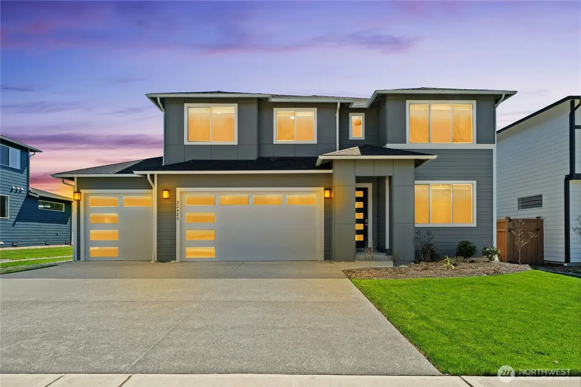
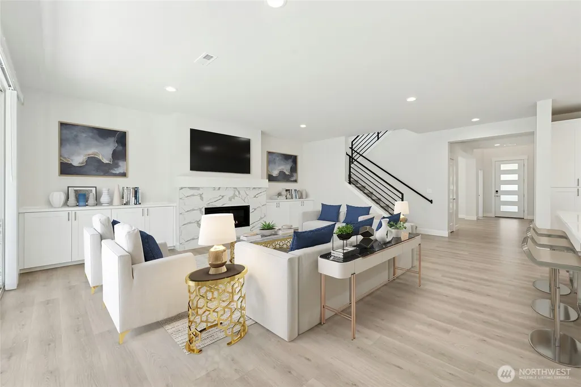
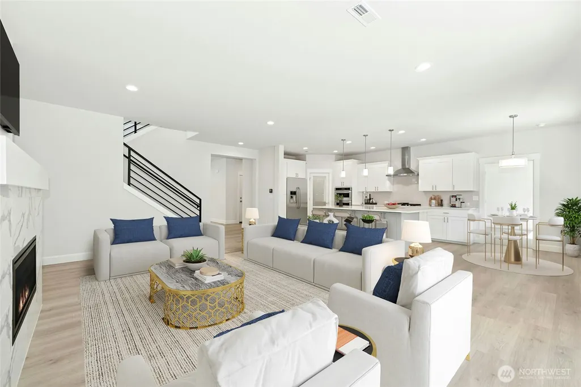
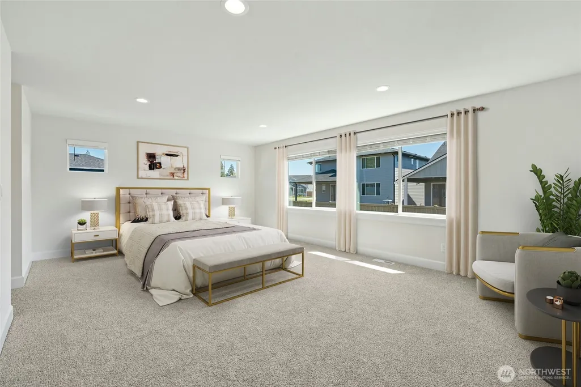
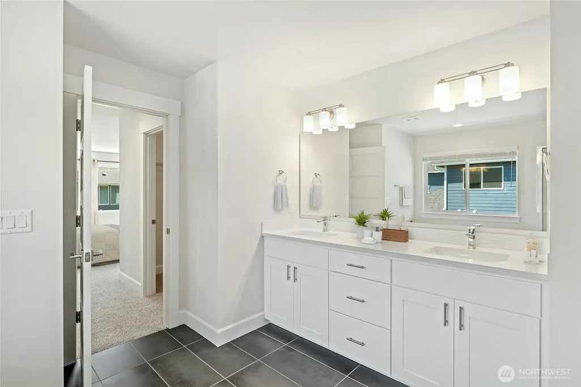
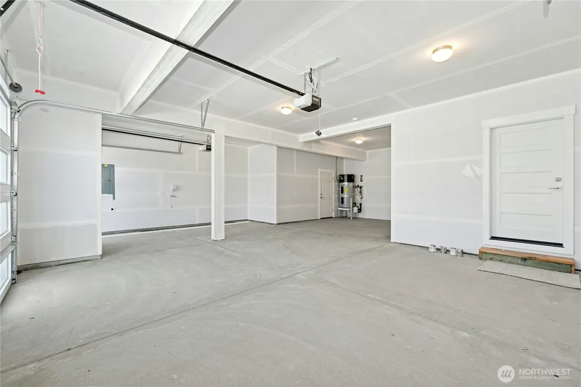
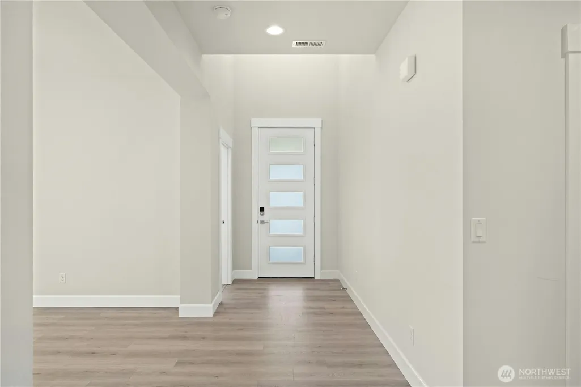
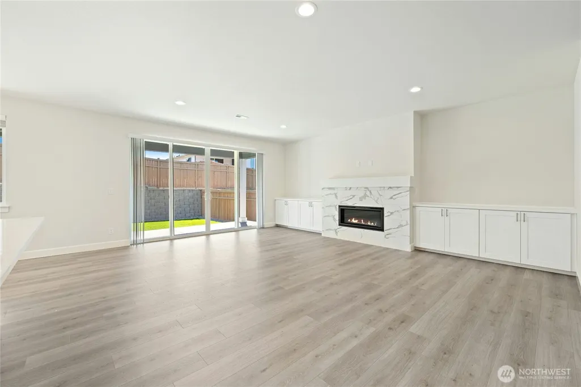
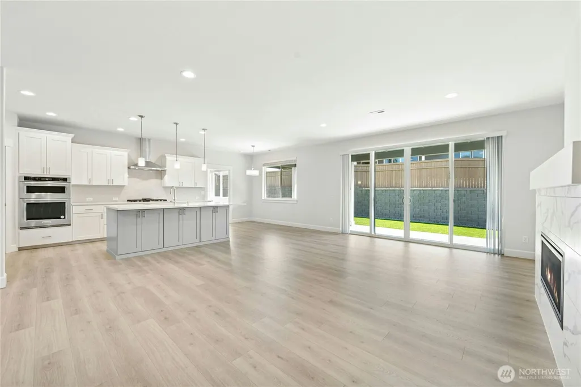
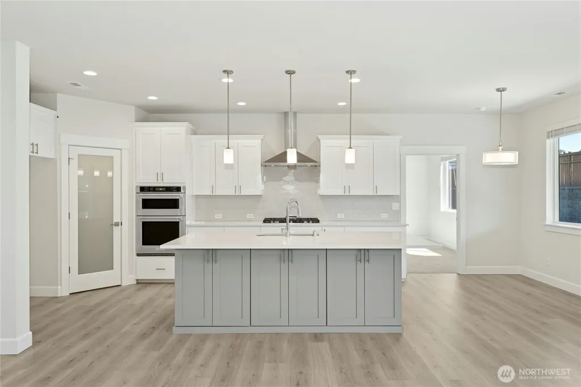
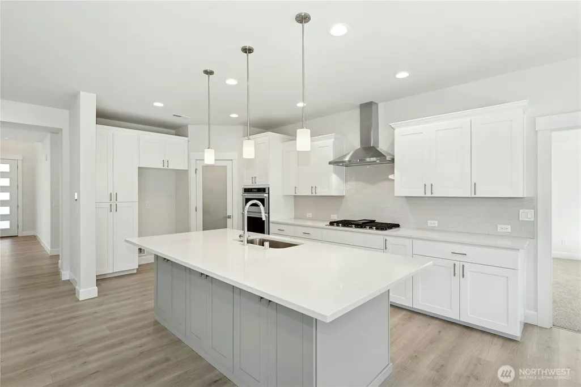
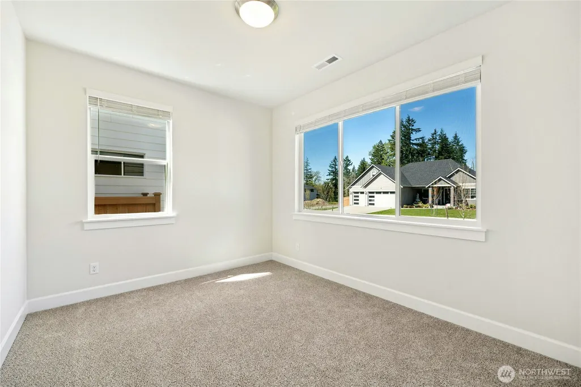
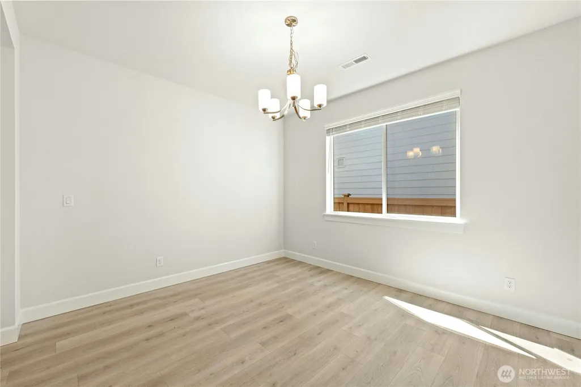
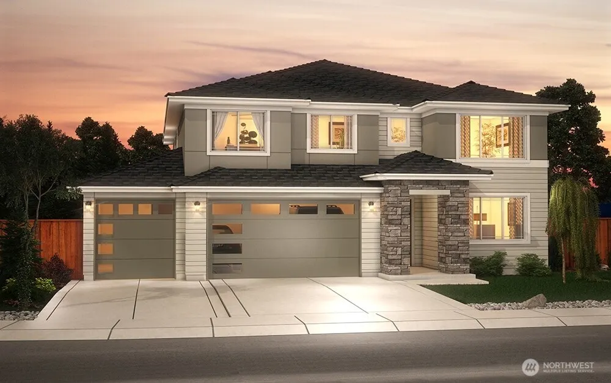
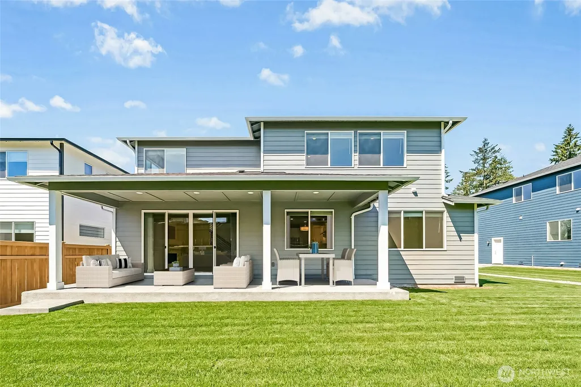
MOVE-IN-READY! Welcome to Elk Run at Chinook Meadows by Soundbuilt Homes! The Everett Plan on Lot 273 offers an exceptional blend of space, comfort, and elevated design with 3,445 sq. ft., 5 bedrooms, 3.5 baths, and an OVERSIZED 3-car garage with additional shop space. The Everett Plan truly has it all, featuring 36” soft-close cabinetry, luxurious 3CM slab quartz surfaces throughout, and KitchenAid stainless steel appliances including a gas cooktop. The thoughtfully designed main floor includes a private guest suite with full bath on the main floor, formal dining room, and spacious den perfect for work or flex space. Upstairs, enjoy three additional bedrooms, a full bath, oversized bonus room, and a lavish primary retreat complete with dual walk-in closets and a spa-inspired 5-piece bath. Situated on a generously sized, flat and fully fenced yard with room to play, entertain, and enjoy. Experience the quality and craftsmanship that define Soundbuilt Homes. Furnished Model Homes Open Daily from 11am–5pm. Ask about our $23K Your Way Incentive!
| Elementary School | Middle School | High School |
|---|---|---|
| Mtn Meadow Elem | Glacier Middle Sch | White River High |
| Price History | |
|---|---|
| 3/12/2026 | Listed $1,000,795 |
| 5/8/2026 | 5$958,795 |
General Features
| Living Area | 3445 |
|---|---|
| Sewer | Sewer Connected |
| Heating | 90%+ High Efficiency,Forced Air,Heat Pump,HRV/ERV System |
| Cooling | 90%+ High Efficiency,Forced Air,Heat Pump |
| Possession | Closing |
| Roof | Composition |
| Appliances | Dishwasher,Disposal,Microwave,Stove(s)/Range(s) |
| HOA Fee | 628 |
| Association Fee Includes | Common Area Maintenance |
| Architectural Style | Contemporary |
| Security Features | Partially Fenced |
| Year Built | 2026 |
| View | Territorial |
| Topography | Level |
| Levels | Two |
| Unit Number | 273 |
| Property Subtype | Single Family Residence |
| Tax Year | 2026 |
| Community Features | CCRs,Park,Playground |
| Building Name | Elk Run at Chinook Meadows phase 6 |
| Assoc Fee Paid Per | Annually |
| County | Pierce |
| New Construction | Yes |
| Property Type | Residential |
| HOA | Yes |
| Attached Garage | Yes |
| Subdivision Name | Bonney Lake/Buckley |
| Facing Direction | East |
| Garage Y/N | Yes |
| Full Baths | 2 |
| Special Listing Conditions | None |
| Status | Active |
| Directions | From HWY 410 Turn onto Veterans Dr. - Stay Left onto Sumner-Buckley HWY - Left on 214th - Right on Connells Prairie - Left onto Barkubein - Left on 64th into community. Lot 273. |
| High School | White River High |
| City | Buckley |
| Entry Location | Main |
| Senior Community Y/N | No |
| High School District | White River |
| MLS Area | 109 - Lake Tapps/Bonney Lake |
| Lot Size Units | Square Feet |
| Lot Size Square Feet | 8040 |
| Carport Y/N | No |
| Listing Terms | Cash,Conventional,FHA,VA Loan |
| Green Building Verification Type | Northwest ENERGY STAR |
| Elementary School | Mtn Meadow Elem |
| Land Lease Y/N | No |
| Middle/Junior High School | Glacier Middle Sch |
| Public Remarks | MOVE-IN-READY! Welcome to Elk Run at Chinook Meadows by Soundbuilt Homes! The Everett Plan on Lot 273 offers an exceptional blend of space,comfort,and elevated design with 3,445 sq. ft.,5 bedrooms,3. |
| Structure Type | House |
| Building Area Units | Square Feet |
| Builder Name | Soundbuilt Homes,LLC |
| Standard Status | Active |
| Water Company | Tacoma Public Utilities |
| Green Verification NWESH Rating | NWESH Under Construction |
| Property Style | 12 - 2 Story |
| NWM_ShowMapLink | Yes |
Interior Features
| Interior Amenities | Bath Off Primary,Dbl Pane/Storm Window,Dining Room,Fireplace,French Doors,High Tech Cabling,Pantry,Vaulted Ceiling(s),Walk-In Closet(s),Water Heater |
|---|---|
| Basement | None |
| Flooring | Ceramic Tile,Laminate,Vinyl Plank,Carpet |
| Total Fireplaces | 1 |
| Fireplace Features | Gas |
| Air Conditioning Y/N | Yes |
| Heating Y/N | Yes |
| Fireplace Y/N | Yes |
| Half Baths | 1 |
| 3/4 Baths | 1 |
| Total Bedrooms | 5 |
| Main Level Bedrooms | 1 |
| Total Baths | 4 |
| Water Heater Type | Hybrid Electric |
| Water Heater Location | Garage |
| Fireplaces Main | 1 |
| Power Production Type | Electric,Natural Gas |
| Baths Three Quarter Main | 1 |
| Bedrooms Upper | 4 |
| Baths Half Main | 1 |
| Baths Full Upper | 2 |
| Bathrooms | 3.25 |
Exterior Features
| Exterior Amenities | Cement Planked |
|---|---|
| Parking Features | Attached Garage |
| Lot Features | Curbs,Dead End Street,Paved,Sidewalk |
| Water Source | Public |
| Total Parking | 3 |
| Inclusions | Dishwasher(s),Garbage Disposal,Microwave(s),Stove(s)/Range(s) |
| Foundation Details | Poured Concrete |
| Building Area Total | 3445 |
| Lot Size Acres | 0.1846 |
| Waterfront Y/N | No |
| Covered Spaces | 3 |
| Irrigation Water Rights Y/N | Yes |
| Site Features | Cable TV,Electric Car Charging,Fenced-Partially,Gas Available,High Speed Internet,Irrigation,Patio,Sprinkler System |
| Lot Number | 273 |
Amenities
- Foreclosure
- Views
- Short Sale
- New Construction
- Adult 55+
- Lease To Own
- No HOA Fees
- Furnished
- Primary On Main
- Air Conditioning
- Seller Finance
- Green
- Fixer Upper
- Horse
- Golf
- Fireplace
- Deck
- Garage
- Basement
- Pool
Property vs Single Family Average in 98321
Price
Year Built
Visits
In The Neighborhood
Open House
Buckley
$ 739,950
- Type
- Single Family | Active
- Size
- 2,723 SqFt
- Rooms
- 4 Beds + 3.5 Baths
 Listed by: Keller Williams Realty
Open House
Buckley
$ 599,950
- Type
- Single Family | Active
- Size
- 1,828 SqFt
- Rooms
- 3 Beds + 2 Baths
Listed by: The Amber Bills Group
Open House
Buckley
$ 912,795
- Type
- Single Family | Active
- Size
- 2,790 SqFt
- Rooms
- 5 Beds + 3.5 Baths
Listed by: eXp Realty
Open House
Buckley
$ 949,670
- Type
- Single Family | Active
- Size
- 2,983 SqFt
- Rooms
- 5 Beds + 3 Baths
Listed by: eXp Realty
Buckley
$ 924,900
- Type
- Single Family | Active
- Size
- 2,992 SqFt
- Rooms
- 4 Beds + 3 Baths
Listed by: John L. Scott, Inc
Buckley
$ 869,900
- Type
- Single Family | Active
- Size
- 3,116 SqFt
- Rooms
- 5 Beds + 3 Baths
Listed by: KW Lake Washington So
Buckley
$ 924,999
- Type
- Single Family | Active
- Size
- 3,365 SqFt
- Rooms
- 5 Beds + 3.5 Baths
Listed by: John L. Scott, Inc
Buckley
$ 649,997
- Type
- Single Family | Active
- Size
- 2,286 SqFt
- Rooms
- 3 Beds + 3 Baths
Listed by: Lotside
Bonney Lake
$ 539,950
- Type
- Single Family | Active
- Size
- 1,232 SqFt
- Rooms
- 3 Beds + 2 Baths
Listed by: Real Estate 2000 Inc.
Open House
Buckley
$ 1,033,950
- Type
- Single Family | Active
- Size
- 3,835 SqFt
- Rooms
- 6 Beds + 4 Baths
Listed by: eXp Realty
Open House
Buckley
$ 963,825
- Type
- Single Family | Active
- Size
- 3,030 SqFt
- Rooms
- 4 Beds + 3 Baths
Listed by: eXp Realty
Bonney Lake
$ 1,499,500
- Type
- Single Family | Active
- Size
- 3,024 SqFt
- Rooms
- 4 Beds + 2.5 Baths
Listed by: Lowes Flat Fee Realty A Homezu
Open House
Buckley
$ 886,850
- Type
- Single Family | Active
- Size
- 2,916 SqFt
- Rooms
- 4 Beds + 3.5 Baths
Listed by: eXp Realty
