



Address
17714 Se 40th Place, Bellevue, WA
Price
$ 5,150,000
Property Attributes
- ID#2491065
- TypeSingle Family
- CountyKING
- CityBellevue
- AreaBellevue-East of 405
- NeighborhoodLake Sammamish
- Zip98008
- StyleTraditional
- Year Built1950
- Taxes$ 36403
- Price$ 5,150,000
- Bedrooms4
- Full Bathrooms5
- Half Bathrooms1
- Sqr Footage5490
- Lot Size0.2091 Acres
Data Source:
Northwest Multiple Listing Service (NWMLS)
Property Description
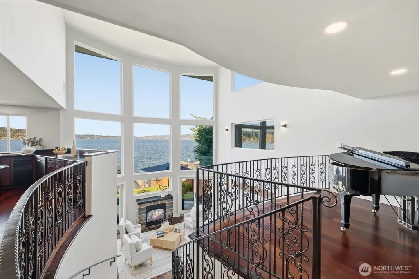
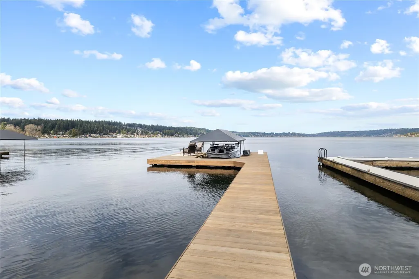
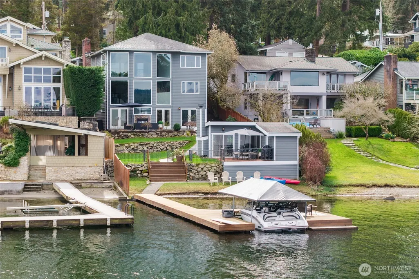
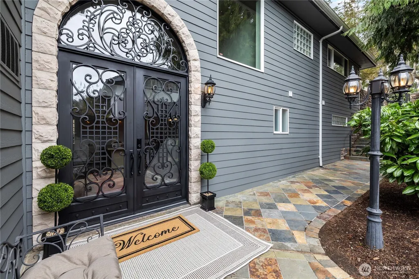
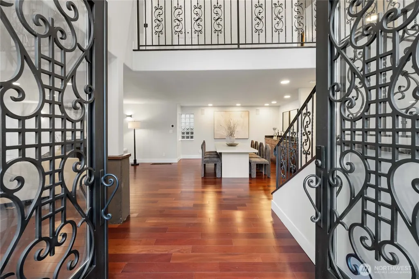
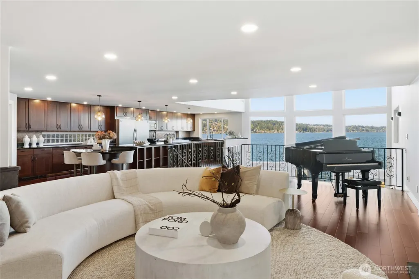
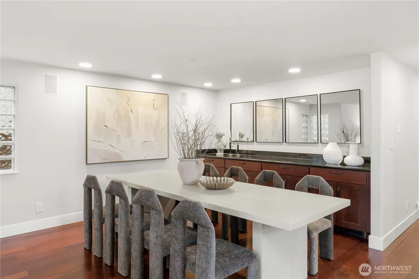
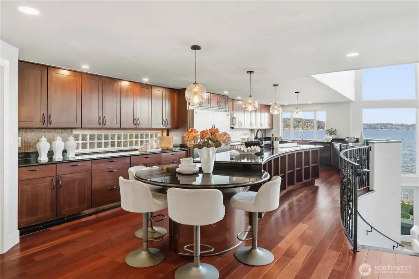
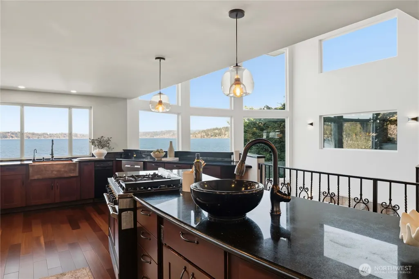
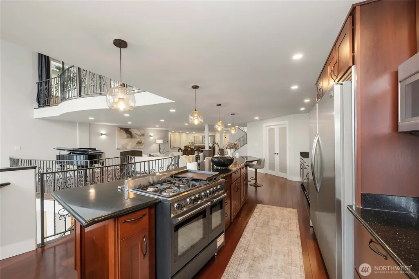
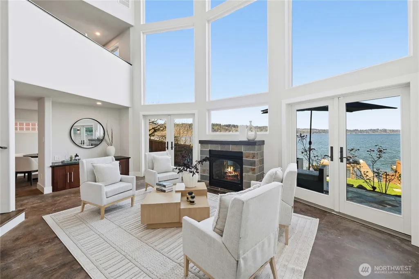
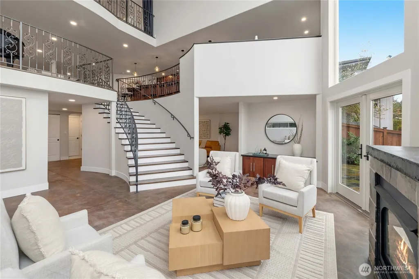
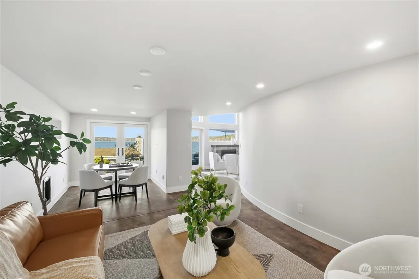
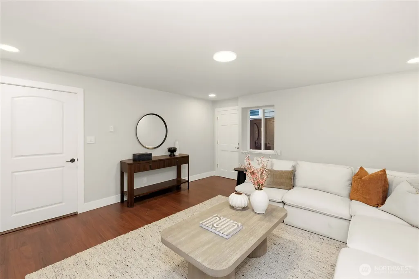
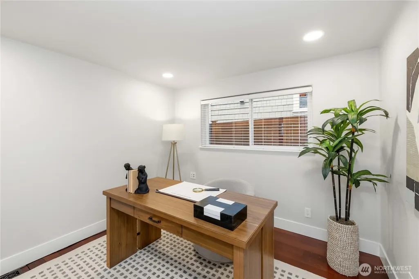
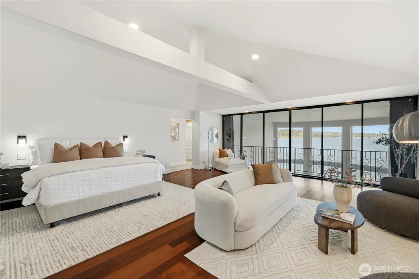
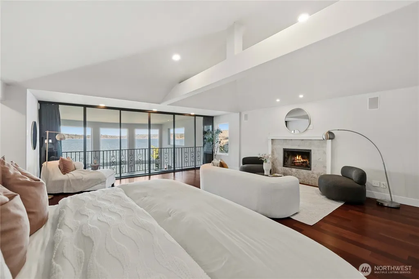
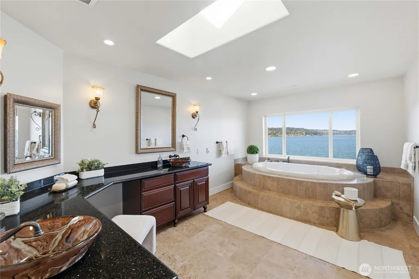
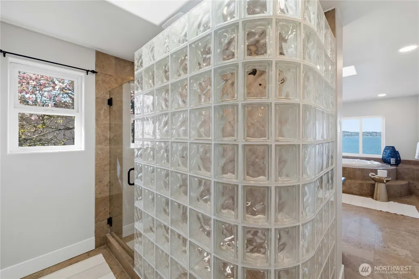
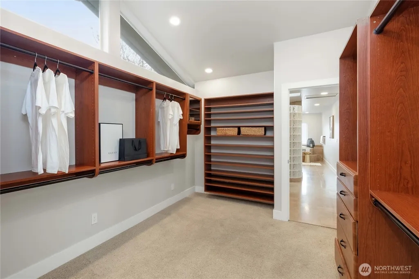
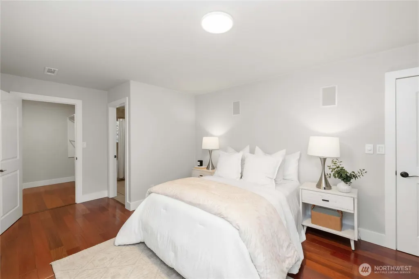
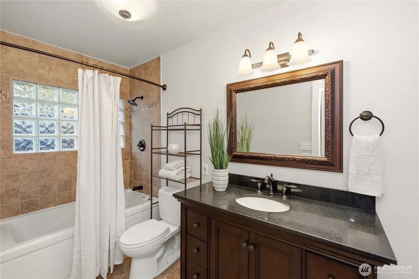
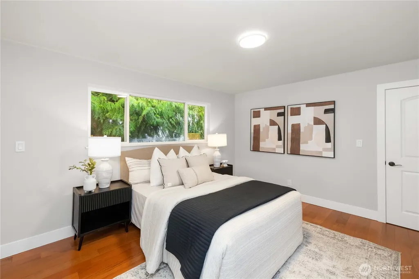
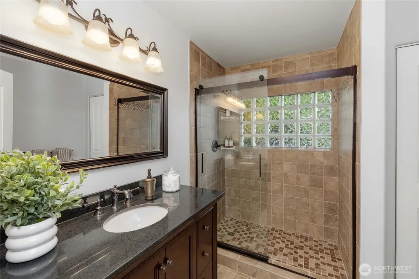
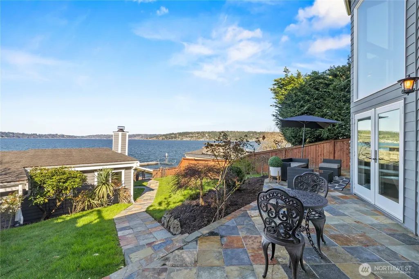
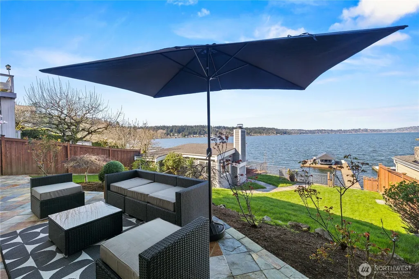
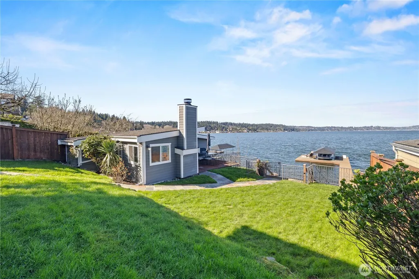
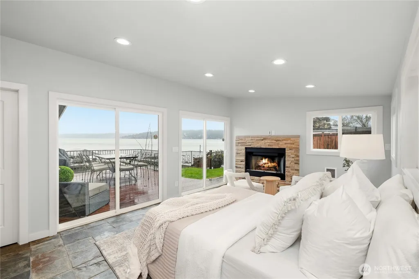
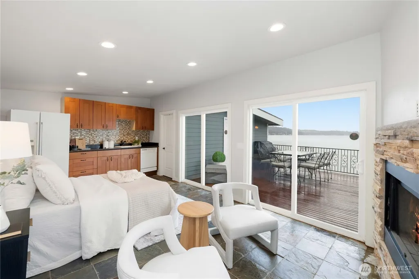
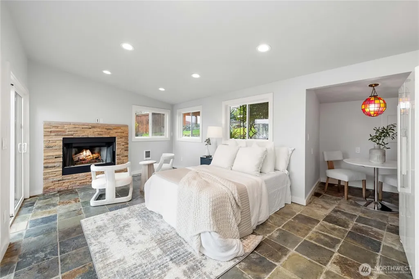
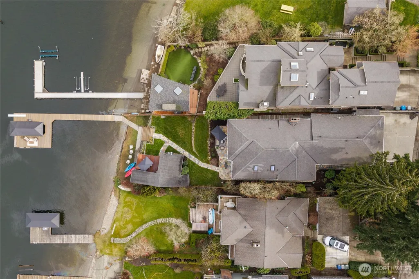
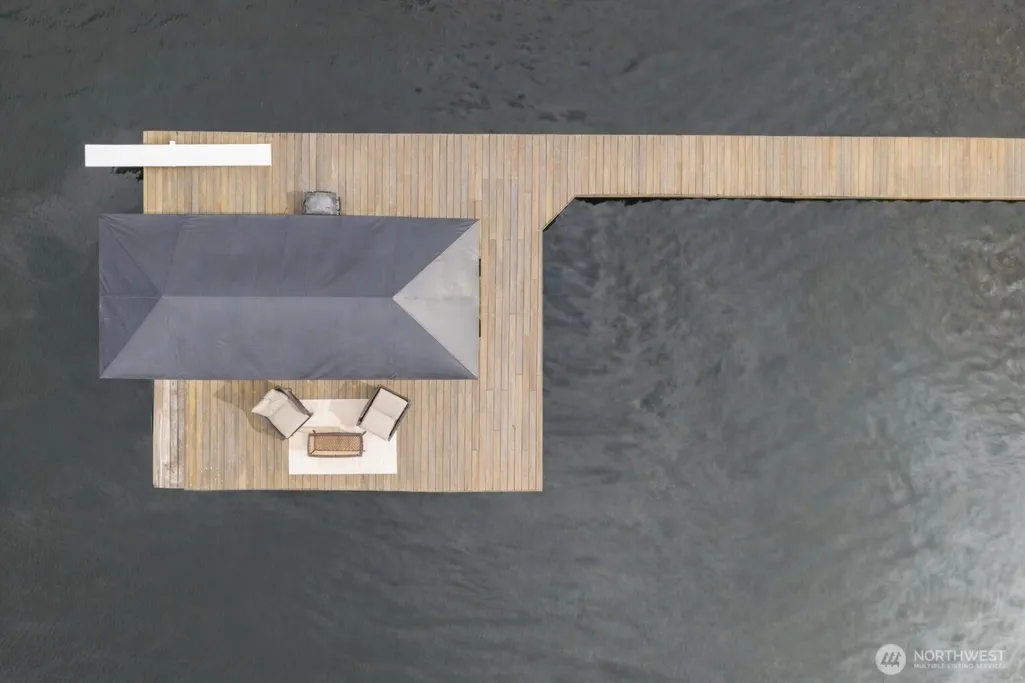
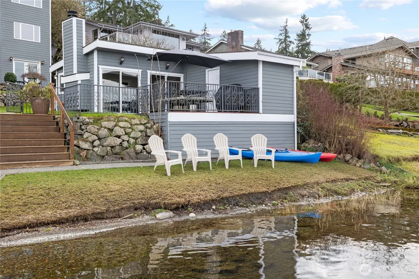
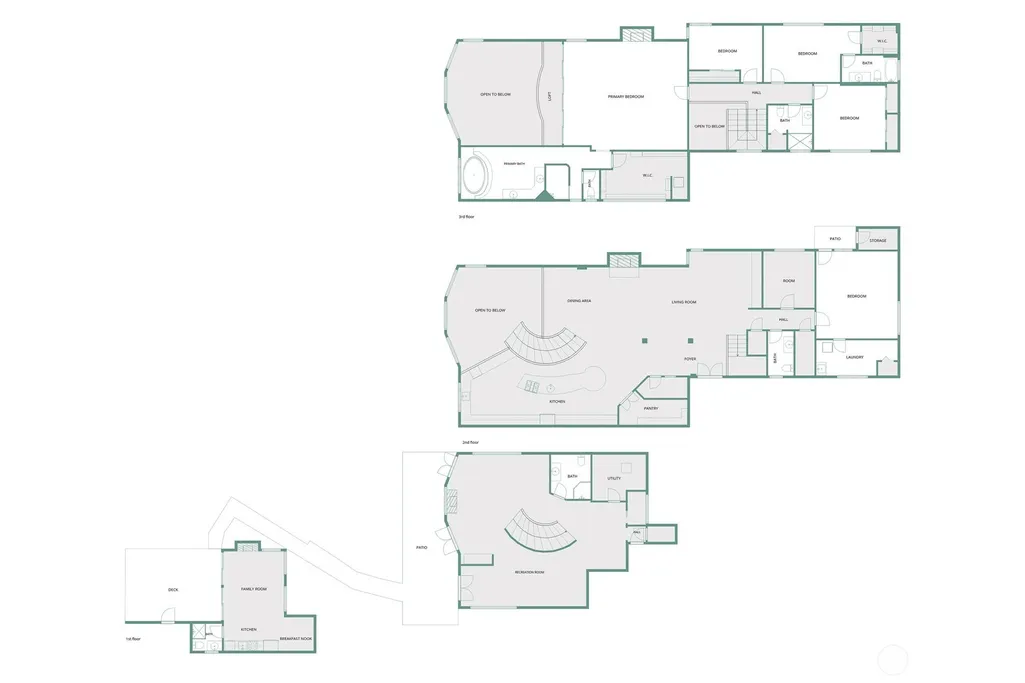
Rare opportunity to experience refined waterfront living in Bellevue. Impressive 5,490-square-foot estate is designed to capture the beauty of the lake from its most important living spaces. At the center of the home, the chef’s kitchen becomes a true showpiece, featuring expansive stone counters, custom cabinetry, professional-grade cooking appliances, & oversized entertaining island all perfectly positioned to overlook the water. Walls of windows frame breathtaking lake views while the open design flows effortlessly into generous gathering spaces ideal for entertaining. Primary suite is an exceptional private retreat, with retractable glass wall, offering remarkable scale with its own sitting area, serene lake views, & spa-inspired bath highlighted by a soaking tub positioned to take in the scenery. Throughout the home, rich hardwood floors, custom wrought iron railings, natural stone finishes, & soaring ceilings create a sense of architectural character & warmth. Outside, 51 feet of coveted shoreline delivers the ultimate waterfront lifestyle. 577-square-foot IPE hardwood dock with boat lift & diving board invites endless days of boating, swimming, paddleboarding, & lakeside entertaining. Steps from the water, a charming 426-square-foot guest cottage with kitchen & ¾ bath provides an ideal retreat for guests, extended stays, or an inspiring waterfront studio. Located in the Issaquah School District, this exceptional estate embodies the best of Lake Sammamish.
| Elementary School | Middle School | High School |
|---|---|---|
| Buyer To Verify Elementary School | Buyer To Verify Middle School | Buyer To Verify High School |
| Price History | |
|---|---|
| 3/12/2026 | Listed $5,500,000 |
| 6/4/2026 | 5$5,250,000 |
| 8/15/2026 | 2$5,150,000 |
General Features
| Living Area | 5490 |
|---|---|
| Sewer | Sewer Connected |
| Heating | 90%+ High Efficiency,Forced Air,Radiant |
| Cooling | 90%+ High Efficiency,Central Air,Forced Air |
| Possession | Closing |
| Roof | Composition |
| Appliances | Dishwasher,Disposal,Double Oven,Dryer,Microwave,Refrigerator,Stove(s)/Range(s),Tankless Water Heater,Trash Compactor,Washer |
| HOA Fee | 175 |
| Association Fee Includes | Common Area Maintenance |
| Architectural Style | Traditional |
| Security Features | Partially Fenced,Security System |
| Year Built | 1950 |
| View | Lake,Territorial |
| Topography | Level,Partial Slope |
| Levels | Two |
| Property Subtype | Single Family Residence |
| Tax Year | 2025 |
| Waterfront Features | Low Bank,Lake |
| Community Features | Athletic Court,CCRs,Park,Playground |
| Building Name | Strandvik Addition |
| Assoc Fee Paid Per | Quarterly |
| County | King |
| New Construction | No |
| Property Type | Residential |
| HOA | Yes |
| Attached Garage | No |
| Subdivision Name | Lake Sammamish |
| Facing Direction | South |
| Full Baths | 2 |
| Special Listing Conditions | None |
| Status | Active |
| Directions | From W Lake Sammamish,turn onto 177th Ave SE,then right on SE 40th Place. Third house on your left. |
| High School | Buyer To Verify |
| City | Bellevue |
| Entry Location | Main |
| Senior Community Y/N | No |
| High School District | Issaquah |
| MLS Area | 530 - Bellevue/East of 405 |
| Lot Size Units | Square Feet |
| Lot Size Square Feet | 9107 |
| Carport Y/N | No |
| Listing Terms | Cash,Conventional |
| Elementary School | Buyer To Verify |
| Land Lease Y/N | No |
| Tax Annual Amount | 36403 |
| Middle/Junior High School | Buyer To Verify |
| Property Condition | Very Good |
| Public Remarks | Rare opportunity to experience refined waterfront living in Bellevue. Impressive 5,490-square-foot estate is designed to capture the beauty of the lake from its most important living spaces. At the c |
| Virtual Tour | https://vimeo.com/1173003567?fl=ip&fe=ec |
| Structure Type | House |
| Building Area Units | Square Feet |
| Standard Status | Active |
| Water Company | City of Bellevue |
| Property Style | 18 - 2 Stories w/Bsmnt |
| NWM_ShowMapLink | Yes |
Interior Features
| Interior Amenities | Second Kitchen,Second Primary Bedroom,Bath Off Primary,Dbl Pane/Storm Window,Dining Room,Fireplace,Fireplace (Primary Bedroom),French Doors,High Tech Cabling,Jetted Tub,Pantry,Security System,Skyligh |
|---|---|
| Basement | Daylight,Finished |
| Flooring | Concrete,Hardwood,Slate,Travertine,Vinyl Plank |
| Total Fireplaces | 3 |
| Fireplace Features | Gas,Wood Burning |
| Air Conditioning Y/N | Yes |
| Heating Y/N | Yes |
| Fireplace Y/N | Yes |
| Half Baths | 1 |
| 3/4 Baths | 3 |
| Total Bedrooms | 4 |
| Total Baths | 6 |
| Water Heater Type | Gas |
| Water Heater Location | Lower Level Closet |
| Fireplaces Upper | 1 |
| Fireplaces Main | 1 |
| Fireplaces Lower | 1 |
| Power Production Type | Electric,Natural Gas |
| Baths Three Quarter Lower | 1 |
| Baths Three Quarter Main | 1 |
| Baths Three Quarter Upper | 1 |
| Bedrooms Upper | 4 |
| Baths Half Main | 1 |
| Baths Full Upper | 2 |
| Bathrooms | 4.75 |
Exterior Features
| Exterior Amenities | Cement Planked,Stone,Wood,Wood Products |
|---|---|
| Vegetation | Garden Space |
| Parking Features | Driveway,Off Street |
| Lot Features | Dead End Street,Paved,Value In Land |
| Water Source | Public |
| Total Parking | 3 |
| Inclusions | Dishwasher(s),Double Oven,Dryer(s),Garbage Disposal,Leased Equipment,Microwave(s),Refrigerator(s),Stove(s)/Range(s),Trash Compactor,Washer(s) |
| Foundation Details | Poured Concrete |
| Building Area Total | 5490 |
| Lot Dimensions | 51x183x45x6x182 |
| Lot Size Acres | 0.2091 |
| Waterfront Y/N | Yes |
| Irrigation Water Rights Y/N | No |
| Waterfront Footage | 51 |
| Site Features | Cabana/Gazebo,Cable TV,Deck,Dock,Fenced-Partially,Gas Available,High Speed Internet,Moorage,Outbuildings,Outdoor Fireplace,Patio,Sprinkler System |
| Parking Uncovered Total | 3 |
| Lot Number | 2 |
Amenities
- Foreclosure
- Views
- Short Sale
- New Construction
- Adult 55+
- Lease To Own
- No HOA Fees
- Furnished
- Primary On Main
- Air Conditioning
- Seller Finance
- Green
- Fixer Upper
- Horse
- Golf
- Fireplace
- Deck
- Garage
- Basement
- Pool
Property vs Single Family Average in 98008
Price
Taxes
Year Built
Visits
In The Neighborhood
Open House
Sammamish
$ 5,988,000
- Type
- Single Family | Active
- Size
- 2,290 SqFt
- Rooms
- 3 Beds + 3.5 Baths
 Listed by: John L. Scott, Inc.
Open House
Sammamish
$ 2,248,000
- Type
- Single Family | Active
- Size
- 3,280 SqFt
- Rooms
- 4 Beds + 2.5 Baths
Listed by: COMPASS
Open House
Redmond
$ 1,540,000
- Type
- Single Family | Active
- Size
- 3,012 SqFt
- Rooms
- 5 Beds + 3 Baths
Listed by: RE/MAX Northwest
Open House
Bellevue
$ 2,790,000
- Type
- Single Family | Active
- Size
- 2,652 SqFt
- Rooms
- 4 Beds + 3.5 Baths
Listed by: RE/MAX Northwest
Bellevue
$ 5,690,000
- Type
- Single Family | Active
- Size
- 5,540 SqFt
- Rooms
- 5 Beds + 5.5 Baths
Listed by: COMPASS
Open House
Bellevue
$ 2,180,000
- Type
- Single Family | Active
- Size
- 3,880 SqFt
- Rooms
- 4 Beds + 4.5 Baths
Listed by: COMPASS
Sammamish
$ 1,385,000
- Type
- Single Family | Active
- Size
- 2,480 SqFt
- Rooms
- 3 Beds + 2.5 Baths
Listed by: Keller Williams Rlty Bellevue
Redmond
$ 3,590,000
- Type
- Single Family | Active
- Size
- 3,960 SqFt
- Rooms
- 6 Beds + 3.5 Baths
Listed by: Realogics Sotheby's Int'l Rlty
Bellevue
$ 1,895,000
- Type
- Single Family | Active
- Size
- 2,260 SqFt
- Rooms
- 3 Beds + 3 Baths
Listed by: Upgrade Realty
Open House
Sammamish
$ 1,698,000
- Type
- Single Family | Active
- Size
- 3,330 SqFt
- Rooms
- 3 Beds + 2.5 Baths
Listed by: eXp Realty
Open House
Bellevue
$ 749,000
- Type
- Single Family | Active
- Size
- 1,650 SqFt
- Rooms
- 3 Beds + 2 Baths
Listed by: John L. Scott, Inc.
Bellevue
$ 6,595,000
- Type
- Single Family | Active
- Size
- 5,336 SqFt
- Rooms
- 6 Beds + 5.5 Baths
Listed by: Windermere Real Estate/East
Sammamish
$ 2,099,995
- Type
- Single Family | Active
- Size
- 2,610 SqFt
- Rooms
- 4 Beds + 2.5 Baths
Listed by: Skyline Properties, Inc.
