


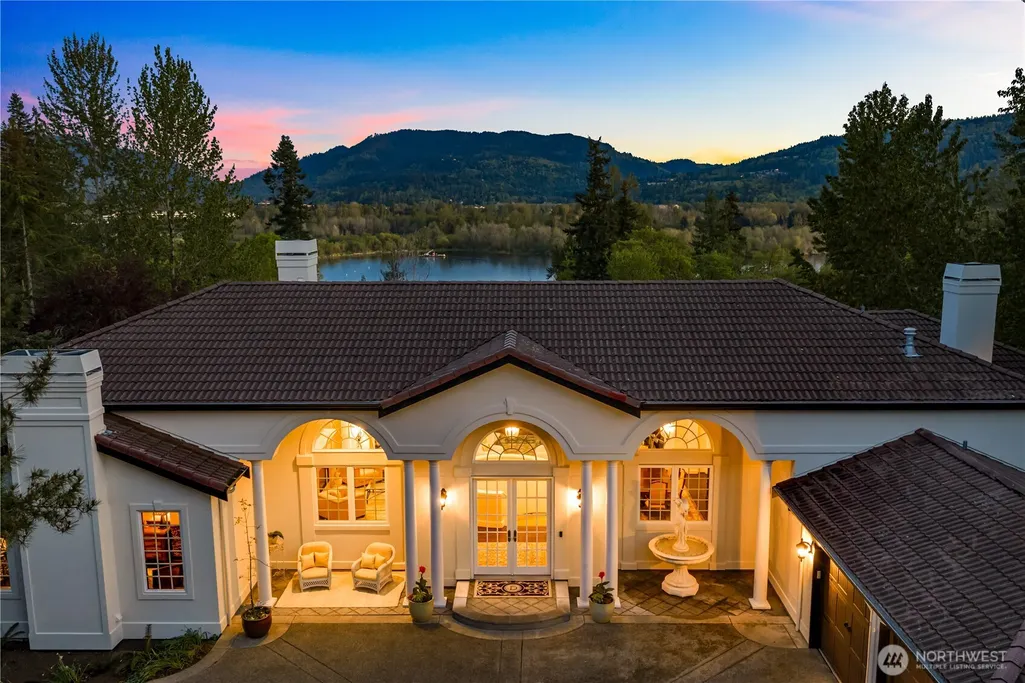
Address
4145 Peregrine Point Way Se, Sammamish, WA
Price
$ 3,750,000
Property Attributes
- ID#2530186
- TypeSingle Family
- CountyKING
- CitySammamish
- AreaEast of Lake Sammamish
- NeighborhoodLake Sammamish
- Zip98075
- StyleTraditional
- Year Built1999
- Taxes$ 27324
- Price$ 3,750,000
- Bedrooms4
- Full Bathrooms3
- Half Bathrooms1
- Sqr Footage6370
- Lot Size0.6992 Acres
Data Source:
Northwest Multiple Listing Service (NWMLS)
Property Description
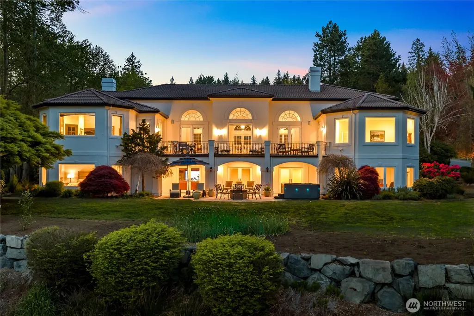
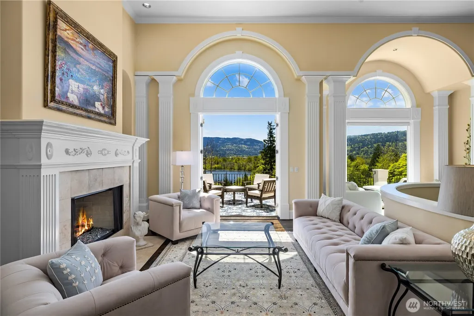
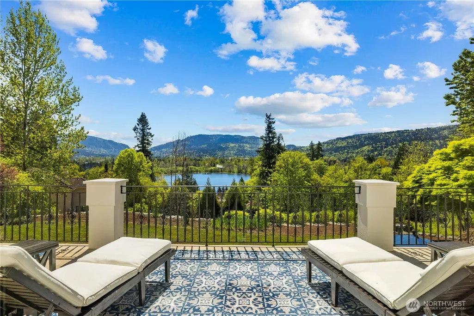
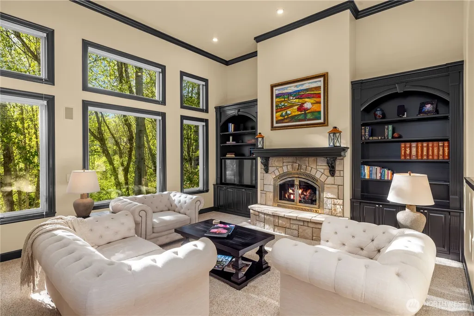
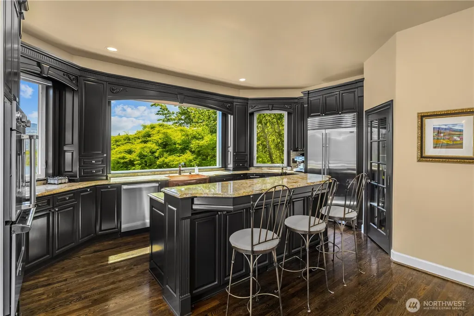
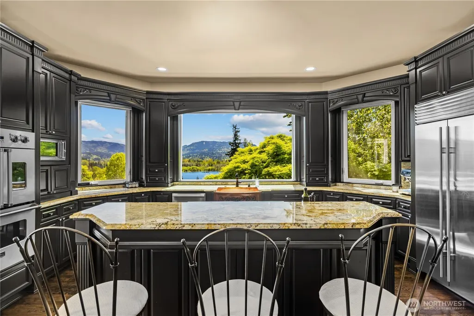
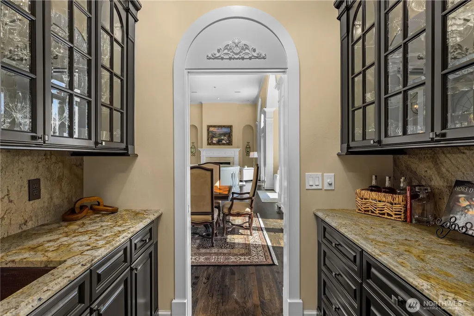
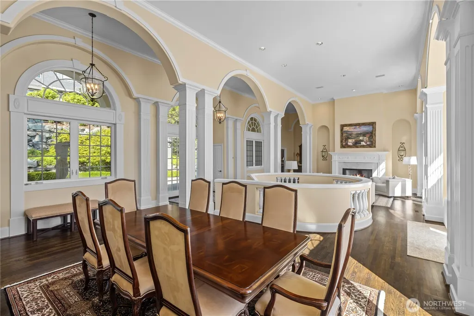
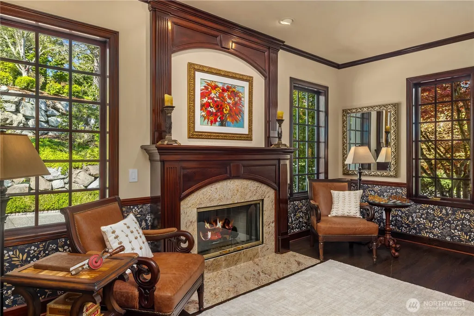
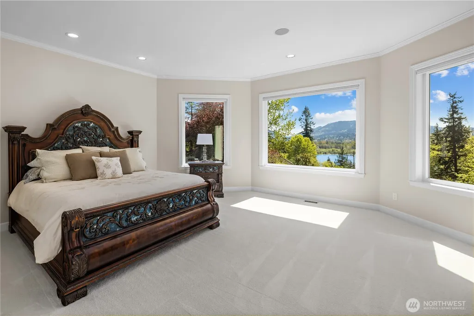
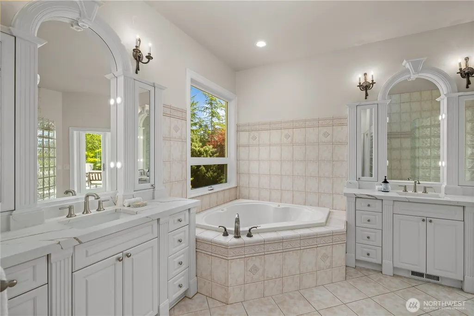
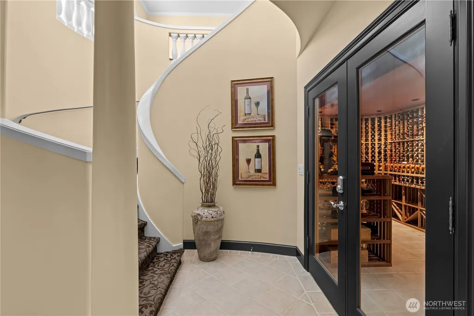
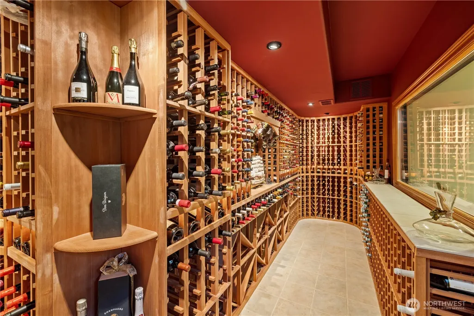
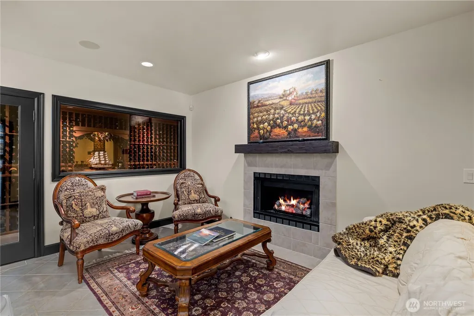
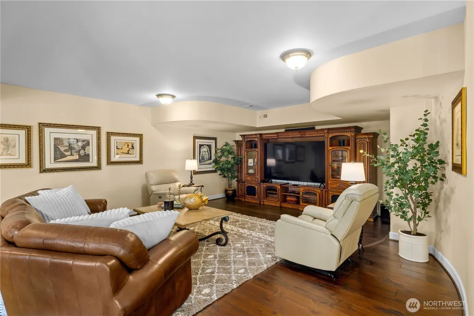
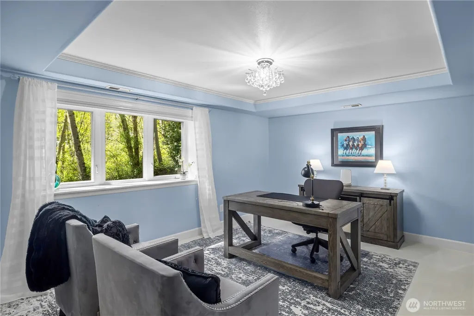
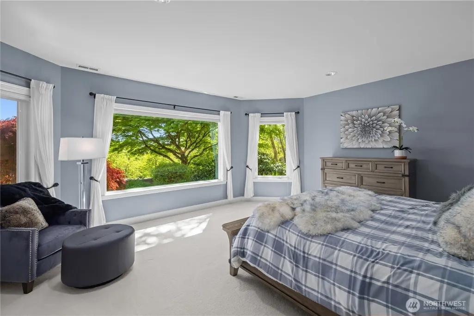
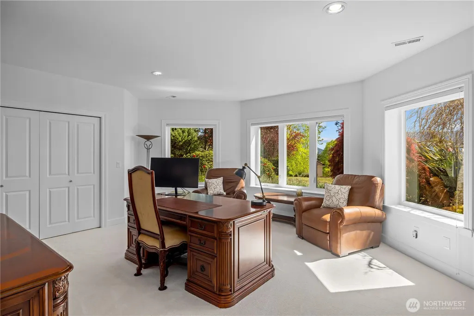
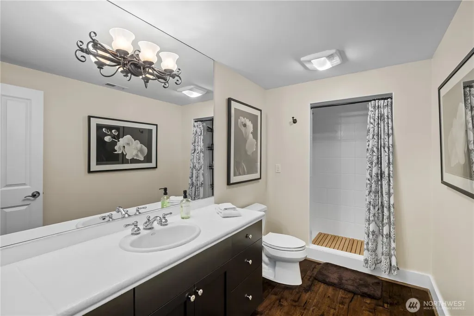
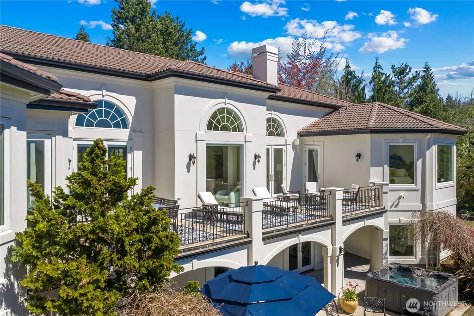
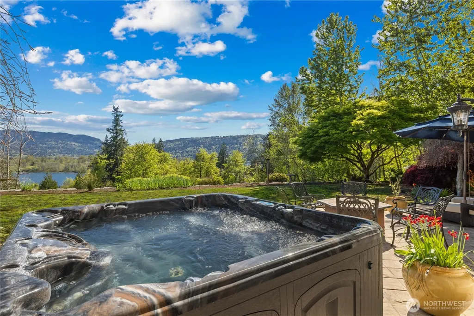
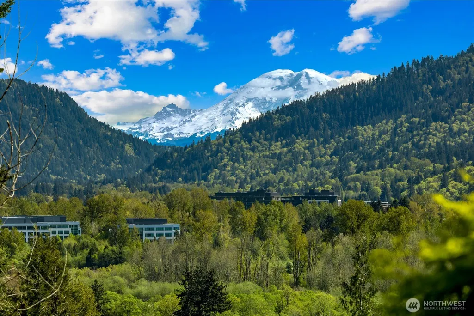
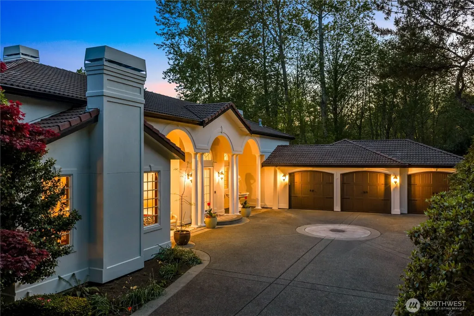
Perched above Lake Sammamish Park, with forested ridgelines in the middle distance and Mount Rainier commanding the skyline beyond, this estate occupies one of the most quietly spectacular sites in the region. Arched doorways, soaring ceilings, a curved staircase, and refined millwork establish a classical European sensibility throughout. Rich hardwood floors and thoughtful built-ins reflect the care of a home maintained as seriously as it was designed. Step outside to the expansive view deck, where morning coffee tastes better simply because of what surrounds it. The living room just inside holds the same view, fireplace glowing, the kind of room that earns its place at the end of every day. Gatherings take shape in the chef's kitchen, with Viking appliances and a Sub-Zero refrigerator, anchored by an ornate copper farmhouse sink framed against a sweeping view of treetops and hills. On the best evenings, conversation finds its way down to the wine cellar, where a climate-controlled collection and a private tasting room with its own fireplace make every dinner worth lingering over. The main-level primary suite has its own views, a luxurious bath with dual vanities, and a walk-in closet, everything considered and nothing overlooked. Fireplaces throughout and a quiet study nearby ensure there is always a place to gather or find solitude. Built by a local winemaker with both craft and intention, this is a home that rewards the life lived inside it.
| Elementary School | Middle School | High School |
|---|---|---|
| Creekside Elem | Pine Lake Mid | Skyline High |
| Price History | |
|---|---|
| 5/27/2026 | Listed $3,750,000 |
General Features
| Living Area | 6370 |
|---|---|
| Sewer | Sewer Connected |
| Heating | Forced Air,Heat Pump |
| Cooling | Central Air,Forced Air,Heat Pump |
| Possession | Closing,Negotiable |
| Roof | Tile |
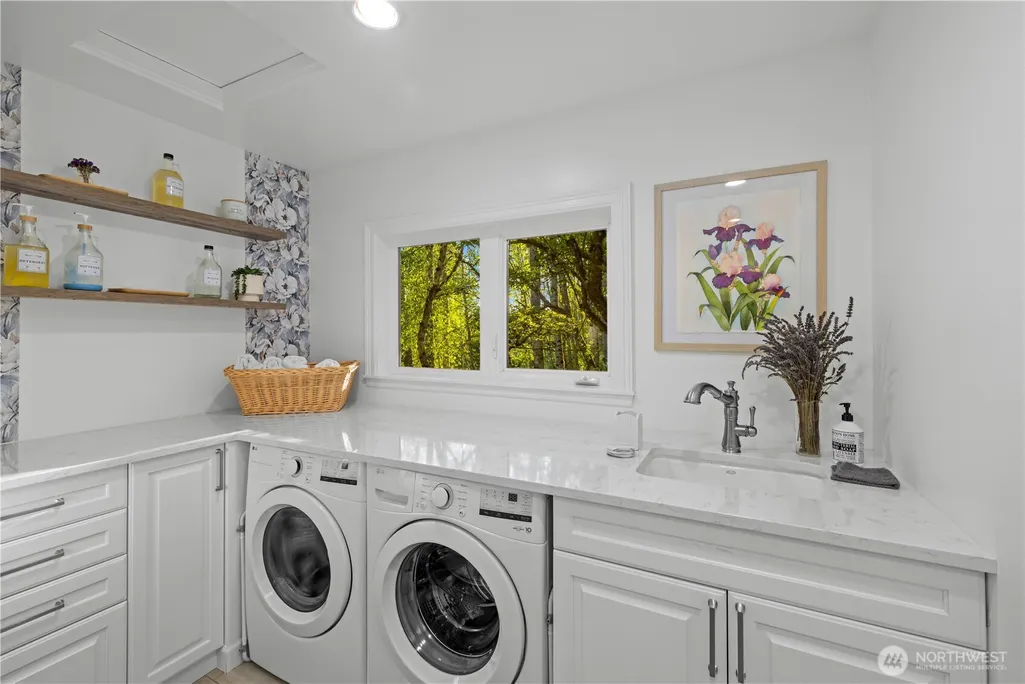
| Appliances | Dishwasher,Disposal,Double Oven,Dryer,Microwave,Refrigerator,Stove(s)/Range(s),Washer |
| Architectural Style | Traditional |
| Security Features | Security System |
| Year Built | 1999 |
| View | Lake,Mountains |
| Topography | Level |
| Levels | One |
| Property Subtype | Single Family Residence |
| Tax Year | 2026 |
| County | King |
| New Construction | No |
| Property Type | Residential |
| HOA | No |
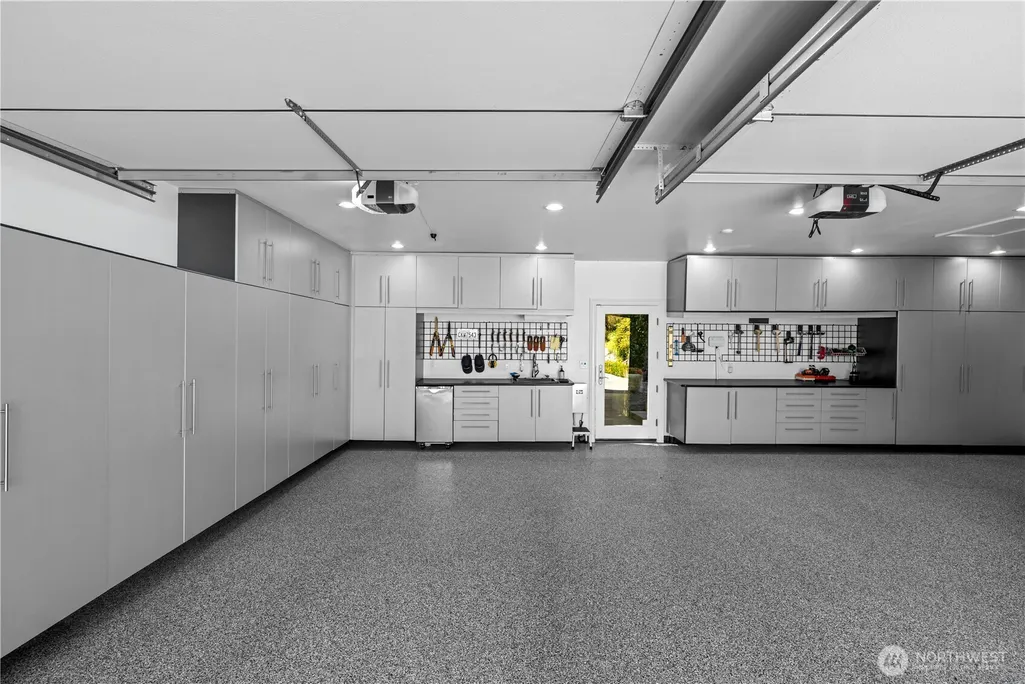
| Attached Garage | Yes |
| Subdivision Name | Lake Sammamish |
| Facing Direction | North |
| Garage Y/N | Yes |
| Full Baths | 2 |
| Special Listing Conditions | None |
| Status | Active |
| Directions | From I-90,take Front Street exit,head north on Front Street (becomes E Lk Sammamish Pkwy SE). Just after the roundabout,turn right onto Peregrine Point Way SE. Home is on the left hand side. |
| High School | Skyline High |
| City | Sammamish |
| Entry Location | Main |
| Senior Community Y/N | No |
| High School District | Issaquah |
| MLS Area | 540 - East of Lake Sammamish |
| Lot Size Units | Square Feet |
| Lot Size Square Feet | 30458 |
| Carport Y/N | No |
| Listing Terms | Cash,Conventional |
| Elementary School | Creekside Elem |
| Land Lease Y/N | No |
| Tax Annual Amount | 27324.18 |
| Middle/Junior High School | Pine Lake Mid |
| Property Condition | Very Good |
| Public Remarks | Perched above Lake Sammamish Park,with forested ridgelines in the middle distance and Mount Rainier commanding the skyline beyond,this estate occupies one of the most quietly spectacular sites in the |
| Virtual Tour | https://my.matterport.com/show/?m=HAFQPF7Q5tW&brand=0&help=1 |
| Structure Type | House |
| Building Area Units | Square Feet |
| Builder Name | Roger McPherson |
| Standard Status | Active |
| Water Company | Plateau Water and Sewer |
| Property Style | 16 - 1 Story w/Bsmnt. |
| NWM_ShowMapLink | Yes |
Interior Features
| Interior Amenities | Bath Off Primary,Built-In Vacuum,Dbl Pane/Storm Window,Dining Room,Fireplace,Fireplace (Primary Bedroom),High Tech Cabling,Jetted Tub,Pantry,Security System,Walk-In Closet(s),Water Heater,Wet Bar,Win |
|---|---|
| Basement | Daylight,Finished |
| Flooring | Ceramic Tile,Hardwood,Carpet |
| Total Fireplaces | 4 |
| Fireplace Features | Gas |
| Air Conditioning Y/N | Yes |
| Heating Y/N | Yes |
| Fireplace Y/N | Yes |
| Half Baths | 1 |
| 3/4 Baths | 1 |
| Total Bedrooms | 4 |
| Main Level Bedrooms | 1 |
| Total Baths | 4 |
| Water Heater Type | Gas |
| Water Heater Location | Lower |
| Fireplaces Main | 3 |
| Fireplaces Lower | 1 |
| Power Production Type | Electric,Natural Gas |
| Baths Three Quarter Lower | 1 |
| Bedrooms Lower | 3 |
| Baths Half Main | 1 |
| Baths Full Main | 1 |
| Baths Full Lower | 1 |
| Bathrooms | 3.25 |
Exterior Features
| Exterior Amenities | Stucco |
|---|---|
| Vegetation | Garden Space |
| Parking Features | Attached Garage |
| Lot Features | Dead End Street,Paved |
| Water Source | Public |
| Total Parking | 3 |
| Inclusions | Dishwasher(s),Double Oven,Dryer(s),Garbage Disposal,Microwave(s),Refrigerator(s),Stove(s)/Range(s),Washer(s) |
| Foundation Details | Poured Concrete,Slab |
| Spa | Yes |
| Building Area Total | 6370 |
| Lot Size Acres | 0.6992 |
| Waterfront Y/N | No |
| Covered Spaces | 3 |
| Irrigation Water Rights Y/N | No |
| Site Features | Cable TV,Deck,Electric Car Charging,High Speed Internet,Hot Tub/Spa,Outbuildings,Patio,Sprinkler System |
Amenities
- Foreclosure
- Views
- Short Sale
- New Construction
- Adult 55+
- Lease To Own
- No HOA Fees
- Furnished
- Primary On Main
- Air Conditioning
- Seller Finance
- Green
- Fixer Upper
- Horse
- Golf
- Fireplace
- Deck
- Garage
- Basement
- Pool
Property vs Single Family Average in 98075
Price
Taxes
Year Built
Visits
In The Neighborhood
Open House
Sammamish
$ 5,988,000
- Type
- Single Family | Active
- Size
- 2,290 SqFt
- Rooms
- 3 Beds + 3.5 Baths
 Listed by: John L. Scott, Inc.
Open House
Sammamish
$ 2,248,000
- Type
- Single Family | Active
- Size
- 3,280 SqFt
- Rooms
- 4 Beds + 2.5 Baths
Listed by: COMPASS
Open House
Redmond
$ 1,540,000
- Type
- Single Family | Active
- Size
- 3,012 SqFt
- Rooms
- 5 Beds + 3 Baths
Listed by: RE/MAX Northwest
Open House
Bellevue
$ 2,790,000
- Type
- Single Family | Active
- Size
- 2,652 SqFt
- Rooms
- 4 Beds + 3.5 Baths
Listed by: RE/MAX Northwest
Bellevue
$ 5,690,000
- Type
- Single Family | Active
- Size
- 5,540 SqFt
- Rooms
- 5 Beds + 5.5 Baths
Listed by: COMPASS
Open House
Bellevue
$ 2,180,000
- Type
- Single Family | Active
- Size
- 3,880 SqFt
- Rooms
- 4 Beds + 4.5 Baths
Listed by: COMPASS
Sammamish
$ 1,385,000
- Type
- Single Family | Active
- Size
- 2,480 SqFt
- Rooms
- 3 Beds + 2.5 Baths
Listed by: Keller Williams Rlty Bellevue
Redmond
$ 3,590,000
- Type
- Single Family | Active
- Size
- 3,960 SqFt
- Rooms
- 6 Beds + 3.5 Baths
Listed by: Realogics Sotheby's Int'l Rlty
Bellevue
$ 1,895,000
- Type
- Single Family | Active
- Size
- 2,260 SqFt
- Rooms
- 3 Beds + 3 Baths
Listed by: Upgrade Realty
Open House
Sammamish
$ 1,698,000
- Type
- Single Family | Active
- Size
- 3,330 SqFt
- Rooms
- 3 Beds + 2.5 Baths
Listed by: eXp Realty
Open House
Bellevue
$ 749,000
- Type
- Single Family | Active
- Size
- 1,650 SqFt
- Rooms
- 3 Beds + 2 Baths
Listed by: John L. Scott, Inc.
Bellevue
$ 6,595,000
- Type
- Single Family | Active
- Size
- 5,336 SqFt
- Rooms
- 6 Beds + 5.5 Baths
Listed by: Windermere Real Estate/East
