

Open House Sat, Sep 5th 02:00 PM - 04:00 AM
Address
20230 Ne 18th Place, Sammamish, WA
Price
$ 2,248,000
Property Attributes
- ID#2578214
- TypeSingle Family
- CountyKING
- CitySammamish
- AreaEast of Lake Sammamish
- NeighborhoodLake Sammamish
- Zip98074
- Style2 Story
- Year Built1994
- Taxes$ 22273
- Price$ 2,248,000
- Bedrooms4
- Full Bathrooms2
- Half Bathrooms1
- Sqr Footage3280
- Lot Size0.8255 Acres
Data Source:
Northwest Multiple Listing Service (NWMLS)
Property Description
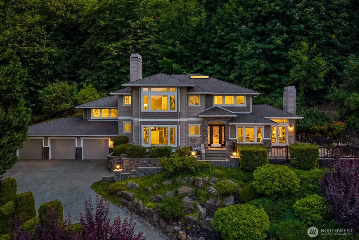
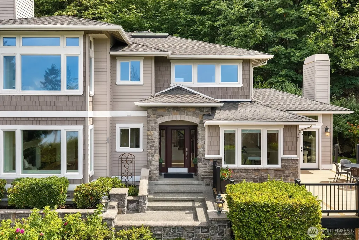
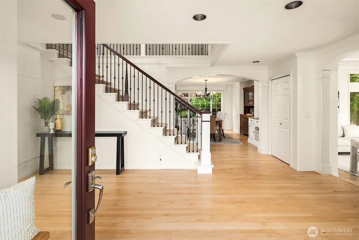
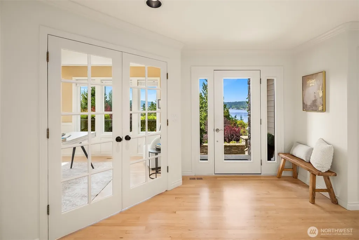
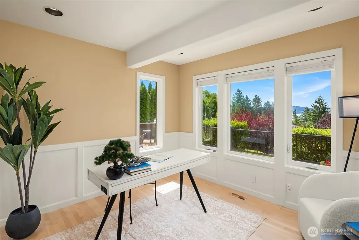
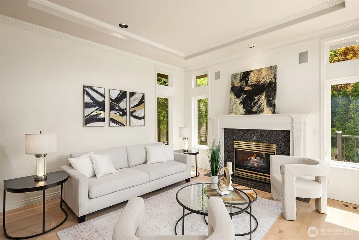
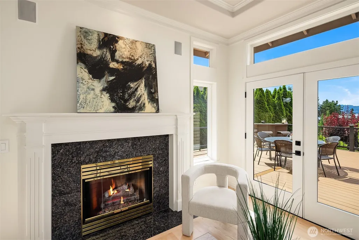
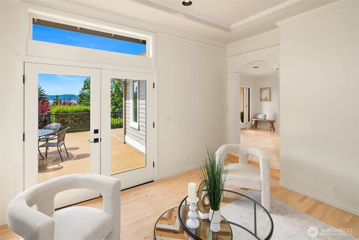
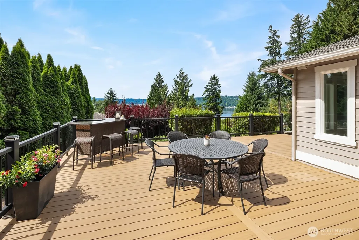
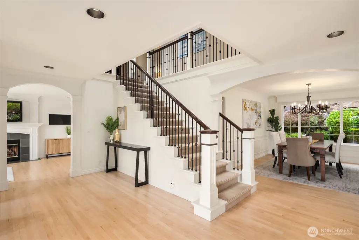
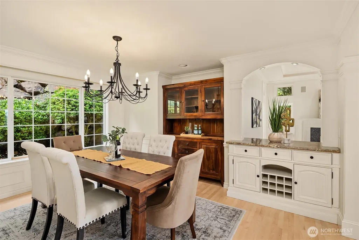
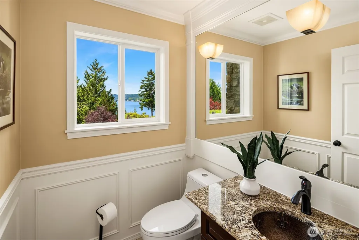
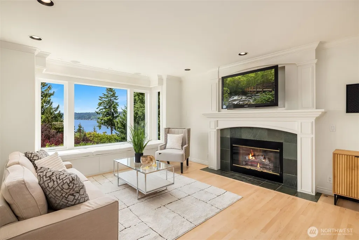
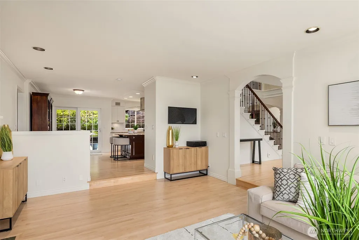
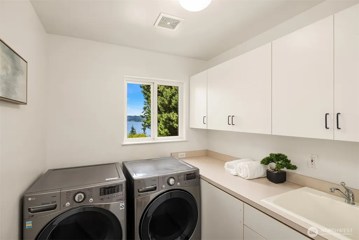
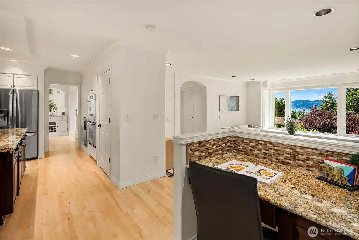
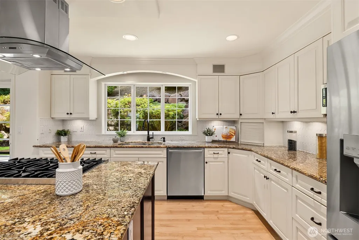
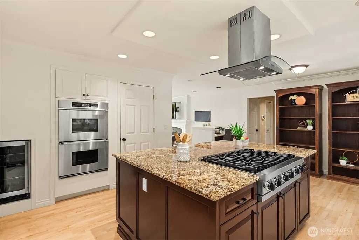
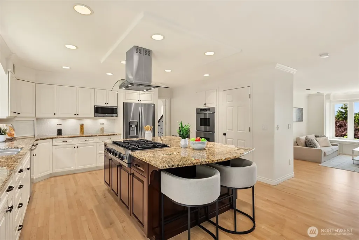
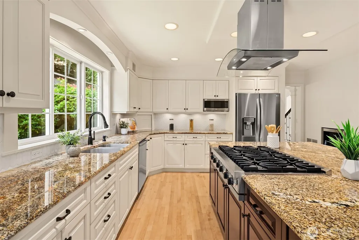
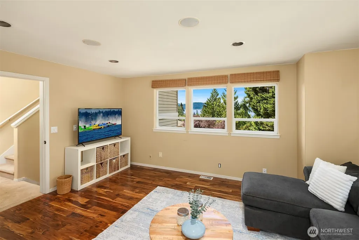
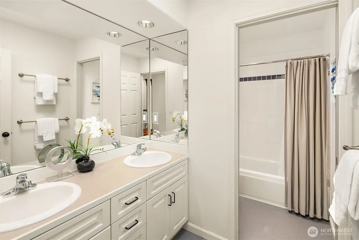
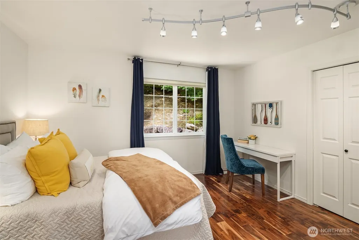
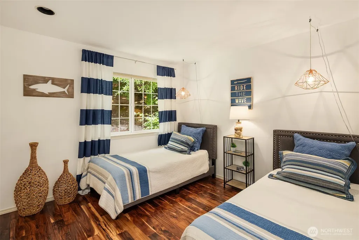
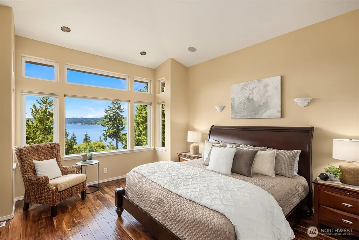
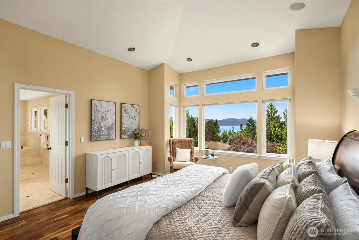
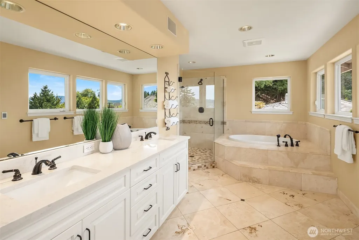
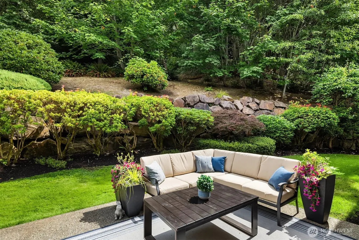
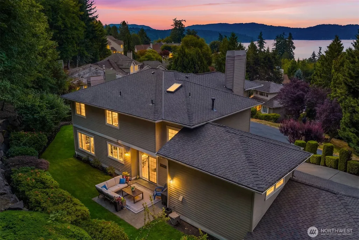
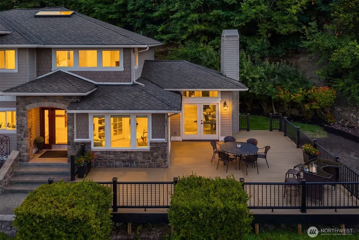
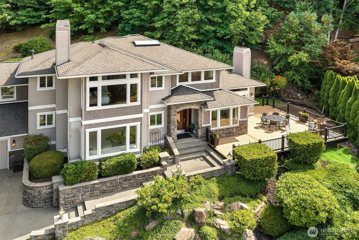
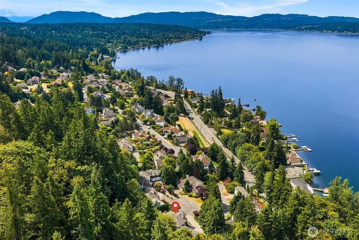
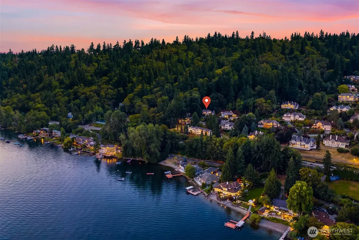
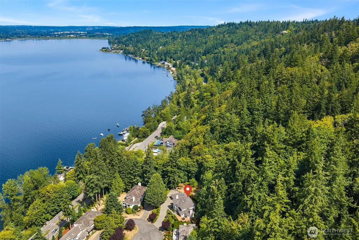
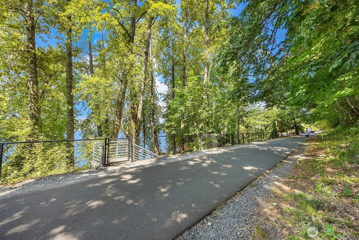
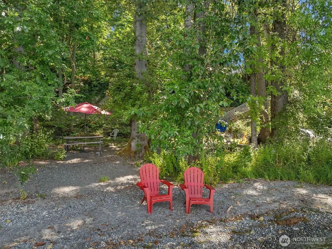
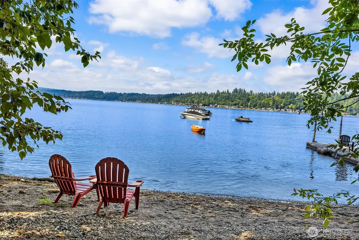
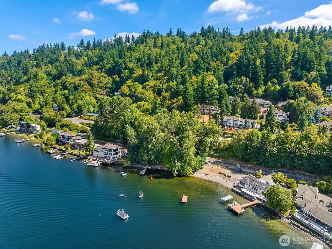
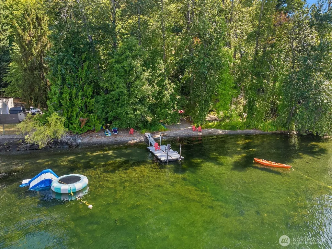
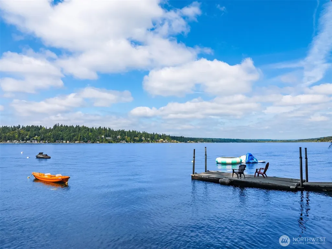
This exceptional residence in Sammamish Glen offers 3,280 sq ft, 4 bedrooms & 2.5 baths on nearly an acre amid forested greenbelt, with private, gated waterfront access & sweeping Lake Sammamish views. Fantastic southwest exposure bathes the home in natural light, highlighting solid hardwoods throughout. A bright, dedicated den serves as a home office with water views. Upstairs, the primary suite impresses with a spacious 5 piece ensuite & generous walk in closet, served by a full bath for other bedrooms. A new roof, central air conditioning, built in sound system & electrostatic air filtration system ensure year round comfort. Step outside to a huge deck built for entertaining, framed by panoramic Lake Sammamish vistas & perfect for sunset dinners with friends, plus a back patio. A flat lawn adjoins the backyard, ideal for play or peaceful evenings with deer & quail. Mature fruit trees shade the yard, with room to garden, an in-ground basketball hoop. Without the price or taxes of true waterfront, use one of the only crosswalks on E Lake Sammamish Pkwy to your private 140' beach & dock access, shared with 24 homeowners, plus a seasonal buoy for kayak or PWC use. Room for a boat, jetski or RV beside the house, plus an oversized 3 car garage. Located in the Lake Washington School District, close to Sammamish parks, trails, shopping & commuter routes. This rare offering blends luxury & natural beauty in one of Sammamish most sought after communities.
| Elementary School | Middle School | High School |
|---|---|---|
| Blackwell Elem | Inglewood Middle | Eastlake High |
| Price History | |
|---|---|
| 9/4/2026 | Listed $2,248,000 |
General Features
| Living Area | 3280 |
|---|---|
| Sewer | Sewer Connected |
| Heating | Forced Air |
| Cooling | Central Air |
| Possession | Closing |
| Roof | Composition |
| Appliances | Dishwasher,Disposal,Double Oven,Dryer,Microwave,Refrigerator,Stove(s)/Range(s),Washer |
| HOA Fee | 16.66 |
| Association Fee Includes | Common Area Maintenance |
| Security Features | Security System |
| Year Built | 1994 |
| View | City,Lake,Mountains,Territorial |
| Topography | Level,Partial Slope,Terraces |
| Levels | Two |
| Property Subtype | Single Family Residence |
| Tax Year | 2026 |
| Community Features | CCRs |
| Assoc Fee Paid Per | Monthly |
| County | King |
| New Construction | No |
| Property Type | Residential |
| HOA | Yes |
| Attached Garage | Yes |
| Subdivision Name | Lake Sammamish |
| Garage Y/N | Yes |
| Full Baths | 2 |
| Special Listing Conditions | None |
| Status | Active |
| Directions | From 520E take exit to WA-202/Redmond Wy and slight right to E Lake Sammamish Pkwy NE. L to NE 18th Pl. Home on the left. |
| High School | Eastlake High |
| City | Sammamish |
| Entry Location | Main |
| Senior Community Y/N | No |
| High School District | Lake Washington |
| MLS Area | 540 - East of Lake Sammamish |
| Lot Size Units | Square Feet |
| Lot Size Square Feet | 35960 |
| Carport Y/N | No |
| Listing Terms | Cash,Conventional,FHA,VA Loan |
| Elementary School | Blackwell Elem |
| Land Lease Y/N | No |
| Tax Annual Amount | 22273 |
| Middle/Junior High School | Inglewood Middle |
| Property Condition | Very Good |
| Public Remarks | This exceptional residence in Sammamish Glen offers 3,280 sq ft,4 bedrooms & 2.5 baths on nearly an acre amid forested greenbelt,with private,gated waterfront access & sweeping Lake Sammamish views. |
| Virtual Tour | https://my.matterport.com/show/?m=tCtxJHoMK4J&mls=1 |
| Structure Type | House |
| Building Area Units | Square Feet |
| Standard Status | Active |
| Water Company | Sammamish Sewer and Water District |
| Property Style | 12 - 2 Story |
| NWM_ShowMapLink | Yes |
Interior Features
| Interior Amenities | Bath Off Primary,Built-In Vacuum,Dbl Pane/Storm Window,Dining Room,Fireplace,French Doors,High Tech Cabling,Jetted Tub,Pantry,Security System,Skylight(s),Vaulted Ceiling(s),Walk-In Closet(s),Water He |
|---|---|
| Basement | None |
| Flooring | Ceramic Tile,Hardwood,Travertine |
| Total Fireplaces | 2 |
| Fireplace Features | Gas |
| Air Conditioning Y/N | Yes |
| Heating Y/N | Yes |
| Fireplace Y/N | Yes |
| Half Baths | 1 |
| Total Bedrooms | 4 |
| Total Baths | 3 |
| Water Heater Type | Gas |
| Water Heater Location | Garage |
| Fireplaces Main | 2 |
| Power Production Type | Electric,Natural Gas |
| Bedrooms Upper | 4 |
| Baths Half Main | 1 |
| Baths Full Upper | 2 |
| Bathrooms | 2.5 |
Exterior Features
| Exterior Amenities | Cement/Concrete,Stone |
|---|---|
| Vegetation | Garden Space,Wooded |
| Parking Features | Attached Garage,RV Parking |
| Lot Features | Cul-De-Sac,Open Space,Paved,Secluded |
| Water Source | Public |
| Total Parking | 8 |
| Inclusions | Dishwasher(s),Double Oven,Dryer(s),Garbage Disposal,Microwave(s),Refrigerator(s),Stove(s)/Range(s),Washer(s) |
| Foundation Details | Poured Concrete |
| Building Area Total | 3280 |
| Lot Size Acres | 0.8255 |
| Waterfront Y/N | No |
| Covered Spaces | 3 |
| Irrigation Water Rights Y/N | No |
| Site Features | Cable TV,Deck,Dock,Gas Available,Patio,RV Parking,Sprinkler System |
| Parking Uncovered Total | 5 |
| Lot Number | 2 |
Amenities
- Foreclosure
- Views
- Short Sale
- New Construction
- Adult 55+
- Lease To Own
- No HOA Fees
- Furnished
- Primary On Main
- Air Conditioning
- Seller Finance
- Green
- Fixer Upper
- Horse
- Golf
- Fireplace
- Deck
- Garage
- Basement
- Pool
Property vs Single Family Average in 98074
Price
Taxes
Year Built
In The Neighborhood
Open House
Sammamish
$ 5,988,000
- Type
- Single Family | Active
- Size
- 2,290 SqFt
- Rooms
- 3 Beds + 3.5 Baths
 Listed by: John L. Scott, Inc.
Open House
Redmond
$ 1,540,000
- Type
- Single Family | Active
- Size
- 3,012 SqFt
- Rooms
- 5 Beds + 3 Baths
Listed by: RE/MAX Northwest
Open House
Bellevue
$ 2,790,000
- Type
- Single Family | Active
- Size
- 2,652 SqFt
- Rooms
- 4 Beds + 3.5 Baths
Listed by: RE/MAX Northwest
Bellevue
$ 5,690,000
- Type
- Single Family | Active
- Size
- 5,540 SqFt
- Rooms
- 5 Beds + 5.5 Baths
Listed by: COMPASS
Open House
Bellevue
$ 2,180,000
- Type
- Single Family | Active
- Size
- 3,880 SqFt
- Rooms
- 4 Beds + 4.5 Baths
Listed by: COMPASS
Sammamish
$ 1,385,000
- Type
- Single Family | Active
- Size
- 2,480 SqFt
- Rooms
- 3 Beds + 2.5 Baths
Listed by: Keller Williams Rlty Bellevue
Redmond
$ 3,590,000
- Type
- Single Family | Active
- Size
- 3,960 SqFt
- Rooms
- 6 Beds + 3.5 Baths
Listed by: Realogics Sotheby's Int'l Rlty
Bellevue
$ 1,895,000
- Type
- Single Family | Active
- Size
- 2,260 SqFt
- Rooms
- 3 Beds + 3 Baths
Listed by: Upgrade Realty
Open House
Sammamish
$ 1,698,000
- Type
- Single Family | Active
- Size
- 3,330 SqFt
- Rooms
- 3 Beds + 2.5 Baths
Listed by: eXp Realty
Open House
Bellevue
$ 749,000
- Type
- Single Family | Active
- Size
- 1,650 SqFt
- Rooms
- 3 Beds + 2 Baths
Listed by: John L. Scott, Inc.
Bellevue
$ 6,595,000
- Type
- Single Family | Active
- Size
- 5,336 SqFt
- Rooms
- 6 Beds + 5.5 Baths
Listed by: Windermere Real Estate/East
Sammamish
$ 2,099,995
- Type
- Single Family | Active
- Size
- 2,610 SqFt
- Rooms
- 4 Beds + 2.5 Baths
Listed by: Skyline Properties, Inc.
