

Open House Sun, Sep 6th 01:00 PM - 03:00 PM

Address
2209 W Lake Sammamish Parkway Ne, Redmond, WA
Price
$ 1,540,000
Property Attributes
- ID#2577868
- TypeSingle Family
- CountyKING
- CityRedmond
- AreaBellevue-East of 405
- NeighborhoodLake Sammamish
- Zip98052
- StyleContemporary
- Year Built1975
- Taxes$ 12861
- Price$ 1,540,000
- Bedrooms5
- Full Bathrooms3
- Half Bathrooms0
- Sqr Footage3012
- Lot Size0.3489 Acres
Data Source:
Northwest Multiple Listing Service (NWMLS)
Property Description
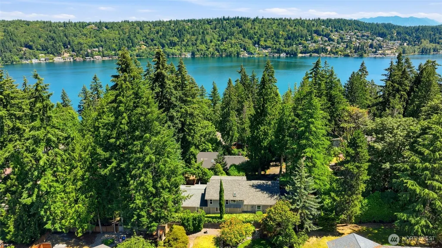
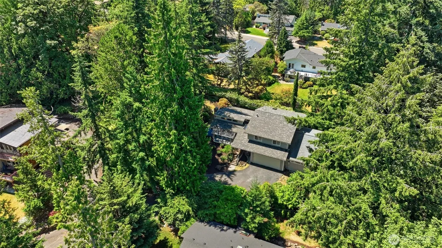
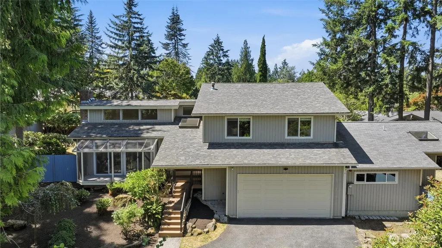
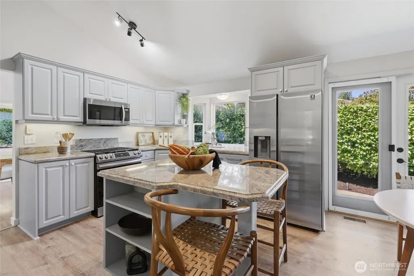
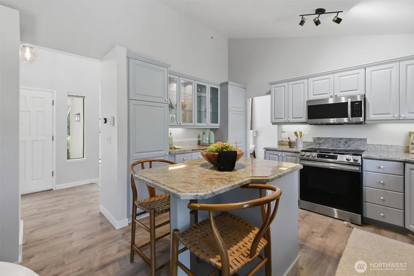
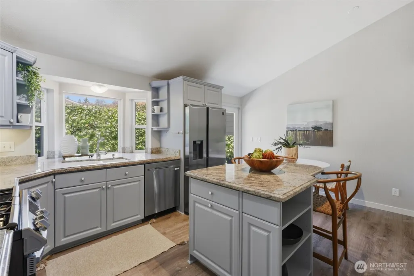
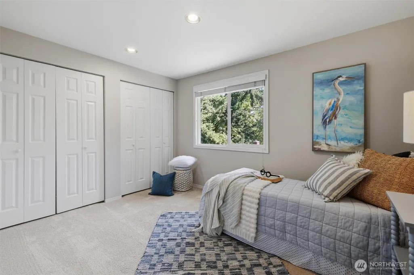
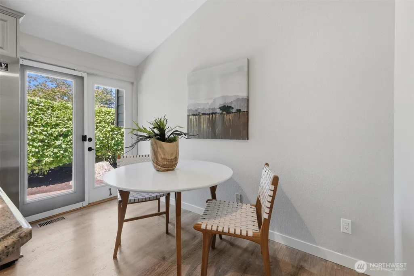
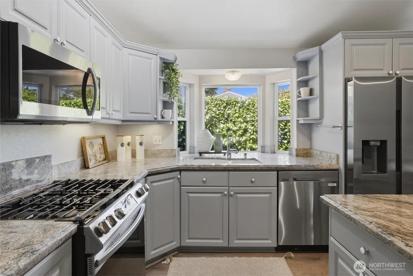
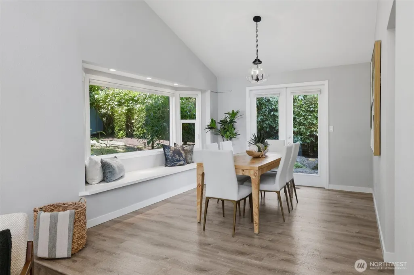
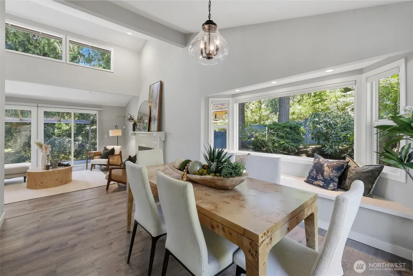
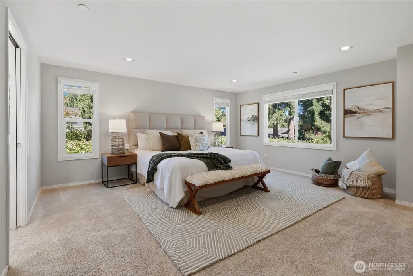
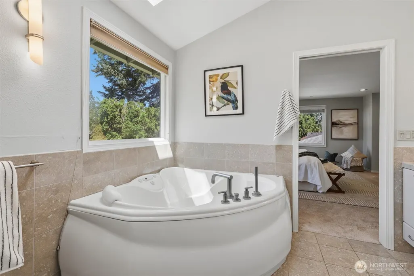
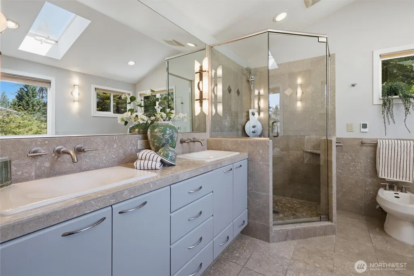
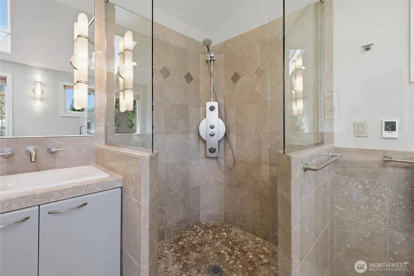
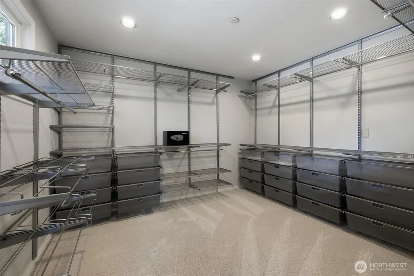
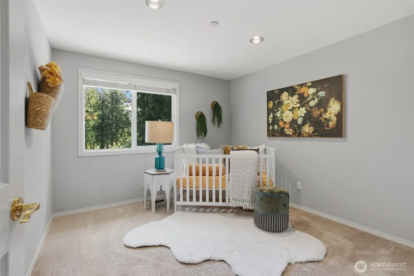
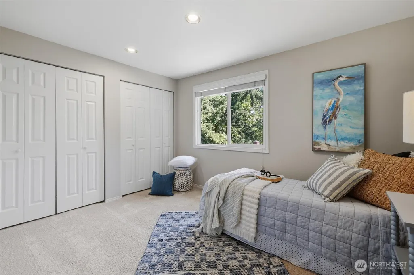
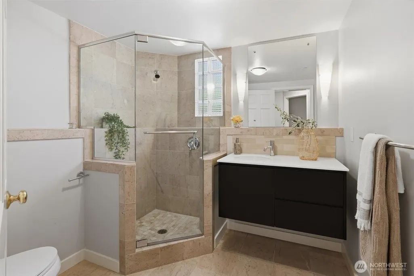
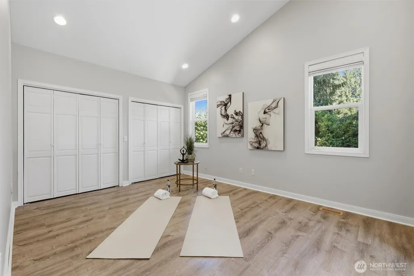
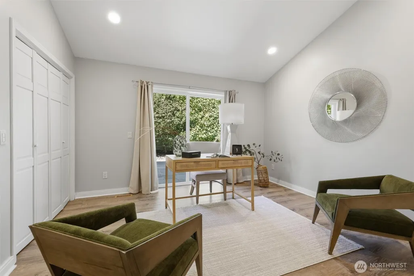
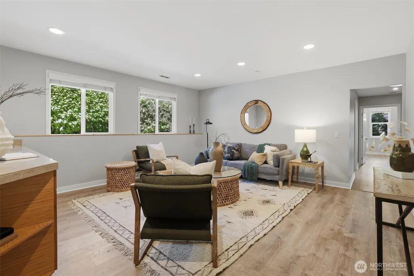
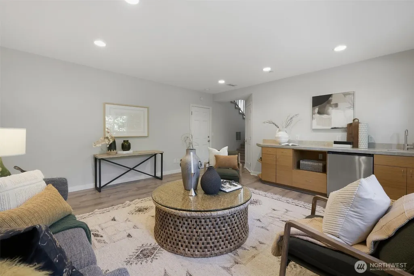
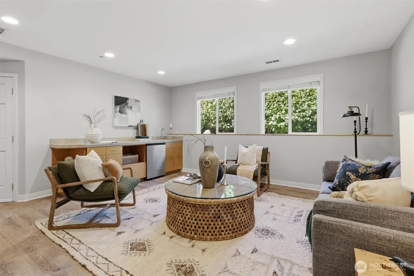
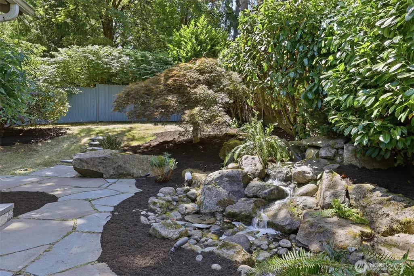
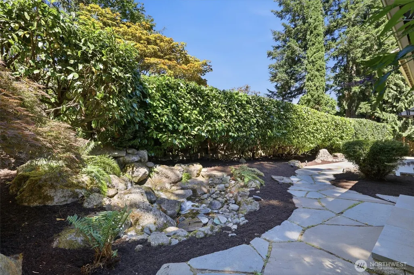
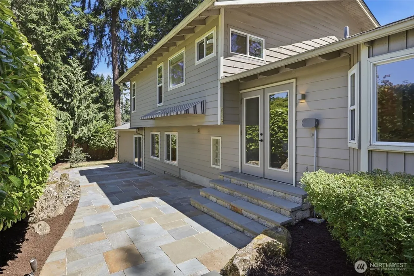
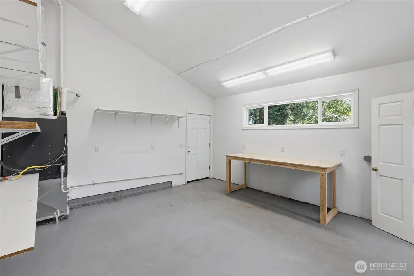
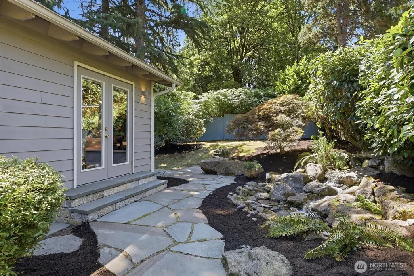
Tucked away off West Lake Sammamish Parkway this private and peaceful home feels like a true retreat. Light-filled living spaces, thoughtful updates, and a warm, comfortable layout make it easy to feel at home from the moment you arrive. The bright kitchen features a generous island, stainless steel appliances, and a gas cooktop, creating a welcoming space for everyday meals, conversation, and entertaining. Heated floors in living area. Just outside, the fully fenced backyard offers a wonderful extension of the living space with a slate patio and soothing waterfall fountain- perfect for morning coffee, summer dinners, or simply unwinding at the end of the day. The spacious primary suite is a relaxing escape with a walk-in closet and spa-inspired bath featuring a steam shower and jetted soaking tub and heated floor. Secondary bedrooms offer flexibility for guests, a home office, or multi-generational living. A charming catio/covered porch area off the living room adds another cozy spot to enjoy, while the large shop/storage room provides valuable space for hobbies, projects, and organization. A special home offering privacy, comfort, and a serene setting, all while remaining close to Lake Sammamish, parks, trails, shopping, dining, and everyday conveniences. Located in the highly sought-after Bellevue School District. Seller procured Inspection report available.
| Elementary School | Middle School | High School |
|---|---|---|
| Bennett Elem | Highland Mid | Interlake Snr High |
| Price History | |
|---|---|
| 9/3/2026 | Listed $1,540,000 |
General Features
| Living Area | 3012 |
|---|---|
| Sewer | Sewer Connected |
| Heating | Forced Air |
| Cooling | Central Air |
| Possession | Closing |
| Roof | Composition |
| Appliances | Dishwasher,Disposal,Dryer,Microwave,Refrigerator,Stove(s)/Range(s),Washer |
| Architectural Style | Contemporary |
| Security Features | Partially Fenced |
| Year Built | 1975 |
| View | Lake,Partial,Territorial |
| Topography | Level,Partial Slope |
| Levels | Three Or More |
| Property Subtype | Single Family Residence |
| Tax Year | 2026 |
| County | King |
| New Construction | No |
| Property Type | Residential |
| HOA | No |
| Attached Garage | Yes |
| Subdivision Name | Lake Sammamish |
| Facing Direction | East |
| Garage Y/N | Yes |
| Full Baths | 2 |
| Special Listing Conditions | None |
| Status | Active |
| Directions | GPS works great |
| High School | Interlake Snr High |
| City | Redmond |
| Entry Location | Main |
| Senior Community Y/N | No |
| High School District | Bellevue |
| MLS Area | 530 - Bellevue/East of 405 |
| Lot Size Units | Square Feet |
| Lot Size Square Feet | 15200 |
| Carport Y/N | No |
| Listing Terms | Cash,Conventional,FHA,VA Loan |
| Elementary School | Bennett Elem |
| Land Lease Y/N | No |
| Tax Annual Amount | 12861 |
| Middle/Junior High School | Highland Mid |
| Property Condition | Updated/Remodeled |
| Public Remarks | Tucked away off West Lake Sammamish Parkway this private and peaceful home feels like a true retreat. Light-filled living spaces,thoughtful updates,and a warm,comfortable layout make it easy to feel |
| Virtual Tour | https://player.vimeo.com/video/1210336512 |
| Structure Type | House |
| Building Area Units | Square Feet |
| Standard Status | Active |
| Water Company | City of Redmond |
| Property Style | 13 - Tri-Level |
| NWM_ShowMapLink | Yes |
Interior Features
| Interior Amenities | Bath Off Primary,Dbl Pane/Storm Window,Dining Room,Fireplace,Jetted Tub,Skylight(s),Vaulted Ceiling(s),Walk-In Closet(s),Water Heater,Wet Bar,Wired for Generator |
|---|---|
| Basement | Daylight,Finished |
| Flooring | Ceramic Tile,Laminate,Carpet |
| Total Fireplaces | 1 |
| Fireplace Features | Gas |
| Air Conditioning Y/N | Yes |
| Heating Y/N | Yes |
| Fireplace Y/N | Yes |
| 3/4 Baths | 1 |
| Total Bedrooms | 5 |
| Total Baths | 3 |
| Water Heater Type | gas 2 |
| Water Heater Location | garage |
| Fireplaces Main | 1 |
| Power Production Type | Natural Gas |
| Baths Three Quarter Lower | 1 |
| Bedrooms Lower | 2 |
| Bedrooms Upper | 3 |
| Baths Full Upper | 2 |
| Bathrooms | 2.75 |
Exterior Features
| Exterior Amenities | Wood |
|---|---|
| Parking Features | Attached Garage |
| Lot Features | Dead End Street,Paved |
| Water Source | Public |
| Total Parking | 2 |
| Inclusions | Dishwasher(s),Dryer(s),Garbage Disposal,Leased Equipment,Microwave(s),Refrigerator(s),Stove(s)/Range(s),Washer(s) |
| Foundation Details | Poured Concrete |
| Building Area Total | 3012 |
| Lot Size Acres | 0.3489 |
| Waterfront Y/N | No |
| Covered Spaces | 2 |
| Irrigation Water Rights Y/N | No |
| Site Features | Cable TV,Fenced-Partially,High Speed Internet,Patio,Shop,Sprinkler System |
Amenities
- Foreclosure
- Views
- Short Sale
- New Construction
- Adult 55+
- Lease To Own
- No HOA Fees
- Furnished
- Primary On Main
- Air Conditioning
- Seller Finance
- Green
- Fixer Upper
- Horse
- Golf
- Fireplace
- Deck
- Garage
- Basement
- Pool
Property vs Single Family Average in 98052
Price
Taxes
Year Built
In The Neighborhood
Open House
Sammamish
$ 5,988,000
- Type
- Single Family | Active
- Size
- 2,290 SqFt
- Rooms
- 3 Beds + 3.5 Baths
 Listed by: John L. Scott, Inc.
Open House
Sammamish
$ 2,248,000
- Type
- Single Family | Active
- Size
- 3,280 SqFt
- Rooms
- 4 Beds + 2.5 Baths
Listed by: COMPASS
Open House
Bellevue
$ 2,790,000
- Type
- Single Family | Active
- Size
- 2,652 SqFt
- Rooms
- 4 Beds + 3.5 Baths
Listed by: RE/MAX Northwest
Bellevue
$ 5,690,000
- Type
- Single Family | Active
- Size
- 5,540 SqFt
- Rooms
- 5 Beds + 5.5 Baths
Listed by: COMPASS
Open House
Bellevue
$ 2,180,000
- Type
- Single Family | Active
- Size
- 3,880 SqFt
- Rooms
- 4 Beds + 4.5 Baths
Listed by: COMPASS
Sammamish
$ 1,385,000
- Type
- Single Family | Active
- Size
- 2,480 SqFt
- Rooms
- 3 Beds + 2.5 Baths
Listed by: Keller Williams Rlty Bellevue
Redmond
$ 3,590,000
- Type
- Single Family | Active
- Size
- 3,960 SqFt
- Rooms
- 6 Beds + 3.5 Baths
Listed by: Realogics Sotheby's Int'l Rlty
Bellevue
$ 1,895,000
- Type
- Single Family | Active
- Size
- 2,260 SqFt
- Rooms
- 3 Beds + 3 Baths
Listed by: Upgrade Realty
Open House
Sammamish
$ 1,698,000
- Type
- Single Family | Active
- Size
- 3,330 SqFt
- Rooms
- 3 Beds + 2.5 Baths
Listed by: eXp Realty
Open House
Bellevue
$ 749,000
- Type
- Single Family | Active
- Size
- 1,650 SqFt
- Rooms
- 3 Beds + 2 Baths
Listed by: John L. Scott, Inc.
Bellevue
$ 6,595,000
- Type
- Single Family | Active
- Size
- 5,336 SqFt
- Rooms
- 6 Beds + 5.5 Baths
Listed by: Windermere Real Estate/East
Sammamish
$ 2,099,995
- Type
- Single Family | Active
- Size
- 2,610 SqFt
- Rooms
- 4 Beds + 2.5 Baths
Listed by: Skyline Properties, Inc.
