



Address
14619 80th Street E, Puyallup, WA
Price
$ 849,950
Property Attributes
- ID#2490098
- TypeSingle Family
- CountyPIERCE
- CityPuyallup
- AreaPuyallup
- NeighborhoodPuyallup Valley
- Zip98372
- Style1 Story
- Year Built1972
- Taxes$ 5402
- Price$ 849,950
- Bedrooms2
- Full Bathrooms2
- Half Bathrooms0
- Sqr Footage1320
- Lot Size0.5927 Acres
Data Source:
Northwest Multiple Listing Service (NWMLS)
Property Description
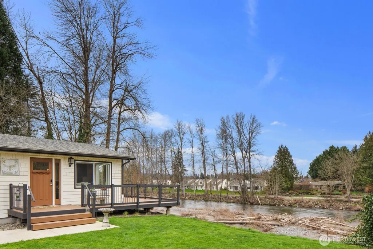
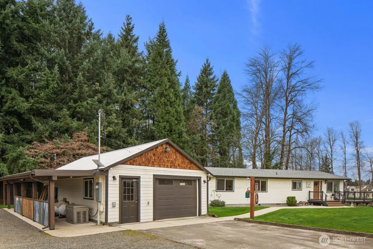
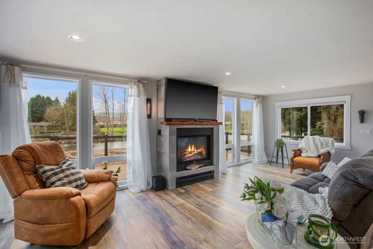
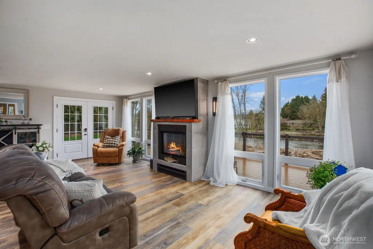
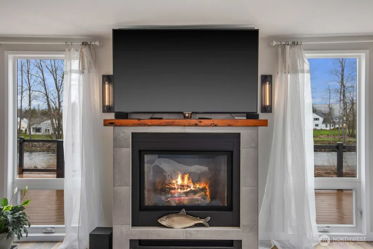
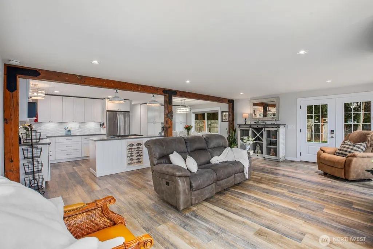
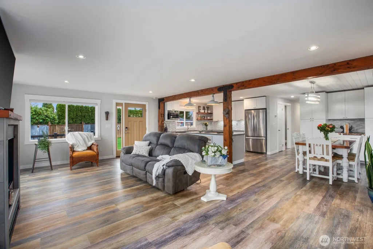
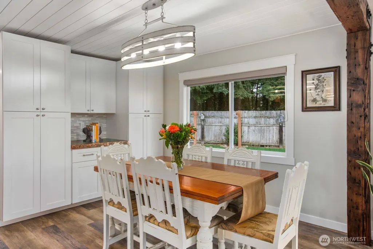
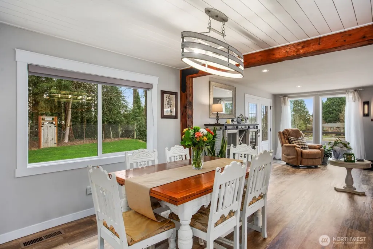
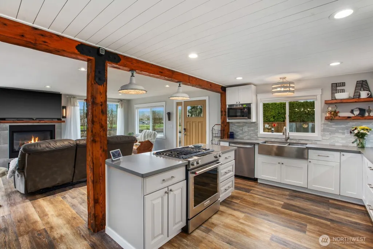
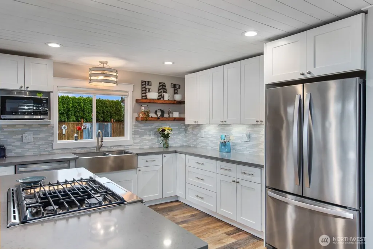
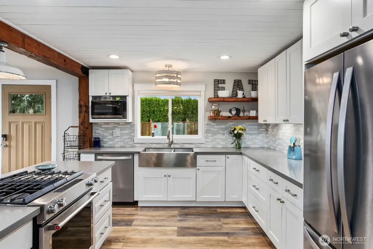
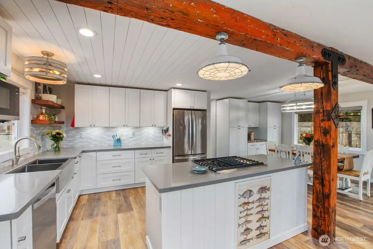
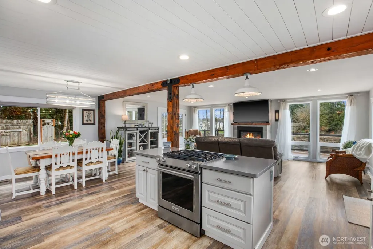
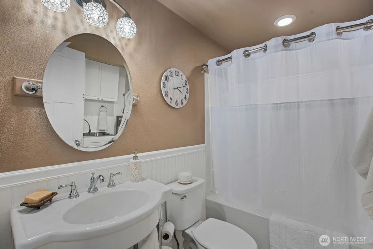
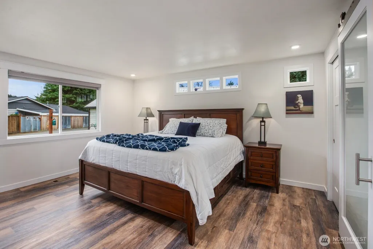
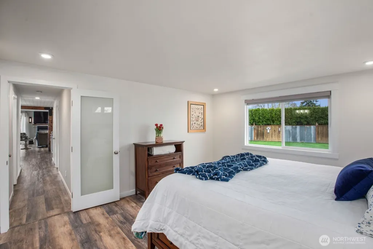
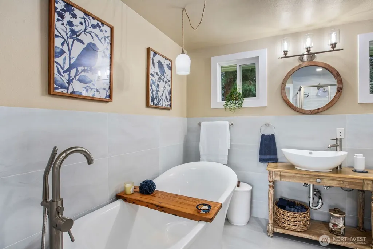
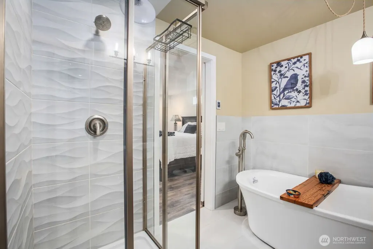
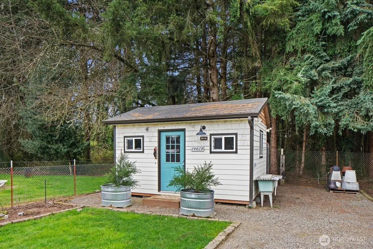
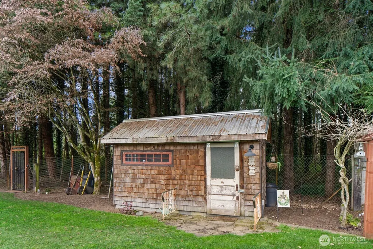
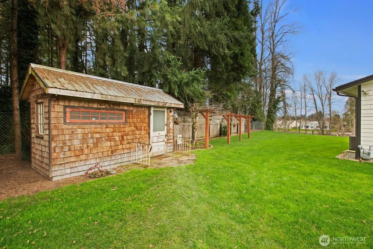
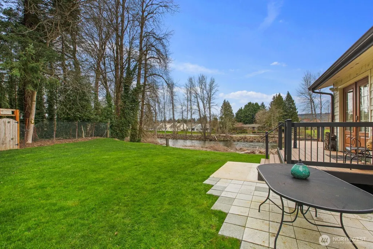
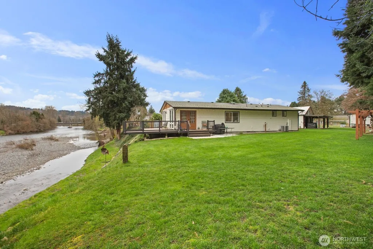
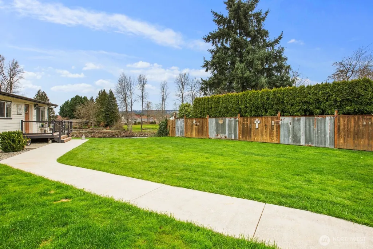
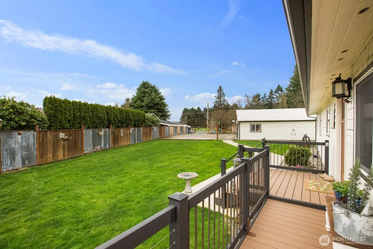
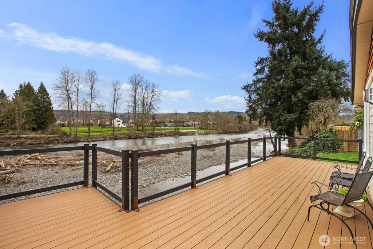
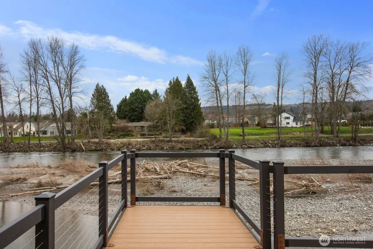
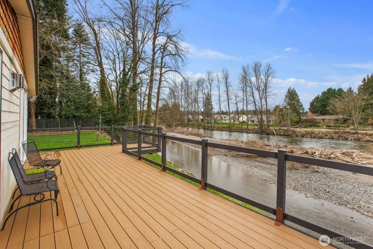
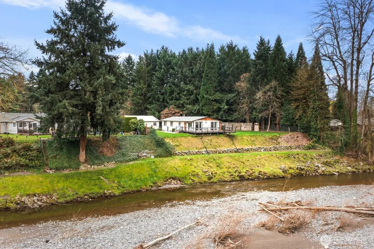
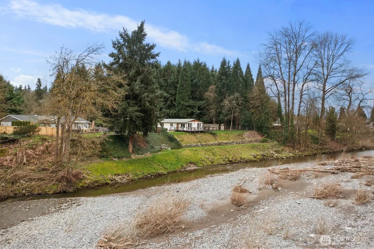
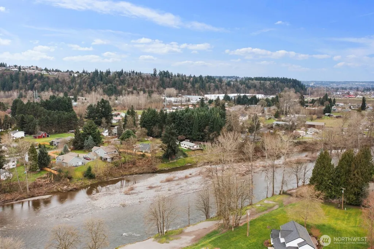
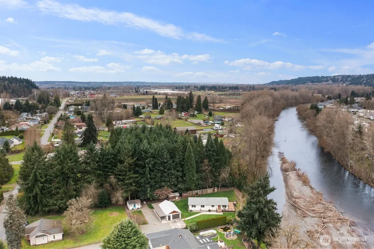
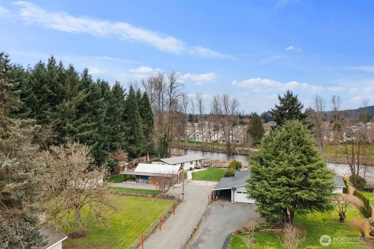
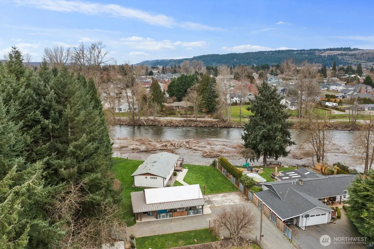
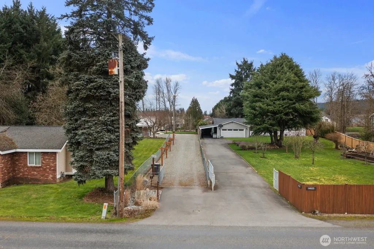
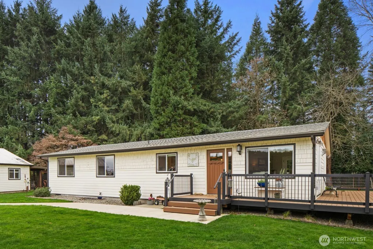
Wake up each morning to sweeping 180-degree river views, soaring eagles overhead, and seasonal salmon runs below your private high-bank retreat—all just minutes from restaurants, shopping, and events in downtown Puyallup. This exceptional custom-built home occupies one of the area's last grandfathered riverfront locations, offering a setting that cannot be replicated under today's waterfront regulations. Thoughtfully designed to maximize natural light and panoramic views, the open-concept living spaces showcase the river from nearly every room. The spacious gourmet kitchen features abundant cabinetry, a large center island, generous workspace, and a gas range, making it ideal for everyday living and entertaining. The tranquil primary suite serves as a private retreat with a spa-inspired ensuite bath. Versatile outbuildings provide endless possibilities for a home office, studio, workshop, fitness space, or storage. Built on a permanent concrete foundation, this residence offers the durability buyers expect while sitting safely outside the FEMA flood zone. Additional features include a gated private driveway, oversized detached garage with workshop, heat pump, generator wiring, gas fireplace, and ample off-street parking. Whether you're an outdoor enthusiast, remote professional, or simply seeking privacy without sacrificing convenience, this remarkable riverfront property offers a rare opportunity to enjoy the Pacific Northwest from a truly irreplaceable setting.
| Elementary School | Middle School | High School |
|---|---|---|
| Shaw Road Elem | Kalles Jnr High | Puyallup High |
| Price History | |
|---|---|
| 3/13/2026 | Listed $924,500 |
| 5/14/2026 | 3$899,500 |
| 6/18/2026 | 3$875,000 |
| 7/8/2026 | 3$849,950 |
General Features
| Living Area | 1320 |
|---|---|
| Sewer | Septic Tank |
| Heating | 90%+ High Efficiency,Forced Air,Heat Pump |
| Cooling | Heat Pump |
| Possession | Closing,Negotiable |
| Roof | Composition |
| Security Features | Fully Fenced,Security Gate |
| Year Built | 1972 |
| View | River,See Remarks,Territorial |
| Topography | Level |
| Levels | One |
| Property Subtype | Single Family Residence |
| Tax Year | 2025 |
| Waterfront Features | High Bank,River |
| County | Pierce |
| New Construction | No |
| Property Type | Residential |
| HOA | No |
| Attached Garage | No |
| Subdivision Name | Puyallup Valley |
| Garage Y/N | Yes |
| Full Baths | 2 |
| Special Listing Conditions | None |
| Status | Active |
| Directions | From Pioneer head North on 33rd and take the first right by foothills trails. Follow 80th,house will be on left hand side. Look for RE sign and gated entry and gate will be open for your appt. |
| High School | Puyallup High |
| City | Puyallup |
| Senior Community Y/N | No |
| High School District | Puyallup |
| MLS Area | 84 - Puyallup |
| Lot Size Units | Square Feet |
| Lot Size Square Feet | 25817 |
| Carport Y/N | No |
| Listing Terms | Cash,Conventional,FHA,VA Loan |
| Elementary School | Shaw Road Elem |
| Land Lease Y/N | No |
| Tax Annual Amount | 5402 |
| Middle/Junior High School | Kalles Jnr High |
| Property Condition | Updated/Remodeled |
| Public Remarks | Wake up each morning to sweeping 180-degree river views,soaring eagles overhead,and seasonal salmon runs below your private high-bank retreatall just minutes from restaurants,shopping,and events in d |
| Virtual Tour | https://my.matterport.com/show/?m=aAWhKF8hGt7&mls=1 |
| Structure Type | House |
| Building Area Units | Square Feet |
| Standard Status | Active |
| Water Company | Valley Water |
| Property Style | 10 - 1 Story |
| NWM_ShowMapLink | Yes |
Interior Features
| Interior Amenities | Bath Off Primary,Dbl Pane/Storm Window,Fireplace,French Doors,Walk-In Closet(s),Wired for Generator |
|---|---|
| Basement | None |
| Total Fireplaces | 1 |
| Fireplace Features | Gas |
| Air Conditioning Y/N | Yes |
| Heating Y/N | Yes |
| Fireplace Y/N | Yes |
| Total Bedrooms | 2 |
| Main Level Bedrooms | 2 |
| Total Baths | 2 |
| Bedrooms Possible | 3 |
| Fireplaces Main | 1 |
| Power Production Type | Electric,Natural Gas,Propane |
| Baths Full Main | 2 |
| Bathrooms | 2 |
Exterior Features
| Exterior Amenities | Cement Planked |
|---|---|
| Vegetation | Garden Space |
| Parking Features | Detached Garage,Off Street,RV Parking |
| Lot Features | Adjacent to Public Land,Open Space,Paved |
| Water Source | Public |
| Total Parking | 11 |
| Building Area Total | 1320 |
| Lot Size Acres | 0.5927 |
| Waterfront Y/N | Yes |
| Covered Spaces | 1 |
| Irrigation Water Rights Y/N | Yes |
| Waterfront Footage | 123 |
| Site Features | Cable TV,Deck,Fenced-Fully,Gated Entry,High Speed Internet,Irrigation,Outbuildings,Propane,RV Parking,Shop |
| Parking Uncovered Total | 10 |
Amenities
- Foreclosure
- Views
- Short Sale
- New Construction
- Adult 55+
- Lease To Own
- No HOA Fees
- Furnished
- Primary On Main
- Air Conditioning
- Seller Finance
- Green
- Fixer Upper
- Horse
- Golf
- Fireplace
- Deck
- Garage
- Basement
- Pool
Property vs Single Family Average in 98372
Price
Taxes
Year Built
Visits
In The Neighborhood
Open House
Puyallup
$ 1,389,000
- Type
- Single Family | Active
- Size
- 3,034 SqFt
- Rooms
- 4 Beds + 3.5 Baths
 Listed by: COMPASS
Puyallup
$ 597,000
- Type
- Single Family | Active
- Size
- 2,456 SqFt
- Rooms
- 4 Beds + 2.5 Baths
Listed by: Elite Properties
Puyallup
$ 699,950
- Type
- Single Family | Active
- Size
- 1,102 SqFt
- Rooms
- 3 Beds + 1 Baths
Listed by: John L. Scott, Inc.
Puyallup
$ 519,950
- Type
- Single Family | Active
- Size
- 2,084 SqFt
- Rooms
- 4 Beds + 2 Baths
Listed by: Keller Williams Realty PS
Puyallup
$ 600,000
- Type
- Single Family | Active
- Size
- 1,500 SqFt
- Rooms
- 3 Beds + 1 Baths
Listed by: Keller Williams Realty PS
Puyallup
$ 799,999
- Type
- Single Family | Active
- Size
- 2,550 SqFt
- Rooms
- 3 Beds + 2 Baths
Listed by: Realogics Sotheby's Int'l Rlty
Puyallup
$ 949,995
- Type
- Single Family | Active
- Size
- 3,037 SqFt
- Rooms
- 4 Beds + 3 Baths
Listed by: Real Broker LLC
Puyallup
$ 930,000
- Type
- Single Family | Active
- Size
- 3,476 SqFt
- Rooms
- 5 Beds + 3 Baths
Listed by: The Agents Real Estate Group
Puyallup
$ 689,999
- Type
- Single Family | Active
- Size
- 2,722 SqFt
- Rooms
- 4 Beds + 2.5 Baths
Listed by: eXp Realty
Open House
Puyallup
$ 650,000
- Type
- Single Family | Active
- Size
- 2,722 SqFt
- Rooms
- 4 Beds + 2.5 Baths
Listed by: Keller Williams Realty PS
Puyallup
$ 399,450
- Type
- Single Family | Active
- Size
- 1,509 SqFt
- Rooms
- 3 Beds + 2.5 Baths
Listed by: At Home WA Realty Group
Puyallup
$ 519,950
- Type
- Single Family | Active
- Size
- 1,420 SqFt
- Rooms
- 3 Beds + 2 Baths
Listed by: Coldwell Banker Bain
Puyallup
$ 874,000
- Type
- Single Family | Active
- Size
- 3,478 SqFt
- Rooms
- 5 Beds + 3 Baths
Listed by: Kelly Right RE of Seattle LLC
