


Address
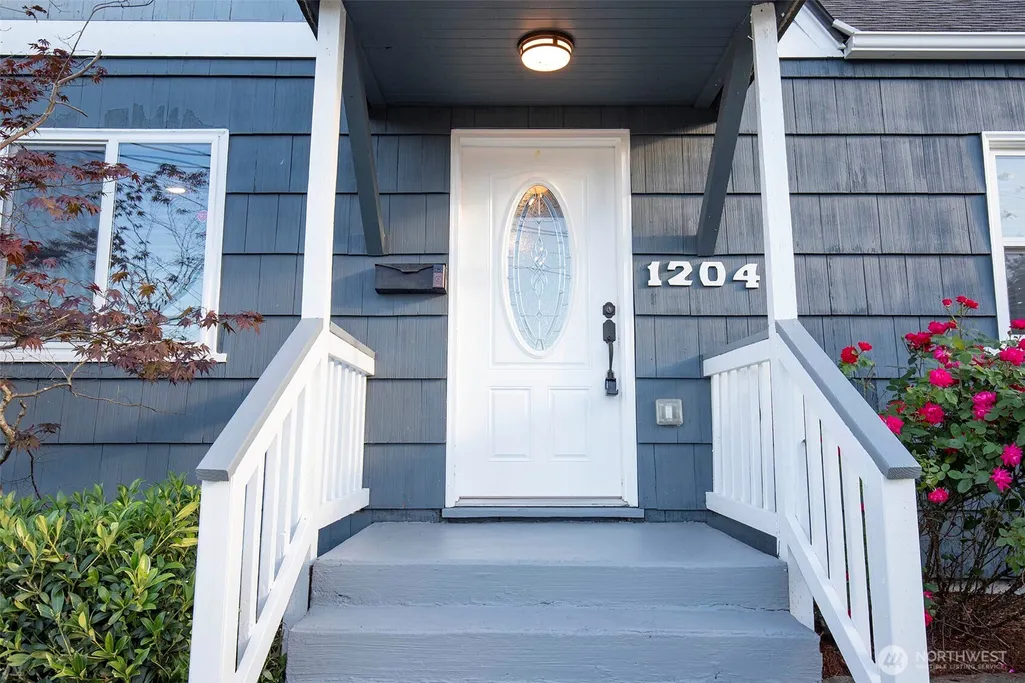
1204 4th Avenue Se, Puyallup, WA
Price
$ 519,950
Property Attributes
- ID#2546237
- TypeSingle Family
- CountyPIERCE
- CityPuyallup
- AreaPuyallup
- NeighborhoodPuyallup Valley
- Zip98372
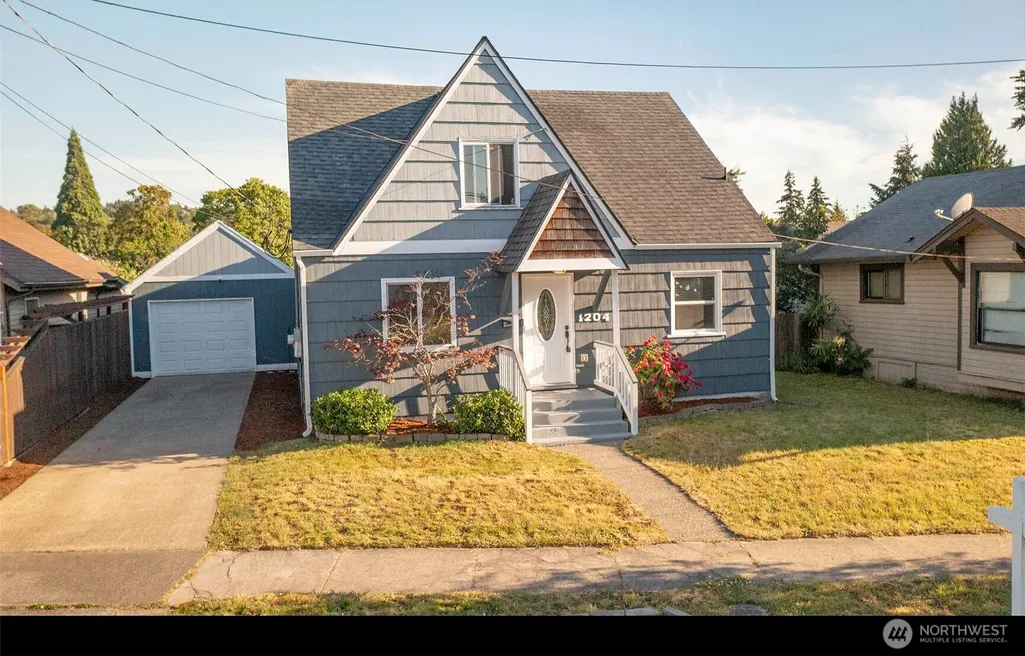
- StyleCraftsman
- Year Built1942
- Taxes$ 4636
- Price$ 519,950
- Bedrooms3
- Full Bathrooms2
- Half Bathrooms0
- Sqr Footage1420
- Lot Size0.078 Acres
Data Source:
Northwest Multiple Listing Service (NWMLS)
Property Description
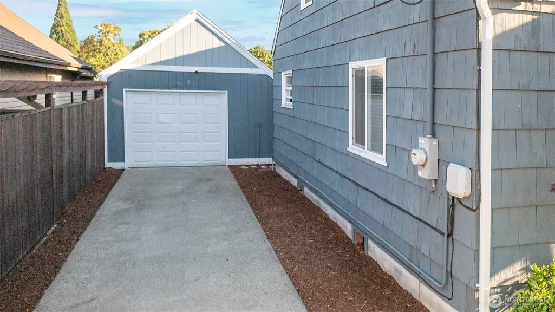
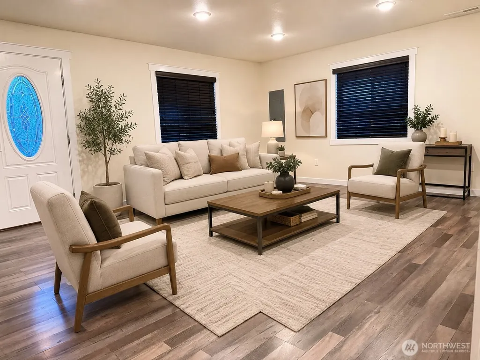
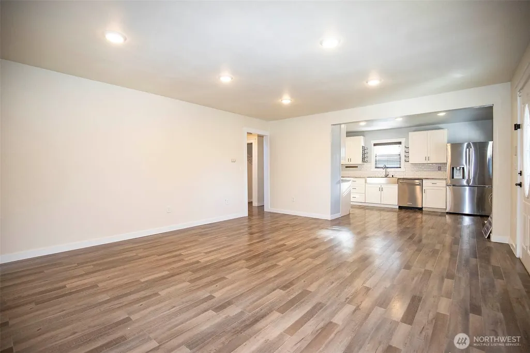
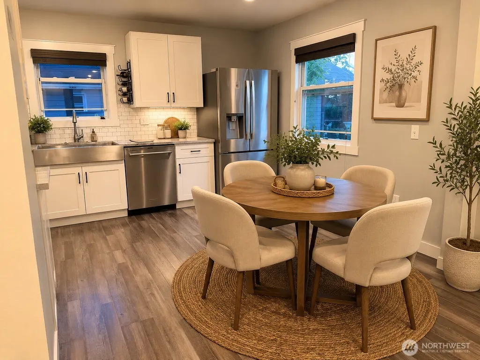
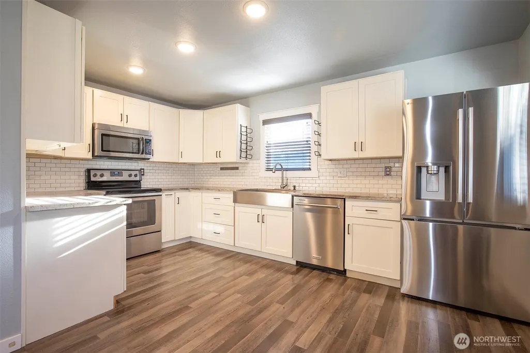
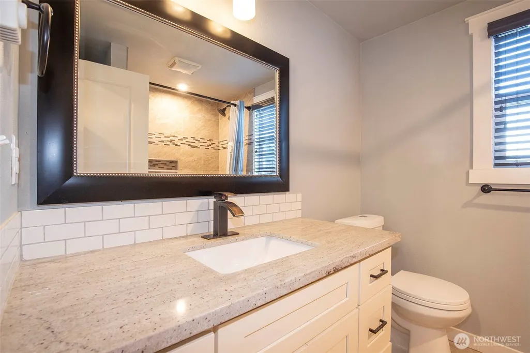
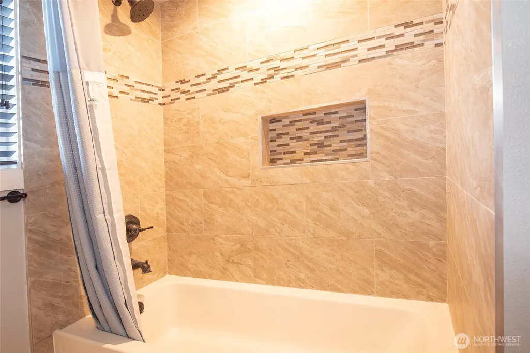
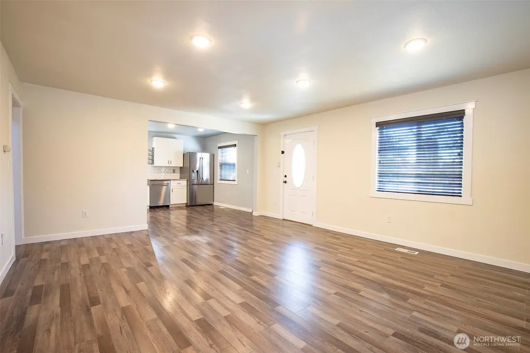
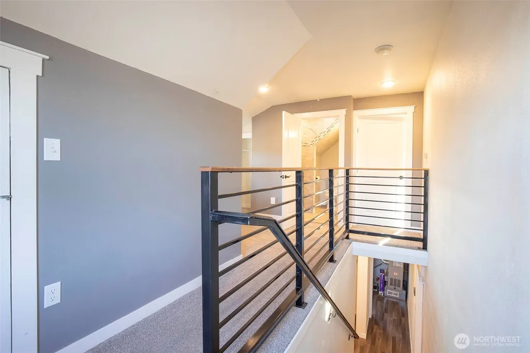
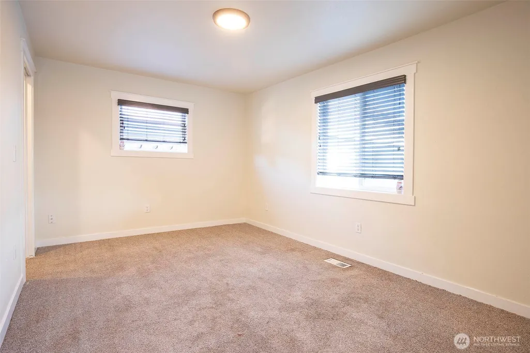
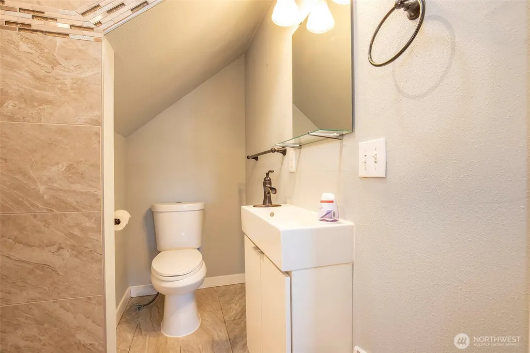
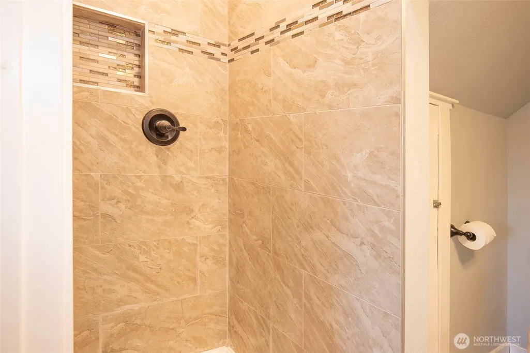
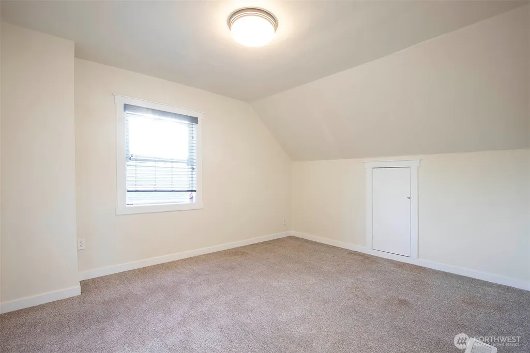
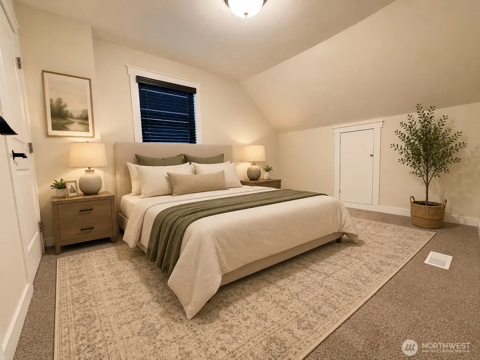
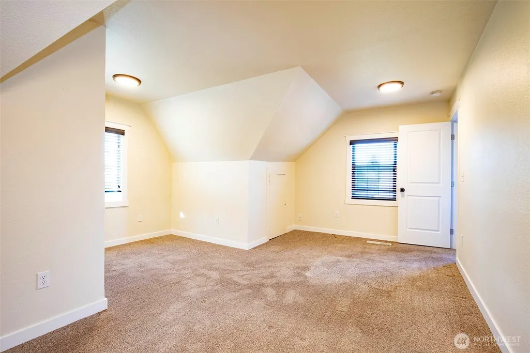
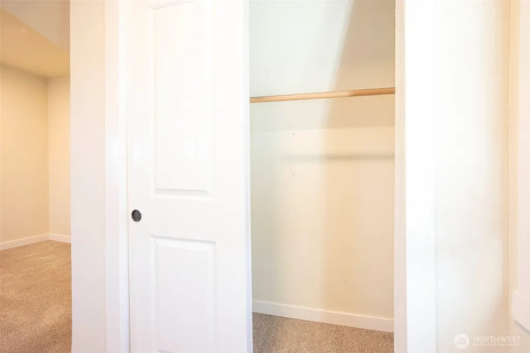
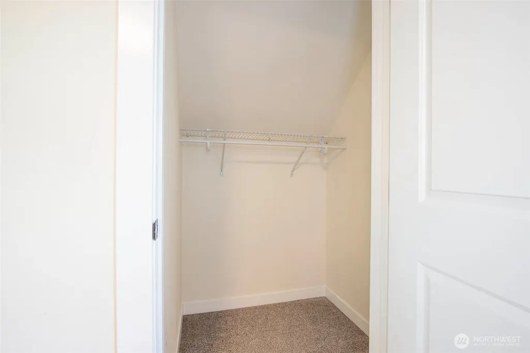
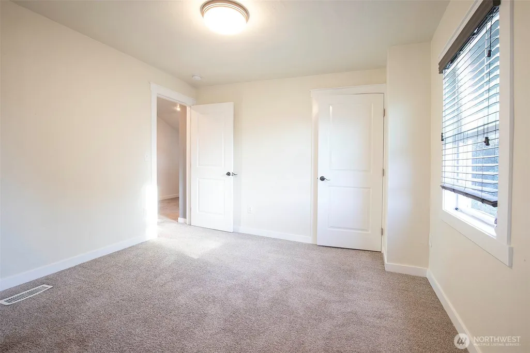
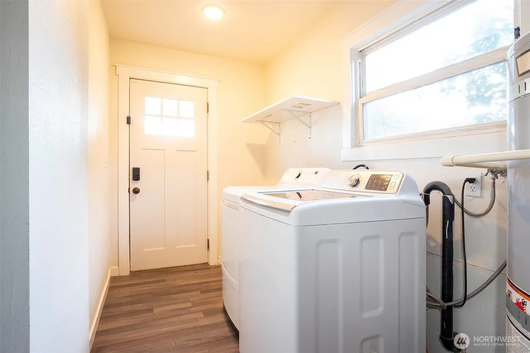
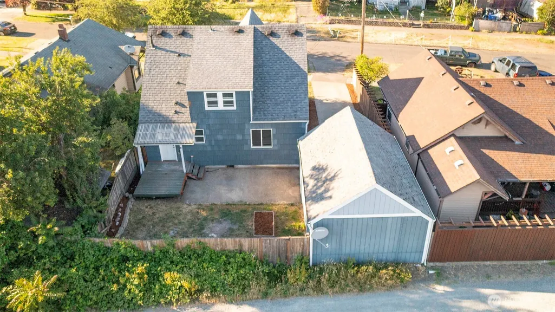
Welcome home to this beautifully remodeled Craftsman in the highly desired Puyallup Valley! Perfectly located just minutes from freeway access, shopping, dining, parks, and everyday amenities, this home combines timeless charm with modern updates. Enjoy Mount Rainier Views from the upstairs on clear days, along with oversized extra closet storage space. The updated kitchen features quartz countertops, shaker cabinetry, stainless steel appliances (all included), and opens to bright, inviting living spaces with abundant natural light. Fresh interior paint, beautiful flooring throughout, and tastefully updated bathrooms with custom tile work complete the interior. A rare main-floor bedroom and full bathroom offer flexible living options, while upstairs you'll find two additional bedrooms, a 3/4 bath, and a dedicated office or workspace. Step outside to a fully fenced backyard with an entertaining deck, perfect for gatherings or relaxing evenings. The oversized detached two-car garage includes a shop area, with ample additional off-street parking. Located in the award-winning Puyallup School District, this move-in-ready home offers the perfect blend of character, convenience, and functionality. Don't miss this exceptional opportunity at a fantastic price. Ask about the Seller Credits!
| Elementary School | Middle School | High School |
|---|---|---|
| Spinning Elem | Buyer To Verify Middle School | Buyer To Verify High School |
| Price History | |
|---|---|
| 6/26/2026 | Listed $534,500 |
| 7/15/2026 | 2$524,950 |
| 8/7/2026 | 1$519,950 |
General Features
| Living Area | 1420 |
|---|---|
| Sewer | Sewer Connected |
| Heating | Forced Air |
| Cooling | Forced Air |
| Possession | Closing |
| Roof | Composition |
| Appliances | Dishwasher,Disposal,Dryer,Microwave,Refrigerator,Stove(s)/Range(s),Washer |
| Architectural Style | Craftsman |
| Security Features | Fully Fenced,Security System |
| Year Built | 1942 |
| View | Mountains,Partial |
| Topography | Level |
| Levels | Two |
| Property Subtype | Single Family Residence |
| Tax Year | 2026 |
| County | Pierce |
| New Construction | No |
| Property Type | Residential |
| HOA | No |
| Attached Garage | No |
| Subdivision Name | Puyallup Valley |
| Facing Direction | North |
| Garage Y/N | Yes |
| Full Baths | 1 |
| Special Listing Conditions | None |
| Status | Active |
| Directions | From 512 Take the Pioneer Ave exit. Right onto E Pioneer,Turn R onto 13th St SE,Turn R onto 4th Ave SE. Home will be on the Left. |
| High School | Buyer To Verify |
| City | Puyallup |
| Entry Location | Main |
| Senior Community Y/N | No |
| High School District | Puyallup |
| MLS Area | 83 - Puyallup |
| Lot Size Units | Square Feet |
| Lot Size Square Feet | 3396 |
| Carport Y/N | No |
| Listing Terms | Cash,Conventional,FHA,VA Loan |
| Elementary School | Spinning Elem |
| Land Lease Y/N | No |
| Tax Annual Amount | 4636 |
| Middle/Junior High School | Buyer To Verify |
| Property Condition | Updated/Remodeled |
| Public Remarks | Welcome home to this beautifully remodeled Craftsman in the highly desired Puyallup Valley! Perfectly located just minutes from freeway access,shopping,dining,parks,and everyday amenities,this home c |
| Structure Type | House |
| Building Area Units | Square Feet |
| Standard Status | Active |
| Water Company | City of Puyallup |
| Property Style | 12 - 2 Story |
| NWM_ShowMapLink | Yes |
Interior Features
| Interior Amenities | Dbl Pane/Storm Window,Dining Room,Security System,Walk-In Closet(s),Water Heater |
|---|---|
| Basement | None |
| Flooring | Laminate,Vinyl,Carpet |
| Fireplace Features | Electric,Gas |
| Air Conditioning Y/N | Yes |
| Heating Y/N | Yes |
| Fireplace Y/N | No |
| 3/4 Baths | 1 |
| Total Bedrooms | 3 |
| Main Level Bedrooms | 1 |
| Total Baths | 2 |
| Water Heater Type | Gas |
| Water Heater Location | Laundry |
| Power Production Type | Electric,Natural Gas |
| Baths Three Quarter Upper | 1 |
| Bedrooms Upper | 2 |
| Baths Full Main | 1 |
| Bathrooms | 1.75 |
Exterior Features
| Exterior Amenities | Wood |
|---|---|
| Vegetation | Garden Space |
| Parking Features | Detached Garage,RV Parking |
| Lot Features | Paved,Sidewalk |
| Water Source | Public |
| Total Parking | 2 |
| Inclusions | Dishwasher(s),Dryer(s),Garbage Disposal,Microwave(s),Refrigerator(s),Stove(s)/Range(s),Washer(s) |
| Foundation Details | Poured Concrete |
| Building Area Total | 1420 |
| Lot Size Acres | 0.078 |
| Waterfront Y/N | No |
| Covered Spaces | 2 |
| Irrigation Water Rights Y/N | No |
| Site Features | Cable TV,Deck,Fenced-Fully,High Speed Internet,Outbuildings,Patio,RV Parking,Shop |
Amenities
- Foreclosure
- Views
- Short Sale
- New Construction
- Adult 55+
- Lease To Own
- No HOA Fees
- Furnished
- Primary On Main
- Air Conditioning
- Seller Finance
- Green
- Fixer Upper
- Horse
- Golf
- Fireplace
- Deck
- Garage
- Basement
- Pool
Property vs Single Family Average in 98372
Price
Taxes
Year Built
Visits
In The Neighborhood
Open House
Puyallup
$ 1,389,000
- Type
- Single Family | Active
- Size
- 3,034 SqFt
- Rooms
- 4 Beds + 3.5 Baths
 Listed by: COMPASS
Puyallup
$ 597,000
- Type
- Single Family | Active
- Size
- 2,456 SqFt
- Rooms
- 4 Beds + 2.5 Baths
Listed by: Elite Properties
Puyallup
$ 699,950
- Type
- Single Family | Active
- Size
- 1,102 SqFt
- Rooms
- 3 Beds + 1 Baths
Listed by: John L. Scott, Inc.
Puyallup
$ 519,950
- Type
- Single Family | Active
- Size
- 2,084 SqFt
- Rooms
- 4 Beds + 2 Baths
Listed by: Keller Williams Realty PS
Puyallup
$ 600,000
- Type
- Single Family | Active
- Size
- 1,500 SqFt
- Rooms
- 3 Beds + 1 Baths
Listed by: Keller Williams Realty PS
Puyallup
$ 799,999
- Type
- Single Family | Active
- Size
- 2,550 SqFt
- Rooms
- 3 Beds + 2 Baths
Listed by: Realogics Sotheby's Int'l Rlty
Puyallup
$ 949,995
- Type
- Single Family | Active
- Size
- 3,037 SqFt
- Rooms
- 4 Beds + 3 Baths
Listed by: Real Broker LLC
Puyallup
$ 930,000
- Type
- Single Family | Active
- Size
- 3,476 SqFt
- Rooms
- 5 Beds + 3 Baths
Listed by: The Agents Real Estate Group
Puyallup
$ 689,999
- Type
- Single Family | Active
- Size
- 2,722 SqFt
- Rooms
- 4 Beds + 2.5 Baths
Listed by: eXp Realty
Open House
Puyallup
$ 650,000
- Type
- Single Family | Active
- Size
- 2,722 SqFt
- Rooms
- 4 Beds + 2.5 Baths
Listed by: Keller Williams Realty PS
Puyallup
$ 399,450
- Type
- Single Family | Active
- Size
- 1,509 SqFt
- Rooms
- 3 Beds + 2.5 Baths
Listed by: At Home WA Realty Group
Puyallup
$ 874,000
- Type
- Single Family | Active
- Size
- 3,478 SqFt
- Rooms
- 5 Beds + 3 Baths
Listed by: Kelly Right RE of Seattle LLC
