

Open House Sat, Sep 5th 12:00 PM - 02:00 PM
Address
6407 119th Avenue E, Puyallup, WA
Price
$ 1,389,000
Property Attributes
- ID#2564381
- TypeSingle Family
- CountyPIERCE
- CityPuyallup
- AreaPuyallup
- NeighborhoodPuyallup Valley
- Zip98372
- StyleContemporary
- Year Built2003
- Taxes$ 10500
- Price$ 1,389,000
- Bedrooms4
- Full Bathrooms3
- Half Bathrooms1
- Sqr Footage3034
- Lot Size1.003 Acres
Data Source:
Northwest Multiple Listing Service (NWMLS)
Property Description
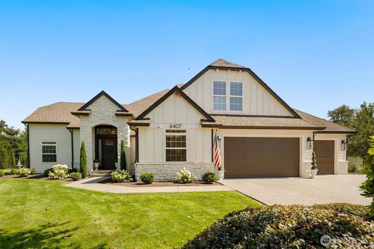
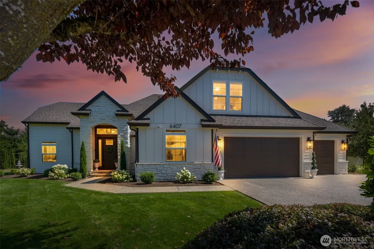
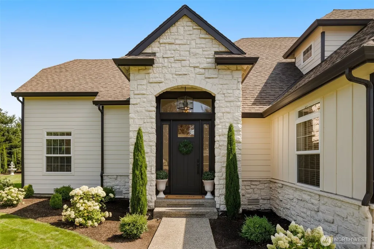
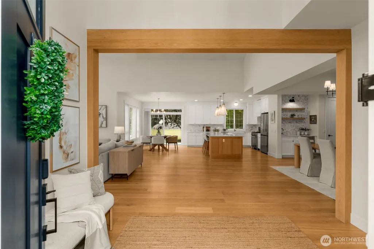
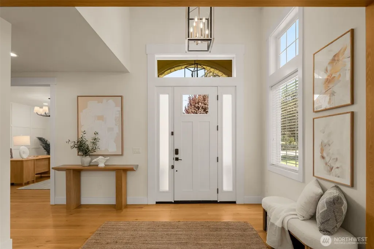
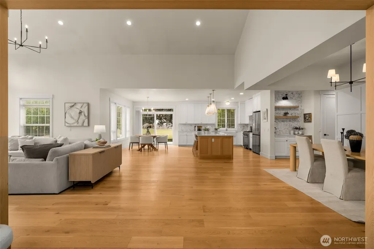
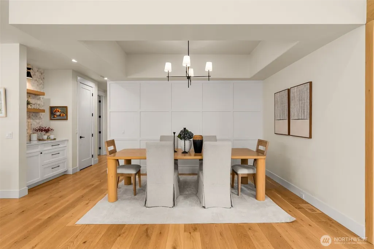
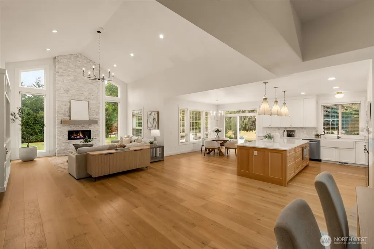
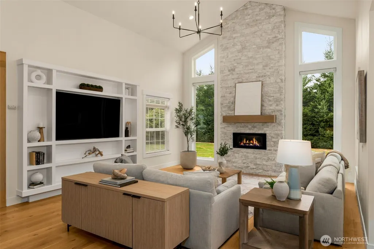
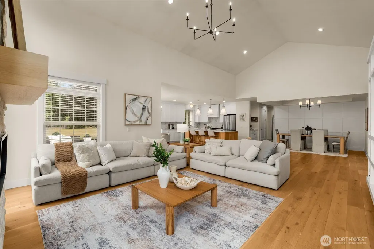
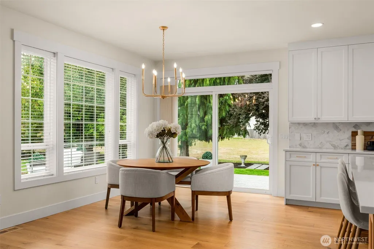
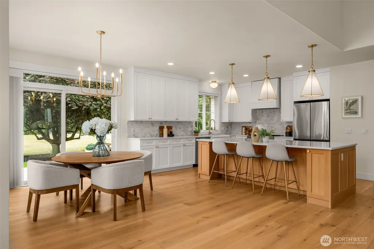
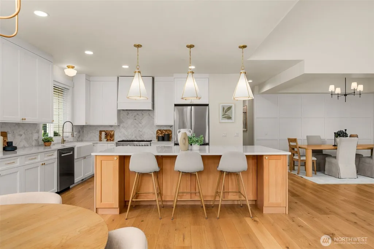
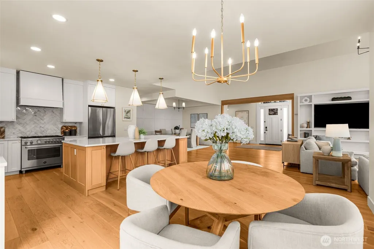
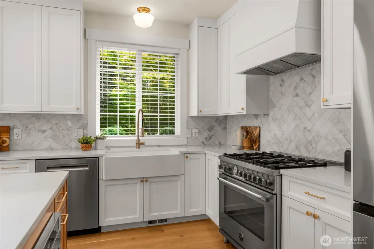
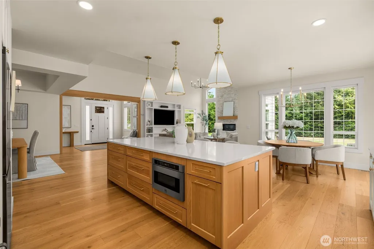
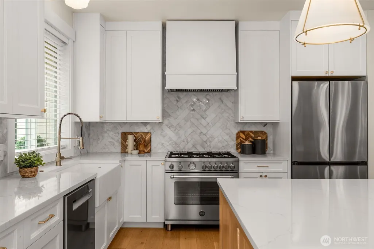
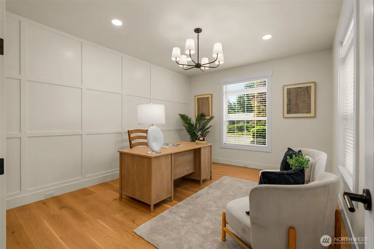
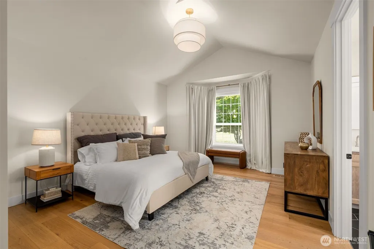
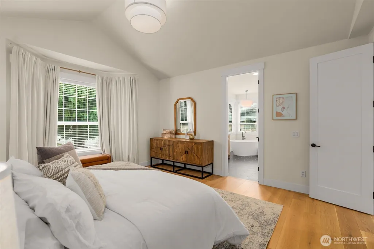
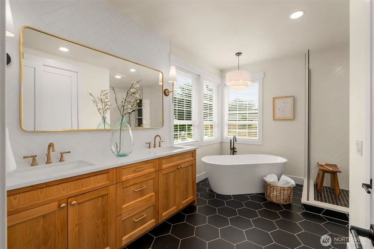
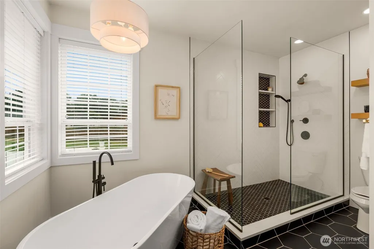
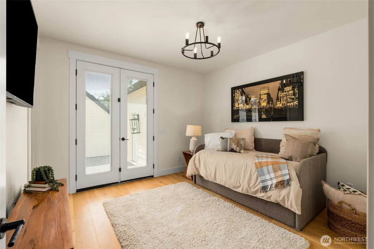
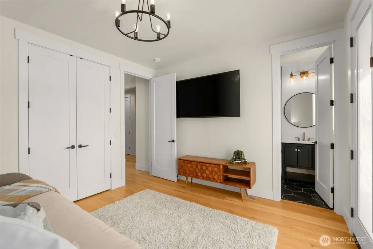
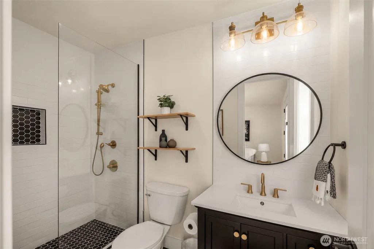
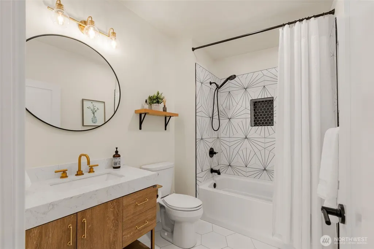
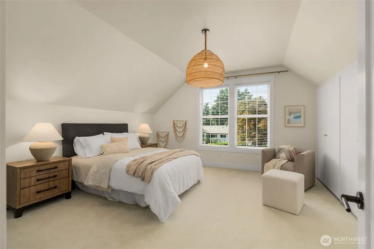
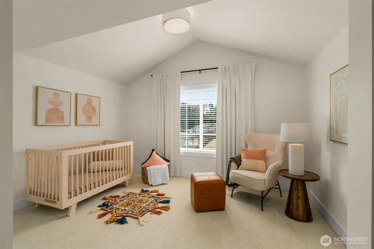
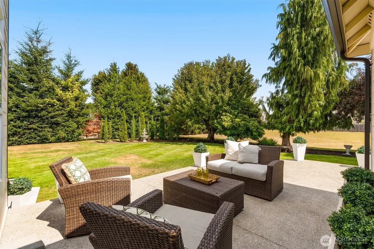
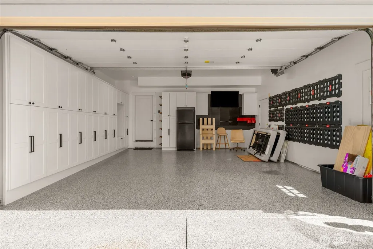
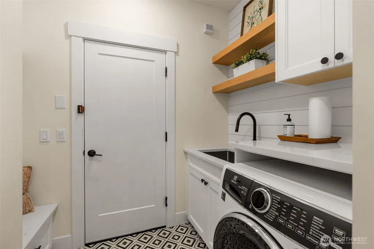
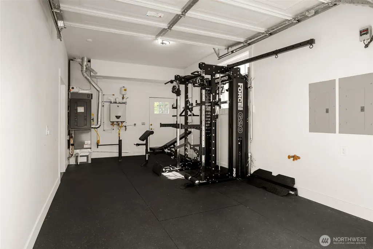
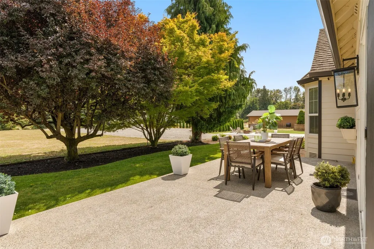
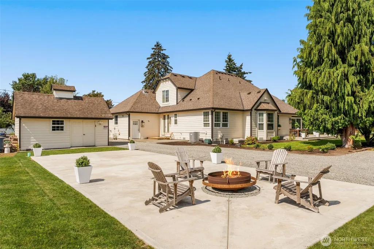
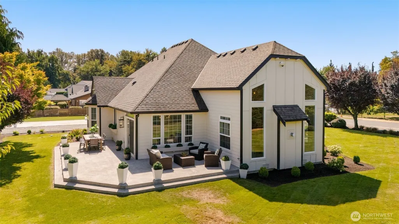
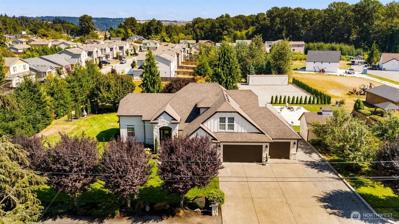
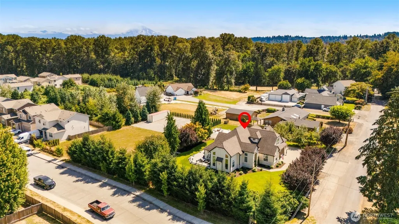
Discover the perfect balance of refined living and peaceful seclusion on this beautifully landscaped one-acre estate. Tucked away on a quiet, picturesque street, this exceptional property offers a private retreat where everyday life feels miles from the city while remaining conveniently connected to everything you need.Soaring vaulted ceilings, engineered hardwood floors,gas fireplace, create an inviting atmosphere filled with natural light.The sought-after main-level primary suite provides a luxurious private sanctuary, complete with heated floors for year-round comfort. A spacious main-level guest bedroom offers flexibility for visitors, while generous living and gathering spaces flow seamlessly into captivating outdoor areas designed for relaxing and entertaining in every season.Recently renovated with exceptional attention to detail, the home features a beautiful custom kitchen, New AC Unit and a Tankless Water heater. The expansive grounds offer abundant privacy and endless possibilities, enjoying the mature peach and apple trees to hosting unforgettable gatherings or simply unwinding in your own tranquil oasis.An oversized three-car garage provides ample room for vehicles, storage, hobbies, and future possibilities. With room to grow, exceptional privacy, and beautifully landscaped grounds, this rare property brings together elegance, comfort, and the natural beauty of the PNW.A truly extraordinary place to call home—where sophisticated living meets peaceful seclusion.
| Elementary School | Middle School | High School |
|---|---|---|
| Buyer To Verify Elementary School | Buyer To Verify Middle School | Buyer To Verify High School |
| Price History | |
|---|---|
| 9/3/2026 | Listed $1,389,000 |
General Features
| Living Area | 3034 |
|---|---|
| Sewer | Septic Tank |
| Heating | Wall Furnace |
| Cooling | Central Air,Forced Air |
| Possession | Closing |
| Roof | Composition |
| Appliances | Dishwasher,Disposal,Double Oven,Dryer,Microwave,Refrigerator,Washer |
| Architectural Style | Contemporary |
| Security Features | Security System |
| Year Built | 2003 |
| View | Mountains,Territorial |
| Topography | Level |
| Levels | Two |
| Property Subtype | Single Family Residence |
| Tax Year | 2026 |
| County | Pierce |
| New Construction | No |
| Property Type | Residential |
| HOA | No |
| Attached Garage | Yes |
| Subdivision Name | Puyallup Valley |
| Facing Direction | West |
| Garage Y/N | Yes |
| Full Baths | 3 |
| Special Listing Conditions | None |
| Status | Active |
| Directions | Pioneer Avenue to 5th St NE,go north,then right on Benston Dr East,Left on 114th Ave Ct East,turns into Houston Road E,right on 119th Ave East,home on left |
| High School | Buyer To Verify |
| City | Puyallup |
| Entry Location | Main |
| Senior Community Y/N | No |
| High School District | Puyallup |
| MLS Area | 82 - Puyallup |
| Lot Size Units | Square Feet |
| Lot Size Square Feet | 43691 |
| Carport Y/N | No |
| Listing Terms | Cash,Conventional,FHA,VA Loan |
| Elementary School | Buyer To Verify |
| Land Lease Y/N | No |
| Tax Annual Amount | 10500 |
| Middle/Junior High School | Buyer To Verify |
| Public Remarks | Discover the perfect balance of refined living and peaceful seclusion on this beautifully landscaped one-acre estate. Tucked away on a quiet,picturesque street,this exceptional property offers a priv |
| Structure Type | House |
| Building Area Units | Square Feet |
| Standard Status | Active |
| Water Company | Puyallup Water |
| Property Style | 12 - 2 Story |
| NWM_ShowMapLink | Yes |
Interior Features
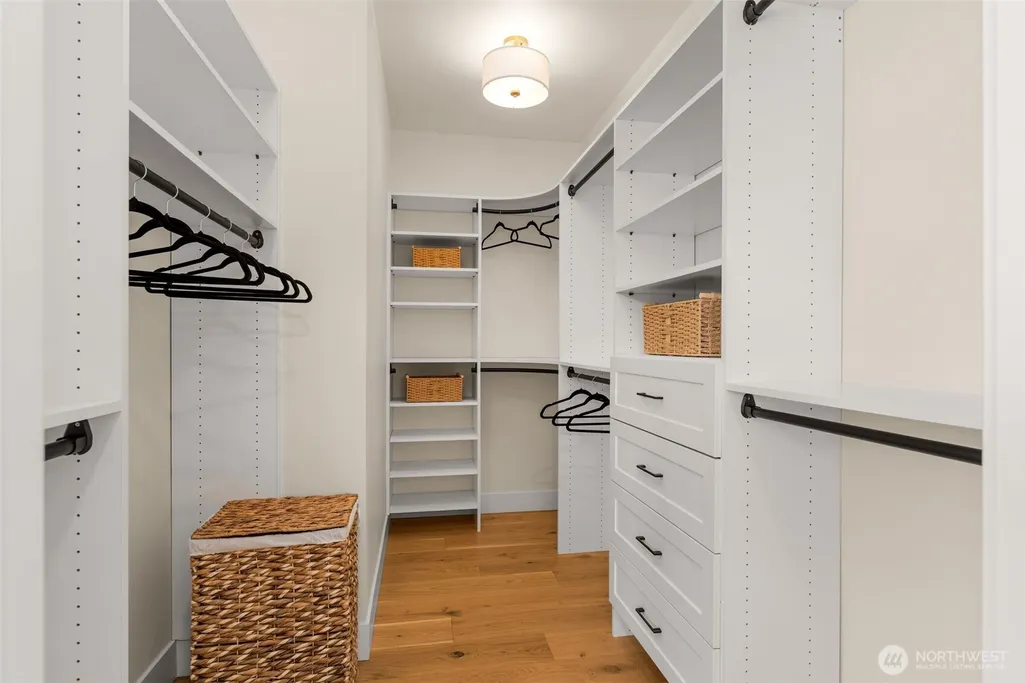
| Interior Amenities | Second Primary Bedroom,Bath Off Primary,Ceiling Fan(s),Dbl Pane/Storm Window,Dining Room,Fireplace,Pantry,Security System,Vaulted Ceiling(s),Walk-In Closet(s),Water Heater,Wet Bar |
|---|---|
| Basement | None |
| Flooring | Hardwood,Carpet |
| Total Fireplaces | 1 |
| Fireplace Features | Gas |
| Air Conditioning Y/N | Yes |
| Heating Y/N | Yes |
| Fireplace Y/N | Yes |
| Half Baths | 1 |
| Total Bedrooms | 4 |
| Main Level Bedrooms | 2 |
| Total Baths | 4 |
| Bedrooms Possible | 4 |
| Water Heater Type | Natural Gas |
| Water Heater Location | Garage |
| Fireplaces Main | 1 |
| Power Production Type | Natural Gas |
| Bedrooms Upper | 2 |
| Baths Half Main | 1 |
| Baths Full Main | 3 |
| Bathrooms | 3.5 |
Exterior Features
| Exterior Amenities | Cement/Concrete,Wood Products |
|---|---|
| Vegetation | Fruit Trees,Garden Space |
| Parking Features | Attached Garage,RV Parking |
| Lot Features | Dead End Street,Open Space,Paved |
| Water Source | Public |
| Total Parking | 3 |
| Inclusions | Dishwasher(s),Double Oven,Dryer(s),Garbage Disposal,Microwave(s),Refrigerator(s),Washer(s) |
| Foundation Details | Poured Concrete |
| Building Area Total | 3034 |
| Lot Dimensions | 190x233 |
| Lot Size Acres | 1.003 |
| Waterfront Y/N | No |
| Covered Spaces | 3 |
| Irrigation Water Rights Y/N | Yes |
| Site Features | Cable TV,Green House,High Speed Internet,Irrigation,Outbuildings,Patio,RV Parking,Shop,Sprinkler System |
Amenities
- Foreclosure
- Views
- Short Sale
- New Construction
- Adult 55+
- Lease To Own
- No HOA Fees
- Furnished
- Primary On Main
- Air Conditioning
- Seller Finance
- Green
- Fixer Upper
- Horse
- Golf
- Fireplace
- Deck
- Garage
- Basement
- Pool
Property vs Single Family Average in 98372
Price
Taxes
Year Built
In The Neighborhood
Puyallup
$ 597,000
- Type
- Single Family | Active
- Size
- 2,456 SqFt
- Rooms
- 4 Beds + 2.5 Baths
 Listed by: Elite Properties
Puyallup
$ 699,950
- Type
- Single Family | Active
- Size
- 1,102 SqFt
- Rooms
- 3 Beds + 1 Baths
Listed by: John L. Scott, Inc.
Puyallup
$ 519,950
- Type
- Single Family | Active
- Size
- 2,084 SqFt
- Rooms
- 4 Beds + 2 Baths
Listed by: Keller Williams Realty PS
Puyallup
$ 600,000
- Type
- Single Family | Active
- Size
- 1,500 SqFt
- Rooms
- 3 Beds + 1 Baths
Listed by: Keller Williams Realty PS
Puyallup
$ 799,999
- Type
- Single Family | Active
- Size
- 2,550 SqFt
- Rooms
- 3 Beds + 2 Baths
Listed by: Realogics Sotheby's Int'l Rlty
Puyallup
$ 949,995
- Type
- Single Family | Active
- Size
- 3,037 SqFt
- Rooms
- 4 Beds + 3 Baths
Listed by: Real Broker LLC
Puyallup
$ 930,000
- Type
- Single Family | Active
- Size
- 3,476 SqFt
- Rooms
- 5 Beds + 3 Baths
Listed by: The Agents Real Estate Group
Puyallup
$ 689,999
- Type
- Single Family | Active
- Size
- 2,722 SqFt
- Rooms
- 4 Beds + 2.5 Baths
Listed by: eXp Realty
Open House
Puyallup
$ 650,000
- Type
- Single Family | Active
- Size
- 2,722 SqFt
- Rooms
- 4 Beds + 2.5 Baths
Listed by: Keller Williams Realty PS
Puyallup
$ 399,450
- Type
- Single Family | Active
- Size
- 1,509 SqFt
- Rooms
- 3 Beds + 2.5 Baths
Listed by: At Home WA Realty Group
Puyallup
$ 519,950
- Type
- Single Family | Active
- Size
- 1,420 SqFt
- Rooms
- 3 Beds + 2 Baths
Listed by: Coldwell Banker Bain
Puyallup
$ 874,000
- Type
- Single Family | Active
- Size
- 3,478 SqFt
- Rooms
- 5 Beds + 3 Baths
Listed by: Kelly Right RE of Seattle LLC
