

Address
11810 63rd Street Ct E, Puyallup, WA
Price
$ 799,999
Property Attributes
- ID#2566240
- TypeSingle Family
- CountyPIERCE
- CityPuyallup
- AreaPuyallup
- NeighborhoodPuyallup Valley
- Zip98372
- Style1 Story
- Year Built2024
- Taxes$ 8302
- Price$ 799,999
- Bedrooms3
- Full Bathrooms2
- Half Bathrooms0
- Sqr Footage2550
- Lot Size0.1653 Acres
Data Source:
Northwest Multiple Listing Service (NWMLS)
Property Description
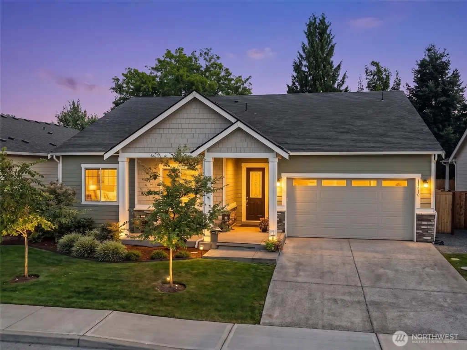
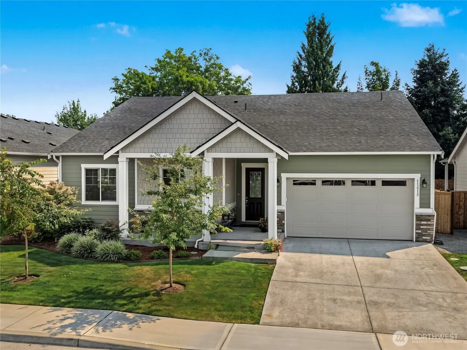
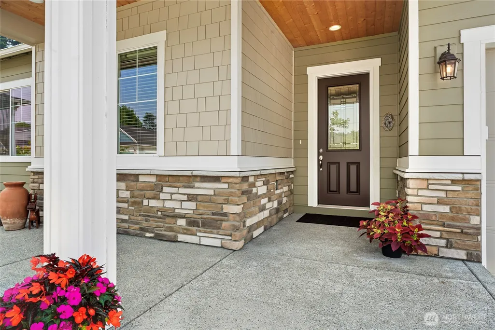
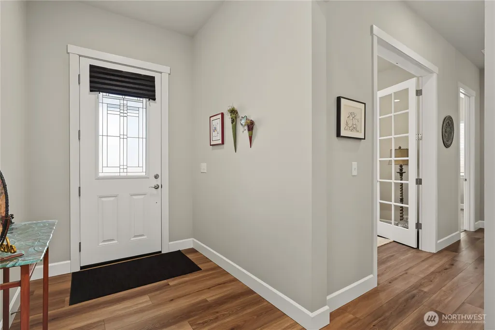
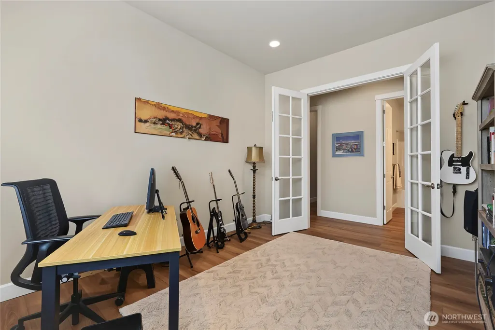
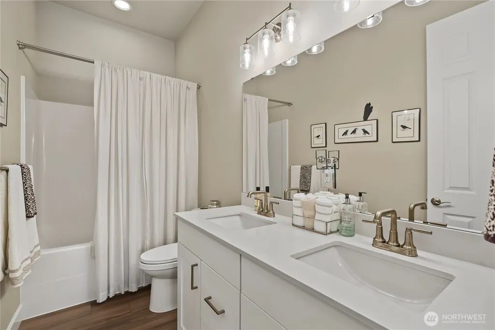
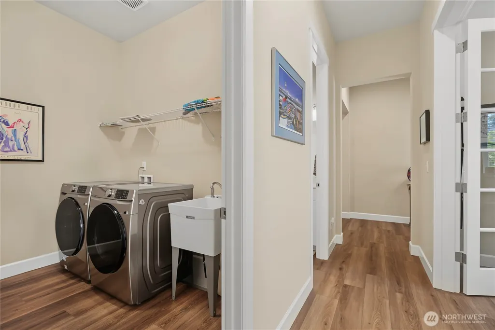
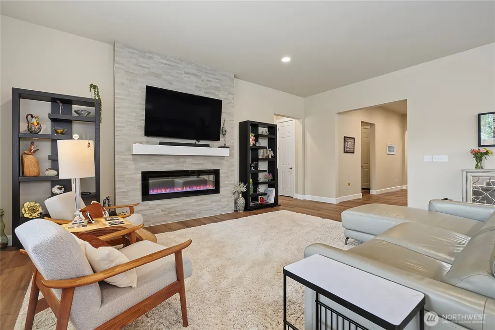
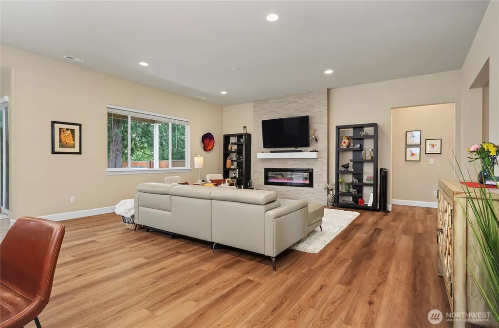
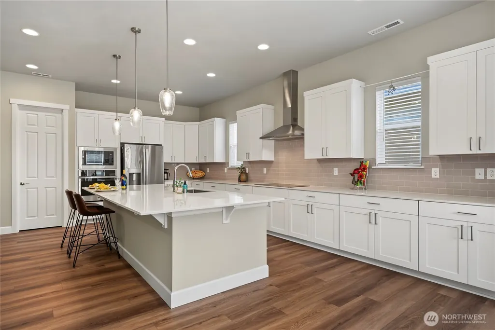
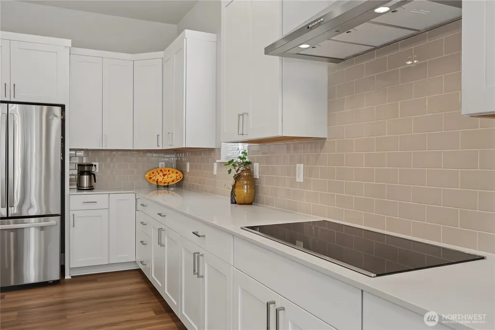
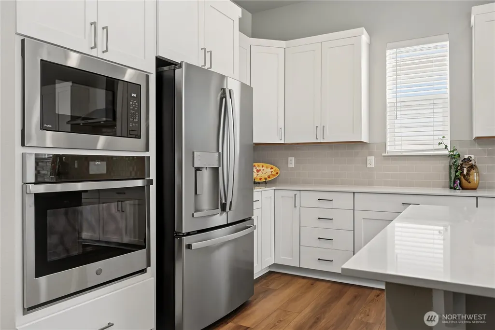
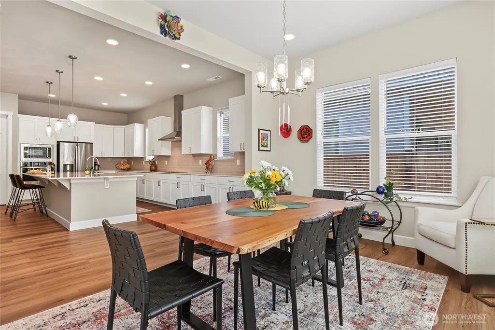
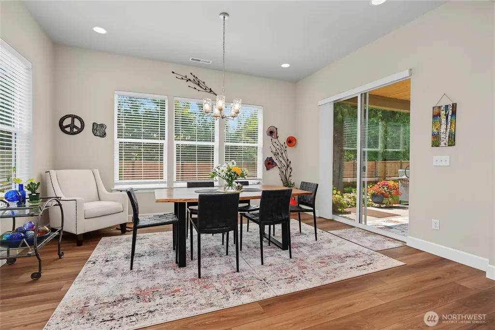
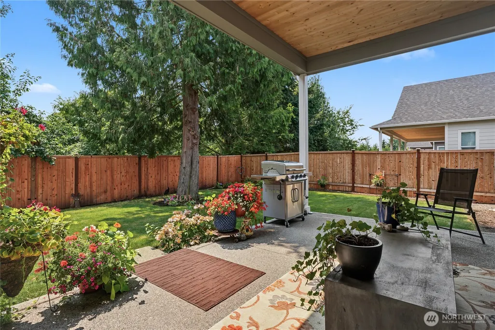
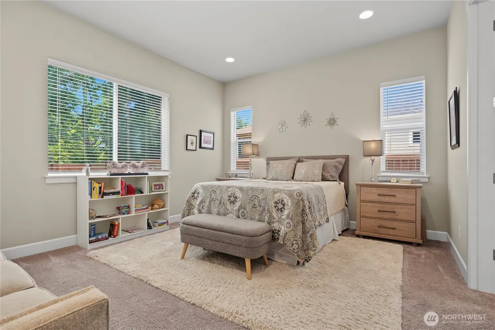
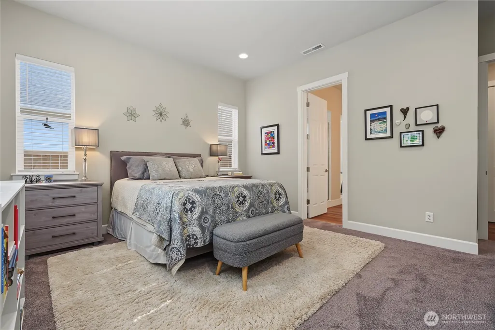
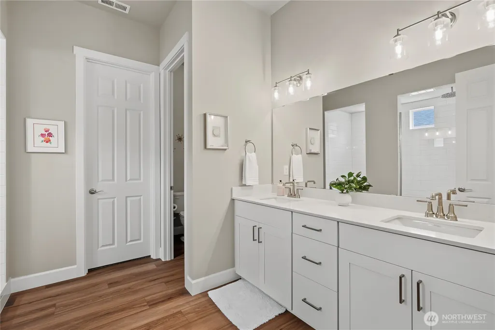
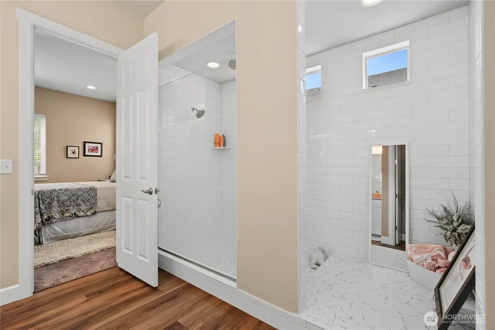
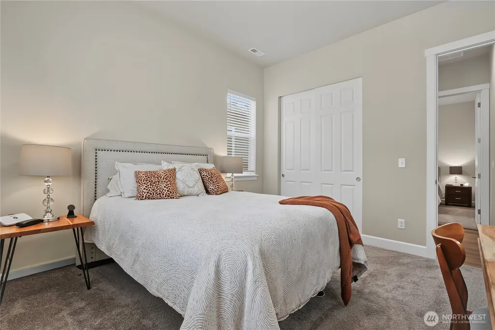
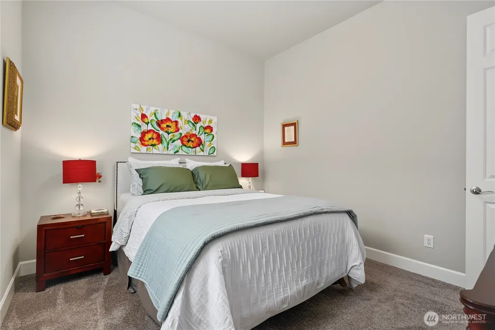
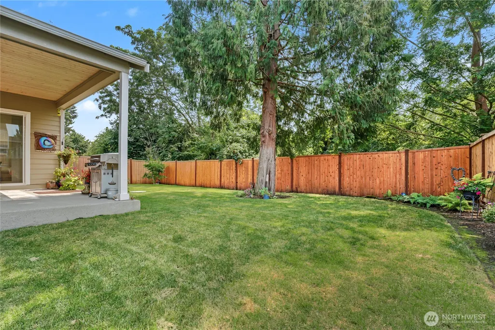
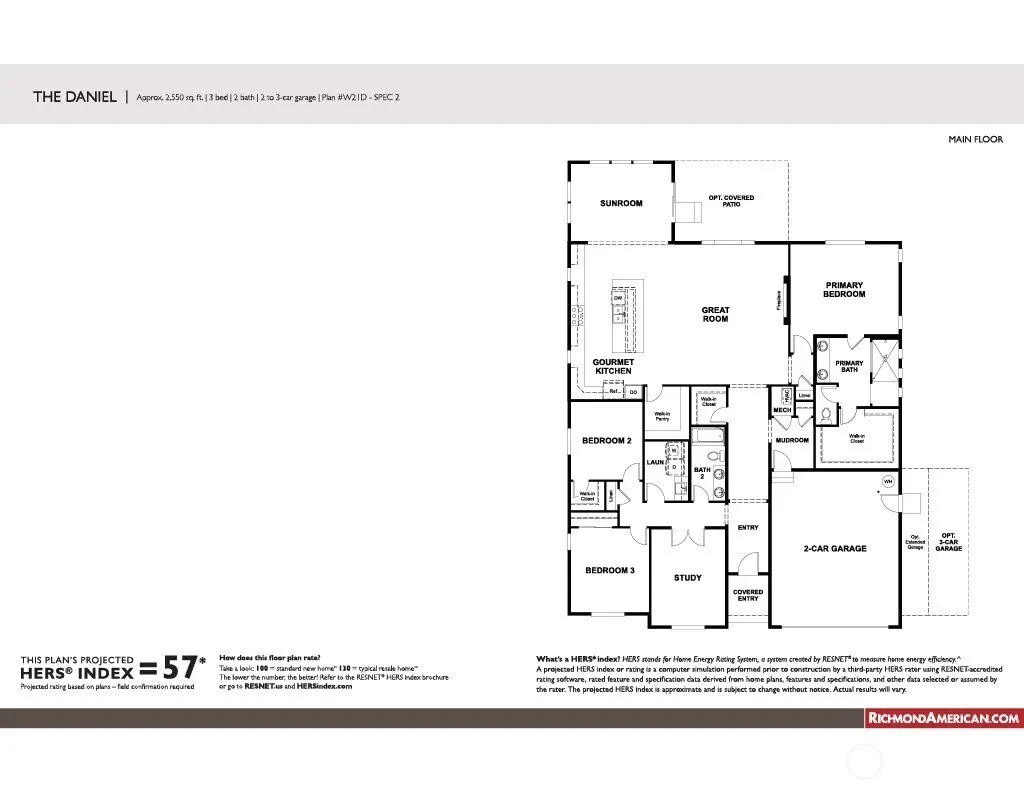
Discover this 2024 luxury rambler in Puyallup, reflecting the pinnacle of modern design and comfort. Spanning 2,550 sq ft, this exquisite home provides 3 beds, 1.75 baths, and an inviting open concept layout with impressive 10-ft ceilings. At its heart, a stunning great room connects seamlessly to a gourmet kitchen, featuring a remarkable 11x5 ft quartz island, abundant cabinetry, walk-in pantry, and premium finishes - all ideal for culinary enthusiasts. The spacious primary suite presents a spa inspired retreat with an oversized walk-in shower, dual vanity, and generous walk-in closet. Two additional bedrooms and a private den offer versatile spaces for guests or a home office. Set against a tranquil greenbelt, enjoy the charm of your own backyard. The fully fenced, professionally landscaped space includes full irrigation, ensuring minimal maintenance. Relax under the covered patio adorned with a striking cedar tongue and groove ceiling. A finished garage, complete with an upgraded floor and man door, adds practicality, while a covered entry and front porch enhance the home's welcoming appeal. Perfectly situated minutes from downtown Sumner and Puyallup, as well as Sound Transit, Hwy 167, and the Puyallup Riverwalk Trail. This property embodies the advantages of new construction without the wait, ready for immediate occupancy. This is a wonderful home.
| Elementary School | Middle School | High School |
|---|---|---|
| Stewart Elem | Kalles Jnr High | Puyallup High |
| Price History | |
|---|---|
| 8/8/2026 | Listed $815,000 |
| 8/18/2026 | 2$799,999 |
General Features
| Living Area | 2550 |
|---|---|
| Sewer | STEP Sewer |
| Heating | Forced Air,Heat Pump |
| Cooling | Forced Air,Heat Pump |
| Possession | Closing |
| Roof | Composition |
| Appliances | Dishwasher,Microwave,Refrigerator,Stove(s)/Range(s) |
| HOA Fee | 120 |
| Association Fee Includes | Common Area Maintenance,Road Maintenance,Sewer |
| Security Features | Partially Fenced |
| Year Built | 2024 |
| View | Territorial |
| Topography | Level |
| Levels | One |
| Property Subtype | Single Family Residence |
| Tax Year | 2026 |
| Community Features | CCRs,Park |
| Assoc Fee Paid Per | Monthly |
| County | Pierce |
| New Construction | No |
| Property Type | Residential |
| HOA | Yes |
| Attached Garage | Yes |
| Subdivision Name | Puyallup Valley |
| Facing Direction | North |
| Garage Y/N | Yes |
| Full Baths | 1 |
| Special Listing Conditions | None |
| Status | Active |
| Directions | From Hwy 512 go off on E Pioneer. Take a right on 5th St SE - Right on Benston Dr E,left on 114th Ave Ct E,right on 119th Ave E - Right on 63rd St Ct E. Property on the left. |
| High School | Puyallup High |
| City | Puyallup |
| Entry Location | Main |
| Senior Community Y/N | No |
| High School District | Puyallup |
| MLS Area | 82 - Puyallup |
| Lot Size Units | Square Feet |
| Lot Size Square Feet | 7200 |
| Carport Y/N | No |
| Listing Terms | Cash,Conventional,FHA,VA Loan |
| Elementary School | Stewart Elem |
| Land Lease Y/N | No |
| Tax Annual Amount | 8302 |
| Middle/Junior High School | Kalles Jnr High |
| Property Condition | Good |
| Public Remarks | Discover this 2024 luxury rambler in Puyallup,reflecting the pinnacle of modern design and comfort. Spanning 2,550 sq ft,this exquisite home provides 3 beds,1.75 baths,and an inviting open concept la |
| Structure Type | House |
| Building Area Units | Square Feet |
| Standard Status | Active |
| Water Company | City of Puyallup |
| Property Style | 10 - 1 Story |
| NWM_ShowMapLink | Yes |
Interior Features
| Interior Amenities | Bath Off Primary,Dbl Pane/Storm Window,Dining Room,Fireplace,French Doors,Pantry,Skylight(s),Sprinkler System,Walk-In Closet(s),Water Heater |
|---|---|
| Basement | None |
| Flooring | Vinyl Plank,Carpet |
| Total Fireplaces | 1 |
| Fireplace Features | Electric |
| Air Conditioning Y/N | Yes |
| Heating Y/N | Yes |
| Fireplace Y/N | Yes |
| 3/4 Baths | 1 |
| Total Bedrooms | 3 |
| Main Level Bedrooms | 3 |
| Total Baths | 2 |
| Water Heater Type | Electric |
| Water Heater Location | Garage |
| Fireplaces Main | 1 |
| Power Production Type | Electric |
| Baths Three Quarter Main | 1 |
| Baths Full Main | 1 |
| Bathrooms | 1.75 |
Exterior Features
| Exterior Amenities | Cement Planked,Wood Products |
|---|---|
| Vegetation | Garden Space |
| Parking Features | Attached Garage |
| Lot Features | Cul-De-Sac,Curbs,Paved,Sidewalk |
| Water Source | Public |
| Total Parking | 2 |
| Inclusions | Dishwasher(s),Microwave(s),Refrigerator(s),Stove(s)/Range(s) |
| Foundation Details | Poured Concrete |
| Building Area Total | 2550 |
| Lot Size Acres | 0.1653 |
| Waterfront Y/N | No |
| Covered Spaces | 2 |
| Irrigation Water Rights Y/N | No |
| Site Features | Cable TV,Fenced-Partially,High Speed Internet,Patio,Sprinkler System |
Amenities
- Foreclosure
- Views
- Short Sale
- New Construction
- Adult 55+
- Lease To Own
- No HOA Fees
- Furnished
- Primary On Main
- Air Conditioning
- Seller Finance
- Green
- Fixer Upper
- Horse
- Golf
- Fireplace
- Deck
- Garage
- Basement
- Pool
Property vs Single Family Average in 98372
Price
Taxes
Year Built
Visits
In The Neighborhood
Open House
Puyallup
$ 1,389,000
- Type
- Single Family | Active
- Size
- 3,034 SqFt
- Rooms
- 4 Beds + 3.5 Baths
 Listed by: COMPASS
Puyallup
$ 597,000
- Type
- Single Family | Active
- Size
- 2,456 SqFt
- Rooms
- 4 Beds + 2.5 Baths
Listed by: Elite Properties
Puyallup
$ 699,950
- Type
- Single Family | Active
- Size
- 1,102 SqFt
- Rooms
- 3 Beds + 1 Baths
Listed by: John L. Scott, Inc.
Puyallup
$ 519,950
- Type
- Single Family | Active
- Size
- 2,084 SqFt
- Rooms
- 4 Beds + 2 Baths
Listed by: Keller Williams Realty PS
Puyallup
$ 600,000
- Type
- Single Family | Active
- Size
- 1,500 SqFt
- Rooms
- 3 Beds + 1 Baths
Listed by: Keller Williams Realty PS
Puyallup
$ 949,995
- Type
- Single Family | Active
- Size
- 3,037 SqFt
- Rooms
- 4 Beds + 3 Baths
Listed by: Real Broker LLC
Puyallup
$ 930,000
- Type
- Single Family | Active
- Size
- 3,476 SqFt
- Rooms
- 5 Beds + 3 Baths
Listed by: The Agents Real Estate Group
Puyallup
$ 689,999
- Type
- Single Family | Active
- Size
- 2,722 SqFt
- Rooms
- 4 Beds + 2.5 Baths
Listed by: eXp Realty
Open House
Puyallup
$ 650,000
- Type
- Single Family | Active
- Size
- 2,722 SqFt
- Rooms
- 4 Beds + 2.5 Baths
Listed by: Keller Williams Realty PS
Puyallup
$ 399,450
- Type
- Single Family | Active
- Size
- 1,509 SqFt
- Rooms
- 3 Beds + 2.5 Baths
Listed by: At Home WA Realty Group
Puyallup
$ 519,950
- Type
- Single Family | Active
- Size
- 1,420 SqFt
- Rooms
- 3 Beds + 2 Baths
Listed by: Coldwell Banker Bain
Puyallup
$ 874,000
- Type
- Single Family | Active
- Size
- 3,478 SqFt
- Rooms
- 5 Beds + 3 Baths
Listed by: Kelly Right RE of Seattle LLC
