




Address
23915 Ne Adair Road, Redmond, WA
Price
$ 1,799,000
Property Attributes
- ID#2488707
- TypeSingle Family
- CountyKING
- CityRedmond
- AreaJuanita-Woodinville
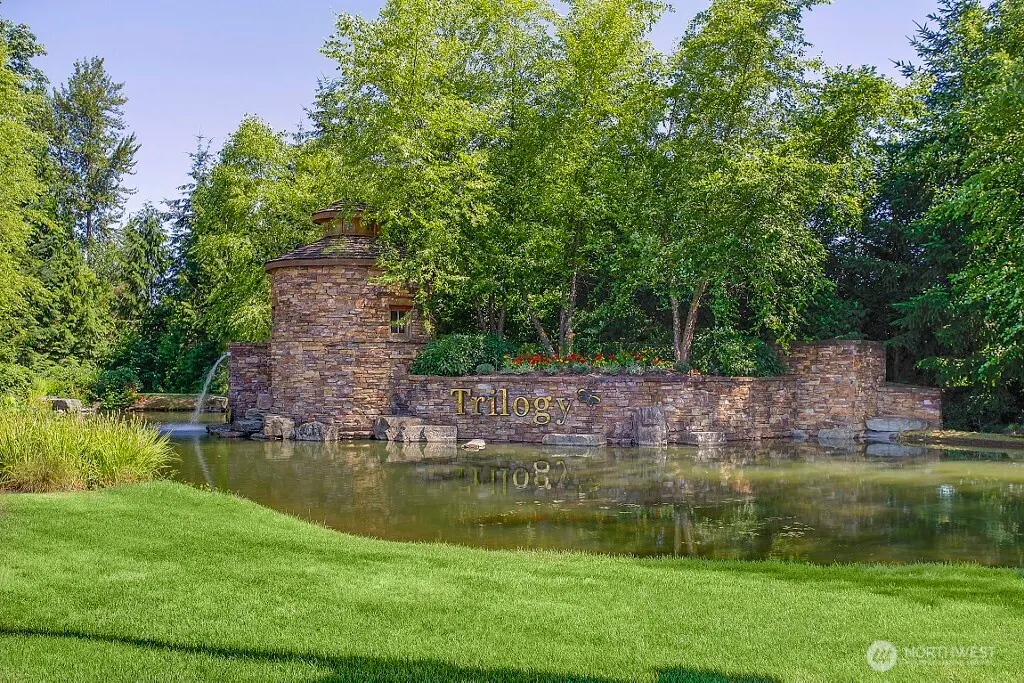
- NeighborhoodTrilogy
- Zip98053
- StyleTraditional
- Year Built2005
- Taxes$ 15091
- Price$ 1,799,000
- Bedrooms2
- Full Bathrooms2
- Half Bathrooms1
- Sqr Footage2385
- Lot Size0.146 Acres
Data Source:
Northwest Multiple Listing Service (NWMLS)
Property Description
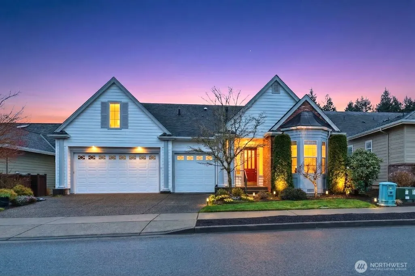
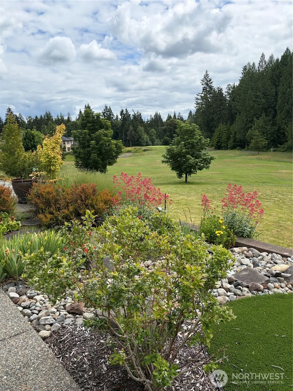
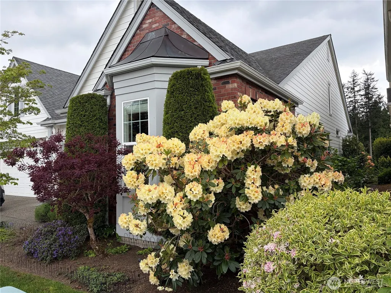
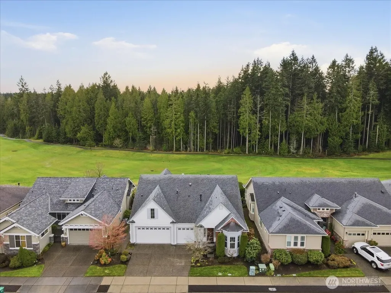
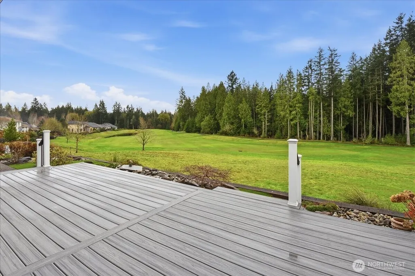
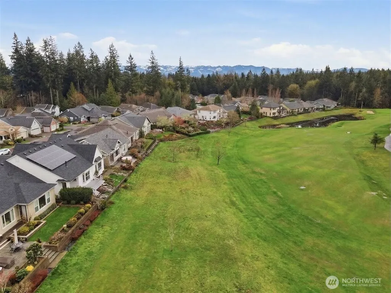
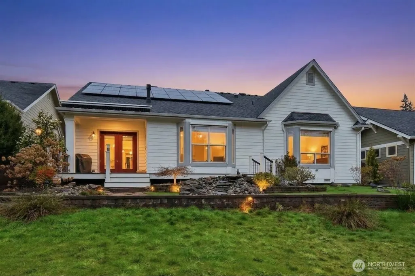
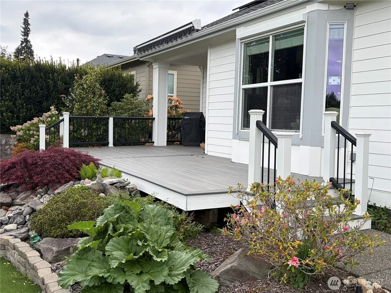
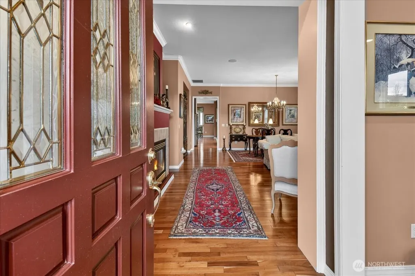
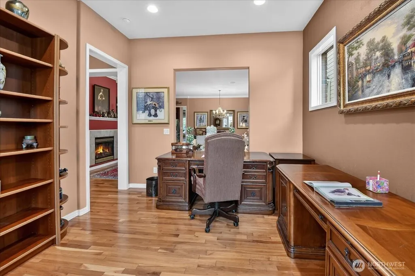
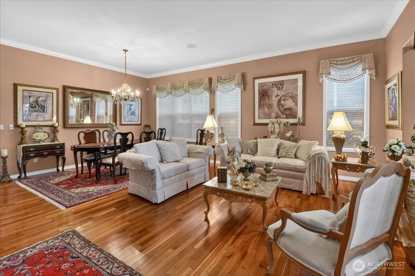
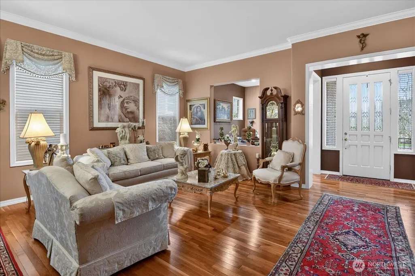
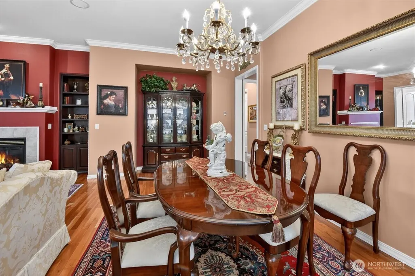
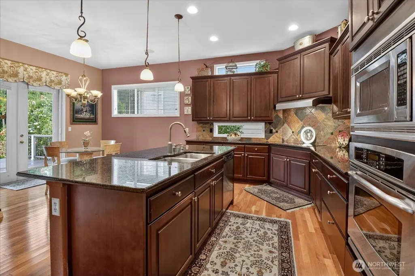
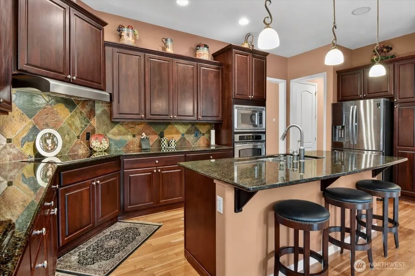
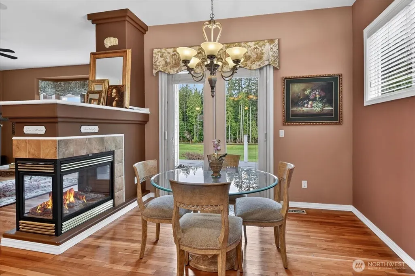
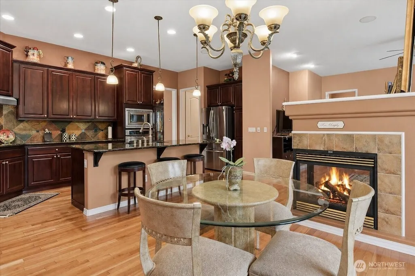
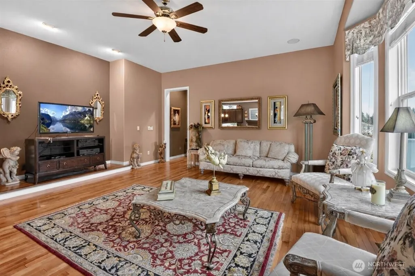
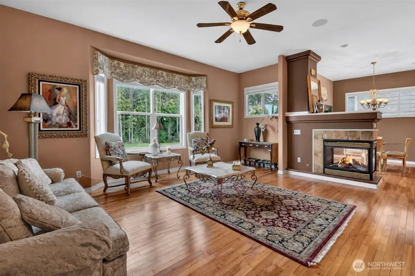
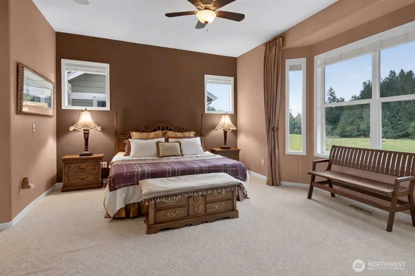
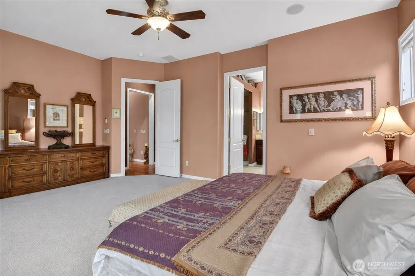
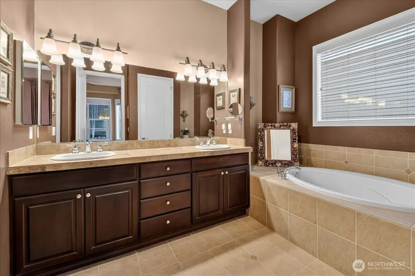
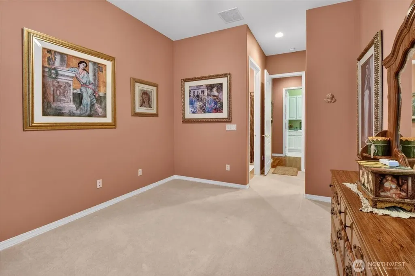
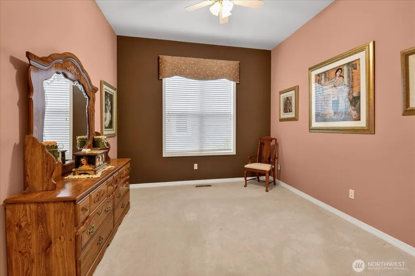
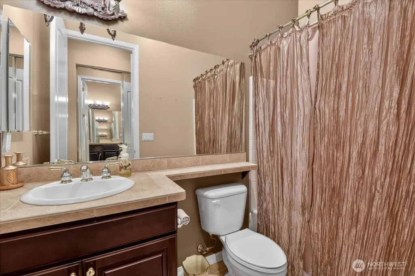
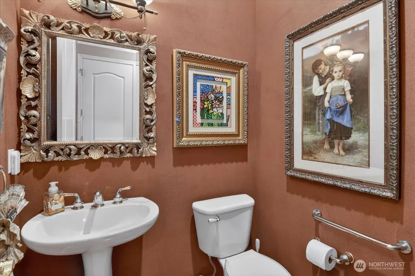
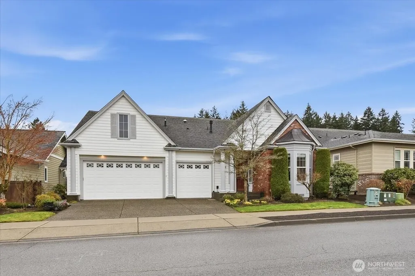
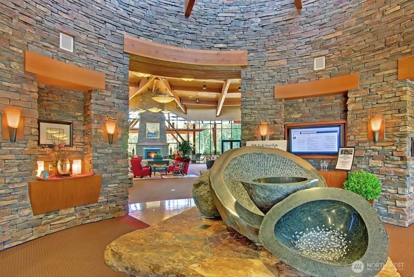
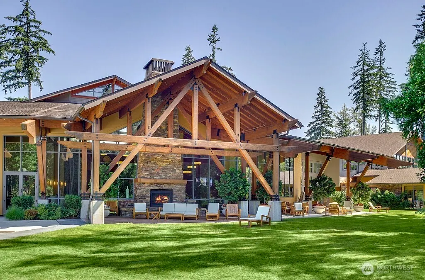
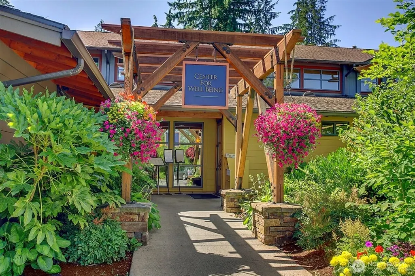
AS OF AUGUST 19TH, 2026 THE HOME IS BEING COMPLETELY EMPTIED OUT. BUYER(S) MAY PAINT ANY INTERIOR COLOR YOU WISH. This Maple Floor Plan is ideally situated along the most coveted 17th Fairway. Golf course lots typically demanded $150K to $225K during this building period. The 17th fairway hosted the prestigious $10.00 entry fee Shea Homes Luxury Home Tour of 2005 where homes along this fairway paid premiums surrounding $400K. This one owner property features an elegantly landscaped home site on the non-golf cart path side of the golf course offering unobstructed views of the Fairway and the Forest across the course increasing its value. Therre are no homes on the other side. Exterior amenities include tasteful landscaping, a prominent water feature, expansive sundeck, flagstone surfaces, electric awning, and minimal maintenance astroturf. Inside, the residence highlights high-quality finishes such as Granite Counter Tops, upgraded window treatments, two fireplaces, crown moldings, a whole-house sound system, newer solar power system, and an electric vehicle charger. This property combines luxury features with thoughtful design, and utility savings for discerning buyers. The home benefits from close proximity to the Cascade Club social center, an 11-acre park, numerous club activities, and a variety of unique events.
| Price History | |
|---|---|
| 3/26/2026 | Listed $2,125,800 |
| 4/25/2026 | 9$1,950,000 |
| 7/4/2026 | 8$1,799,000 |
General Features
| Living Area | 2385 |
|---|---|
| Sewer | Sewer Connected |
| Heating | Forced Air |
| Cooling | Central Air,Forced Air |
| Possession | Closing,Negotiable |
| Roof | Composition |
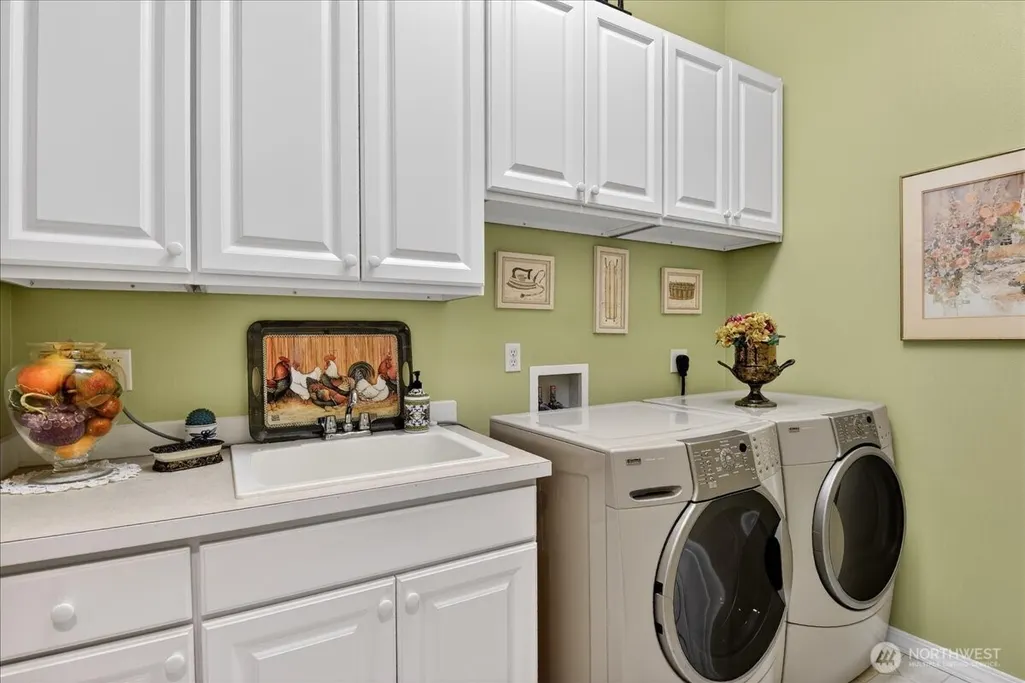
| Appliances | Dishwasher,Disposal,Dryer,Microwave,Refrigerator,Stove(s)/Range(s),Washer |
| HOA Fee | 347 |
| Association Fee Includes | Common Area Maintenance,Lawn Service |
| Architectural Style | Traditional |
| Pool Features | Community |
| Security Features | Security System |
| Year Built | 2005 |
| View | Golf Course,See Remarks,Territorial |
| Topography | Level,Terraces |
| Levels | One |
| Property Subtype | Single Family Residence |
| Tax Year | 2026 |
| Building Name | Golf Course Maple Plan |
| Assoc Fee Paid Per | Monthly |
| County | King |
| New Construction | No |
| Property Type | Residential |
| HOA | Yes |
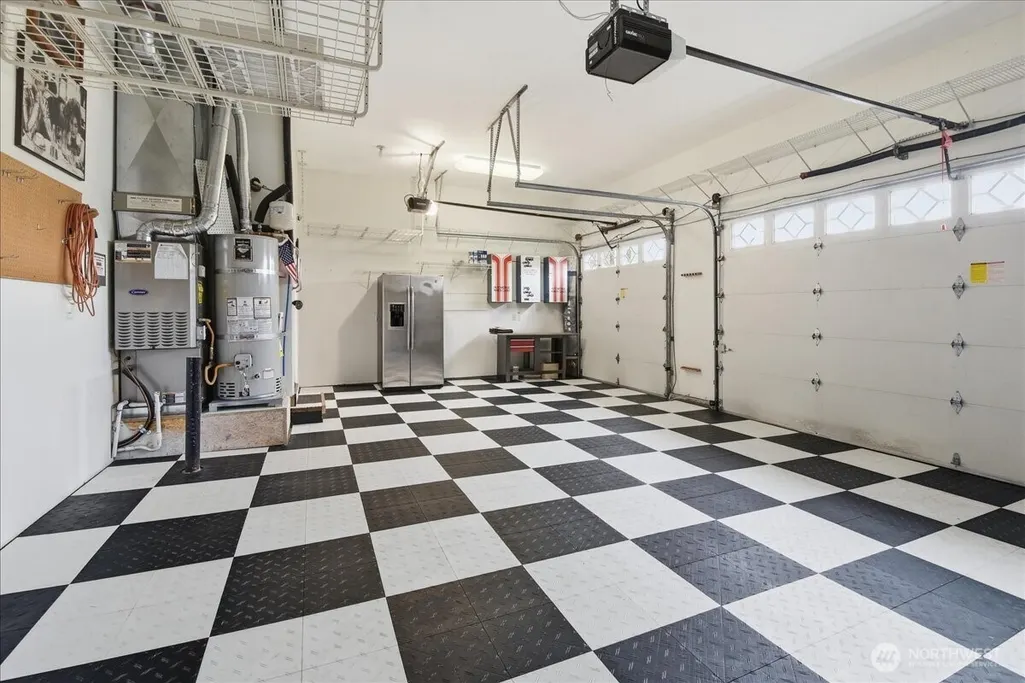
| Attached Garage | Yes |
| Subdivision Name | Trilogy |
| Facing Direction | North |
| Garage Y/N | Yes |
| Green Energy Generation | Solar |
| Full Baths | 2 |
| Special Listing Conditions | None |
| Status | Active |
| Directions | From Novelty Hill Rd.,N. onto Trilogy Parkway,Rt. at the Traffic Circle onto NE Greens Crossing Rd.,Right onto NE Adair Road,Home on right about 100 yards or so. |
| City | Redmond |
| Entry Location | Main |
| Senior Community Y/N | No |
| High School District | Lake Washington |
| MLS Area | 600 - Juanita/Woodinville |
| Lot Size Units | Square Feet |
| Lot Size Square Feet | 6361 |
| Carport Y/N | No |
| Listing Terms | Cash,Conventional |
| Land Lease Y/N | No |
| Tax Annual Amount | 15091.48 |
| Property Condition | Very Good |
| Public Remarks | AS OF AUGUST 19TH,2026 THE HOME IS BEING COMPLETELY EMPTIED OUT. BUYER(S) MAY PAINT ANY INTERIOR COLOR YOU WISH. This Maple Floor Plan is ideally situated along the most coveted 17th Fairway. Golf |
| Virtual Tour | https://focalpointimages.hd.pics/23915-NE-Adair-Rd/Trilogy |
| Structure Type | House |
| Building Area Units | Square Feet |
| Builder Name | Shea Homes Inc. |
| Standard Status | Active |
| Water Company | Redmond |
| Property Style | 10 - 1 Story |
| NWM_ShowMapLink | Yes |
Interior Features
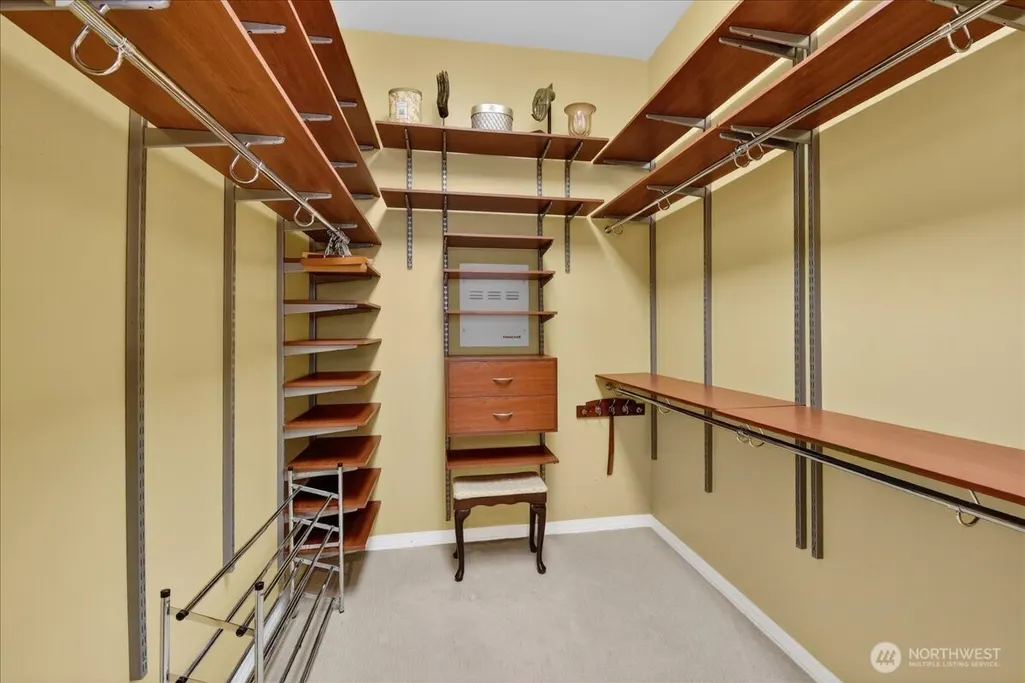
| Interior Amenities | Bath Off Primary,Ceiling Fan(s),Dbl Pane/Storm Window,Dining Room,Fireplace,High Tech Cabling,Security System,Skylight(s),Sprinkler System,Walk-In Closet(s),Water Heater |
|---|---|
| Basement | None |
| Flooring | Ceramic Tile,Hardwood,Carpet |
| Total Fireplaces | 2 |
| Fireplace Features | Gas |
| Air Conditioning Y/N | Yes |
| Heating Y/N | Yes |
| Fireplace Y/N | Yes |
| Half Baths | 1 |
| Total Bedrooms | 2 |
| Main Level Bedrooms | 2 |
| Total Baths | 3 |
| Water Heater Type | Gas |
| Water Heater Location | Garage |
| Fireplaces Main | 2 |
| Power Production Type | Electric,Natural Gas,Solar (Unspecified) |
| Baths Half Main | 1 |
| Baths Full Main | 2 |
| Bathrooms | 2.5 |
Exterior Features
| Exterior Amenities | Brick,Cement Planked,Wood Products |
|---|---|
| Vegetation | Garden Space |
| Parking Features | Attached Garage |
| Lot Features | Curbs,Paved,Sidewalk |
| Water Source | Public |
| Total Parking | 3 |
| Inclusions | Dishwasher(s),Dryer(s),Garbage Disposal,Microwave(s),Refrigerator(s),Stove(s)/Range(s),Washer(s) |
| Foundation Details | Poured Concrete |
| Building Area Total | 2385 |
| Lot Size Acres | 0.146 |
| Waterfront Y/N | No |
| Covered Spaces | 3 |
| Irrigation Water Rights Y/N | Yes |
| Site Features | Cable TV,Deck,Gas Available,High Speed Internet,Irrigation,Sprinkler System |
| Pool Type | Community |
| Lot Number | 201 |
Amenities
- Foreclosure
- Views
- Short Sale
- New Construction
- Adult 55+
- Lease To Own
- No HOA Fees
- Furnished
- Primary On Main
- Air Conditioning
- Seller Finance
- Green
- Fixer Upper
- Horse
- Golf
- Fireplace
- Deck
- Garage
- Basement
- Pool
Property vs Single Family Average in 98053
Price
Taxes
Year Built
Visits
In The Neighborhood
Redmond
$ 1,100,000
- Type
- Single Family | Active
- Size
- 1,910 SqFt
- Rooms
- 2 Beds + 2 Baths
 Listed by: Home Team Real Estate
Redmond
$ 1,470,000
- Type
- Single Family | Active
- Size
- 2,590 SqFt
- Rooms
- 3 Beds + 2.5 Baths
Listed by: Keller Williams Eastside
Redmond
$ 915,000
- Type
- Single Family | Active
- Size
- 1,430 SqFt
- Rooms
- 2 Beds + 2 Baths
Listed by: Home Team Real Estate
Redmond
$ 1,095,000
- Type
- Single Family | Active
- Size
- 1,920 SqFt
- Rooms
- 2 Beds + 2 Baths
Listed by: Home Team Real Estate
Redmond
$ 1,495,000
- Type
- Single Family | Active
- Size
- 2,170 SqFt
- Rooms
- 2 Beds + 2.5 Baths
Listed by: Home Team Real Estate
Open House
Redmond
$ 1,075,000
- Type
- Single Family | Active
- Size
- 1,560 SqFt
- Rooms
- 2 Beds + 2 Baths
Listed by: Windermere Real Estate/East
Redmond
$ 1,488,000
- Type
- Single Family | Active
- Size
- 2,170 SqFt
- Rooms
- 2 Beds + 2.5 Baths
Listed by: Home Team Real Estate
Redmond
$ 830,000
- Type
- Single Family | Active
- Size
- 1,440 SqFt
- Rooms
- 3 Beds + 2 Baths
Listed by: Home Team Real Estate
Redmond
$ 2,195,000
- Type
- Single Family | Active
- Size
- 3,360 SqFt
- Rooms
- 3 Beds + 3.5 Baths
Listed by: Home Team Real Estate
Open House
Redmond
$ 1,135,000
- Type
- Single Family | Active
- Size
- 1,600 SqFt
- Rooms
- 2 Beds + 2 Baths
Listed by: Windermere Bellevue Commons
Redmond
$ 1,525,000
- Type
- Single Family | Active
- Size
- 2,620 SqFt
- Rooms
- 2 Beds + 2.5 Baths
Listed by: Home Team Real Estate
Redmond
$ 1,135,000
- Type
- Single Family | Active
- Size
- 1,850 SqFt
- Rooms
- 2 Beds + 2 Baths
Listed by: Home Team Real Estate
Redmond
$ 2,299,500
- Type
- Single Family | Active
- Size
- 3,360 SqFt
- Rooms
- 3 Beds + 3.5 Baths
Listed by: John L. Scott Woodinville
