


Address
9270 Canyon Drive Nw # C16, Quincy, WA
Price
$ 435,000
Property Attributes
- ID#2469081
- TypeSingle Family
- CountyGRANT
- CityQuincy
- AreaWest Grant County
- NeighborhoodCrescent Bar
- Zip98848
- Style1 Story
- Year Built2006
- Taxes$ 4300
- Price$ 435,000
- Bedrooms2
- Full Bathrooms2
- Half Bathrooms0
- Sqr Footage1283
- Lot Size0.0585 Acres
Data Source:
Northwest Multiple Listing Service (NWMLS)
Property Description
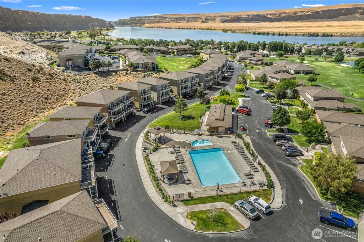
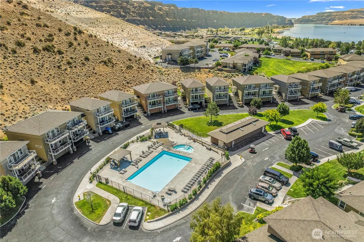
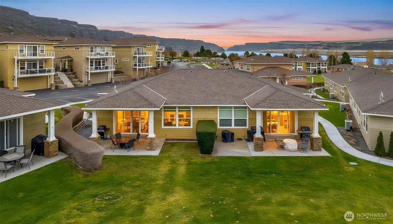
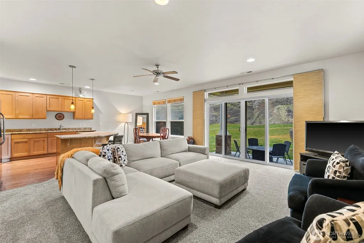
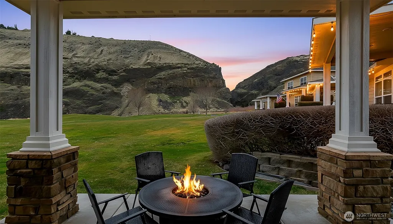
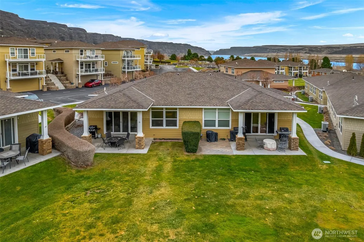
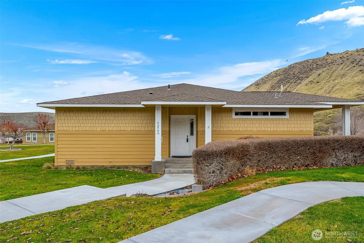
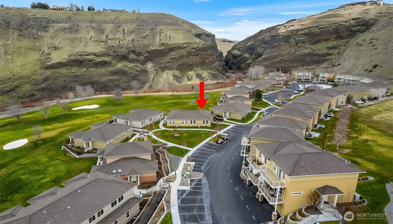
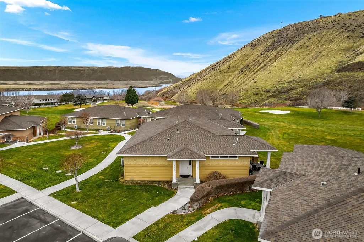
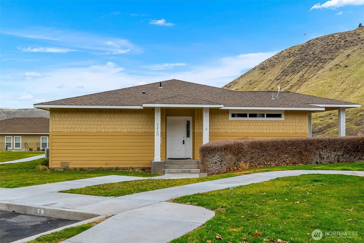
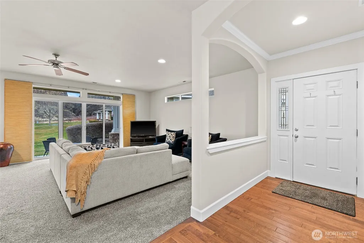
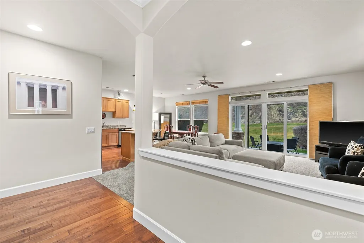
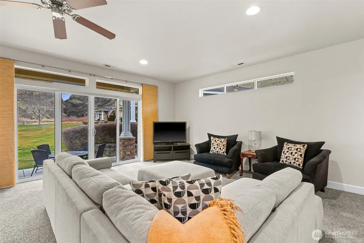
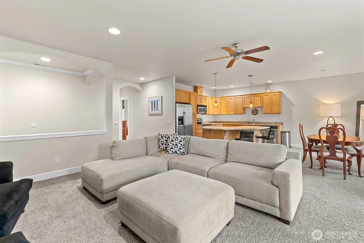
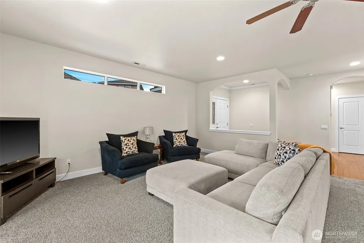
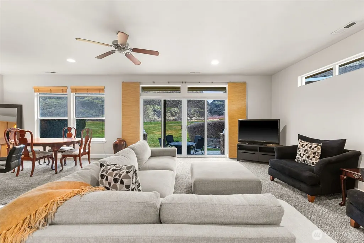
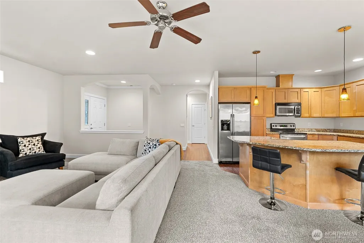
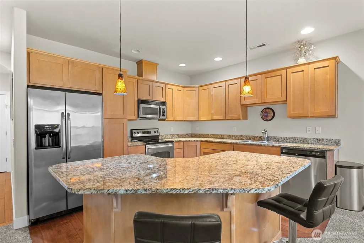
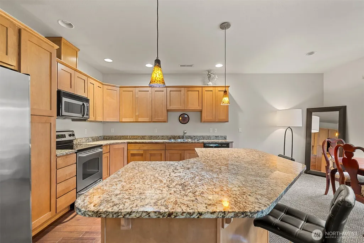
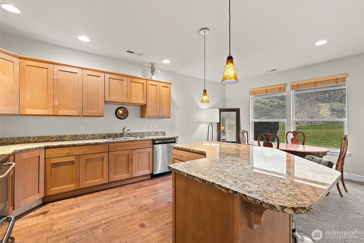
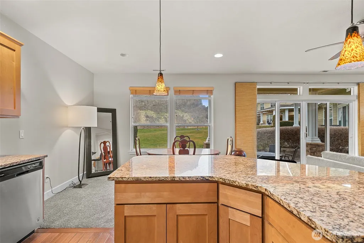
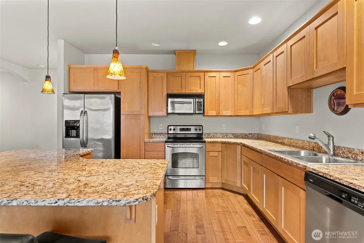
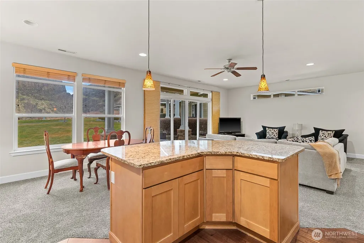
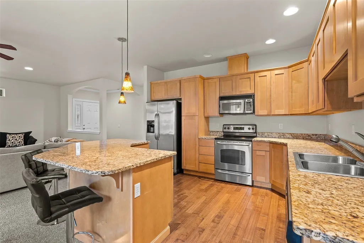
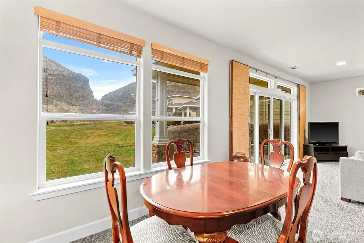
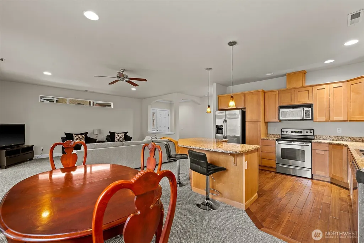
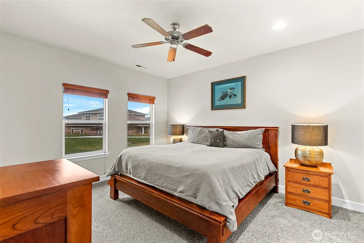
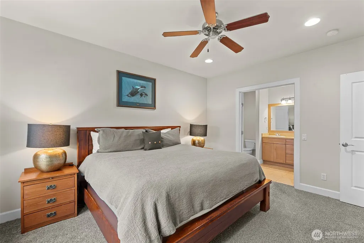
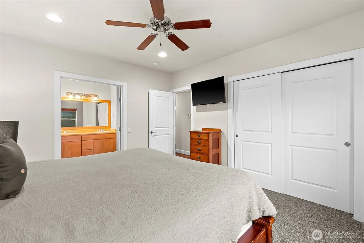
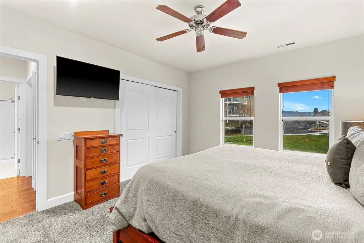
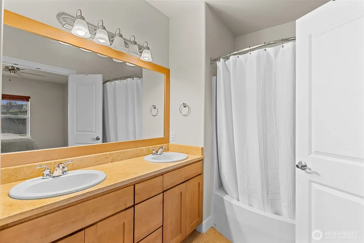
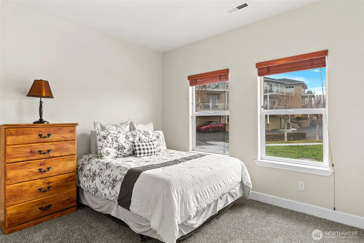
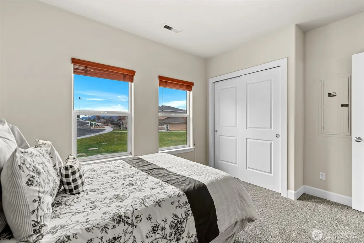
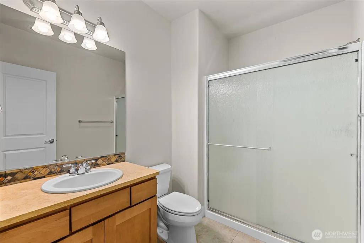
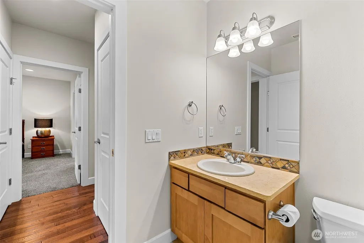
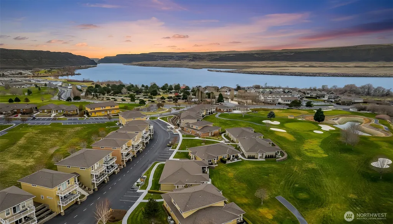
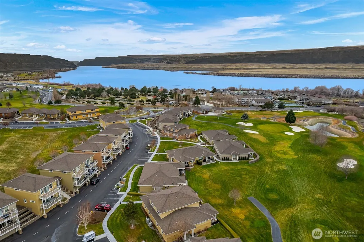
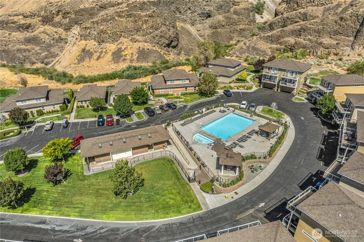
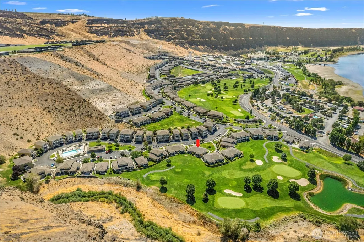
Exclusive $10,000 Buyer Bonus — Limited Time! Owner financing available for qualified buyers, with 0% interest and terms fully negotiable. Contact us today to learn more and see if you qualify. Experience the ultimate in resort-style luxury living at the 6th hole tee box in the exclusive gated community of Sunserra, nestled within the highly sought-after Crescent Bar. This meticulously designed, custom-built residence boasts a rare corner unit bungalow layout, offering breathtaking, expansive views of the surrounding territory and the Columbia River. As a rare single-level home, the open-concept great room is perfect for entertaining, featuring a spacious living room adjacent to the dining room and a chef's kitchen with commanding views of the basalt cliffs, Columbia River and beyond. The spacious primary bedroom is designed for comfort, with large picture windows providing an abundance of natural light. The spa inspired bathroom features a soaking tub and oversized closet, ideal for extended stays. Enjoy the professionally manicured grounds, resort-style pools and spa and numerous community amenities just steps from the front door. The oversized private patio provides a serene retreat, perfect for relaxation. This low-maintenance, turnkey home on the golf course in the resort destination of Crescent Bar offers a unique opportunity that is hard to replicate and awaits your memories. An opportunity like this will not come around twice.
| Elementary School | Middle School | High School |
|---|---|---|
| Buyer To Verify Elementary School | Quincy Jnr High | Quincy High |
| Price History | |
|---|---|
| 1/19/2026 | Listed $495,000 |
| 3/31/2026 | 4$479,000 |
| 5/26/2026 | 7$449,000 |
| 8/28/2026 | 4$435,000 |
General Features
| Living Area | 1283 |
|---|---|
| Sewer | Septic Tank |
| Heating | Forced Air,Heat Pump |
| Cooling | Central Air,Forced Air,Heat Pump |
| Possession | Closing |
| Roof | Composition |
| Appliances | Dishwasher,Microwave,Refrigerator,Stove(s)/Range(s),Washer |
| HOA Fee | 516 |
| Association Fee Includes | Cable TV,Common Area Maintenance,Lawn Service,Road Maintenance,Security,Sewer,Snow Removal,Trash,Water |
| Pool Features | Community |
| Security Features | Partially Fenced,Security Gate,Security Service |
| Year Built | 2006 |
| View | City,Golf Course,Mountains,River,Territorial |
| Topography | Level |
| Levels | One |
| Unit Number | C16 |
| Property Subtype | Single Family Residence |
| Tax Year | 2025 |
| Community Features | Athletic Court,CCRs,Gated,Golf,Park,Playground,Trail(s) |
| Building Name | Sunserra Planned Development |
| Assoc Fee Paid Per | Monthly |
| County | Grant |
| New Construction | No |
| Property Type | Residential |
| HOA | Yes |
| Attached Garage | No |
| Subdivision Name | Crescent Bar |
| Facing Direction | Northwest |
| Full Baths | 1 |
| Special Listing Conditions | None |
| Status | Active |
| Directions | WA-28 West to Crescent Bar Rd.,Left on Sunserra Loop Rd,Go through the main gate,Left on Riverview Way through the Gate,Right on Canyon Drive NW,Home on the Left |
| High School | Quincy High |
| City | Quincy |
| Entry Location | Main |
| Senior Community Y/N | No |
| High School District | Quincy |
| MLS Area | 292 - West Grant County |
| Lot Size Units | Square Feet |
| Lot Size Square Feet | 2547 |
| Carport Y/N | No |
| Listing Terms | Cash,Conventional,FHA,VA Loan |
| Elementary School | Buyer To Verify |
| Land Lease Y/N | No |
| Tax Annual Amount | 4300 |
| Middle/Junior High School | Quincy Jnr High |
| Property Condition | Very Good |
| Public Remarks | Exclusive $10,000 Buyer Bonus Limited Time! Owner financing available for qualified buyers,with 0% interest and terms fully negotiable. Contact us today to learn more and see if you qualify. Exper |
| Structure Type | House |
| Building Area Units | Square Feet |
| Standard Status | Active |
| Water Company | Sunserra HOA |
| Property Style | 10 - 1 Story |
| NWM_ShowMapLink | Yes |
Interior Features
| Interior Amenities | Bath Off Primary,Ceiling Fan(s),Dining Room,French Doors,Sprinkler System,Walk-In Closet(s),Water Heater |
|---|---|
| Basement | None |
| Flooring | Engineered Hardwood,Carpet |
| Air Conditioning Y/N | Yes |
| Heating Y/N | Yes |
| Fireplace Y/N | No |
| 3/4 Baths | 1 |
| Total Bedrooms | 2 |
| Main Level Bedrooms | 2 |
| Total Baths | 2 |
| Water Heater Type | Electric |
| Water Heater Location | Bedroom Closet |
| Power Production Type | Electric |
| Baths Three Quarter Main | 1 |
| Baths Full Main | 1 |
| Bathrooms | 1.75 |
Exterior Features
| Exterior Amenities | Cement/Concrete,Metal/Vinyl,Wood Products |
|---|---|
| Parking Features | Off Street,RV Parking |
| Lot Features | Cul-De-Sac,Dead End Street,Open Space,Paved,Secluded |
| Water Source | Community |
| Total Parking | 2 |
| Inclusions | Dishwasher(s),Microwave(s),Refrigerator(s),Stove(s)/Range(s),Washer(s) |
| Foundation Details | Poured Concrete |
| Building Area Total | 1283 |
| Lot Size Acres | 0.0585 |
| Waterfront Y/N | No |
| Irrigation Water Rights Y/N | No |
| Site Features | Athletic Court,Cable TV,Fenced-Partially,Gated Entry,High Speed Internet,Patio,RV Parking,Sprinkler System |
| Pool Type | Community |
| Parking Uncovered Total | 2 |
| Lot Number | 17 |
Amenities
- Foreclosure
- Views
- Short Sale
- New Construction
- Adult 55+
- Lease To Own
- No HOA Fees
- Furnished
- Primary On Main
- Air Conditioning
- Seller Finance
- Green
- Fixer Upper
- Horse
- Golf
- Fireplace
- Deck
- Garage
- Basement
- Pool
Property vs Single Family Average in 98848
Price
Taxes
Year Built
Visits
In The Neighborhood
Quincy
$ 599,000
- Type
- Single Family | Active
- Size
- 1,920 SqFt
- Rooms
- 3 Beds + 3 Baths
 Listed by: WindermereRE/Central Basin LLC
Quincy
$ 539,000
- Type
- Single Family | Active
- Size
- 1,760 SqFt
- Rooms
- 2 Beds + 2 Baths
Listed by: John L. Scott, Inc.
Quincy
$ 845,000
- Type
- Single Family | Active
- Size
- 2,347 SqFt
- Rooms
- 3 Beds + 3 Baths
Listed by: Realogics Sotheby's Int'l Rlty
Quincy
$ 850,000
- Type
- Single Family | Active
- Size
- 2,418 SqFt
- Rooms
- 3 Beds + 3 Baths
Listed by: Realogics Sotheby's Int'l Rlty
Quincy
$ 529,000
- Type
- Single Family | Active
- Size
- 1,824 SqFt
- Rooms
- 3 Beds + 2.5 Baths
Listed by: RE/MAX Community One Realty
Quincy
$ 1,600,000
- Type
- Single Family | Active
- Size
- 2,853 SqFt
- Rooms
- 4 Beds + 2.5 Baths
Listed by: Buchan Real Estate
Quincy
$ 659,500
- Type
- Single Family | Active
- Size
- 1,542 SqFt
- Rooms
- 2 Beds + 2 Baths
Listed by: Windermere RE Greenwood
Quincy
$ 1,395,500
- Type
- Single Family | Active
- Size
- 2,330 SqFt
- Rooms
- 3 Beds + 3.5 Baths
Listed by: CB Cascade RE - Wenatchee
Quincy
$ 997,500
- Type
- Single Family | Active
- Size
- 1,782 SqFt
- Rooms
- 2 Beds + 2 Baths
Listed by: CB Cascade RE - Wenatchee
Quincy
$ 599,000
- Type
- Single Family | Active
- Size
- 1,634 SqFt
- Rooms
- 3 Beds + 2 Baths
Listed by: Keller Williams Eastside
Quincy
$ 519,900
- Type
- Single Family | Active
- Size
- 1,647 SqFt
- Rooms
- 3 Beds + 2 Baths
Listed by: Lake & Company
Quincy
$ 1,298,500
- Type
- Single Family | Active
- Size
- 1,828 SqFt
- Rooms
- 3 Beds + 2 Baths
Listed by: CB Cascade RE - Wenatchee
Quincy
$ 1,998,500
- Type
- Single Family | Active
- Size
- 2,857 SqFt
- Rooms
- 3 Beds + 4 Baths
Listed by: CB Cascade RE - Wenatchee
