

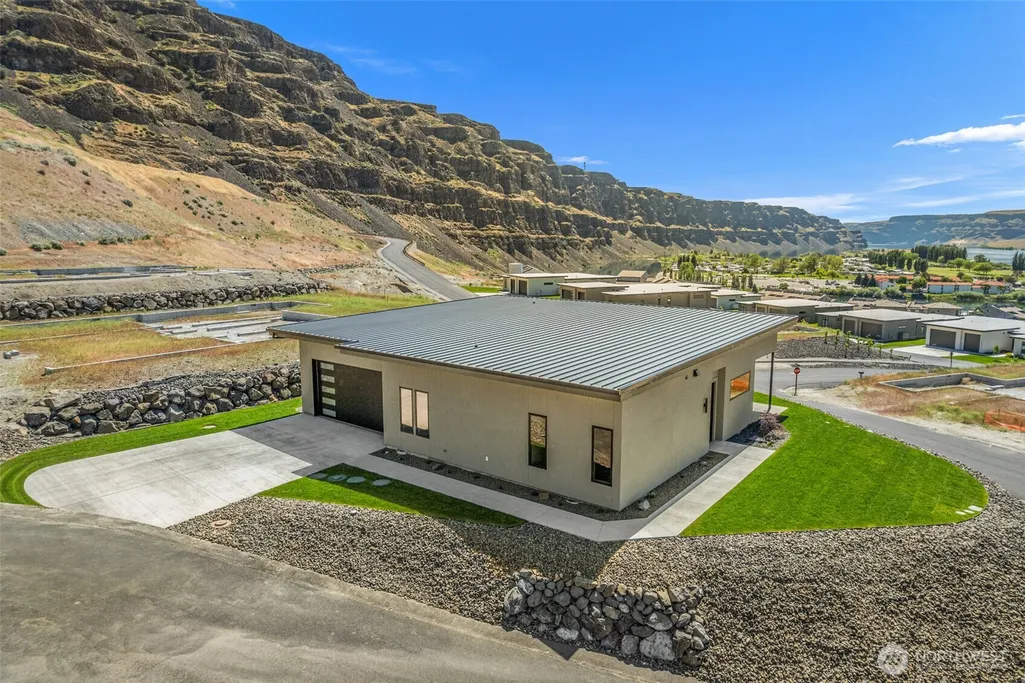
Address
23339 Nw Spur Lane, Quincy, WA
Price
$ 1,298,500
Property Attributes
- ID#2524073
- TypeSingle Family
- CountyGRANT
- CityQuincy
- AreaWest Grant County
- NeighborhoodCrescent Bar
- Zip98848
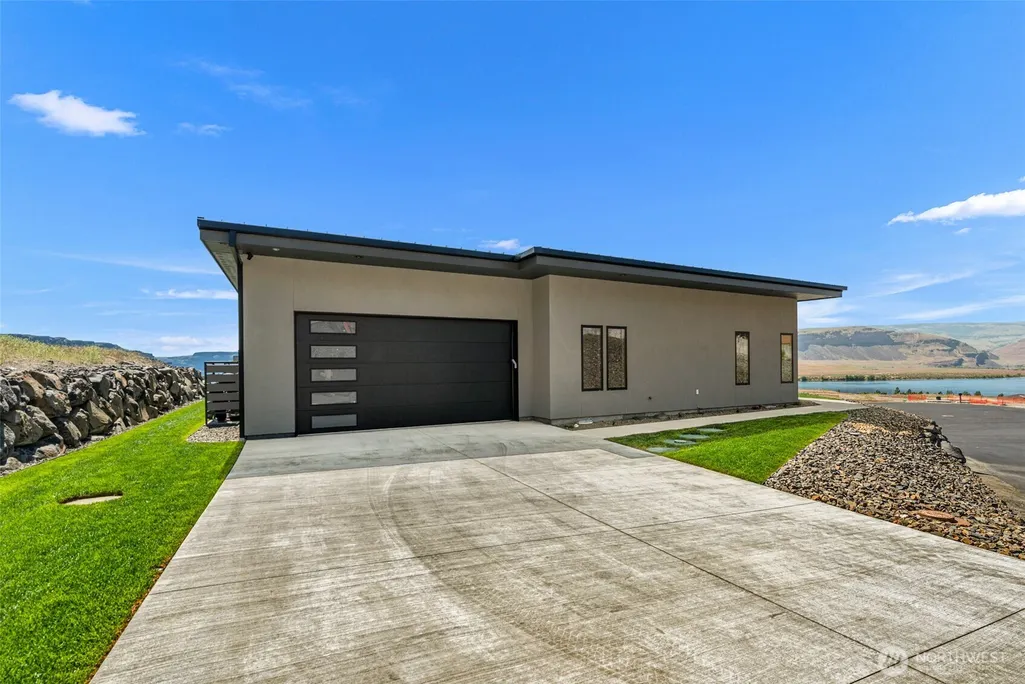
- StyleModern
- Year Built2025
- Taxes$ 452
- Price$ 1,298,500
- Bedrooms3
- Full Bathrooms2
- Half Bathrooms0
- Sqr Footage1828
- Lot Size0.4165 Acres
Data Source:
Northwest Multiple Listing Service (NWMLS)
Property Description
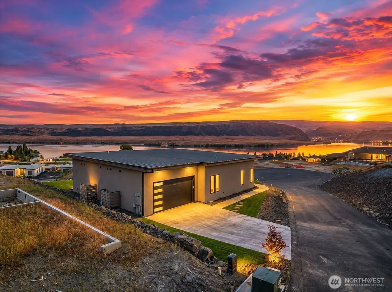
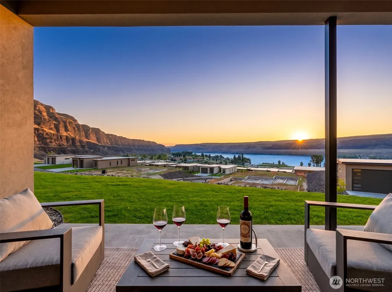
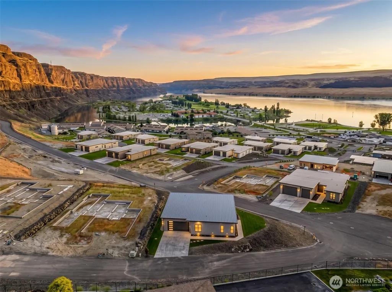
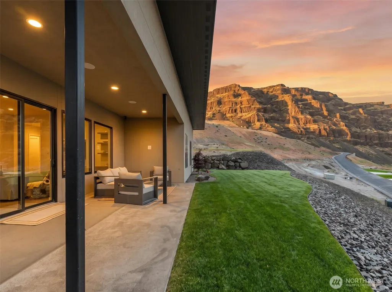
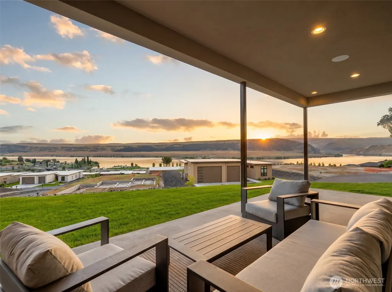
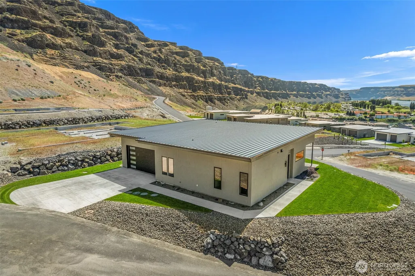
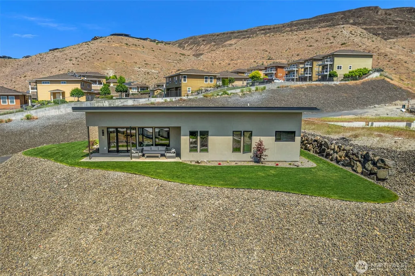
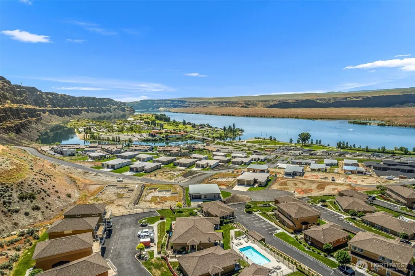
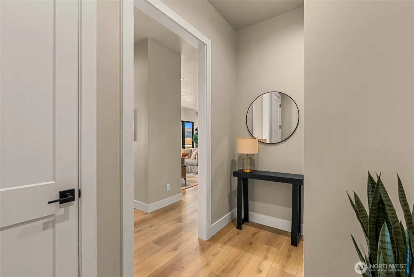
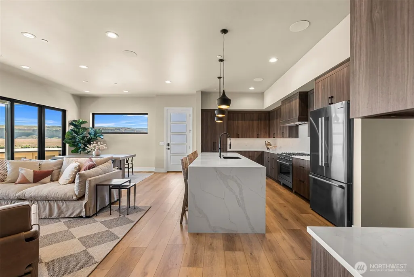
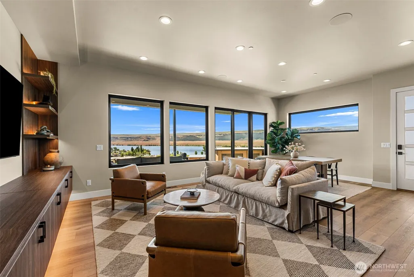
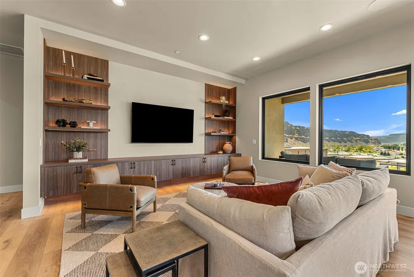
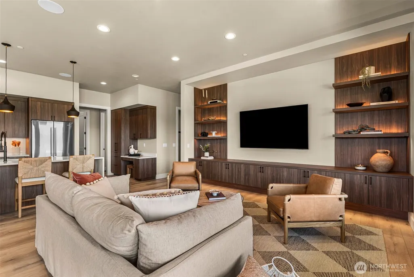
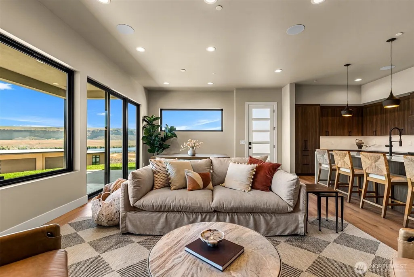
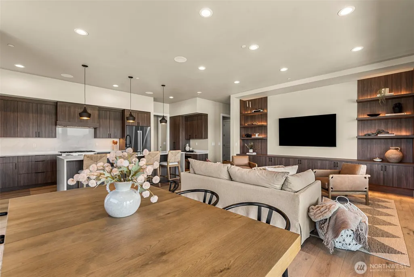
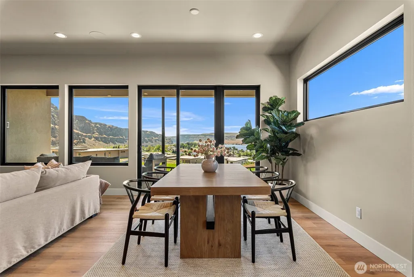
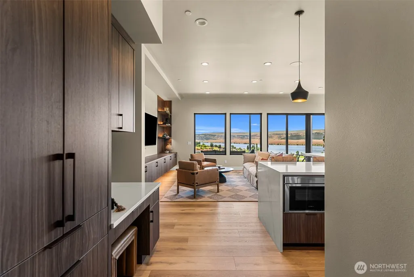
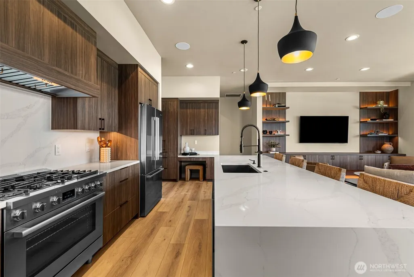
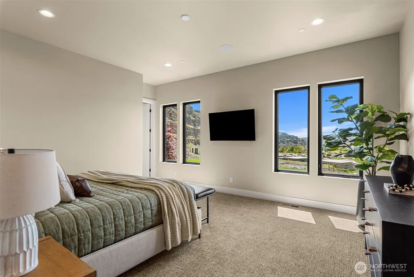
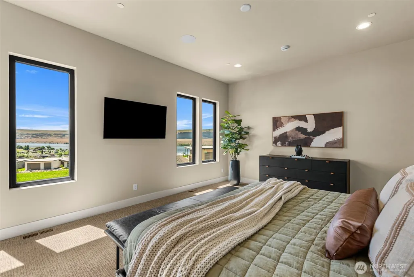
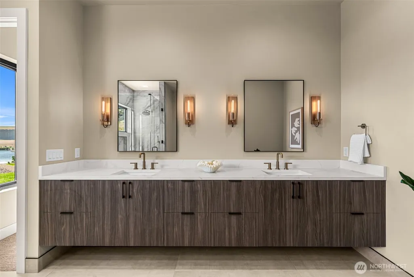
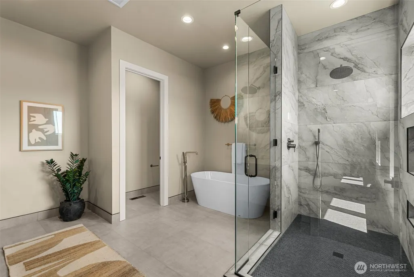
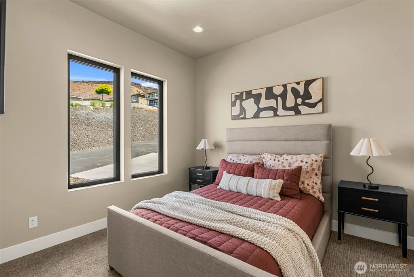
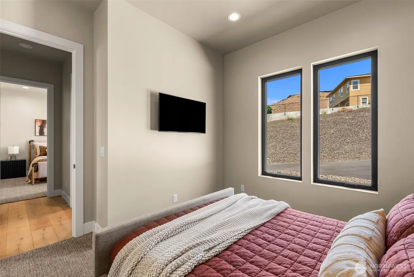
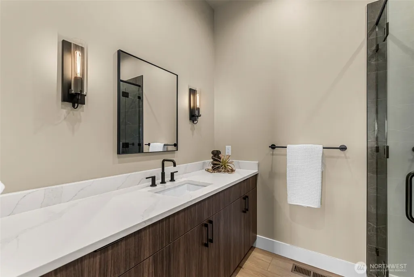
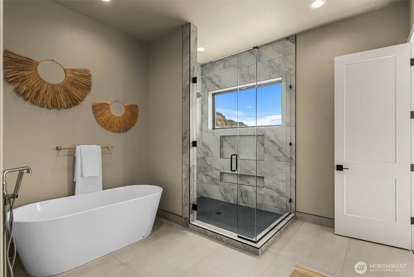
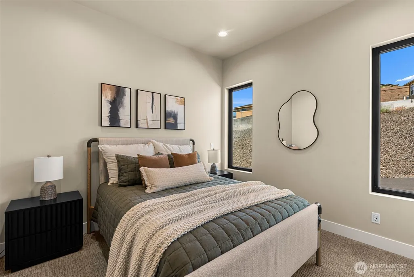
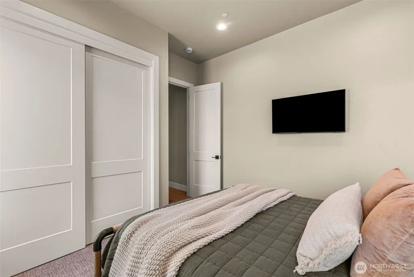
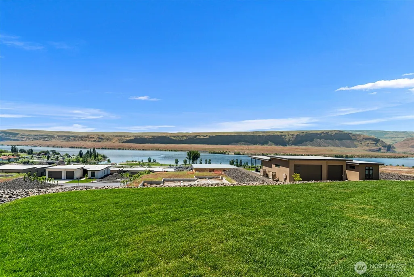
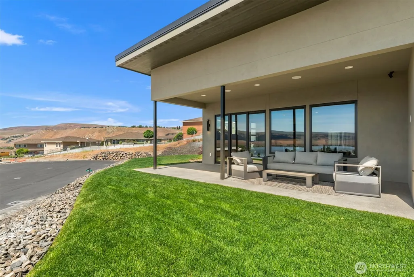
Welcome to The Vineyard Lot 30 at Crescent Ridge, located at 23339 Spur Lane NW in Quincy, WA. Featuring the Tributary V30 home plan, this thoughtfully designed new construction residence offers 3 bedrooms, 2 bathrooms, and 1,828 square feet of open-concept living in a scenic Central Washington setting near Crescent Bar and the Columbia River. The Tributary plan features a spacious great room, connected kitchen and dining areas, comfortable bedroom layout, and inviting indoor-outdoor flow designed for everyday living and entertaining. Set within The Vineyard neighborhood at Crescent Ridge, Lot 30 offers access to sunshine, recreation, golf, boating, nearby wineries, and the relaxed lifestyle that makes the Quincy and Crescent Bar area so desirable. With modern design, efficient use of space, and a sought-after location surrounded by natural beauty, this home is an excellent opportunity to own in one of Central Washington’s growing resort-style communities. Whether you’re searching for a second home, a weekend escape, or a legacy property to enjoy for generations, Crescent Ridge delivers the perfect balance of privacy, lifestyle, and convenience. Visiting during the open house? Please check in at 23445 NW Canopy Dr, Quincy, WA. From there, your Crescent Ridge representative will personally guide you to this home.
| Elementary School | Middle School | High School |
|---|---|---|
| Buyer To Verify Elementary School | Buyer To Verify Middle School | Buyer To Verify High School |
| Price History | |
|---|---|
| 5/15/2026 | Listed $1,298,500 |
General Features
| Living Area | 1828 |
|---|---|
| Sewer | Septic Tank |
| Heating | 90%+ High Efficiency,Forced Air,Heat Pump |
| Cooling | 90%+ High Efficiency,Central Air,Forced Air,Heat Pump |
| Possession | Closing |
| Roof | See Remarks |
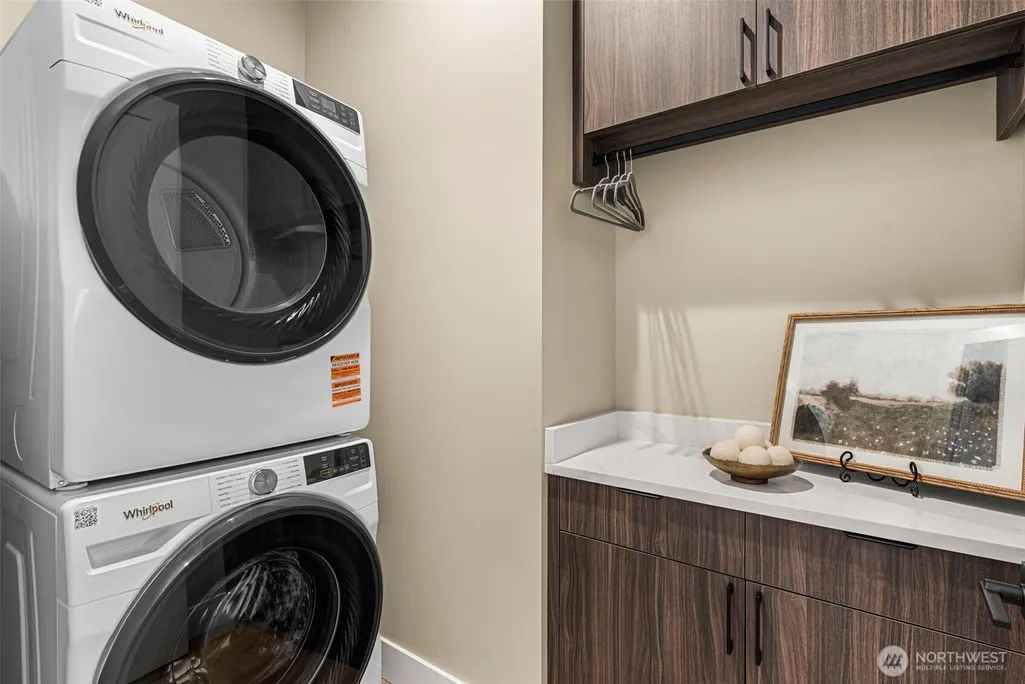
| Appliances | Dishwasher,Dryer,Microwave,Refrigerator,Stove(s)/Range(s),Washer |
| HOA Fee | 525 |
| Association Fee Includes | Common Area Maintenance,Lawn Service,Road Maintenance,See Remarks,Snow Removal,Trash,Water |
| Architectural Style | Modern |
| Pool Features | Community |
| Security Features | Security Gate,Security System |
| Year Built | 2025 |
| View | Golf Course,Mountains,River,Territorial |
| Topography | Partial Slope |
| Levels | One |
| Property Subtype | Single Family Residence |
| Tax Year | 2026 |
| Community Features | Athletic Court,CCRs,Club House,Gated |
| Building Name | The Vineyard at Crescent Ridge |
| Assoc Fee Paid Per | Monthly |
| County | Grant |
| New Construction | No |
| Property Type | Residential |
| HOA | Yes |
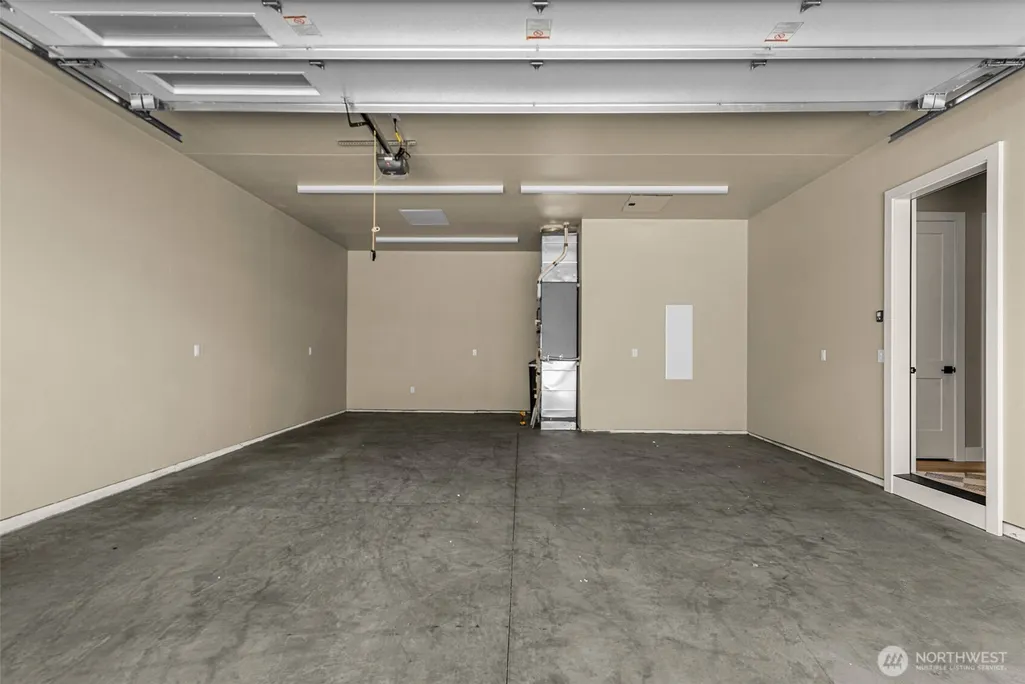
| Attached Garage | Yes |
| Subdivision Name | Crescent Bar |
| Garage Y/N | Yes |
| Full Baths | 2 |
| Special Listing Conditions | None |
| Status | Active |
| Directions | From Quincy,take Hwy 28 W for 7 miles,turn left onto Crescent Bar Rd NW,turn left onto Canopy Drive,follow to Spur Lane,turn right; home is on the right at 23339 Spur Lane NW. |
| High School | Buyer To Verify |
| City | Quincy |
| Entry Location | Main |
| Senior Community Y/N | No |
| High School District | Quincy |
| MLS Area | 292 - West Grant County |
| Lot Size Units | Square Feet |
| Lot Size Square Feet | 18141 |
| Carport Y/N | No |
| Listing Terms | Cash,Conventional,Owner Will Carry |
| Elementary School | Buyer To Verify |
| Land Lease Y/N | No |
| Tax Annual Amount | 452 |
| Middle/Junior High School | Buyer To Verify |
| Property Condition | Very Good |
| Public Remarks | Welcome to The Vineyard Lot 30 at Crescent Ridge,located at 23339 Spur Lane NW in Quincy,WA. Featuring the Tributary V30 home plan,this thoughtfully designed new construction residence offers 3 bedro |
| Virtual Tour | https://media.autoreelapp.com/renders/t1bubkwdxw/out.mp4 |
| Structure Type | House |
| Building Area Units | Square Feet |
| Standard Status | Active |
| Water Company | Sunserra at Crescent Bar |
| Property Style | 10 - 1 Story |
| NWM_ShowMapLink | Yes |
Interior Features
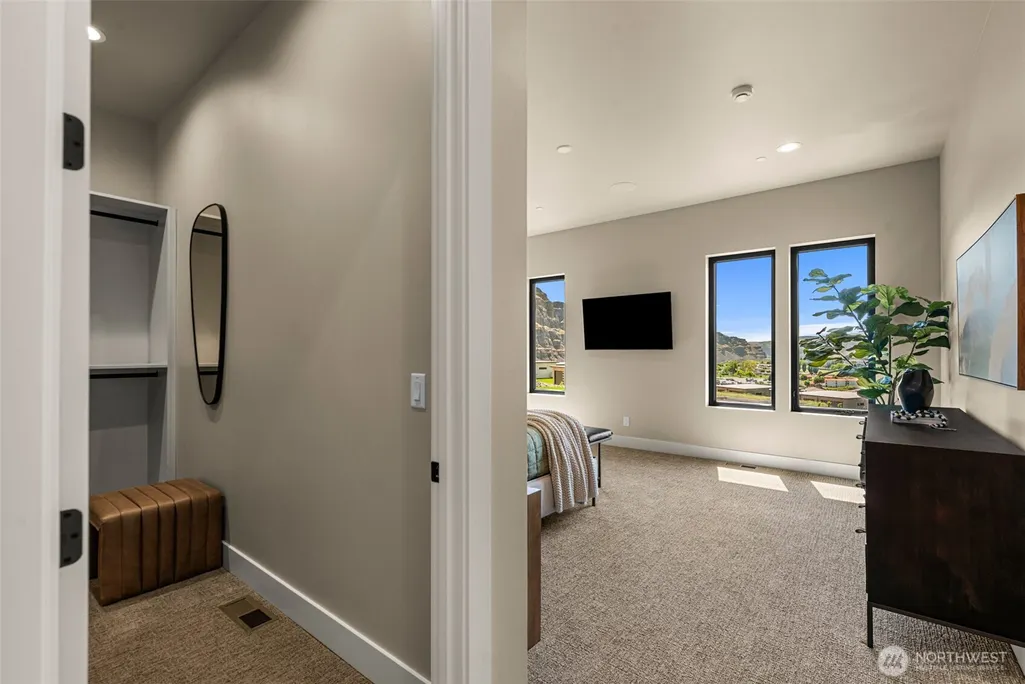
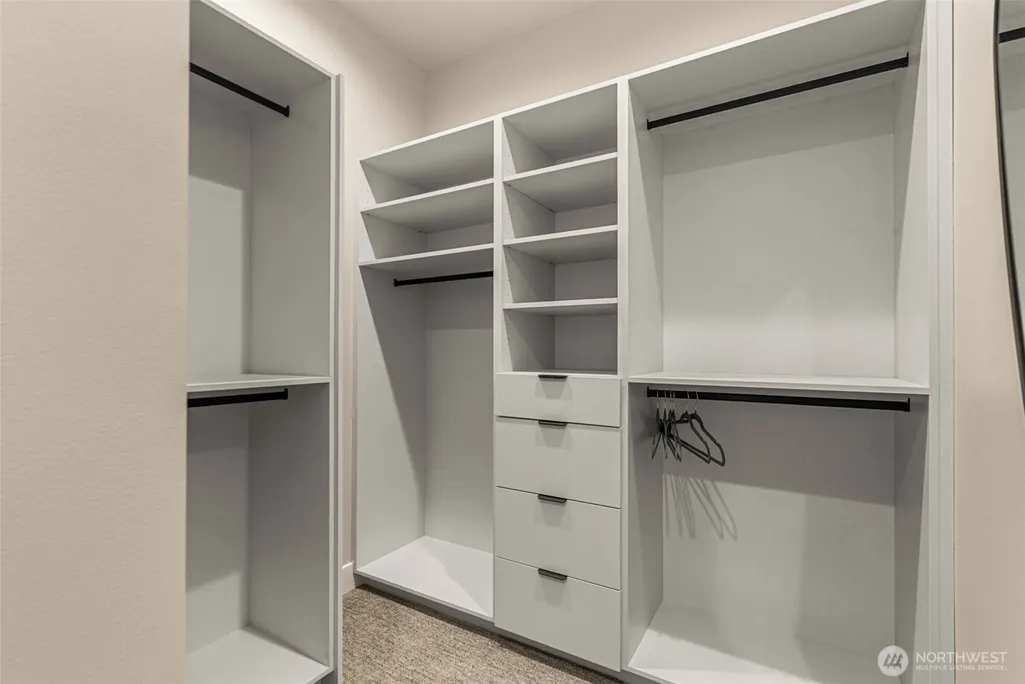
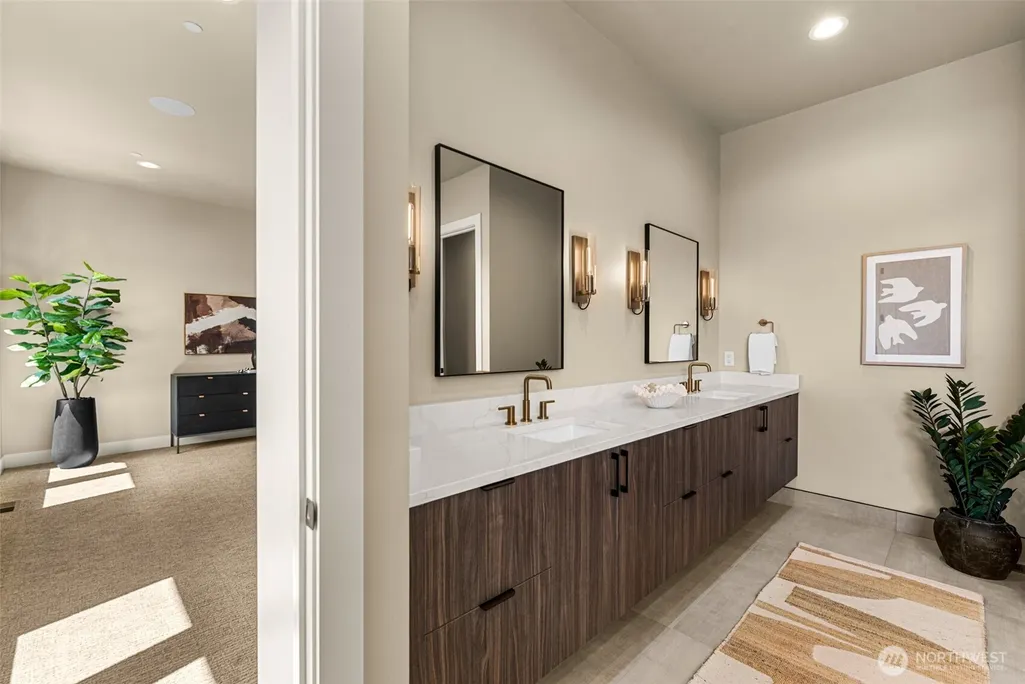
| Interior Amenities | Bath Off Primary,Dining Room,Pantry,Security System,SMART Wired,Sprinkler System,Vaulted Ceiling(s),Walk-In Closet(s),Water Heater |
|---|---|
| Basement | None |
| Flooring | Ceramic Tile,Vinyl Plank,Carpet |
| Fireplace Features | Electric |
| Air Conditioning Y/N | Yes |
| Heating Y/N | Yes |
| Fireplace Y/N | No |
| Total Bedrooms | 3 |
| Main Level Bedrooms | 3 |
| Total Baths | 2 |
| Bedrooms Possible | 3 |
| Water Heater Type | High-Efficiency |
| Water Heater Location | Garage |
| Power Production Type | Electric |
| Baths Full Main | 2 |
| Bathrooms | 2 |
Exterior Features
| Exterior Amenities | Stucco |
|---|---|
| Vegetation | Garden Space |
| Parking Features | Driveway,Attached Garage,RV Parking |
| Lot Features | Corner Lot,Dead End Street,Open Space,Paved |
| Water Source | Community,Private,See Remarks |
| Total Parking | 5 |
| Inclusions | Dishwasher(s),Dryer(s),Microwave(s),Refrigerator(s),Stove(s)/Range(s),Washer(s) |
| Foundation Details | Poured Concrete |
| Building Area Total | 1828 |
| Lot Size Acres | 0.4165 |
| Waterfront Y/N | No |
| Covered Spaces | 3 |
| Irrigation Water Rights Y/N | Yes |
| Site Features | Athletic Court,Electric Car Charging,Gated Entry,High Speed Internet,Irrigation,Patio,Propane,RV Parking,Sprinkler System |
| Pool Type | Community |
| Parking Uncovered Total | 2 |
| Lot Number | 30 |
Amenities
- Foreclosure
- Views
- Short Sale
- New Construction
- Adult 55+
- Lease To Own
- No HOA Fees
- Furnished
- Primary On Main
- Air Conditioning
- Seller Finance
- Green
- Fixer Upper
- Horse
- Golf
- Fireplace
- Deck
- Garage
- Basement
- Pool
Property vs Single Family Average in 98848
Price
Taxes
Year Built
Visits
In The Neighborhood
Quincy
$ 599,000
- Type
- Single Family | Active
- Size
- 1,920 SqFt
- Rooms
- 3 Beds + 3 Baths
 Listed by: WindermereRE/Central Basin LLC
Quincy
$ 539,000
- Type
- Single Family | Active
- Size
- 1,760 SqFt
- Rooms
- 2 Beds + 2 Baths
Listed by: John L. Scott, Inc.
Quincy
$ 845,000
- Type
- Single Family | Active
- Size
- 2,347 SqFt
- Rooms
- 3 Beds + 3 Baths
Listed by: Realogics Sotheby's Int'l Rlty
Quincy
$ 850,000
- Type
- Single Family | Active
- Size
- 2,418 SqFt
- Rooms
- 3 Beds + 3 Baths
Listed by: Realogics Sotheby's Int'l Rlty
Quincy
$ 529,000
- Type
- Single Family | Active
- Size
- 1,824 SqFt
- Rooms
- 3 Beds + 2.5 Baths
Listed by: RE/MAX Community One Realty
Quincy
$ 1,600,000
- Type
- Single Family | Active
- Size
- 2,853 SqFt
- Rooms
- 4 Beds + 2.5 Baths
Listed by: Buchan Real Estate
Quincy
$ 659,500
- Type
- Single Family | Active
- Size
- 1,542 SqFt
- Rooms
- 2 Beds + 2 Baths
Listed by: Windermere RE Greenwood
Quincy
$ 1,395,500
- Type
- Single Family | Active
- Size
- 2,330 SqFt
- Rooms
- 3 Beds + 3.5 Baths
Listed by: CB Cascade RE - Wenatchee
Quincy
$ 997,500
- Type
- Single Family | Active
- Size
- 1,782 SqFt
- Rooms
- 2 Beds + 2 Baths
Listed by: CB Cascade RE - Wenatchee
Quincy
$ 599,000
- Type
- Single Family | Active
- Size
- 1,634 SqFt
- Rooms
- 3 Beds + 2 Baths
Listed by: Keller Williams Eastside
Quincy
$ 519,900
- Type
- Single Family | Active
- Size
- 1,647 SqFt
- Rooms
- 3 Beds + 2 Baths
Listed by: Lake & Company
Quincy
$ 1,998,500
- Type
- Single Family | Active
- Size
- 2,857 SqFt
- Rooms
- 3 Beds + 4 Baths
Listed by: CB Cascade RE - Wenatchee
