

Address
23413 Nw Cliff View Drive, Quincy, WA
Price
$ 1,998,500
Property Attributes
- ID#2521871
- TypeSingle Family
- CountyGRANT
- CityQuincy
- AreaWest Grant County
- NeighborhoodCrescent Bar
- Zip98848
- StyleModern
- Year Built2024
- Taxes$ 15390
- Price$ 1,998,500
- Bedrooms3
- Full Bathrooms4
- Half Bathrooms0
- Sqr Footage2857
- Lot Size0.44 Acres
Data Source:
Northwest Multiple Listing Service (NWMLS)
Property Description
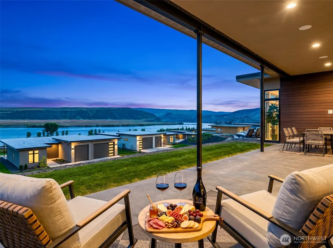
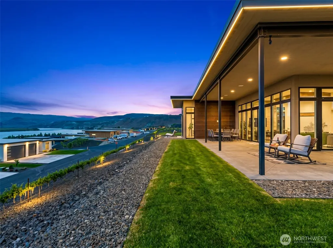
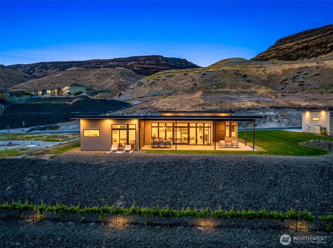
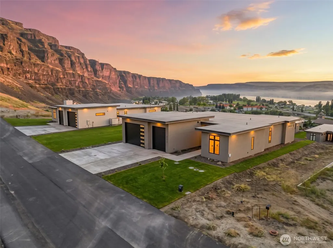
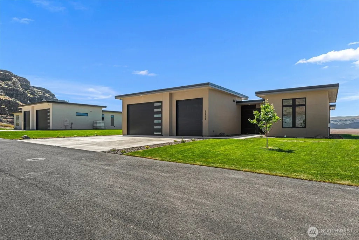
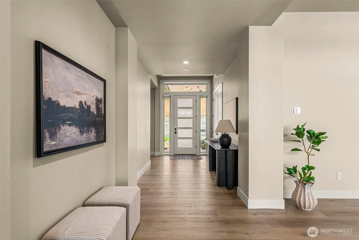
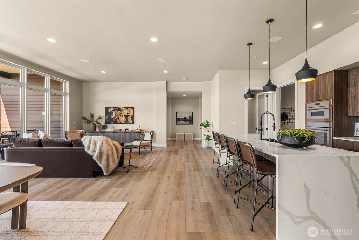
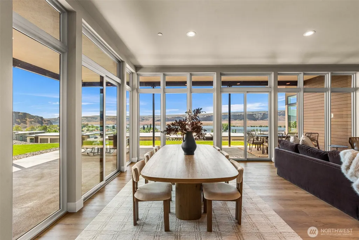
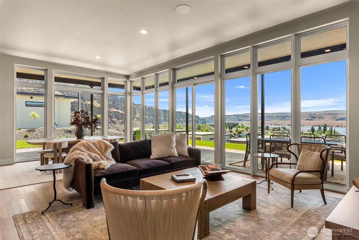
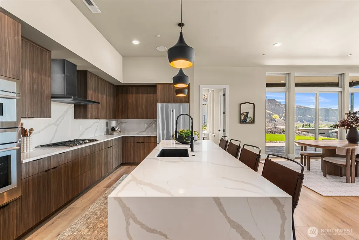
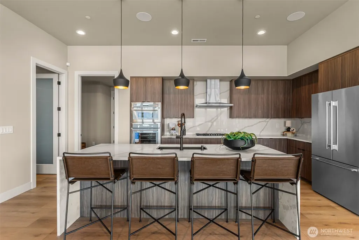
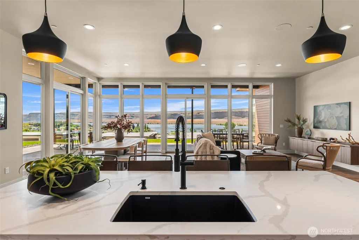
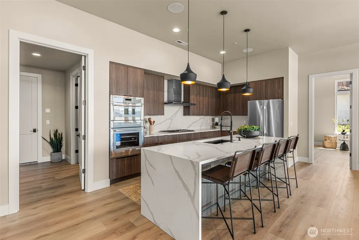
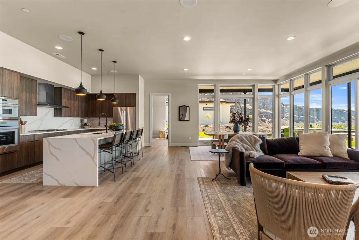
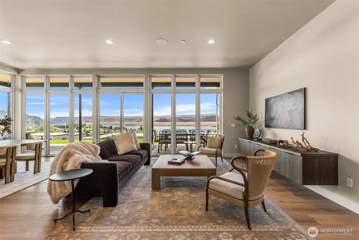
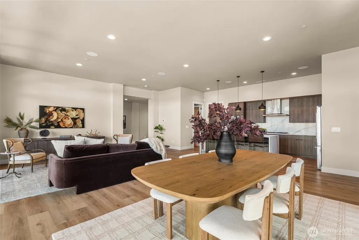
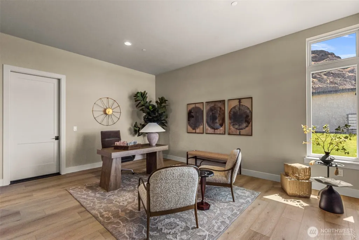
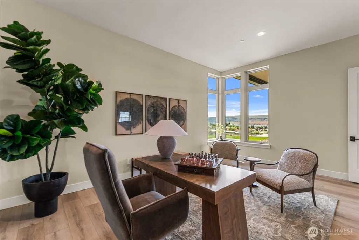
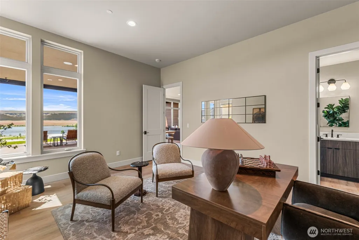
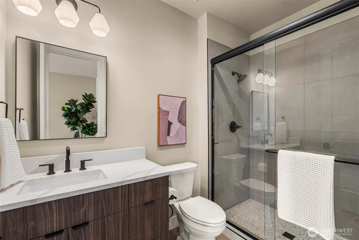
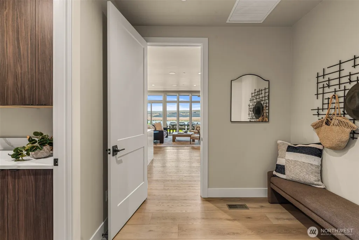
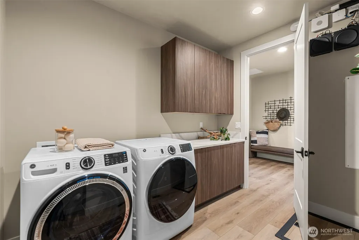
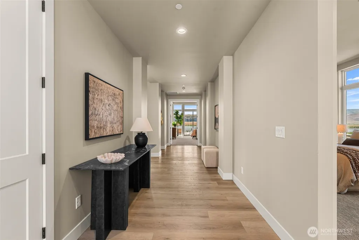
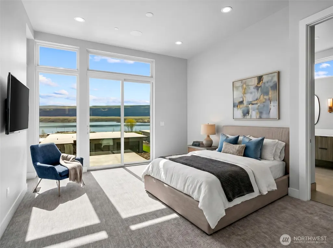
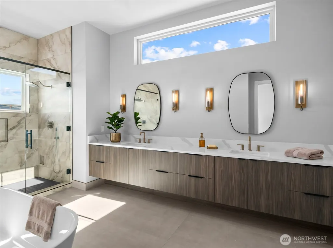
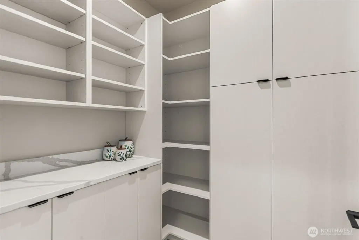
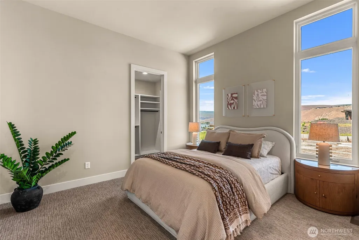
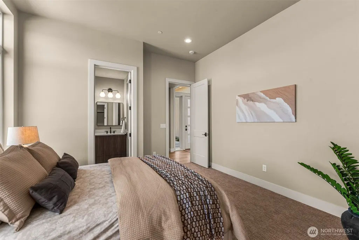
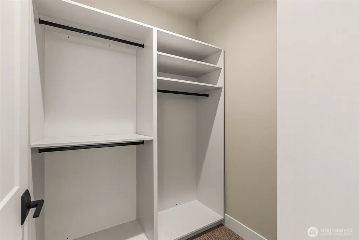
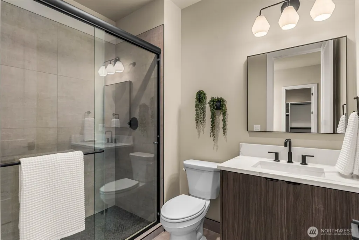
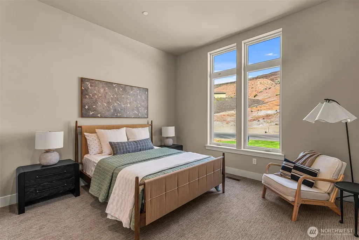
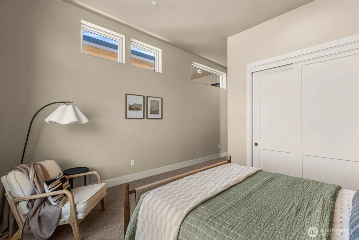
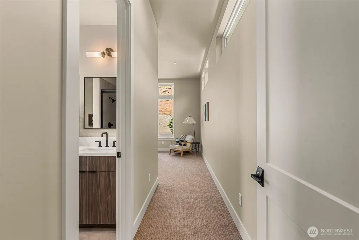
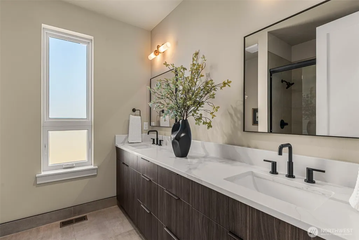
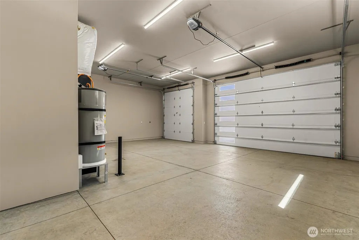
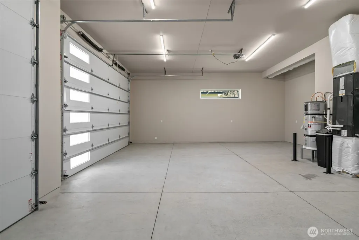
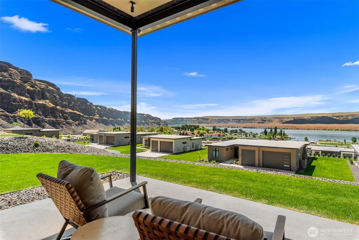
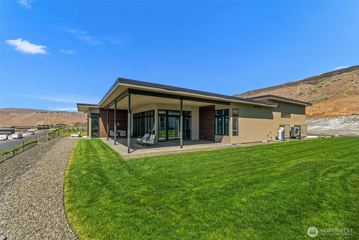
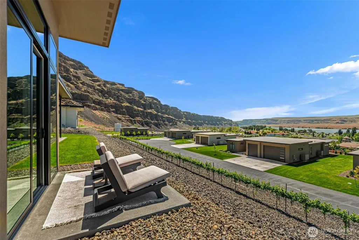
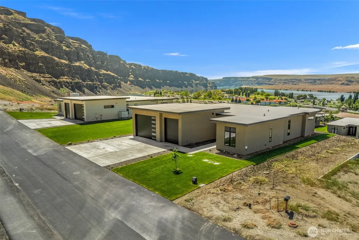
Experience elevated resort-style living at Crescent Ridge with this exceptional new construction home at 23413 Cliff View Dr NW in Quincy, WA. Perched above the Columbia River on a spacious .44-acre lot, this luxury single-level residence captures breathtaking panoramic river, canyon, and mountain views in one of Central Washington’s premier destination communities near Crescent Bar. The highly sought-after “Columbia” floor plan offers 2,857 sq ft of thoughtfully designed living space featuring 3 bedrooms, a dedicated office/den, and 4 bathrooms. Open-concept design features 10’6” ceilings, floor-to-ceiling windows, and stunning natural light. At the center of the home, the chef-inspired kitchen features an oversized island, custom cabinetry, premium finishes, and a large walk-in pantry that flows seamlessly into the spacious great room and dining area. The luxurious primary suite offers a spa-inspired five-piece bathroom, oversized walk-in closet, & peaceful private retreat with incredible views. The dedicated office/den creates the perfect remote work space, while the oversized 1,047 square foot garage provides ample room for a boat, golf cart, recreational vehicles, and all your outdoor adventure gear. Visiting during the open house? Please check in at 23445 NW Canopy Dr, Quincy, WA. From there, your Crescent Ridge representative will personally guide you to this home.
| Elementary School | Middle School | High School |
|---|---|---|
| Buyer To Verify Elementary School | Buyer To Verify Middle School | Buyer To Verify High School |
| Price History | |
|---|---|
| 5/13/2026 | Listed $1,998,500 |
General Features
| Living Area | 2857 |
|---|---|
| Sewer | Septic Tank |
| Heating | 90%+ High Efficiency,Forced Air,Heat Pump |
| Cooling | 90%+ High Efficiency,Central Air,Forced Air,Heat Pump |
| Possession | Closing |
| Roof | Metal |
| Appliances | Dishwasher,Dryer,Microwave,Refrigerator,Stove(s)/Range(s),Washer |
| HOA Fee | 525 |
| Association Fee Includes | Common Area Maintenance,Lawn Service,Road Maintenance,See Remarks,Snow Removal,Trash,Water |
| Architectural Style | Modern |
| Pool Features | In Ground |
| Security Features | Security Gate,Security System |
| Year Built | 2024 |
| View | Mountains,River,Territorial |
| Topography | Level |
| Levels | One |
| Property Subtype | Single Family Residence |
| Tax Year | 2026 |
| Community Features | Athletic Court,CCRs,Club House,Gated |
| Building Name | The Vineyard at Crescent Ridge |
| Assoc Fee Paid Per | Monthly |
| County | Grant |
| New Construction | No |
| Property Type | Residential |
| HOA | Yes |
| Attached Garage | Yes |
| Subdivision Name | Crescent Bar |
| Garage Y/N | Yes |
| Full Baths | 4 |
| Special Listing Conditions | None |
| Status | Active |
| Directions | From Quincy,take Hwy 28 W for 7 miles,turn left onto Crescent Bar Rd NW,follow to Cliff View Drive,turn right; home is on the left at 23413. |
| High School | Buyer To Verify |
| City | Quincy |
| Entry Location | Main |
| Senior Community Y/N | No |
| High School District | Quincy |
| MLS Area | 292 - West Grant County |
| Lot Size Units | Square Feet |
| Lot Size Square Feet | 19166 |
| Carport Y/N | No |
| Listing Terms | Cash,Conventional,Owner Will Carry |
| Elementary School | Buyer To Verify |
| Land Lease Y/N | No |
| Tax Annual Amount | 15390.64 |
| Middle/Junior High School | Buyer To Verify |
| Property Condition | Very Good |
| Public Remarks | Experience elevated resort-style living at Crescent Ridge with this exceptional new construction home at 23413 Cliff View Dr NW in Quincy,WA. Perched above the Columbia River on a spacious .44-acre l |
| Virtual Tour | https://media.autoreelapp.com/renders/pauphs43ax/out.mp4 |
| Structure Type | House |
| Building Area Units | Square Feet |
| Standard Status | Active |
| Water Company | Sunserra at Crescent Bar Water System |
| Property Style | 10 - 1 Story |
| NWM_ShowMapLink | Yes |
Interior Features
| Interior Amenities | Bath Off Primary,Dbl Pane/Storm Window,Dining Room,High Tech Cabling,Pantry,Security System,SMART Wired,Sprinkler System,Vaulted Ceiling(s),Walk-In Closet(s),Water Heater |
|---|---|
| Basement | None |
| Flooring | Ceramic Tile,Vinyl Plank,Carpet |
| Air Conditioning Y/N | Yes |
| Heating Y/N | Yes |
| Fireplace Y/N | No |
| Total Bedrooms | 3 |
| Main Level Bedrooms | 3 |
| Total Baths | 4 |
| Bedrooms Possible | 3 |
| Water Heater Type | High-Efficiency |
| Water Heater Location | Garage |
| Power Production Type | Electric |
| Baths Full Main | 4 |
| Bathrooms | 4 |
Exterior Features
| Exterior Amenities | Stucco |
|---|---|
| Vegetation | Garden Space |
| Parking Features | Driveway,Attached Garage,RV Parking |
| Lot Features | Corner Lot,Dead End Street,Open Space,Paved |
| Water Source | Community,Private,See Remarks |
| Total Parking | 5 |
| Inclusions | Dishwasher(s),Dryer(s),Microwave(s),Refrigerator(s),Stove(s)/Range(s),Washer(s) |
| Foundation Details | Poured Concrete |
| Building Area Total | 2857 |
| Lot Size Acres | 0.44 |
| Waterfront Y/N | No |
| Covered Spaces | 3 |
| Irrigation Water Rights Y/N | Yes |
| Site Features | Athletic Court,Electric Car Charging,Gated Entry,High Speed Internet,Irrigation,Patio,Propane,RV Parking,Sprinkler System |
| Pool Type | In-Ground |
| Parking Uncovered Total | 2 |
| Lot Number | 28 |
Amenities
- Foreclosure
- Views
- Short Sale
- New Construction
- Adult 55+
- Lease To Own
- No HOA Fees
- Furnished
- Primary On Main
- Air Conditioning
- Seller Finance
- Green
- Fixer Upper
- Horse
- Golf
- Fireplace
- Deck
- Garage
- Basement
- Pool
Property vs Single Family Average in 98848
Price
Taxes
Year Built
Visits
In The Neighborhood
Quincy
$ 599,000
- Type
- Single Family | Active
- Size
- 1,920 SqFt
- Rooms
- 3 Beds + 3 Baths
 Listed by: WindermereRE/Central Basin LLC
Quincy
$ 539,000
- Type
- Single Family | Active
- Size
- 1,760 SqFt
- Rooms
- 2 Beds + 2 Baths
Listed by: John L. Scott, Inc.
Quincy
$ 845,000
- Type
- Single Family | Active
- Size
- 2,347 SqFt
- Rooms
- 3 Beds + 3 Baths
Listed by: Realogics Sotheby's Int'l Rlty
Quincy
$ 850,000
- Type
- Single Family | Active
- Size
- 2,418 SqFt
- Rooms
- 3 Beds + 3 Baths
Listed by: Realogics Sotheby's Int'l Rlty
Quincy
$ 529,000
- Type
- Single Family | Active
- Size
- 1,824 SqFt
- Rooms
- 3 Beds + 2.5 Baths
Listed by: RE/MAX Community One Realty
Quincy
$ 1,600,000
- Type
- Single Family | Active
- Size
- 2,853 SqFt
- Rooms
- 4 Beds + 2.5 Baths
Listed by: Buchan Real Estate
Quincy
$ 659,500
- Type
- Single Family | Active
- Size
- 1,542 SqFt
- Rooms
- 2 Beds + 2 Baths
Listed by: Windermere RE Greenwood
Quincy
$ 1,395,500
- Type
- Single Family | Active
- Size
- 2,330 SqFt
- Rooms
- 3 Beds + 3.5 Baths
Listed by: CB Cascade RE - Wenatchee
Quincy
$ 997,500
- Type
- Single Family | Active
- Size
- 1,782 SqFt
- Rooms
- 2 Beds + 2 Baths
Listed by: CB Cascade RE - Wenatchee
Quincy
$ 599,000
- Type
- Single Family | Active
- Size
- 1,634 SqFt
- Rooms
- 3 Beds + 2 Baths
Listed by: Keller Williams Eastside
Quincy
$ 519,900
- Type
- Single Family | Active
- Size
- 1,647 SqFt
- Rooms
- 3 Beds + 2 Baths
Listed by: Lake & Company
Quincy
$ 1,298,500
- Type
- Single Family | Active
- Size
- 1,828 SqFt
- Rooms
- 3 Beds + 2 Baths
Listed by: CB Cascade RE - Wenatchee
