


Address
9119 Seahawk Lane Nw, Quincy, WA
Price
$ 565,000
Property Attributes
- ID#2517177
- TypeSingle Family
- CountyGRANT
- CityQuincy
- AreaWest Grant County
- NeighborhoodCrescent Bar
- Zip98848
- StyleTownhouse
- Year Built2005
- Taxes$ 4954
- Price$ 565,000
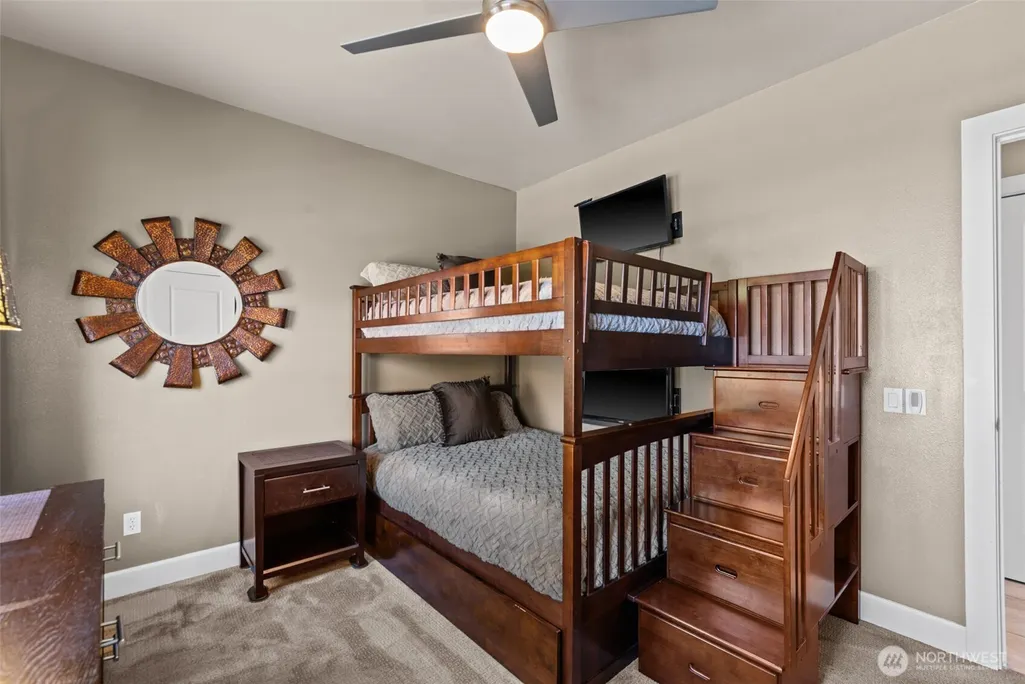
- Bedrooms2
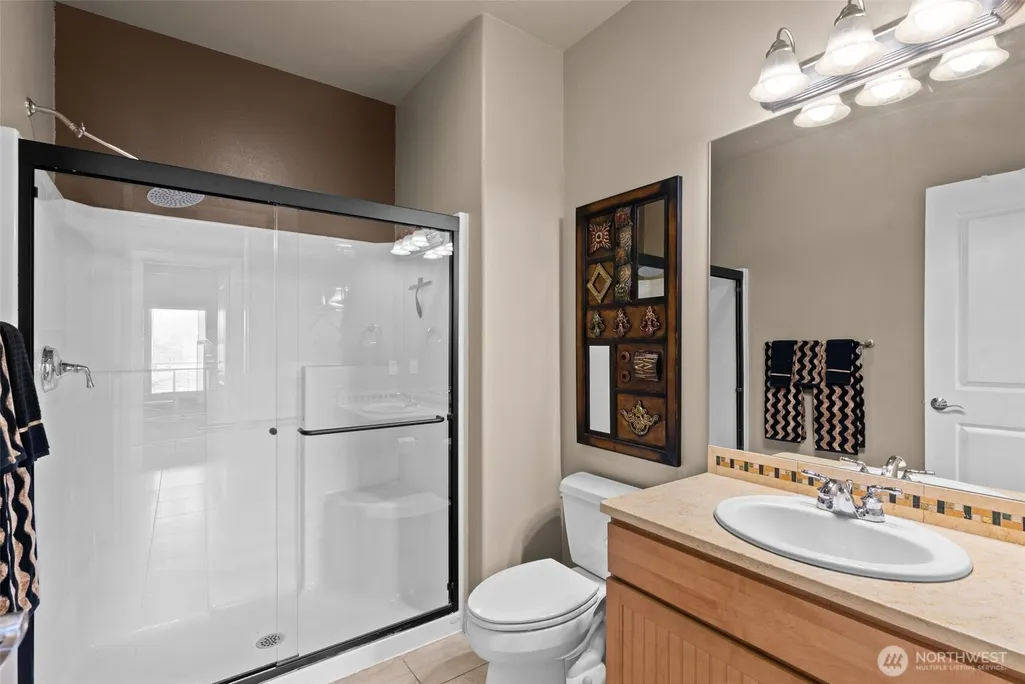
- Full Bathrooms2
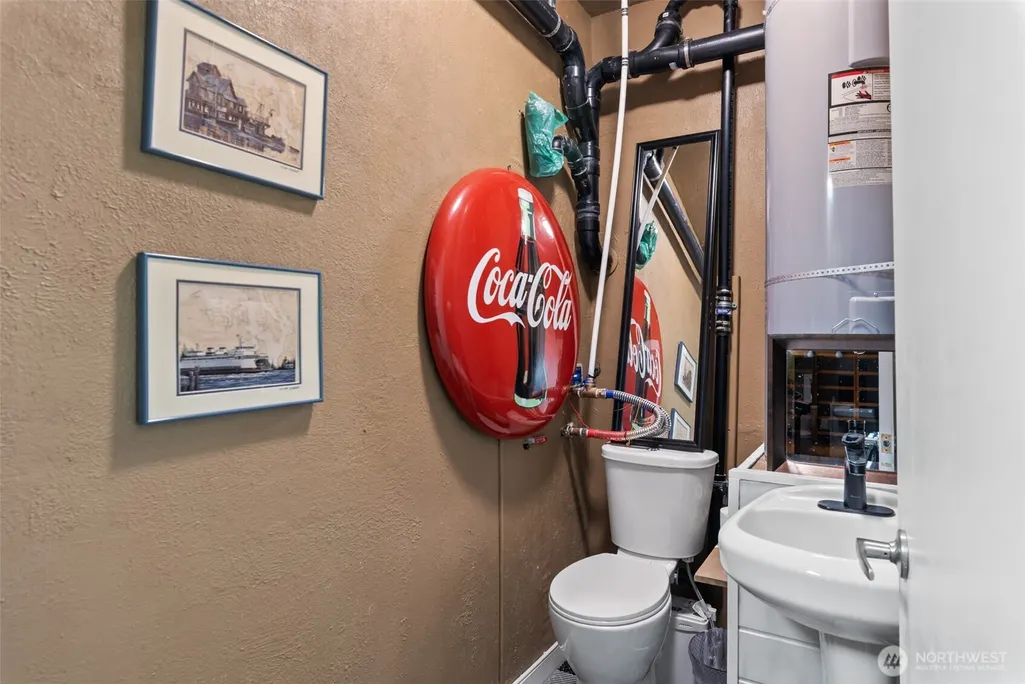
- Half Bathrooms1
- Sqr Footage1282
- Lot Size0.0579 Acres
Data Source:
Northwest Multiple Listing Service (NWMLS)
Property Description
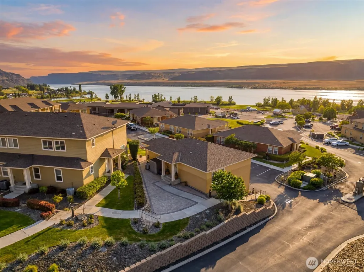
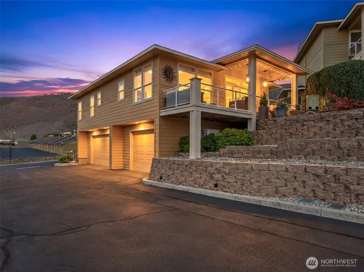
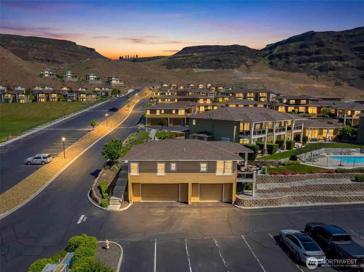
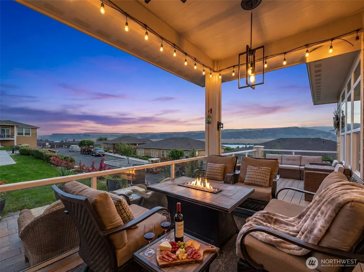
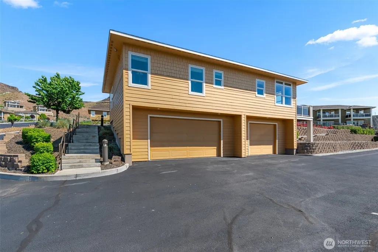
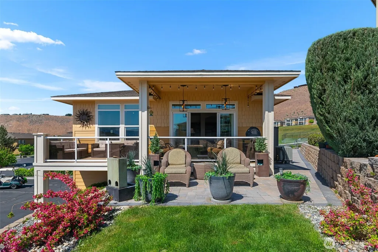
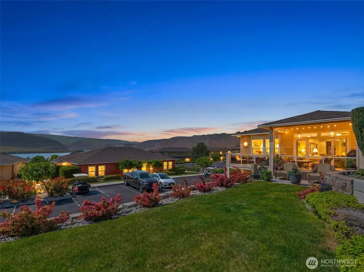
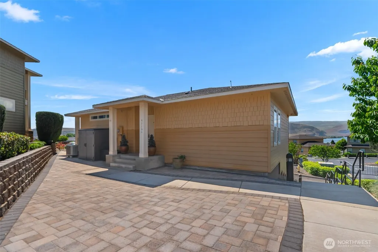
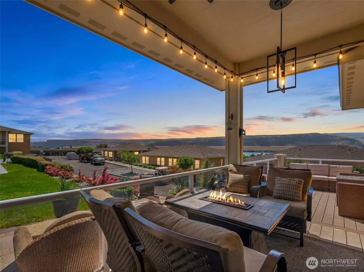
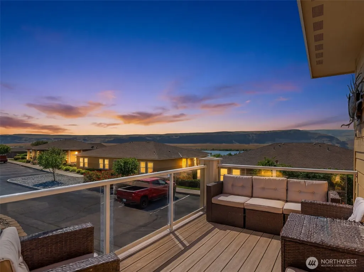
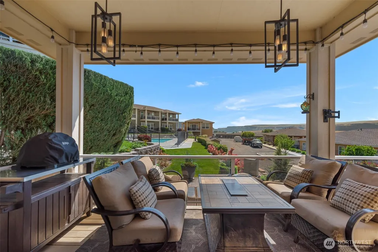
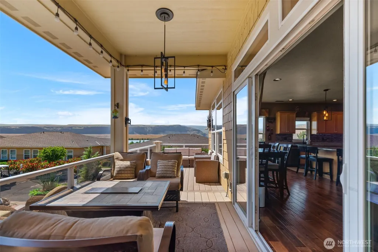
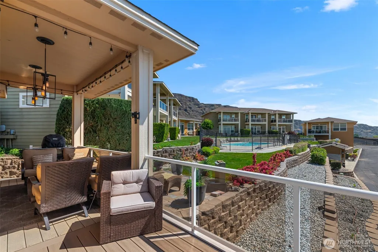
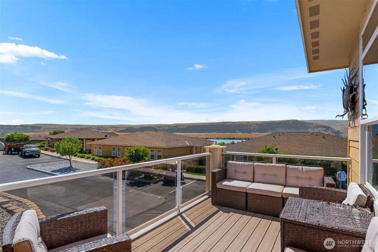
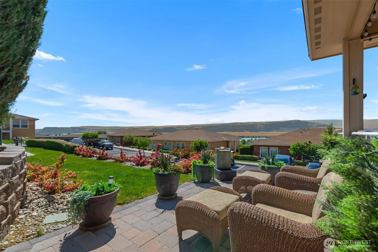
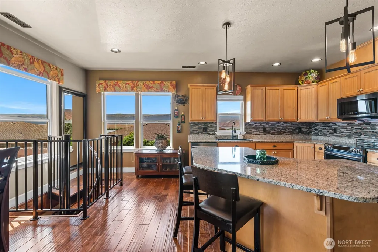
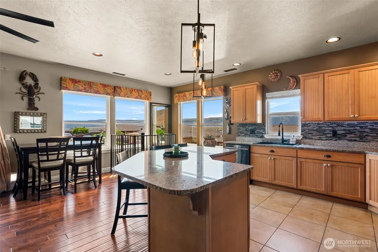
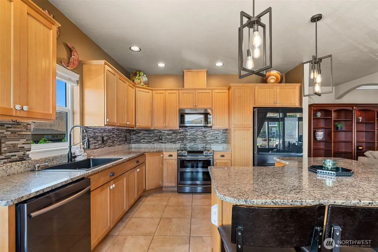
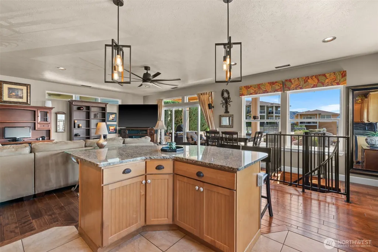
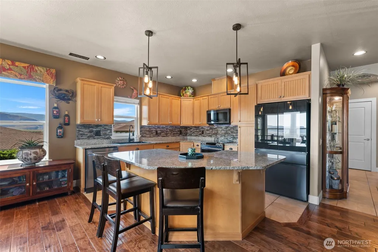
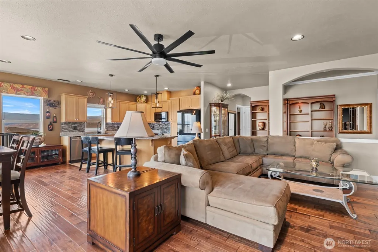
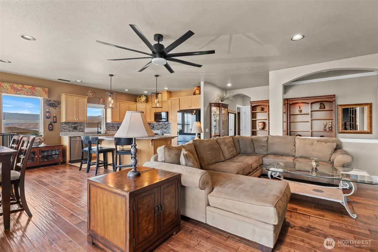
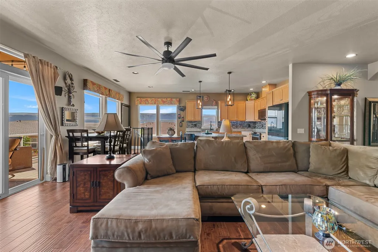
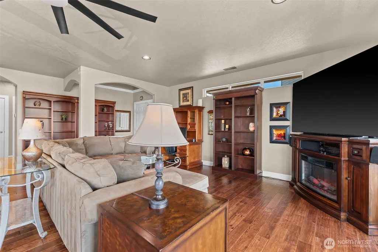
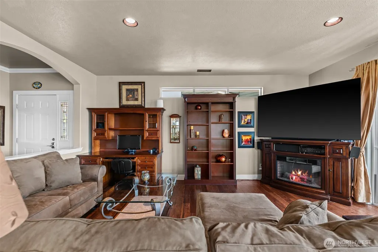
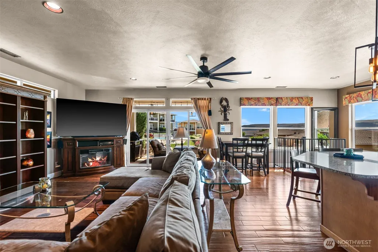
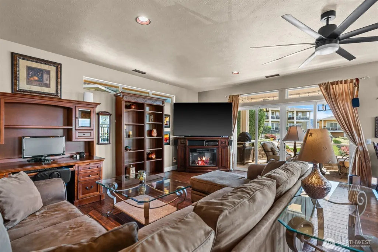
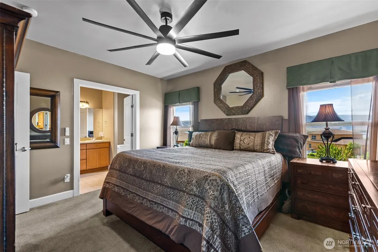
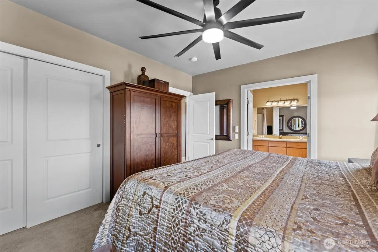
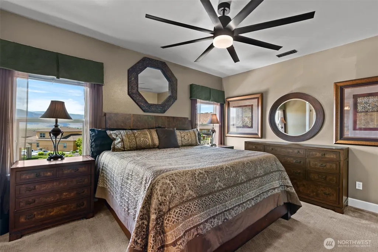
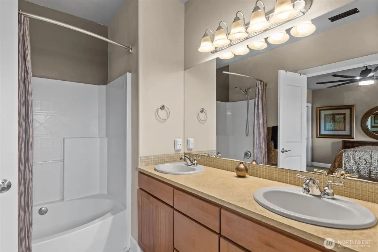
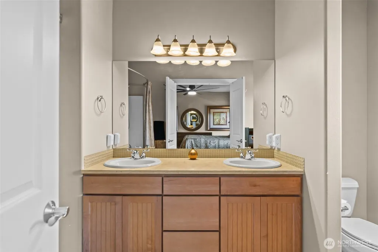
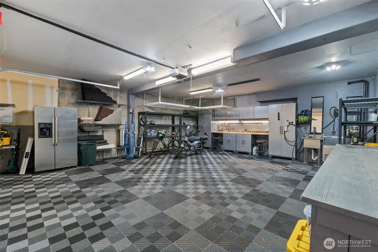
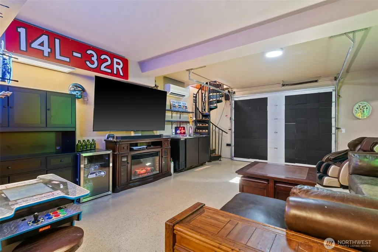
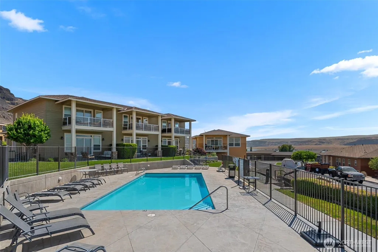
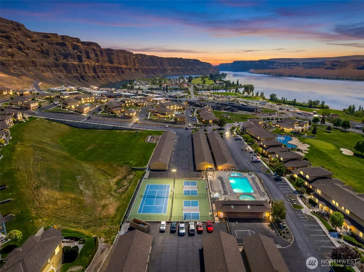
Discover the ultimate luxury resort living experience in the prestigious gated community of Sunserra, located in Crescent Bar. This highly upgraded meticulously maintained home boasts a rare standalone corner unit bungalow without shared walls, offering expansive territorial and Columbia River views. The highly sought-after single-level open concept floor plan seamlessly transitions indoor/outdoor living ideal for entertaining, featuring a spacious living room adjacent to the dining room and a cook's kitchen perfect for entertaining, all surrounded by the distinct Basalt cliffs and commanding views of the Columbia River and beyond. The spacious primary bedroom, complete with a custom bathroom and oversized closet, is designed for ultimate comfort. Enjoy the manicured grounds with community pools steps away or retreat to the oversized deck or spacious custom patio to unwind and enjoy the serenity. A rare and necessary feature with direct indoor access from the home is the attached massive improved three-car temperature controlled 1183sf finished garage/shop with a half bathroom that perfectly complements a lifestyle of abundance for those demanding the many amenities and outdoor activities this resort community offers. This residence is designed for those seeking an effortless, low maintenance lifestyle typical of refined resort living with memories easily made in this sought after community.
| Elementary School | Middle School | High School |
|---|---|---|
| Buyer To Verify Elementary School | Quincy Jnr High | Quincy High |
| Price History | |
|---|---|
| 5/7/2026 | Listed $629,000 |
| 7/2/2026 | 3$615,000 |
| 7/30/2026 | 9$565,000 |
General Features
| Living Area | 1282 |
|---|---|
| Sewer | Septic Tank |
| Heating | Ductless,Forced Air,Heat Pump |
| Cooling | Ductless,Forced Air,Heat Pump |
| Possession | Closing |
| Roof | Composition |
| Appliances | Dishwasher,Dryer,Microwave,Refrigerator,Stove(s)/Range(s),Washer |
| HOA Fee | 516 |
| Association Fee Includes | Common Area Maintenance,Lawn Service,Road Maintenance,See Remarks,Sewer,Trash,Water |
| Pool Features | Community |
| Security Features | Partially Fenced,Security Gate,Security System |
| Year Built | 2005 |
| View | City,Golf Course,Mountains,River,Territorial |
| Topography | Level,Partial Slope |
| Levels | Multi/Split |
| Property Subtype | Single Family Residence |
| Tax Year | 2027 |
| Community Features | Athletic Court,CCRs,Gated,Golf,Park,Playground,Trail(s) |
| Building Name | Sunserra Crescent Bar Lot Phase 3 |
| Assoc Fee Paid Per | Monthly |
| County | Grant |
| New Construction | No |
| Property Type | Residential |
| HOA | Yes |
| Attached Garage | Yes |
| Subdivision Name | Crescent Bar |
| Garage Y/N | Yes |
| Full Baths | 1 |
| Special Listing Conditions | None |
| Status | Active |
| Directions | WA-28 West to Crescent Bar Rd.,Left on Sunserra Loop Rd,Go through the main gate,Right on Seahawk Lane,Home on the Left. |
| High School | Quincy High |
| City | Quincy |
| Entry Location | Main |
| Senior Community Y/N | No |
| High School District | Quincy |
| MLS Area | 292 - West Grant County |
| Lot Size Units | Square Feet |
| Lot Size Square Feet | 2522 |
| Carport Y/N | No |
| Listing Terms | Cash,FHA,USDA Loan,VA Loan |
| Elementary School | Buyer To Verify |
| Land Lease Y/N | No |
| Tax Annual Amount | 4954 |
| Middle/Junior High School | Quincy Jnr High |
| Property Condition | Very Good |
| Public Remarks | Discover the ultimate luxury resort living experience in the prestigious gated community of Sunserra,located in Crescent Bar. This highly upgraded meticulously maintained home boasts a rare standalon |
| Structure Type | Townhouse |
| Building Area Units | Square Feet |
| Standard Status | Active |
| Water Company | Sunserra HOA |
| Property Style | 32 - Townhouse |
| NWM_ShowMapLink | Yes |
Interior Features
| Interior Amenities | Bath Off Primary,Dbl Pane/Storm Window,Dining Room,High Tech Cabling,Security System,Sprinkler System,Water Heater,Wine/Beverage Refrigerator |
|---|---|
| Basement | None |
| Flooring | Laminate,Vinyl,Vinyl Plank,Carpet |
| Fireplace Features | Electric |
| Air Conditioning Y/N | Yes |
| Heating Y/N | Yes |
| Fireplace Y/N | No |
| Half Baths | 1 |
| 3/4 Baths | 1 |
| Total Bedrooms | 2 |
| Main Level Bedrooms | 2 |
| Total Baths | 3 |
| Water Heater Type | Electric |
| Power Production Type | Electric |
| Baths Three Quarter Main | 1 |
| Baths Half Garage | 1 |
| Baths Full Main | 1 |
| Bathrooms | 2.25 |
Exterior Features
| Exterior Amenities | Cement/Concrete,Wood Products |
|---|---|
| Parking Features | Attached Garage,Off Street,RV Parking |
| Lot Features | Corner Lot,Cul-De-Sac,Curbs,Dead End Street,Open Space,Paved,Sidewalk |
| Water Source | Community |
| Total Parking | 5 |
| Inclusions | Dishwasher(s),Dryer(s),Microwave(s),Refrigerator(s),Stove(s)/Range(s),Washer(s) |
| Foundation Details | Poured Concrete |
| Spa | Yes |
| Building Area Total | 1282 |
| Lot Size Acres | 0.0579 |
| Waterfront Y/N | No |
| Covered Spaces | 3 |
| Irrigation Water Rights Y/N | No |
| Site Features | Athletic Court,Deck,Fenced-Partially,Gated Entry,High Speed Internet,Hot Tub/Spa,Patio,RV Parking,Shop,Sprinkler System |
| Pool Type | Community |
| Parking Uncovered Total | 2 |
| Lot Number | 8 |
Amenities
- Foreclosure
- Views
- Short Sale
- New Construction
- Adult 55+
- Lease To Own
- No HOA Fees
- Furnished
- Primary On Main
- Air Conditioning
- Seller Finance
- Green
- Fixer Upper
- Horse
- Golf
- Fireplace
- Deck
- Garage
- Basement
- Pool
Property vs Single Family Average in 98848
Price
Taxes
Year Built
Visits
In The Neighborhood
Quincy
$ 599,000
- Type
- Single Family | Active
- Size
- 1,920 SqFt
- Rooms
- 3 Beds + 3 Baths
 Listed by: WindermereRE/Central Basin LLC
Quincy
$ 539,000
- Type
- Single Family | Active
- Size
- 1,760 SqFt
- Rooms
- 2 Beds + 2 Baths
Listed by: John L. Scott, Inc.
Quincy
$ 845,000
- Type
- Single Family | Active
- Size
- 2,347 SqFt
- Rooms
- 3 Beds + 3 Baths
Listed by: Realogics Sotheby's Int'l Rlty
Quincy
$ 850,000
- Type
- Single Family | Active
- Size
- 2,418 SqFt
- Rooms
- 3 Beds + 3 Baths
Listed by: Realogics Sotheby's Int'l Rlty
Quincy
$ 529,000
- Type
- Single Family | Active
- Size
- 1,824 SqFt
- Rooms
- 3 Beds + 2.5 Baths
Listed by: RE/MAX Community One Realty
Quincy
$ 1,600,000
- Type
- Single Family | Active
- Size
- 2,853 SqFt
- Rooms
- 4 Beds + 2.5 Baths
Listed by: Buchan Real Estate
Quincy
$ 659,500
- Type
- Single Family | Active
- Size
- 1,542 SqFt
- Rooms
- 2 Beds + 2 Baths
Listed by: Windermere RE Greenwood
Quincy
$ 1,395,500
- Type
- Single Family | Active
- Size
- 2,330 SqFt
- Rooms
- 3 Beds + 3.5 Baths
Listed by: CB Cascade RE - Wenatchee
Quincy
$ 997,500
- Type
- Single Family | Active
- Size
- 1,782 SqFt
- Rooms
- 2 Beds + 2 Baths
Listed by: CB Cascade RE - Wenatchee
Quincy
$ 599,000
- Type
- Single Family | Active
- Size
- 1,634 SqFt
- Rooms
- 3 Beds + 2 Baths
Listed by: Keller Williams Eastside
Quincy
$ 519,900
- Type
- Single Family | Active
- Size
- 1,647 SqFt
- Rooms
- 3 Beds + 2 Baths
Listed by: Lake & Company
Quincy
$ 1,298,500
- Type
- Single Family | Active
- Size
- 1,828 SqFt
- Rooms
- 3 Beds + 2 Baths
Listed by: CB Cascade RE - Wenatchee
