

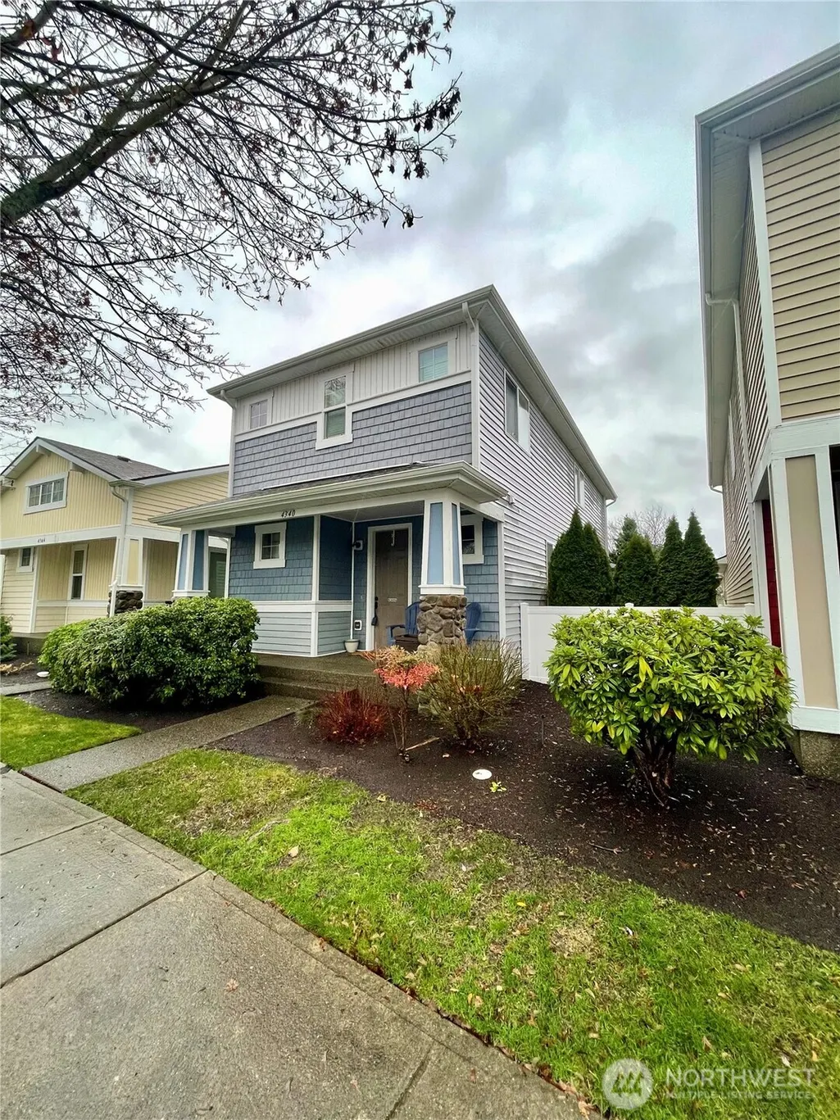
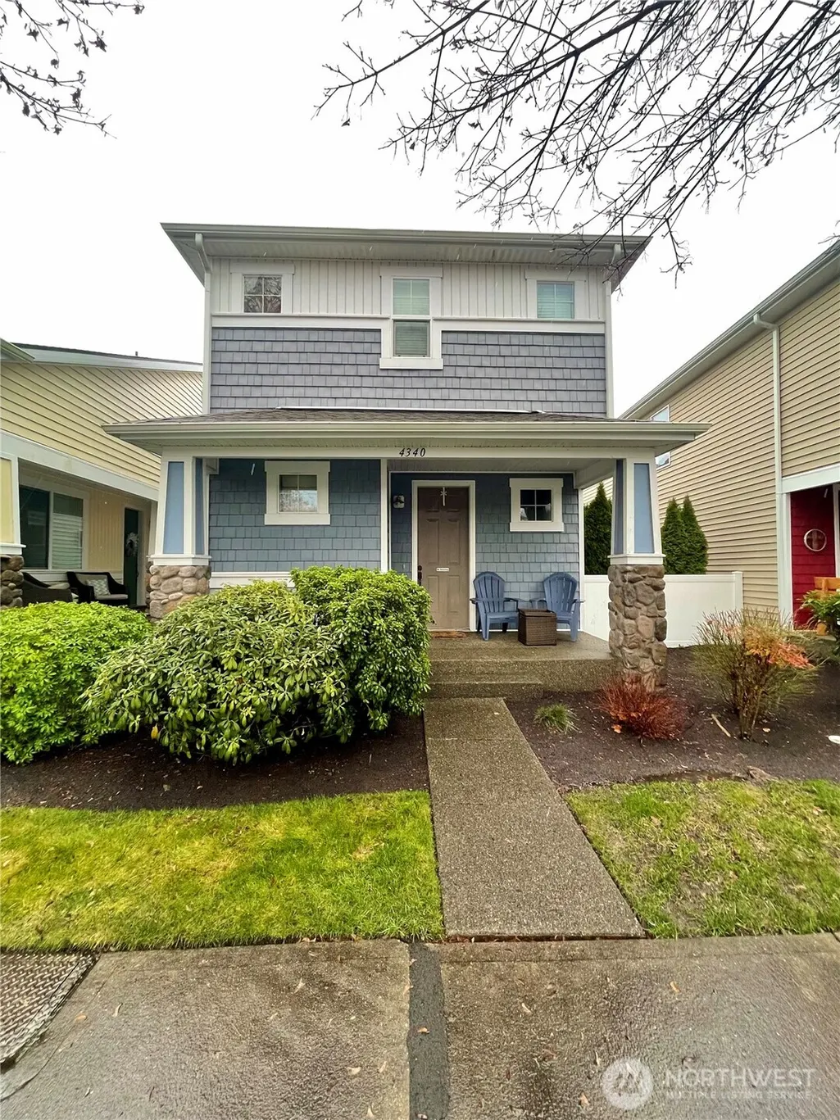
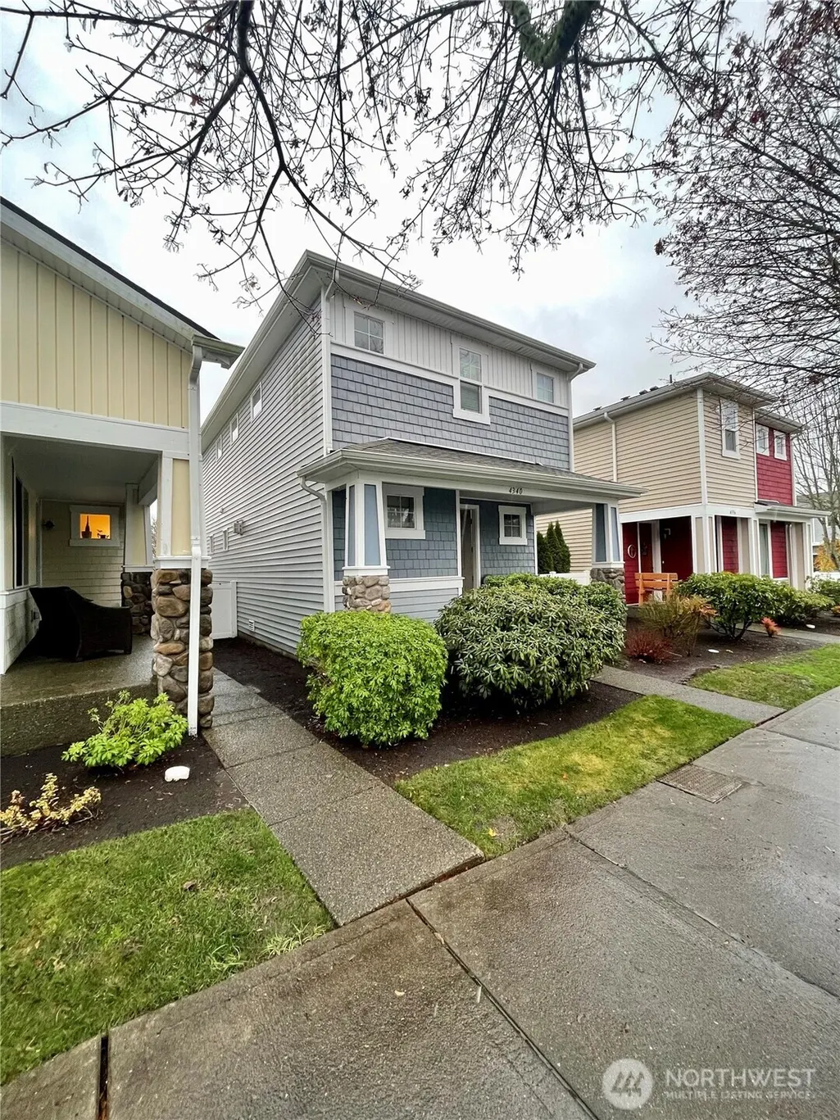
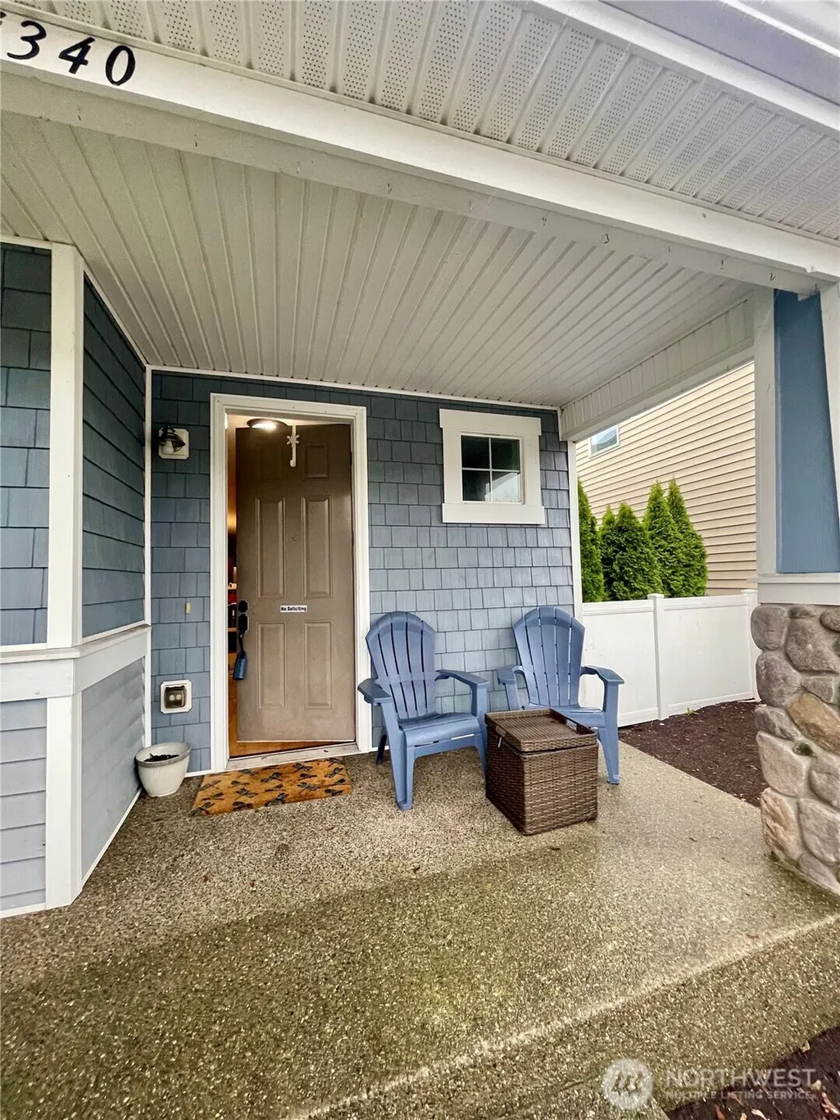
Address
4340 Edgewater Boulevard Ne, Lacey, WA
Price
$ 420,000
Property Attributes
- ID#2460249
- TypeSingle Family
- CountyTHURSTON
- CityLacey
- AreaThurston Ne
- NeighborhoodHawks Prairie
- Zip98516
- Style2 Story
- Year Built2007
- Taxes$ 4239
- Price$ 420,000
- Bedrooms3
- Full Bathrooms2
- Half Bathrooms1
- Sqr Footage1728
- Lot Size0.0743 Acres
Data Source:
Northwest Multiple Listing Service (NWMLS)
Property Description
Short Sale Opportunity! Welcome home! 3 bedroom, 2 and a half bath, 1,673 SF home features an open concept main level living space, with gas fireplace in the Living rm & counter with eating bar in the Kitchen. Upstairs hosts three bedrooms including Primary Suite w/private bth & walk-in closet. Attached 2-car garage. The perfect postage stamp lot! Enjoy your private, fully fenced patio space (with a small yard for pets). Home also has AC! Fabulous location with all amenities at your fingertips: parks flanking both the front and one street over to the back, offering park space, sports court, and playground. Moments to Hawks Prairie Golf Course, dining & shopping, and only 15mins to JBLM.
| Price History | |
|---|---|
| 12/10/2025 | Listed $459,000 |
| 1/6/2026 | 13$400,000 |
General Features
| Living Area | 1728 |
|---|---|
| Sewer | Sewer Connected |
| Heating | Forced Air |
| Cooling | Forced Air |
| Possession | Closing |
| Roof | Composition |
| HOA Fee | 107 |
| Association Fee Includes | Common Area Maintenance,Road Maintenance |
| Security Features | Partially Fenced |
| Year Built | 2007 |
| Topography | Level |
| Levels | Two |
| Property Subtype | Single Family Residence |
| Tax Year | 2025 |
| Community Features | CCRs,Park,Playground,Trail(s) |
| Assoc Fee Paid Per | Monthly |
| County | Thurston |
| New Construction | No |
| Property Type | Residential |
| HOA | Yes |
| Attached Garage | Yes |
| Subdivision Name | Hawks Prairie |
| Garage Y/N | Yes |
| Full Baths | 2 |
| Special Listing Conditions | Short Sale |
| Status | Active |
| Directions | From I-5 take exit to Tolmie St park,Right to 41st,Left to Edgewater Blvd NE,home on right. |
| City | Lacey |
| Entry Location | Main |
| Senior Community Y/N | No |
| High School District | North Thurston |
| MLS Area | 446 - Thurston Ne |
| Lot Size Units | Square Feet |
| Lot Size Square Feet | 3236 |
| Carport Y/N | No |
| Listing Terms | Cash,Conventional,FHA,VA Loan |
| Land Lease Y/N | No |
| Tax Annual Amount | 4239 |
| Public Remarks | Short Sale Opportunity! Welcome home! 3 bedroom,2 and a half bath,1,673 SF home features an open concept main level living space,with gas fireplace in the Living rm & counter with eating bar in the K |
| Structure Type | House |
| Building Area Units | Square Feet |
| Standard Status | Active |
| Property Style | 12 - 2 Story |
| NWM_ShowMapLink | Yes |
Interior Features
| Interior Amenities | Bath Off Primary,Ceiling Fan(s),Dbl Pane/Storm Window,Dining Room,Fireplace,Vaulted Ceiling(s),Walk-In Closet(s) |
|---|---|
| Basement | None |
| Total Fireplaces | 1 |
| Fireplace Features | Gas |
| Air Conditioning Y/N | Yes |
| Heating Y/N | Yes |
| Fireplace Y/N | Yes |
| Half Baths | 1 |
| Total Bedrooms | 3 |
| Main Level Bedrooms | 2 |
| Total Baths | 3 |
| Fireplaces Main | 1 |
| Power Production Type | Electric,Natural Gas |
| Bedrooms Upper | 1 |
| Baths Half Main | 1 |
| Baths Full Upper | 2 |
| Bathrooms | 2.5 |
Exterior Features
| Exterior Amenities | Wood Products |
|---|---|
| Parking Features | Driveway,Attached Garage,Off Street |
| Lot Features | Curbs,Paved,Sidewalk |
| Water Source | Public |
| Foundation Details | Poured Concrete |
| Building Area Total | 1728 |
| Lot Size Acres | 0.0743 |
| Waterfront Y/N | No |
| Covered Spaces | 2 |
| Irrigation Water Rights Y/N | No |
| Site Features | Cable TV,Deck,Fenced-Partially |
Amenities
- Foreclosure
- Views
- Short Sale
- New Construction
- Adult 55+
- Lease To Own
- No HOA Fees
- Furnished
- Primary On Main
- Air Conditioning
- Seller Finance
- Green
- Fixer Upper
- Horse
- Golf
- Fireplace
- Deck
- Garage
- Basement
- Pool
Property vs Single Family Average in 98516
Price
Taxes
Year Built
Visits
In The Neighborhood
Open House
Lacey
$ 634,995
- Type
- Single Family | Active
- Size
- 2,251 SqFt
- Rooms
- 4 Beds + 2.5 Baths
 Listed by: D.R. Horton
Open House
Lacey
$ 478,850
- Type
- Single Family | Active
- Size
- 1,562 SqFt
- Rooms
- 3 Beds + 2.5 Baths
Listed by: Redfin
Just Listed
Lacey
$ 474,995
- Type
- Single Family | Active
- Size
- 1,395 SqFt
- Rooms
- 3 Beds + 2.5 Baths
Listed by: D.R. Horton
Lacey
$ 525,000
- Type
- Single Family | Active
- Size
- 1,590 SqFt
- Rooms
- 3 Beds + 2 Baths
Listed by: Real Broker LLC
Olympia
$ 485,000
- Type
- Single Family | Active
- Size
- 1,528 SqFt
- Rooms
- 3 Beds + 2.5 Baths
Listed by: KW Greater Seattle
Olympia
$ 780,000
- Type
- Single Family | Active
- Size
- 1,556 SqFt
- Rooms
- 2 Beds + 2 Baths
Listed by: Skyline Properties, Inc.
Olympia
$ 1,249,000
- Type
- Single Family | Active
- Size
- 3,165 SqFt
- Rooms
- 5 Beds + 3.5 Baths
Listed by: Keller Williams Rty Tacoma
Open House
Olympia
$ 609,900
- Type
- Single Family | Active
- Size
- 2,346 SqFt
- Rooms
- 3 Beds + 2.5 Baths
Listed by: Real Broker LLC
Olympia
$ 785,000
- Type
- Single Family | Active
- Size
- 2,537 SqFt
- Rooms
- 2 Beds + 2 Baths
Listed by: Signature Service RE Olympia
Open House
Lacey
$ 679,995
- Type
- Single Family | Active
- Size
- 2,535 SqFt
- Rooms
- 5 Beds + 2.5 Baths
Listed by: D.R. Horton
Olympia
$ 520,000
- Type
- Single Family | Active
- Size
- 1,526 SqFt
- Rooms
- 3 Beds + 2 Baths
Listed by: eXp Realty
Lacey
$ 499,000
- Type
- Single Family | Active
- Size
- 1,726 SqFt
- Rooms
- 3 Beds + 2 Baths
Listed by: Coldwell Banker Bain
Lacey
$ 499,950
- Type
- Single Family | Active
- Size
- 2,285 SqFt
- Rooms
- 4 Beds + 2.5 Baths
Listed by: Premier Real Estate Partners
