

Open House Sat, Sep 5th 02:00 PM - 04:00 PM

Address
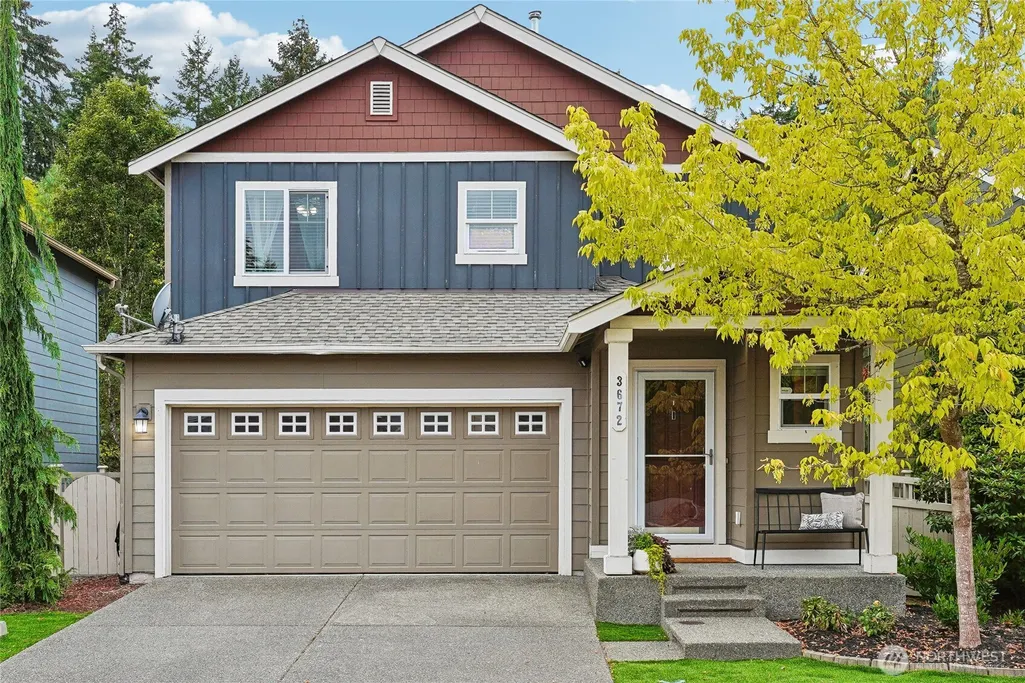
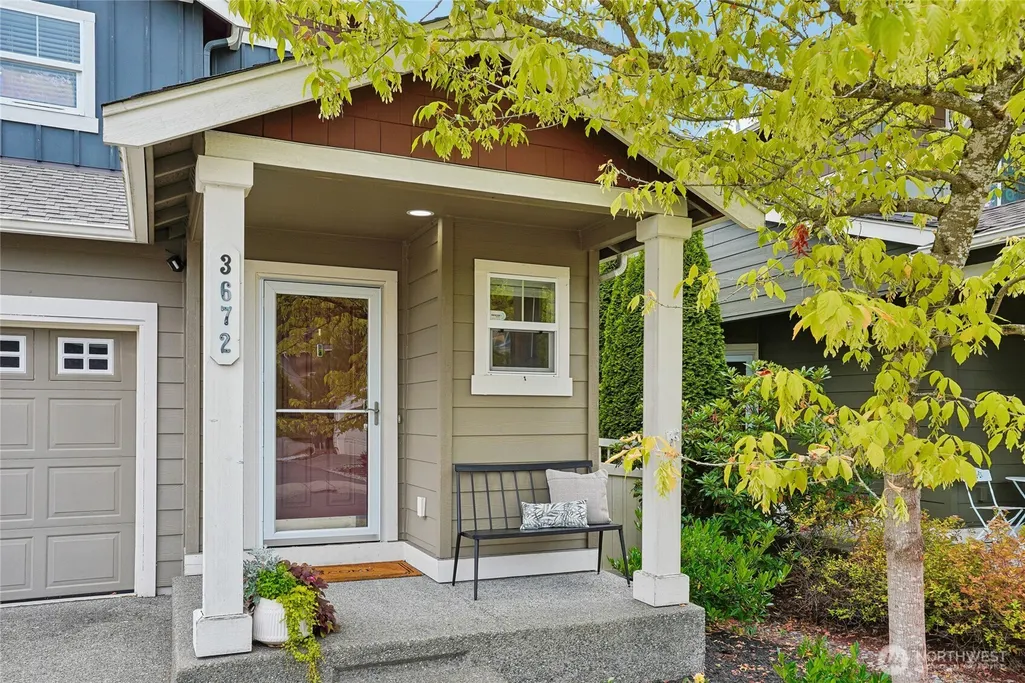
3672 London Loop Ne, Lacey, WA
Price
$ 478,850
Property Attributes
- ID#2576845
- TypeSingle Family
- CountyTHURSTON
- CityLacey
- AreaThurston Ne
- NeighborhoodHawks Prairie
- Zip98516
- Style2 Story
- Year Built2012
- Taxes$ 4302
- Price$ 478,850
- Bedrooms3
- Full Bathrooms2
- Half Bathrooms1
- Sqr Footage1562
- Lot Size0.0933 Acres
Data Source:
Northwest Multiple Listing Service (NWMLS)
Property Description
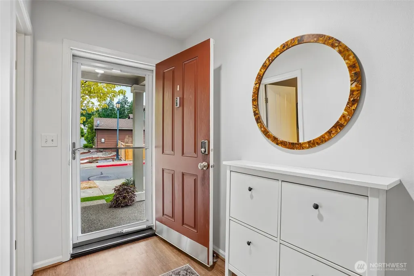
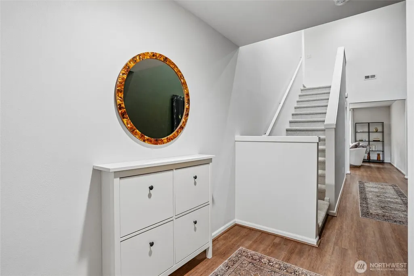
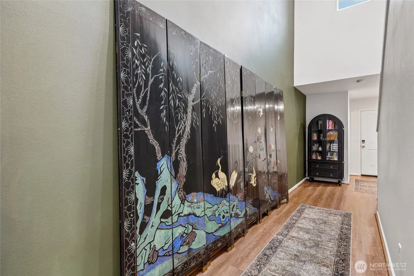
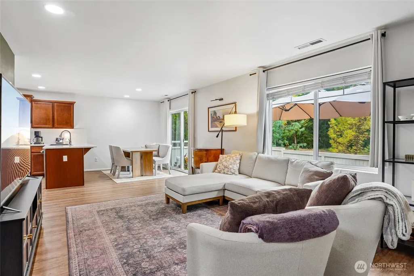
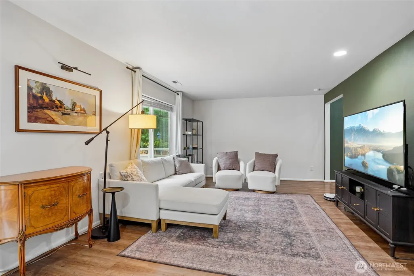
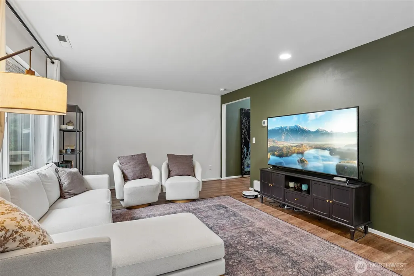
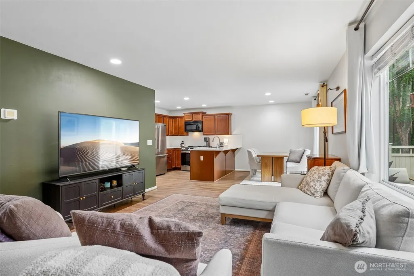
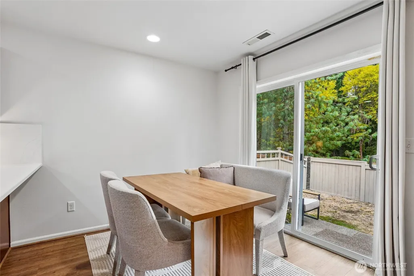
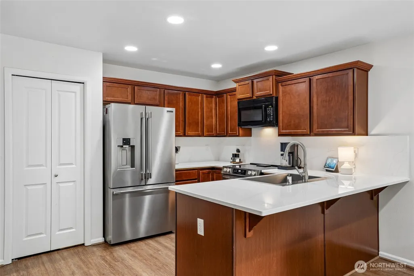
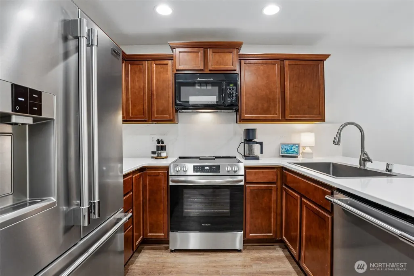
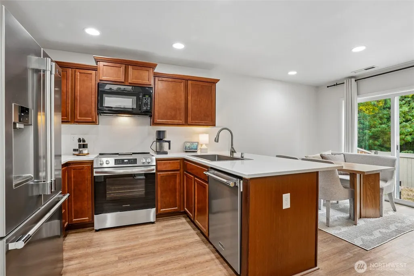
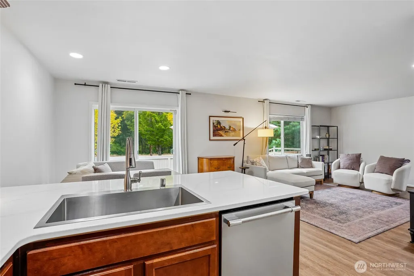
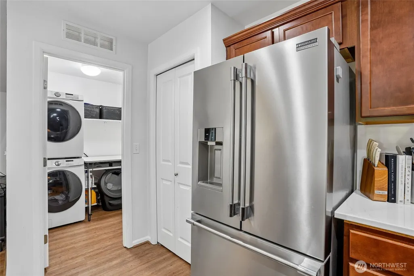
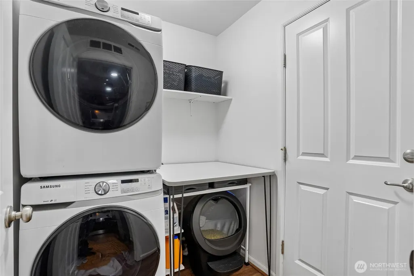
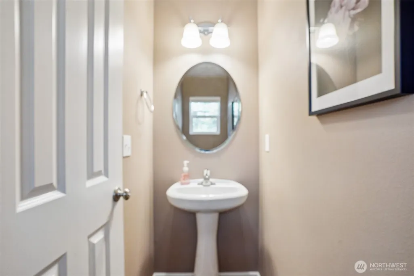
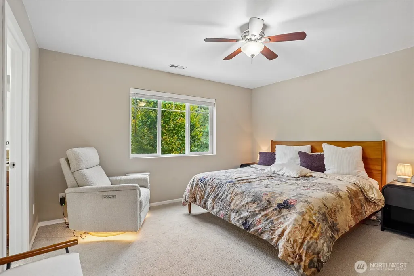
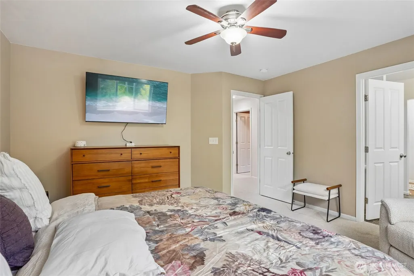
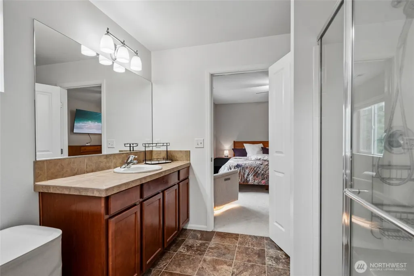
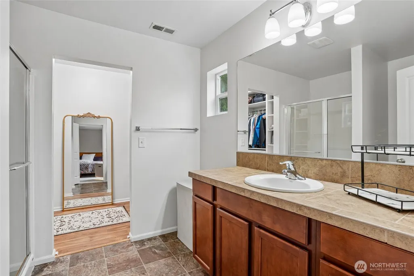
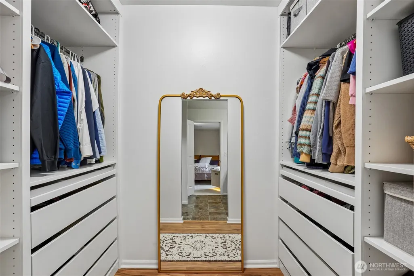
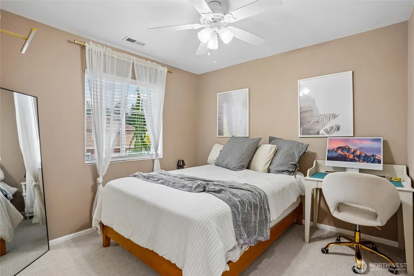
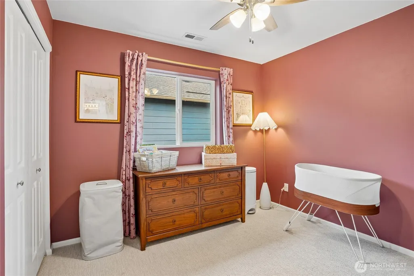
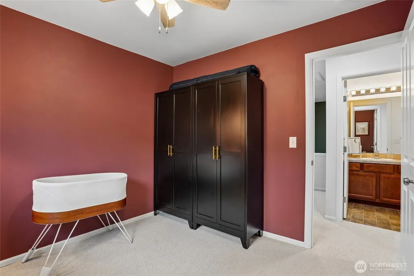
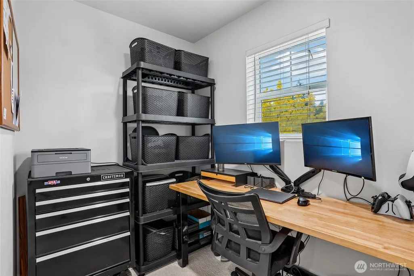
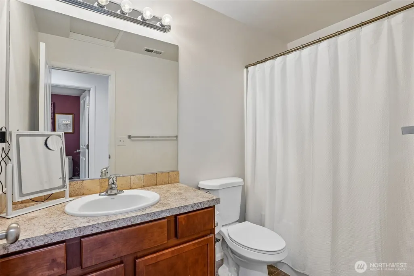
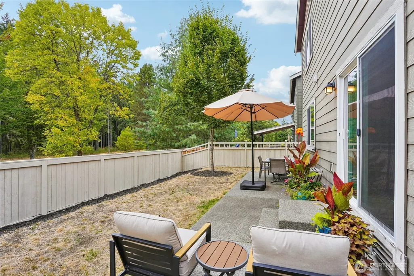
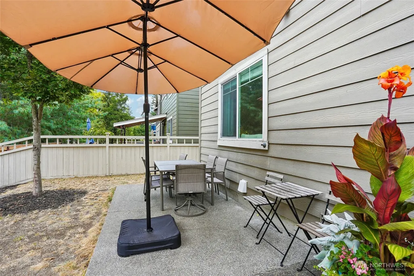
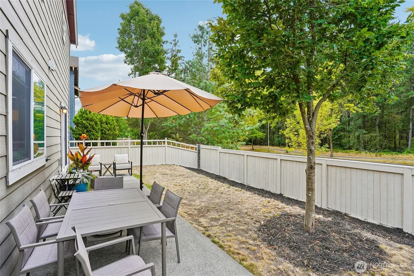
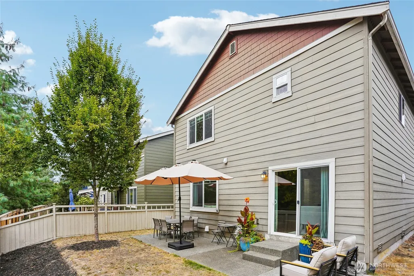
Welcome home to this well-maintained, partially updated, and cozy home nestled in an established community! Perfectly situated in a prime location, you are just 5 minutes from Costco, Home Depot, and Walmart, and an easy 20-minute drive to JBLM. Upon entering, you're greeted by dramatic high ceilings and an abundance of natural light streaming through large windows. The seamless open-concept main level effortlessly connects the living room, dining area, and kitchen—ideal for everyday living and entertaining. Step outside to enjoy the newly installed deck and backyard space. The main floor also features durable, updated LVP flooring and a convenient laundry room leading to the garage. Upgrades abound with a newly installed heat pump for year-round comfort, plus a refreshed kitchen boasting modern countertops and appliances - updates around $31,000. Upstairs, you'll find all three bedrooms, including a primary suite with a 3/4 bath. A versatile open flex space at the end of the hallway offers the perfect setup for a dedicated home office or reading nook. With thoughtful updates, comfortable living spaces, and a prime location, this home is ready to welcome you.
| Elementary School | Middle School | High School |
|---|---|---|
| Buyer To Verify Elementary School | Buyer To Verify Middle School | Buyer To Verify High School |
| Price History | |
|---|---|
| 9/3/2026 | Listed $478,850 |
General Features
| Living Area | 1562 |
|---|---|
| Sewer | Sewer Connected |
| Heating | Heat Pump |
| Cooling | Heat Pump |
| Possession | Closing |
| Roof | Composition |
| Appliances | Dishwasher,Disposal,Dryer,Microwave,Refrigerator,Stove(s)/Range(s),Washer |
| HOA Fee | 156 |
| Association Fee Includes | Common Area Maintenance |
| Security Features | Fully Fenced |
| Year Built | 2012 |
| Topography | Level |
| Levels | Two |
| Property Subtype | Single Family Residence |
| Tax Year | 2025 |
| Building Name | Campus Pointe |
| Assoc Fee Paid Per | Quarterly |
| County | Thurston |
| New Construction | No |
| Property Type | Residential |
| HOA | Yes |
| Attached Garage | Yes |
| Subdivision Name | Hawks Prairie |
| Garage Y/N | Yes |
| Full Baths | 1 |
| Special Listing Conditions | None |
| Status | Active |
| Directions | From Marvin Rd NE,East on 41st Ave NE,Continue onto Willamette Dr NE,East on Campus Glen Dr NE,North on London Loop NE,West on Madrid St NE,North on London Loop NE. Home on Left. |
| High School | Buyer To Verify |
| City | Lacey |
| Entry Location | Main |
| Senior Community Y/N | No |
| High School District | North Thurston |
| MLS Area | 446 - Thurston Ne |
| Lot Size Units | Square Feet |
| Lot Size Square Feet | 4062 |
| Carport Y/N | No |
| Listing Terms | Cash,Conventional,FHA,VA Loan |
| Elementary School | Buyer To Verify |
| Land Lease Y/N | No |
| Tax Annual Amount | 4302 |
| Middle/Junior High School | Buyer To Verify |
| Property Condition | Good |
| Public Remarks | Welcome home to this well-maintained,partially updated,and cozy home nestled in an established community! Perfectly situated in a prime location,you are just 5 minutes from Costco,Home Depot,and Walm |
| Virtual Tour | https://my.matterport.com/show/?m=zS1kCW1puSe&play=1&ts=1 |
| Structure Type | House |
| Building Area Units | Square Feet |
| Standard Status | Active |
| Water Company | City of Lacey |
| Property Style | 12 - 2 Story |
| NWM_ShowMapLink | Yes |
Interior Features
| Interior Amenities | Bath Off Primary,Ceiling Fan(s),Dbl Pane/Storm Window,Water Heater |
|---|---|
| Basement | None |
| Flooring | Hardwood,Vinyl,Carpet |
| Air Conditioning Y/N | Yes |
| Heating Y/N | Yes |
| Fireplace Y/N | No |
| Half Baths | 1 |
| 3/4 Baths | 1 |
| Total Bedrooms | 3 |
| Total Baths | 3 |
| Water Heater Type | Gas |
| Water Heater Location | Garage |
| Power Production Type | Electric,Natural Gas |
| Baths Three Quarter Upper | 1 |
| Bedrooms Upper | 3 |
| Baths Half Main | 1 |
| Baths Full Upper | 1 |
| Bathrooms | 2.25 |
Exterior Features
| Exterior Amenities | Wood,Wood Products |
|---|---|
| Parking Features | Attached Garage |
| Lot Features | Curbs,Dead End Street,Paved,Sidewalk |
| Water Source | Public |
| Total Parking | 2 |
| Inclusions | Dishwasher(s),Dryer(s),Garbage Disposal,Microwave(s),Refrigerator(s),Stove(s)/Range(s),Washer(s) |
| Foundation Details | Poured Concrete |
| Building Area Total | 1562 |
| Lot Size Acres | 0.0933 |
| Waterfront Y/N | No |
| Covered Spaces | 2 |
| Irrigation Water Rights Y/N | No |
| Site Features | Fenced-Fully,Patio |
Amenities
- Foreclosure
- Views
- Short Sale
- New Construction
- Adult 55+
- Lease To Own
- No HOA Fees
- Furnished
- Primary On Main
- Air Conditioning
- Seller Finance
- Green
- Fixer Upper
- Horse
- Golf
- Fireplace
- Deck
- Garage
- Basement
- Pool
Property vs Single Family Average in 98516
Price
Taxes
Year Built
In The Neighborhood
Open House
Lacey
$ 634,995
- Type
- Single Family | Active
- Size
- 2,251 SqFt
- Rooms
- 4 Beds + 2.5 Baths
 Listed by: D.R. Horton
Just Listed
Lacey
$ 474,995
- Type
- Single Family | Active
- Size
- 1,395 SqFt
- Rooms
- 3 Beds + 2.5 Baths
Listed by: D.R. Horton
Lacey
$ 525,000
- Type
- Single Family | Active
- Size
- 1,590 SqFt
- Rooms
- 3 Beds + 2 Baths
Listed by: Real Broker LLC
Olympia
$ 485,000
- Type
- Single Family | Active
- Size
- 1,528 SqFt
- Rooms
- 3 Beds + 2.5 Baths
Listed by: KW Greater Seattle
Olympia
$ 780,000
- Type
- Single Family | Active
- Size
- 1,556 SqFt
- Rooms
- 2 Beds + 2 Baths
Listed by: Skyline Properties, Inc.
Olympia
$ 1,249,000
- Type
- Single Family | Active
- Size
- 3,165 SqFt
- Rooms
- 5 Beds + 3.5 Baths
Listed by: Keller Williams Rty Tacoma
Open House
Olympia
$ 609,900
- Type
- Single Family | Active
- Size
- 2,346 SqFt
- Rooms
- 3 Beds + 2.5 Baths
Listed by: Real Broker LLC
Olympia
$ 785,000
- Type
- Single Family | Active
- Size
- 2,537 SqFt
- Rooms
- 2 Beds + 2 Baths
Listed by: Signature Service RE Olympia
Open House
Lacey
$ 679,995
- Type
- Single Family | Active
- Size
- 2,535 SqFt
- Rooms
- 5 Beds + 2.5 Baths
Listed by: D.R. Horton
Olympia
$ 520,000
- Type
- Single Family | Active
- Size
- 1,526 SqFt
- Rooms
- 3 Beds + 2 Baths
Listed by: eXp Realty
Lacey
$ 499,000
- Type
- Single Family | Active
- Size
- 1,726 SqFt
- Rooms
- 3 Beds + 2 Baths
Listed by: Coldwell Banker Bain
Lacey
$ 499,950
- Type
- Single Family | Active
- Size
- 2,285 SqFt
- Rooms
- 4 Beds + 2.5 Baths
Listed by: Premier Real Estate Partners
