

Open House Fri, Sep 4th 10:00 AM - 06:00 PM
Address
481 Cremini Loop Se # 9, Lacey, WA
Price
$ 634,995
Property Attributes
- ID#2577835
- TypeSingle Family
- CountyTHURSTON
- CityLacey
- AreaHawks Prairie
- NeighborhoodHawks Prairie
- Zip98513
- StyleContemporary
- Year Built2026
- Taxes$ 6350
- Price$ 634,995
- Bedrooms4
- Full Bathrooms2
- Half Bathrooms1
- Sqr Footage2251
- Lot Size0.1068 Acres
Data Source:
Northwest Multiple Listing Service (NWMLS)
Property Description
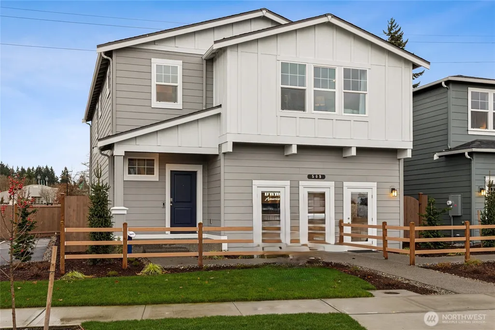
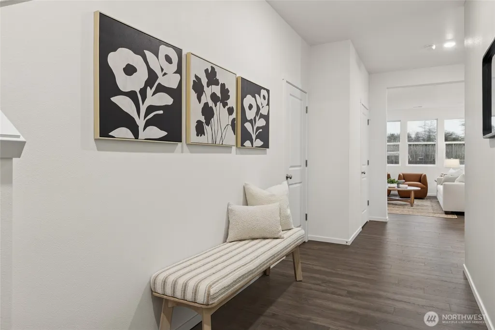
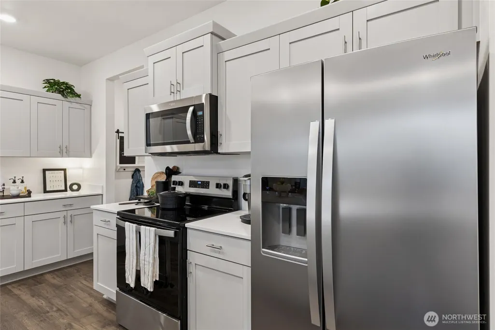
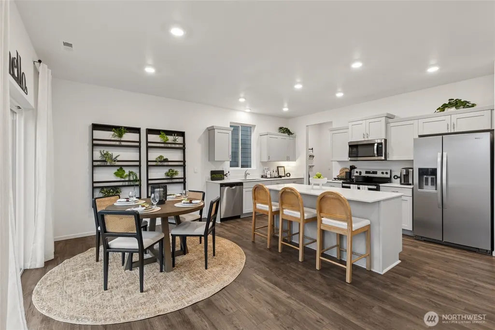
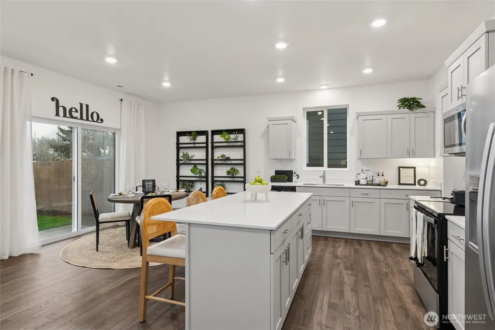
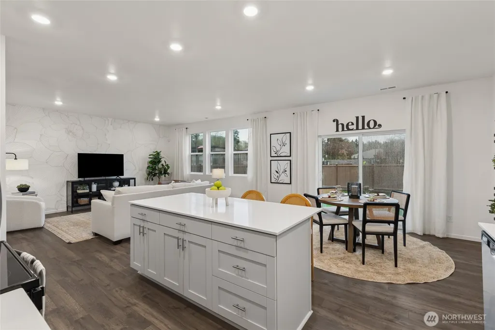
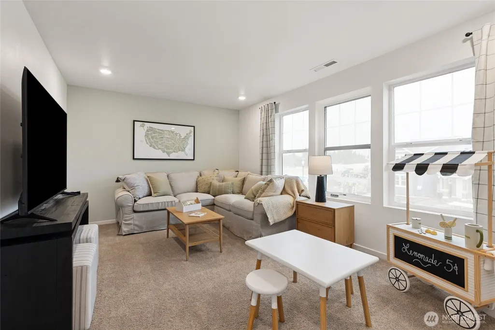
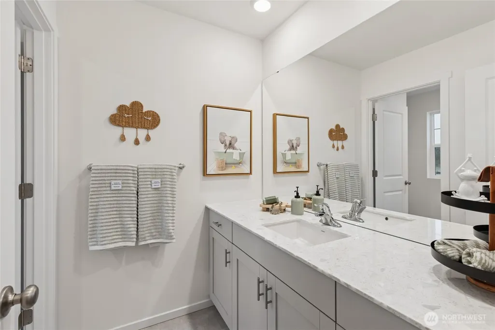
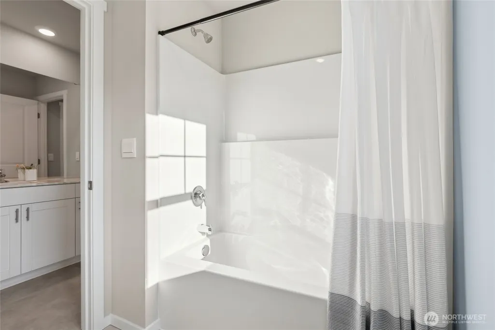
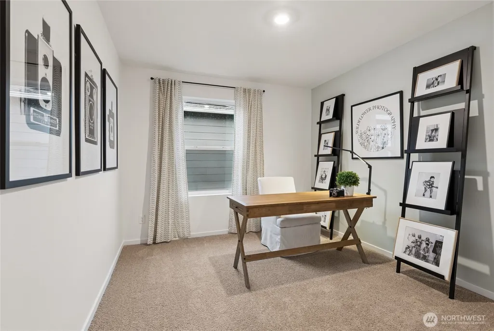
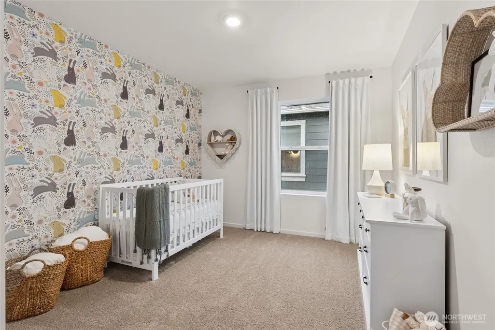
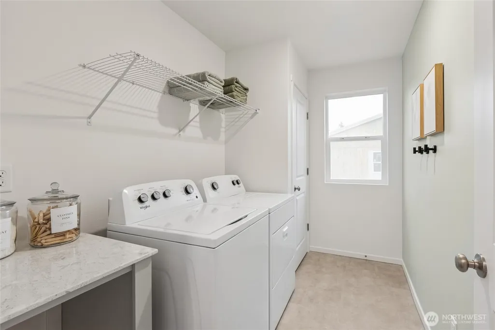
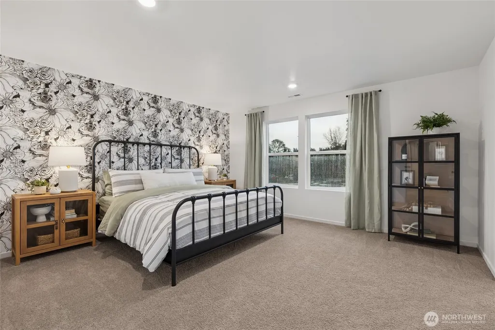
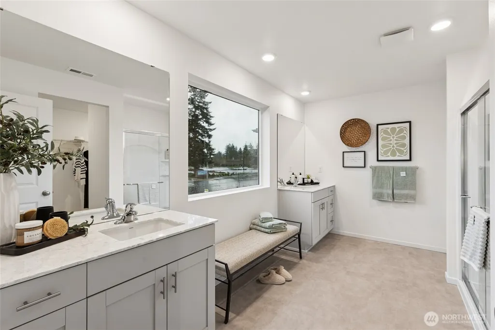
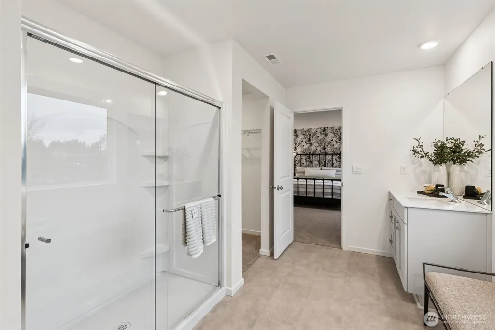
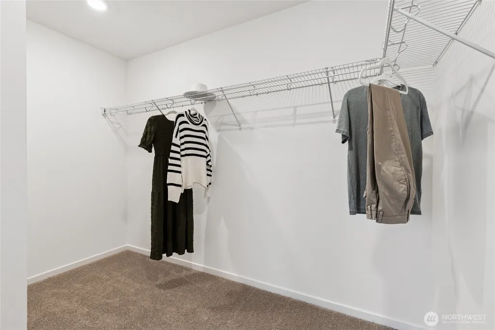
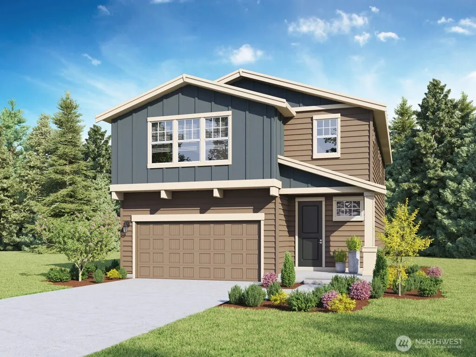
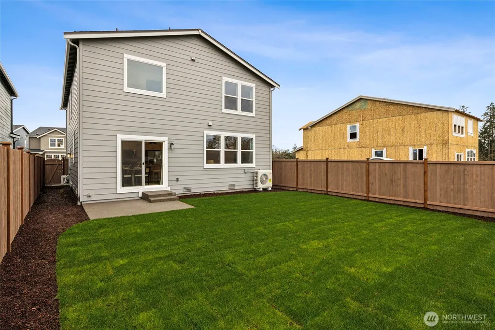
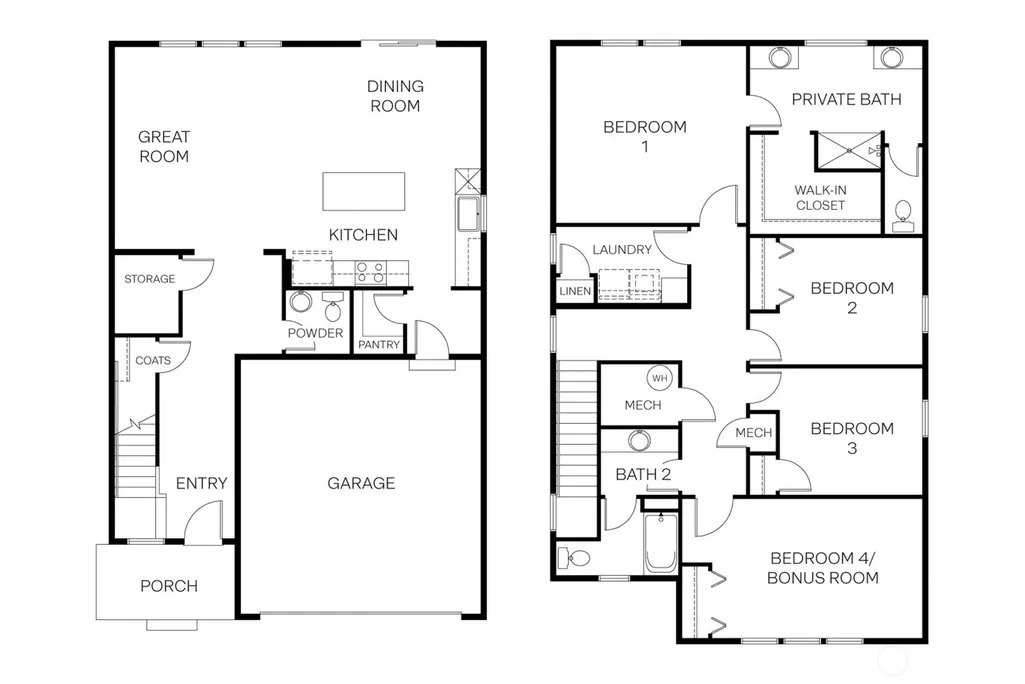
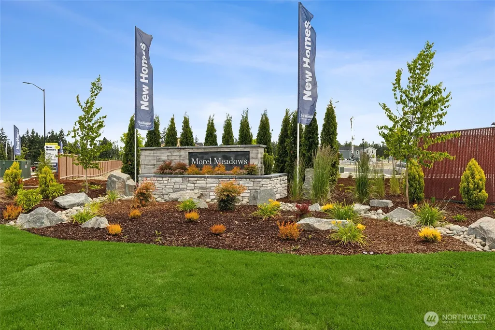
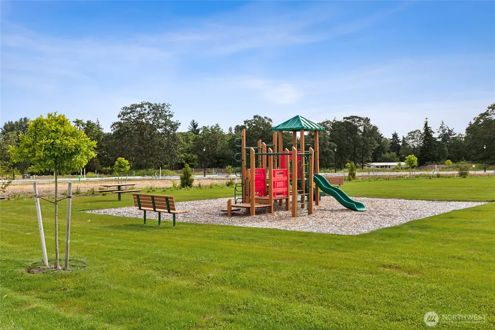
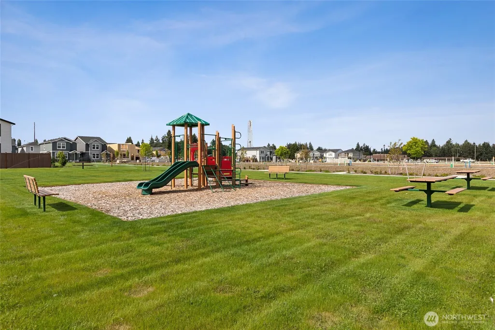
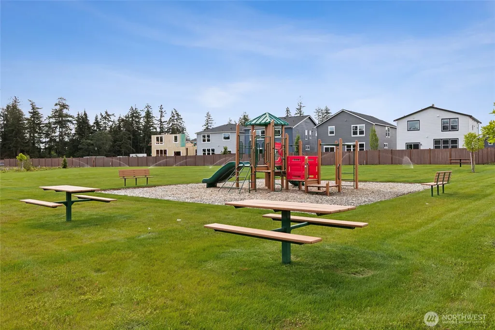
Morel Meadows by D.R. Horton, America's #1 builder - Costco right down the street! Back right up to the community park with this location. The Sellwood Plan is well laid out with open concept living, entertain with guests while in the kitchen. Did we mention the HUGE pantry?! Hang around the large island or continue upstairs to the 3 bedrooms + large bonus room?! This bonus room has a closet as well, so use it as another bedroom is needed. Your home is featuring hard surface flooring, painted white or gray cabinets, Stainless Steel Appliances, Quartz Countertops, Heat Pump for Air Conditioning, smart home features (ALEXA, turn on the good vibes), and a 10yr warranty?! Say less! No, actually say more...for MORE-L Meadows :) With surrounding mature trees, walking trails in the community as well as the Regional Athletic Complex Park across the street (the RAC) for all the outdoor fun/baseball/basketball/soccer and an extra row of EV charging for guests in their parking area. Great location just minutes to I-5, JBLM, shopping, unassuming local restaurants that will make this area feel like HOME! There are daily adventures to keep up with our availability. With much to be concerned with in the world today, where you hang your hat should be the least of your worries. Buyers must register their broker on first visit, including open houses. *** Ask about our $20,000 buyer bonus with our preferred lender for qualified buyers ***
| Elementary School | Middle School | High School |
|---|---|---|
| Lydia Hawk Elem | Nisqually Mid | River Ridge High |
| Price History | |
|---|---|
| 9/3/2026 | Listed $634,995 |
General Features
| Living Area | 2251 |
|---|---|
| Sewer | Sewer Connected |
| Heating | 90%+ High Efficiency,Forced Air,Heat Pump,HRV/ERV System |
| Cooling | 90%+ High Efficiency,Central Air,Forced Air,Heat Pump |
| Possession | Closing |
| Roof | Composition |
| Appliances | Dishwasher,Disposal,Microwave,Stove(s)/Range(s) |
| HOA Fee | 97 |
| Association Fee Includes | Common Area Maintenance |
| Architectural Style | Contemporary |
| Security Features | Partially Fenced |
| Year Built | 2026 |
| Levels | Two |
| Unit Number | 9 |
| Property Subtype | Single Family Residence |
| Tax Year | 2026 |
| Community Features | Athletic Court,CCRs,Park,Playground,Trail(s) |
| Building Name | MOREL MEADOWS |
| Assoc Fee Paid Per | Monthly |
| County | Thurston |
| New Construction | Yes |
| Property Type | Residential |
| HOA | Yes |
| Attached Garage | Yes |
| Subdivision Name | Hawks Prairie |
| Facing Direction | North |
| Garage Y/N | Yes |
| Full Baths | 2 |
| Special Listing Conditions | None |
| Status | Active |
| Directions | From I-5 North take exit 111 (Marvin Rd NE) about 2miles and left on Steilacoom Rd. SE. then 1st left on Morel St. SE. Coming from I-5 South take 111 (Marvin Rd. SE about 2miles then L on Steilacoom. |
| High School | River Ridge High |
| City | Lacey |
| Entry Location | Main |
| Senior Community Y/N | No |
| High School District | North Thurston |
| MLS Area | 451 - Hawks Prairie |
| Lot Size Units | Square Feet |
| Lot Size Square Feet | 4654 |
| Carport Y/N | No |
| Listing Terms | Cash,Conventional,FHA,VA Loan |
| Elementary School | Lydia Hawk Elem |
| Land Lease Y/N | No |
| Tax Annual Amount | 6350 |
| Middle/Junior High School | Nisqually Mid |
| Property Condition | Very Good |
| Public Remarks | Morel Meadows by D.R. Horton,America's #1 builder - Costco right down the street! Back right up to the community park with this location. The Sellwood Plan is well laid out with open concept living,e |
| Structure Type | House |
| Building Area Units | Square Feet |
| Builder Name | DR Horton |
| Standard Status | Active |
| Water Company | City of Lacey Public Works |
| Property Style | 12 - 2 Story |
| NWM_ShowMapLink | Yes |
Interior Features
| Interior Amenities | Bath Off Primary,Pantry,SMART Wired,Walk-In Closet(s),Water Heater |
|---|---|
| Flooring | Laminate,Vinyl,Carpet |
| Air Conditioning Y/N | Yes |
| Heating Y/N | Yes |
| Fireplace Y/N | No |
| Half Baths | 1 |
| Total Bedrooms | 4 |
| Total Baths | 3 |
| Water Heater Type | Electric Hybrid |
| Water Heater Location | Second Floor |
| Power Production Type | Electric |
| Bedrooms Upper | 4 |
| Baths Half Main | 1 |
| Baths Full Upper | 2 |
| Bathrooms | 2.5 |
Exterior Features
| Exterior Amenities | Cement/Concrete |
|---|---|
| Parking Features | Attached Garage |
| Lot Features | Adjacent to Public Land,Curbs,Open Space,Paved,Sidewalk |
| Water Source | Public |
| Total Parking | 2 |
| Inclusions | Dishwasher(s),Garbage Disposal,Microwave(s),Stove(s)/Range(s) |
| Foundation Details | Poured Concrete |
| Building Area Total | 2251 |
| Lot Size Acres | 0.1068 |
| Waterfront Y/N | No |
| Covered Spaces | 2 |
| Irrigation Water Rights Y/N | No |
| Site Features | Athletic Court,Cable TV,Dog Run,Electric Car Charging,Fenced-Partially,High Speed Internet,Patio |
| Lot Number | 9 |
Amenities
- Foreclosure
- Views
- Short Sale
- New Construction
- Adult 55+
- Lease To Own
- No HOA Fees
- Furnished
- Primary On Main
- Air Conditioning
- Seller Finance
- Green
- Fixer Upper
- Horse
- Golf
- Fireplace
- Deck
- Garage
- Basement
- Pool
Property vs Single Family Average in 98513
Price
Taxes
Year Built
In The Neighborhood
Open House
Lacey
$ 478,850
- Type
- Single Family | Active
- Size
- 1,562 SqFt
- Rooms
- 3 Beds + 2.5 Baths
 Listed by: Redfin
Just Listed
Lacey
$ 474,995
- Type
- Single Family | Active
- Size
- 1,395 SqFt
- Rooms
- 3 Beds + 2.5 Baths
Listed by: D.R. Horton
Lacey
$ 525,000
- Type
- Single Family | Active
- Size
- 1,590 SqFt
- Rooms
- 3 Beds + 2 Baths
Listed by: Real Broker LLC
Olympia
$ 485,000
- Type
- Single Family | Active
- Size
- 1,528 SqFt
- Rooms
- 3 Beds + 2.5 Baths
Listed by: KW Greater Seattle
Olympia
$ 780,000
- Type
- Single Family | Active
- Size
- 1,556 SqFt
- Rooms
- 2 Beds + 2 Baths
Listed by: Skyline Properties, Inc.
Olympia
$ 1,249,000
- Type
- Single Family | Active
- Size
- 3,165 SqFt
- Rooms
- 5 Beds + 3.5 Baths
Listed by: Keller Williams Rty Tacoma
Open House
Olympia
$ 609,900
- Type
- Single Family | Active
- Size
- 2,346 SqFt
- Rooms
- 3 Beds + 2.5 Baths
Listed by: Real Broker LLC
Olympia
$ 785,000
- Type
- Single Family | Active
- Size
- 2,537 SqFt
- Rooms
- 2 Beds + 2 Baths
Listed by: Signature Service RE Olympia
Open House
Lacey
$ 679,995
- Type
- Single Family | Active
- Size
- 2,535 SqFt
- Rooms
- 5 Beds + 2.5 Baths
Listed by: D.R. Horton
Olympia
$ 520,000
- Type
- Single Family | Active
- Size
- 1,526 SqFt
- Rooms
- 3 Beds + 2 Baths
Listed by: eXp Realty
Lacey
$ 499,000
- Type
- Single Family | Active
- Size
- 1,726 SqFt
- Rooms
- 3 Beds + 2 Baths
Listed by: Coldwell Banker Bain
Lacey
$ 499,950
- Type
- Single Family | Active
- Size
- 2,285 SqFt
- Rooms
- 4 Beds + 2.5 Baths
Listed by: Premier Real Estate Partners
