

Open House Fri, Sep 4th 10:00 AM - 06:00 PM

Address
485 Cremini Loop Se # 8, Lacey, WA
Price
$ 634,995
Property Attributes
- ID#2560445
- TypeSingle Family
- CountyTHURSTON
- CityLacey
- AreaHawks Prairie
- NeighborhoodHawks Prairie
- Zip98513
- StyleContemporary
- Year Built2026
- Taxes$ 6300
- Price$ 634,995
- Bedrooms5
- Full Bathrooms2
- Half Bathrooms1
- Sqr Footage2335
- Lot Size0.0918 Acres
Data Source:
Northwest Multiple Listing Service (NWMLS)
Property Description
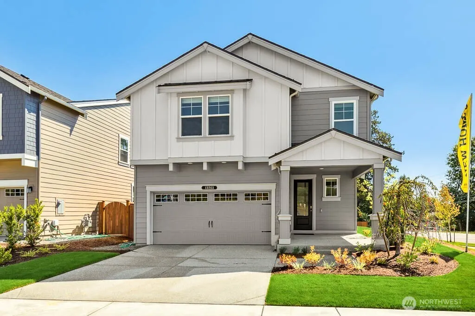
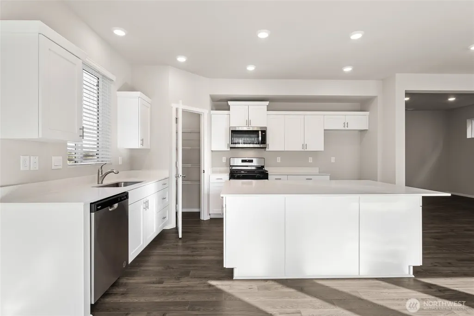
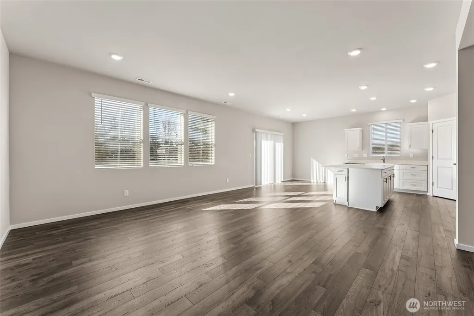
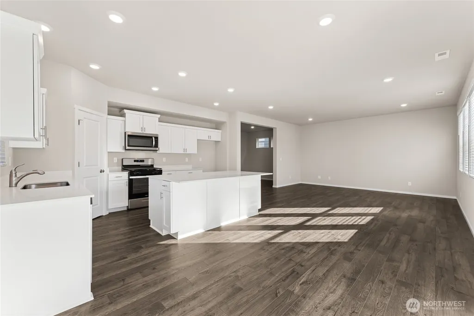
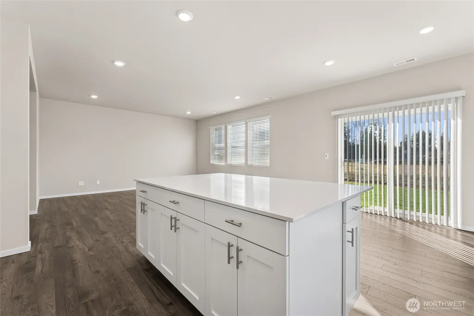
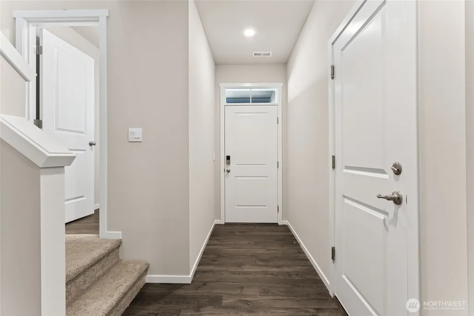
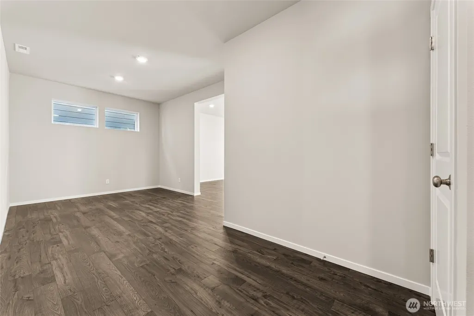
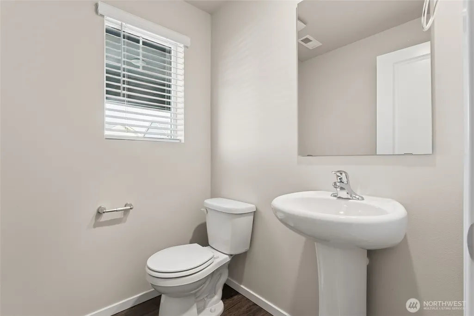
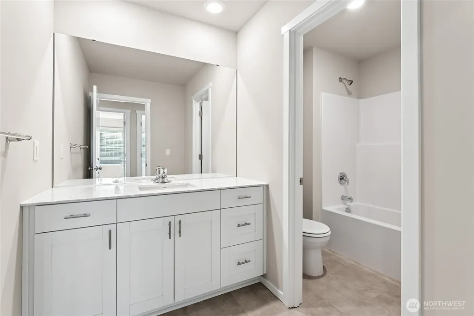
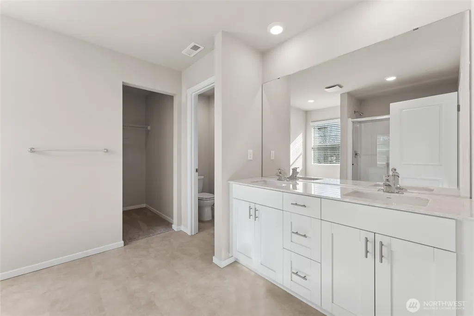
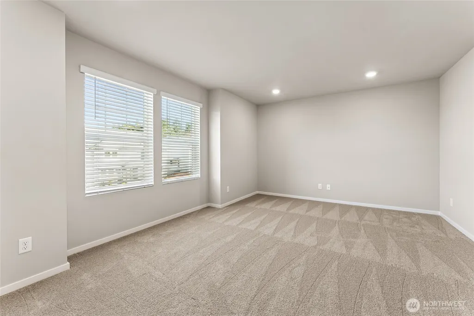
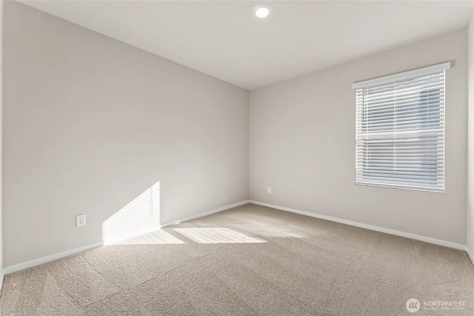
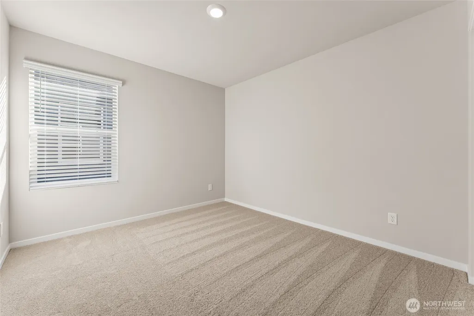
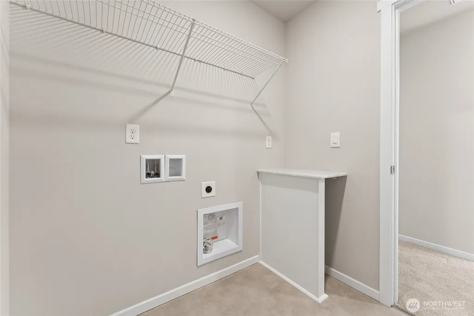
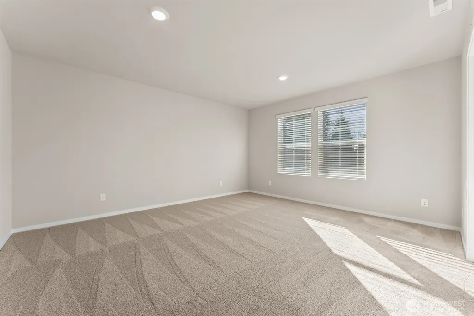
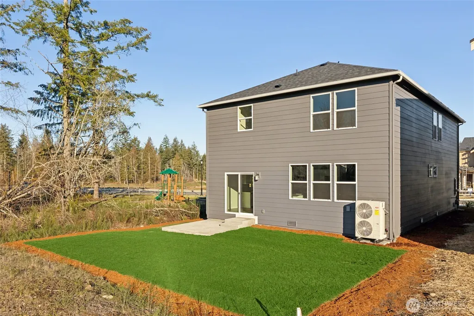
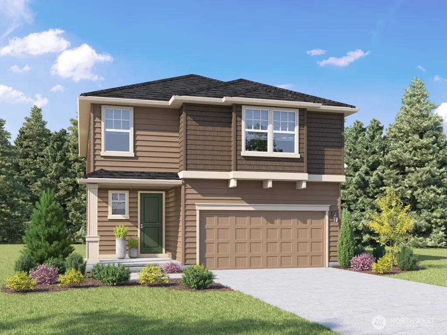
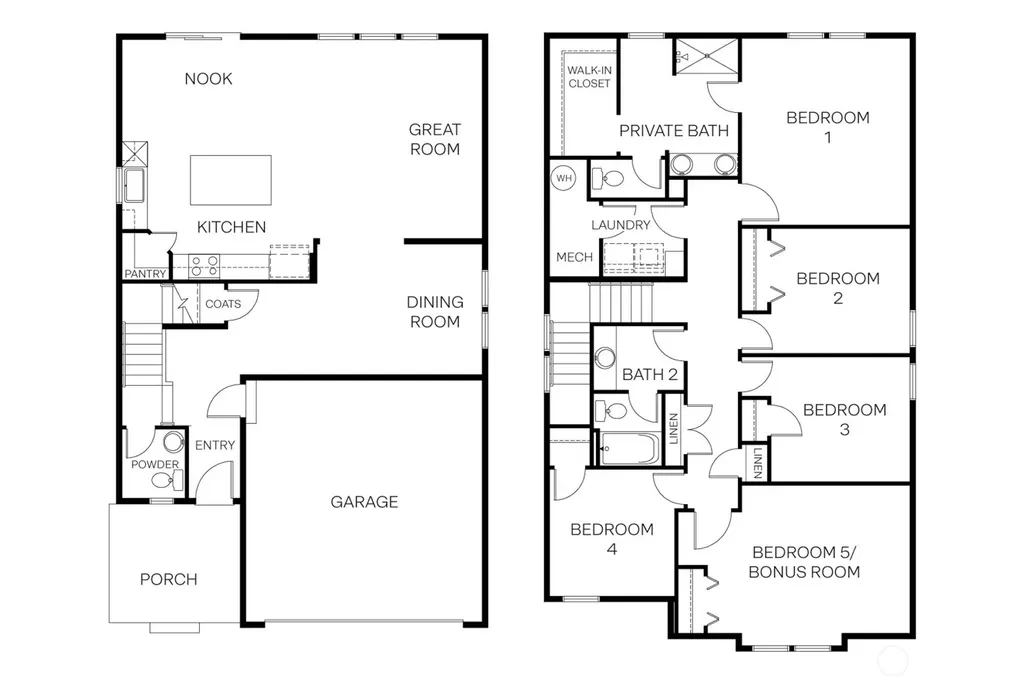
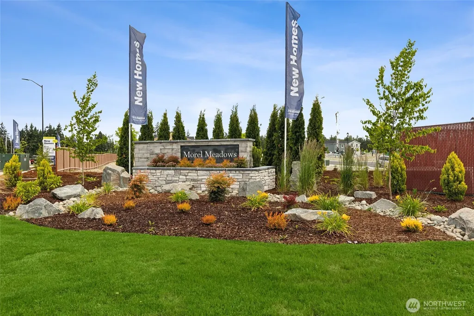
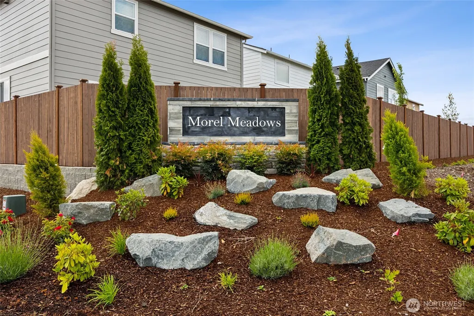
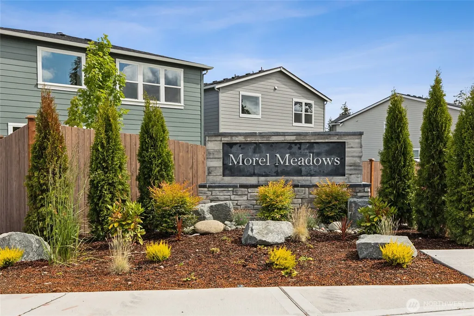
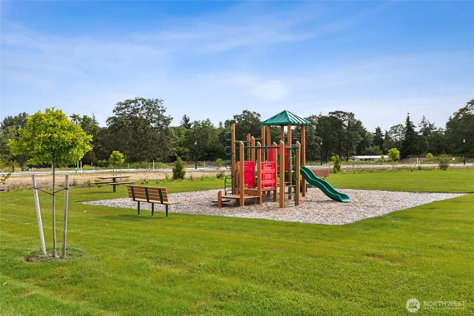
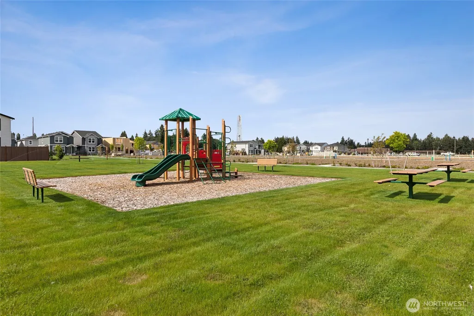
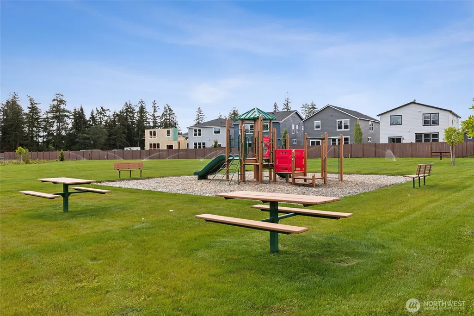
** HOME of THE WEEK - REFRIGERATOR INCLUDED ** Morel Meadows by D.R. Horton! Our Cambridge floor plan on lot 8 is our new HOME OF THE WEEK and comes with a Refrigerator!! In tribute to the previously known mushroom farm, you will find many fun names throughout the community :) Our Cambridge Plan is well laid out with open concept living, formal dining and space for all with 5 bedrooms. The formal dining room can double as a home office space?! Also featuring no carpet on the main level, white or gray paint grade cabinets, Stainless Steel Appliances, Quartz Counters, Heat Pump that gives you A/C for the gorgeous summer months, smart home features that include a RING doorbell camera, automatic lights in the closets and garage, and a 10yr warranty?! Morel Meadows has open spaces & mature trees surrounding, the Regional Athletic Complex Park across the street (the RAC) for all the outdoor fun/baseball/basketball and EV charging for guests at the park! Great location just minutes to I-5, JBLM, shopping (COSTCO), & recreation. Buyers must register their broker on first visit, including open houses. *** Ask about our $20,000 buyer bonus with our preferred lender for qualified buyers ***
| Elementary School | Middle School | High School |
|---|---|---|
| Lydia Hawk Elem | Nisqually Mid | River Ridge High |
| Price History | |
|---|---|
| 7/27/2026 | Listed $629,995 |
General Features
| Living Area | 2335 |
|---|---|
| Sewer | Sewer Connected |
| Heating | 90%+ High Efficiency,Forced Air,Heat Pump,HRV/ERV System |
| Cooling | 90%+ High Efficiency,Central Air,Forced Air,Heat Pump |
| Possession | Closing |
| Roof | Composition |
| Appliances | Dishwasher,Disposal,Microwave,Stove(s)/Range(s) |
| HOA Fee | 97 |
| Association Fee Includes | Common Area Maintenance |
| Architectural Style | Contemporary |
| Security Features | Partially Fenced |
| Year Built | 2026 |
| Levels | Two |
| Unit Number | 8 |
| Property Subtype | Single Family Residence |
| Tax Year | 2026 |
| Community Features | Athletic Court,CCRs,Park,Playground,Trail(s) |
| Building Name | MOREL MEADOWS |
| Assoc Fee Paid Per | Monthly |
| County | Thurston |
| New Construction | Yes |
| Property Type | Residential |
| HOA | Yes |
| Attached Garage | Yes |
| Subdivision Name | Hawks Prairie |
| Facing Direction | North |
| Garage Y/N | Yes |
| Full Baths | 2 |
| Special Listing Conditions | None |
| Status | Active |
| Directions | From I-5 North take exit 111 (Marvin Rd NE) about 2miles and left on Steilacoom Rd. SE. then 1st left on Morel St. SE. Coming from I-5 South take 111 (Marvin Rd. SE about 2miles then L on Steilacoom. |
| High School | River Ridge High |
| City | Lacey |
| Senior Community Y/N | No |
| High School District | North Thurston |
| MLS Area | 451 - Hawks Prairie |
| Lot Size Units | Square Feet |
| Lot Size Square Feet | 4000 |
| Carport Y/N | No |
| Listing Terms | Cash,Conventional,FHA,Owner Will Carry,VA Loan |
| Elementary School | Lydia Hawk Elem |
| Land Lease Y/N | No |
| Tax Annual Amount | 6300 |
| Middle/Junior High School | Nisqually Mid |
| Property Condition | Very Good |
| Public Remarks | ** HOME of THE WEEK - REFRIGERATOR INCLUDED ** Morel Meadows by D.R. Horton! Our Cambridge floor plan on lot 8 is our new HOME OF THE WEEK and comes with a Refrigerator!! In tribute to the previousl |
| Structure Type | House |
| Building Area Units | Square Feet |
| Builder Name | D.R. Horton |
| Standard Status | Active |
| Water Company | City of Lacey Public Works |
| Property Style | 12 - 2 Story |
| NWM_ShowMapLink | Yes |
Interior Features
| Interior Amenities | Bath Off Primary,Dining Room,SMART Wired,Walk-In Closet(s),Water Heater |
|---|---|
| Flooring | Laminate,Vinyl,Carpet |
| Air Conditioning Y/N | Yes |
| Heating Y/N | Yes |
| Fireplace Y/N | No |
| Half Baths | 1 |
| Total Bedrooms | 5 |
| Total Baths | 3 |
| Water Heater Type | Hybrid Electric |
| Water Heater Location | 2nd floor |
| Power Production Type | Electric |
| Bedrooms Upper | 5 |
| Baths Half Main | 1 |
| Baths Full Upper | 2 |
| Bathrooms | 2.5 |
Exterior Features
| Exterior Amenities | Cement/Concrete |
|---|---|
| Parking Features | Attached Garage |
| Lot Features | Adjacent to Public Land,Curbs,Open Space,Paved,Sidewalk |
| Water Source | Public |
| Total Parking | 2 |
| Inclusions | Dishwasher(s),Garbage Disposal,Microwave(s),Stove(s)/Range(s) |
| Foundation Details | Poured Concrete |
| Building Area Total | 2335 |
| Lot Size Acres | 0.0918 |
| Waterfront Y/N | No |
| Covered Spaces | 2 |
| Irrigation Water Rights Y/N | No |
| Site Features | Athletic Court,Cable TV,Dog Run,Electric Car Charging,Fenced-Partially,High Speed Internet,Patio |
| Lot Number | 8 |
Amenities
- Foreclosure
- Views
- Short Sale
- New Construction
- Adult 55+
- Lease To Own
- No HOA Fees
- Furnished
- Primary On Main
- Air Conditioning
- Seller Finance
- Green
- Fixer Upper
- Horse
- Golf
- Fireplace
- Deck
- Garage
- Basement
- Pool
Property vs Single Family Average in 98513
Price
Taxes
Year Built
Visits
In The Neighborhood
Open House
Lacey
$ 634,995
- Type
- Single Family | Active
- Size
- 2,251 SqFt
- Rooms
- 4 Beds + 2.5 Baths
 Listed by: D.R. Horton
Open House
Lacey
$ 478,850
- Type
- Single Family | Active
- Size
- 1,562 SqFt
- Rooms
- 3 Beds + 2.5 Baths
Listed by: Redfin
Just Listed
Lacey
$ 474,995
- Type
- Single Family | Active
- Size
- 1,395 SqFt
- Rooms
- 3 Beds + 2.5 Baths
Listed by: D.R. Horton
Lacey
$ 525,000
- Type
- Single Family | Active
- Size
- 1,590 SqFt
- Rooms
- 3 Beds + 2 Baths
Listed by: Real Broker LLC
Olympia
$ 485,000
- Type
- Single Family | Active
- Size
- 1,528 SqFt
- Rooms
- 3 Beds + 2.5 Baths
Listed by: KW Greater Seattle
Olympia
$ 780,000
- Type
- Single Family | Active
- Size
- 1,556 SqFt
- Rooms
- 2 Beds + 2 Baths
Listed by: Skyline Properties, Inc.
Olympia
$ 1,249,000
- Type
- Single Family | Active
- Size
- 3,165 SqFt
- Rooms
- 5 Beds + 3.5 Baths
Listed by: Keller Williams Rty Tacoma
Open House
Olympia
$ 609,900
- Type
- Single Family | Active
- Size
- 2,346 SqFt
- Rooms
- 3 Beds + 2.5 Baths
Listed by: Real Broker LLC
Olympia
$ 785,000
- Type
- Single Family | Active
- Size
- 2,537 SqFt
- Rooms
- 2 Beds + 2 Baths
Listed by: Signature Service RE Olympia
Open House
Lacey
$ 679,995
- Type
- Single Family | Active
- Size
- 2,535 SqFt
- Rooms
- 5 Beds + 2.5 Baths
Listed by: D.R. Horton
Olympia
$ 520,000
- Type
- Single Family | Active
- Size
- 1,526 SqFt
- Rooms
- 3 Beds + 2 Baths
Listed by: eXp Realty
Lacey
$ 499,000
- Type
- Single Family | Active
- Size
- 1,726 SqFt
- Rooms
- 3 Beds + 2 Baths
Listed by: Coldwell Banker Bain
