

Just Listed


Address
18947 Ne 68th Street, Redmond, WA
Price
$ 1,975,000
Property Attributes
- ID#2578783
- TypeSingle Family
- CountyKING
- CityRedmond
- AreaRedmond-Carnation
- NeighborhoodMicrosoft
- Zip98052
- StyleCraftsman
- Year Built2003
- Taxes$ 13671
- Price$ 1,975,000
- Bedrooms4
- Full Bathrooms3
- Half Bathrooms1
- Sqr Footage2850
- Lot Size0.0826 Acres
Data Source:
Northwest Multiple Listing Service (NWMLS)
Property Description
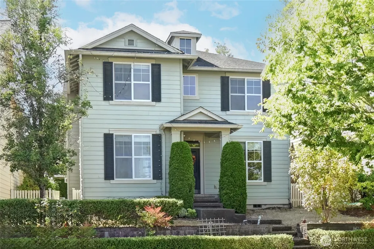
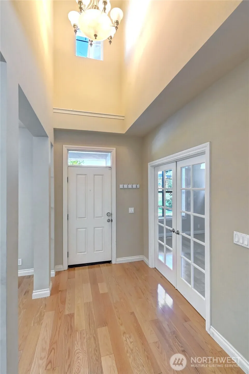
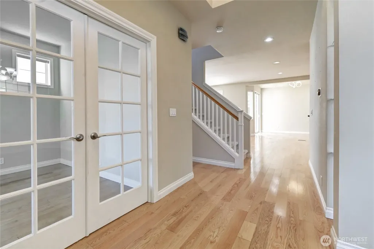
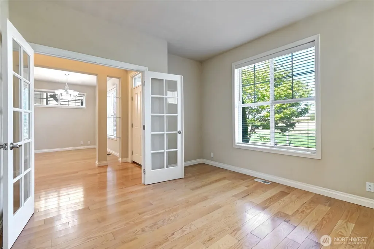
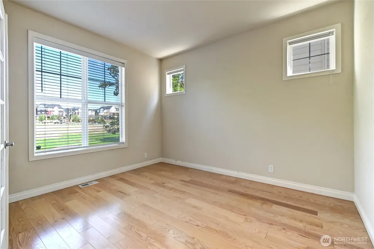
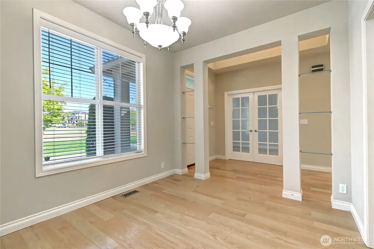
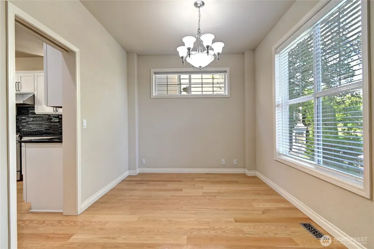
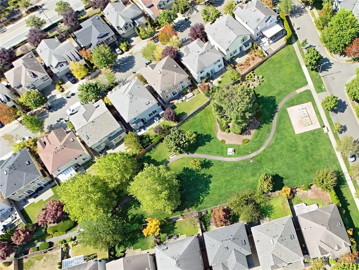
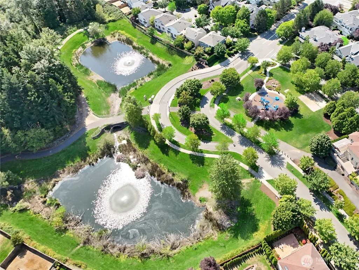
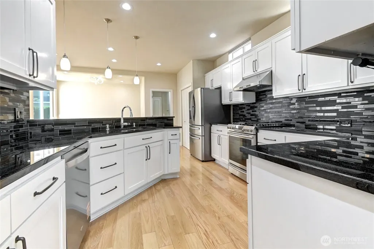
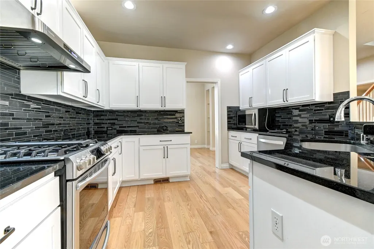
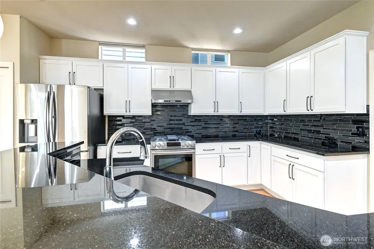
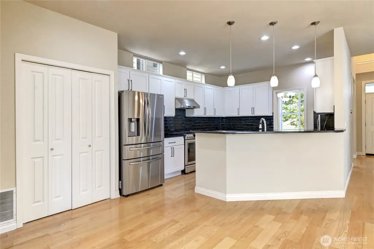
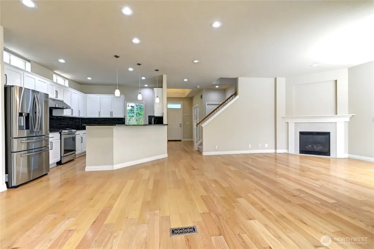
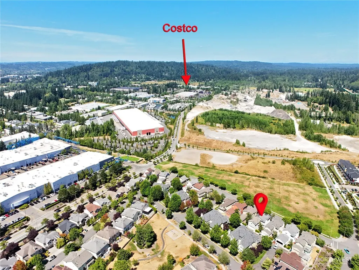
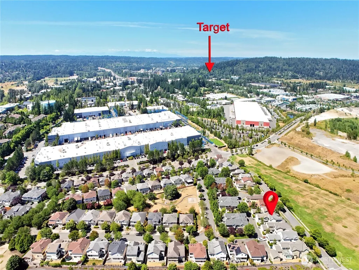
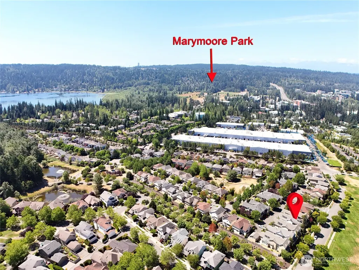
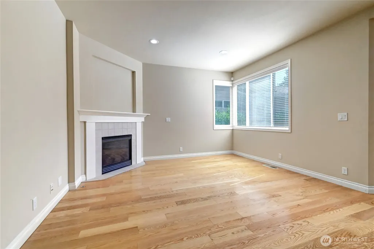
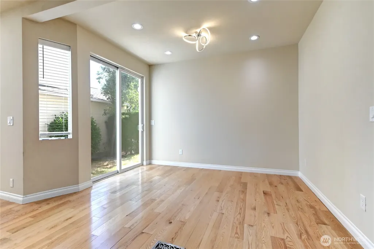
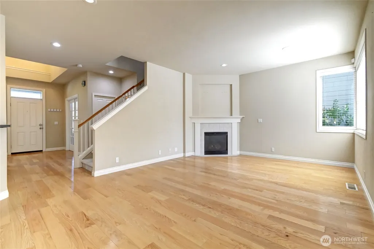
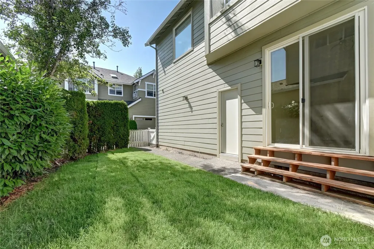
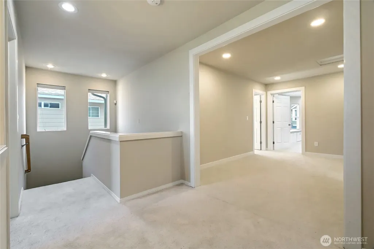
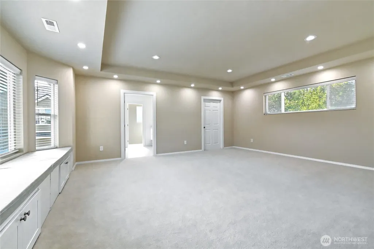
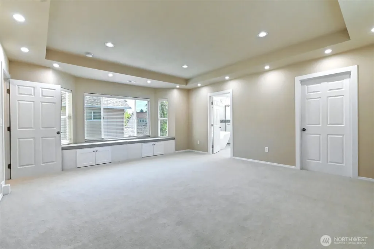
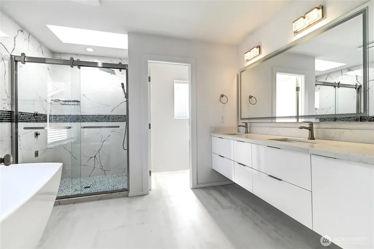
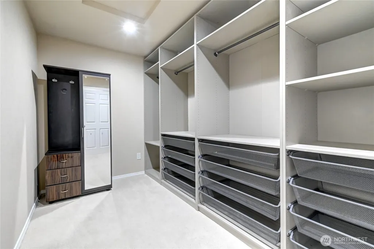
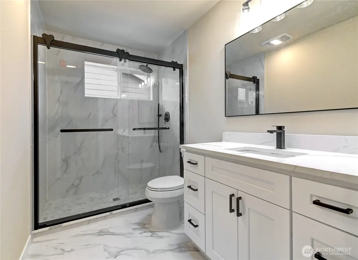
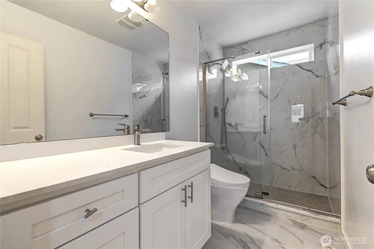
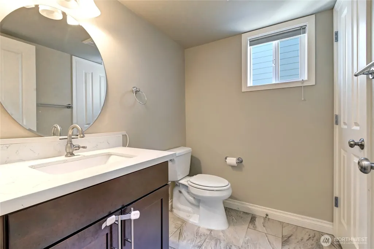
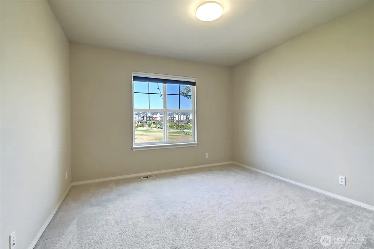
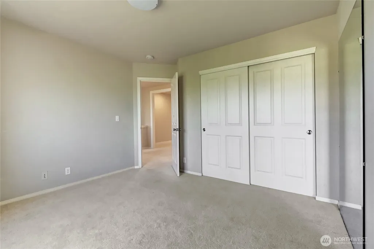
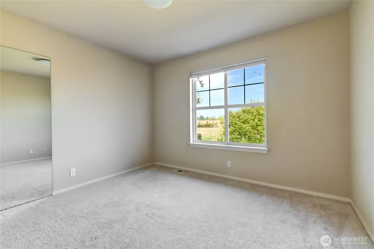
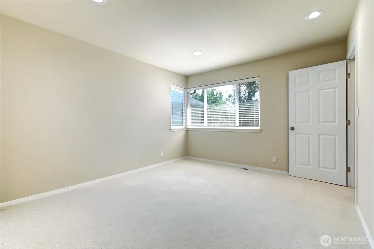
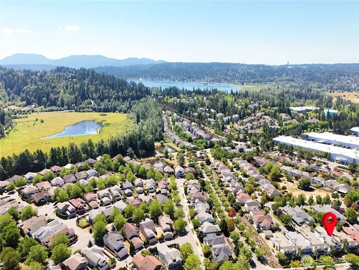
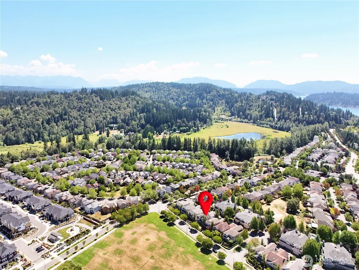
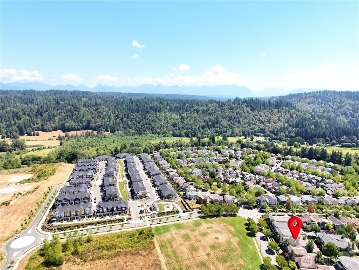
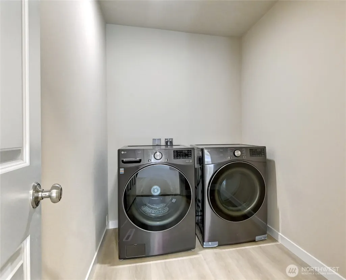
An exquisitely maintained home in WOODBRIDGE - the most desired community in all of Redmond! This lovely three Bedroom ( plus a Bonus / 4th bedroom ? ) plus 3.5 Bath home has been impeccably maintained by the owner. The home's setting also ensures maximum privacy. Location! Location! Location! The home is just a few short minutes' drive to all conveniences. COSTCO, Target, Safeway, WholeFoods & the buzzy Downtown Redmond scene with its shopping & Restaurants. Freeways to get you to work quickly or to Downtown Bellevue & Seattle are also just a few minutes away. The brand new light rail station is about five minutes away as is the 640 Acres Marymoor Park that includes a 40 Acres off leash dog park. Enter the home to lofty ceilings, a comfortable Living & Dining Room & a well-proportioned office with double doors. Further down is the well appointed Kitchen & the cozy Family Room with a mantled gas fireplace. Upstairs are three private Bedrooms & three Bathrooms. The Primary Bathroom & the other bathrooms have been beautifully remodeled. The Primary Closet is a dream come true. CENTRAL AC ! The laundry room is on the upper floor. The low maintenance backyard ensures relaxed enjoyment for you & your guests. EXCEPTIONAL SCHOOLS ! Alcott Elementary, Evergreen Middle, Eastlake High & Tesla STEM High School.There are five parks within the community. The home ALSO faces the 3 acres City Park which will be enhanced with pickle-ball courts & other exciting additions
| Elementary School | Middle School | High School |
|---|---|---|
| Alcott Elem | Evergreen Middle | Eastlake High |
| Price History | |
|---|---|
| 9/5/2026 | Listed $1,975,000 |
General Features
| Living Area | 2850 |
|---|---|
| Sewer | Sewer Connected |
| Heating | Forced Air |
| Cooling | Central Air |
| Possession | Closing |
| Roof | Composition |
| Appliances | Dishwasher,Disposal,Dryer,Microwave,Refrigerator,Stove(s)/Range(s),Washer |
| HOA Fee | 65 |
| Association Fee Includes | Common Area Maintenance |
| Architectural Style | Craftsman |
| Security Features | Fully Fenced |
| Year Built | 2003 |
| View | See Remarks,Territorial |
| Topography | Level |
| Levels | Two |
| Property Subtype | Single Family Residence |
| Tax Year | 2025 |
| Community Features | CCRs |
| Building Name | WOODBRIDGE |
| Assoc Fee Paid Per | Monthly |
| County | King |
| New Construction | No |
| Property Type | Residential |
| HOA | Yes |
| Attached Garage | Yes |
| Subdivision Name | Microsoft |
| Facing Direction | Northeast |
| Garage Y/N | Yes |
| Full Baths | 1 |
| Special Listing Conditions | None |
| Status | Active |
| Directions | GPS is accurate |
| High School | Eastlake High |
| City | Redmond |
| Entry Location | Main |
| Senior Community Y/N | No |
| High School District | Lake Washington |
| MLS Area | 550 - Redmond/Carnation |
| Lot Size Units | Square Feet |
| Lot Size Square Feet | 3600 |
| Carport Y/N | No |
| Listing Terms | Cash,Conventional |
| Elementary School | Alcott Elem |
| Land Lease Y/N | No |
| Tax Annual Amount | 13671 |
| Middle/Junior High School | Evergreen Middle |
| Public Remarks | An exquisitely maintained home in WOODBRIDGE - the most desired community in all of Redmond! This lovely three Bedroom ( plus a Bonus / 4th bedroom ? ) plus 3.5 Bath home has been impeccably maintain |
| Structure Type | House |
| Building Area Units | Square Feet |
| Builder Name | CONNER HOMES |
| Standard Status | Active |
| Water Company | City of Redmond |
| Property Style | 12 - 2 Story |
| NWM_ShowMapLink | Yes |
Interior Features
| Interior Amenities | Dining Room,Fireplace,French Doors,High Tech Cabling,Jetted Tub,Loft,Skylight(s),Vaulted Ceiling(s),Walk-In Closet(s) |
|---|---|
| Basement | None |
| Flooring | Hardwood,Carpet |
| Total Fireplaces | 1 |
| Fireplace Features | Gas |
| Air Conditioning Y/N | Yes |
| Heating Y/N | Yes |
| Fireplace Y/N | Yes |
| Half Baths | 1 |
| 3/4 Baths | 2 |
| Total Bedrooms | 4 |
| Total Baths | 4 |
| Fireplaces Main | 1 |
| Power Production Type | Electric,Natural Gas |
| Baths Three Quarter Upper | 2 |
| Bedrooms Upper | 4 |
| Baths Half Main | 1 |
| Baths Full Upper | 1 |
| Bathrooms | 3 |
Exterior Features
| Exterior Amenities | Cement Planked,Stone |
|---|---|
| Parking Features | Attached Garage |
| Lot Features | Paved,Sidewalk |
| Water Source | Public |
| Total Parking | 2 |
| Inclusions | Dishwasher(s),Dryer(s),Garbage Disposal,Microwave(s),Refrigerator(s),Stove(s)/Range(s),Washer(s) |
| Building Area Total | 2850 |
| Lot Size Acres | 0.0826 |
| Waterfront Y/N | No |
| Covered Spaces | 2 |
| Irrigation Water Rights Y/N | No |
| Site Features | Cable TV,Fenced-Fully,Gas Available,High Speed Internet,Patio |
Amenities
- Foreclosure
- Views
- Short Sale
- New Construction
- Adult 55+
- Lease To Own
- No HOA Fees
- Furnished
- Primary On Main
- Air Conditioning
- Seller Finance
- Green
- Fixer Upper
- Horse
- Golf
- Fireplace
- Deck
- Garage
- Basement
- Pool
Property vs Single Family Average in 98052
Price
Taxes
Year Built
In The Neighborhood
Open House
Bellevue
$ 2,698,000
- Type
- Single Family | Active
- Size
- 3,878 SqFt
- Rooms
- 4 Beds + 3.5 Baths
 Listed by: Real Residential
Bellevue
$ 815,000
- Type
- Single Family | Active
- Size
- 1,599 SqFt
- Rooms
- 3 Beds + 2.5 Baths
Listed by: Windermere R.E. Northeast, Inc
Open House
Redmond
$ 1,498,000
- Type
- Single Family | Active
- Size
- 1,850 SqFt
- Rooms
- 4 Beds + 2.5 Baths
Listed by: RE/MAX Northwest
Redmond
$ 3,375,000
- Type
- Single Family | Active
- Size
- 5,149 SqFt
- Rooms
- 8 Beds + 6.5 Baths
Listed by: Kelly Right RE of Seattle LLC
Open House
Bellevue
$ 1,375,000
- Type
- Single Family | Active
- Size
- 1,540 SqFt
- Rooms
- 3 Beds + 2 Baths
Listed by: Windermere Real Estate/East
Open House
Redmond
$ 1,438,500
- Type
- Single Family | Active
- Size
- 1,800 SqFt
- Rooms
- 4 Beds + 2.5 Baths
Listed by: Real Estate Collection
Open House
Redmond
$ 2,498,000
- Type
- Single Family | Active
- Size
- 4,707 SqFt
- Rooms
- 4 Beds + 2.5 Baths
Listed by: Kelly Right RE of Seattle LLC
Open House
Bellevue
$ 2,918,000
- Type
- Single Family | Active
- Size
- 4,120 SqFt
- Rooms
- 5 Beds + 4.5 Baths
Listed by: COMPASS
Open House
Redmond
$ 2,699,000
- Type
- Single Family | Active
- Size
- 4,140 SqFt
- Rooms
- 5 Beds + 3.5 Baths
Listed by: Redfin
Open House
Bellevue
$ 1,850,000
- Type
- Single Family | Active
- Size
- 3,140 SqFt
- Rooms
- 4 Beds + 3 Baths
Listed by: Windermere Real Estate/East
Open House
Redmond
$ 2,295,000
- Type
- Single Family | Active
- Size
- 3,500 SqFt
- Rooms
- 5 Beds + 4 Baths
Listed by: Kelly Right RE of Seattle LLC
Bellevue
$ 1,599,990
- Type
- Single Family | Active
- Size
- 2,290 SqFt
- Rooms
- 4 Beds + 3 Baths
Listed by: Windermere Real Estate/East
