

Open House Sat, Sep 5th 12:00 PM - 02:00 PM
Address
2009 166th Place Ne, Bellevue, WA
Price
$ 2,918,000
Property Attributes
- ID#2571627
- TypeSingle Family
- CountyKING
- CityBellevue
- AreaBellevue-East of 405
- NeighborhoodMicrosoft
- Zip98008
- Style2 Story
- Year Built2023
- Taxes$ 21224
- Price$ 2,918,000
- Bedrooms5
- Full Bathrooms4
- Half Bathrooms1
- Sqr Footage4120
- Lot Size0.1927 Acres
Data Source:
Northwest Multiple Listing Service (NWMLS)
Property Description
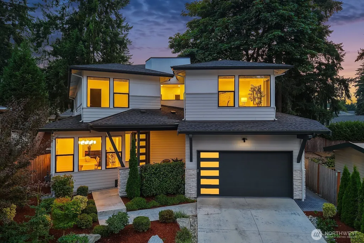
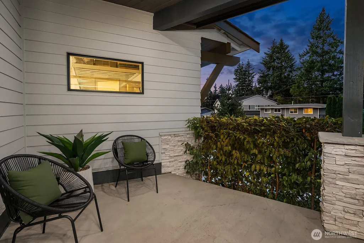
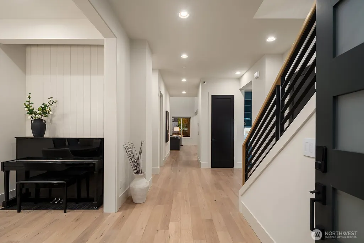
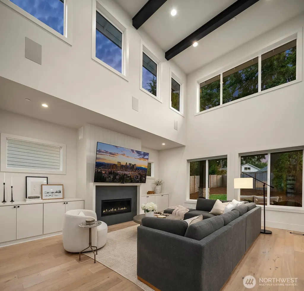
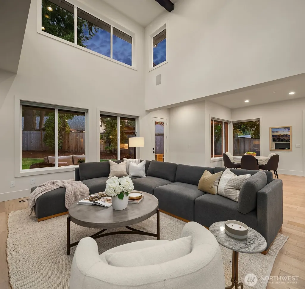
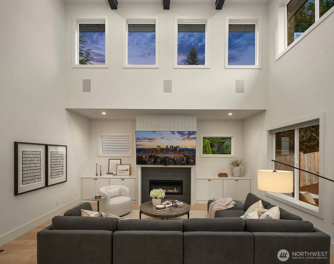
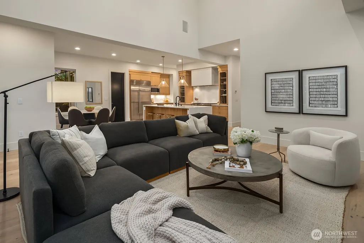
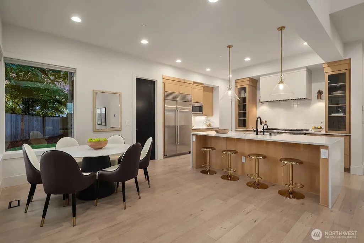
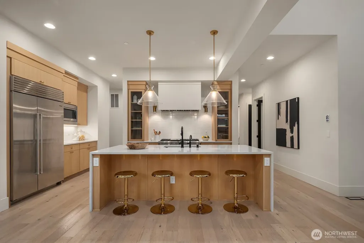
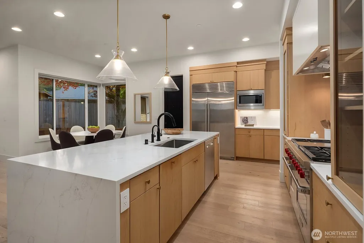
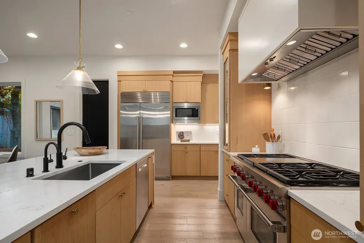
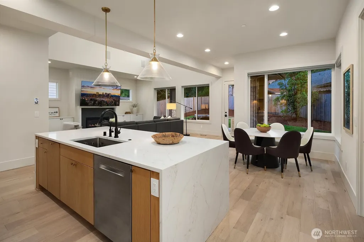
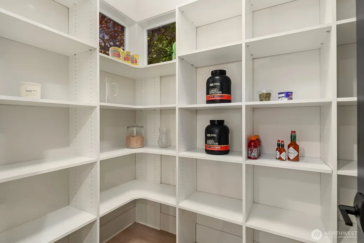
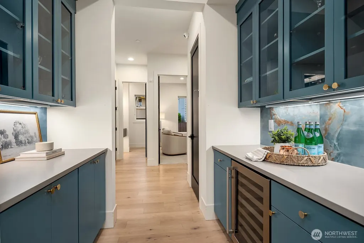
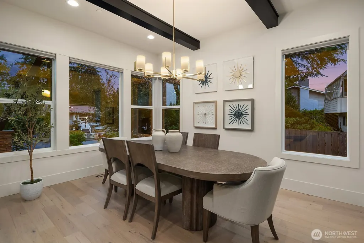
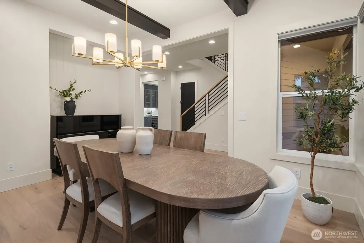
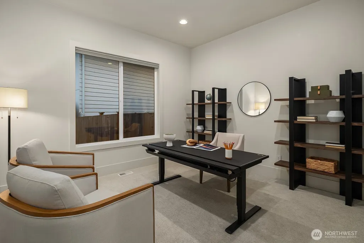
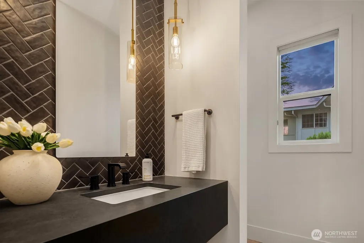
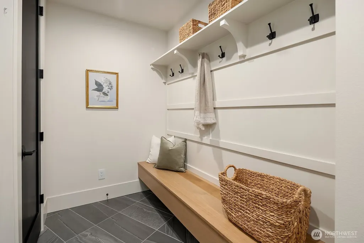
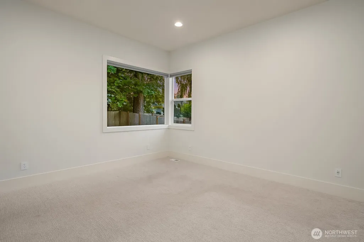
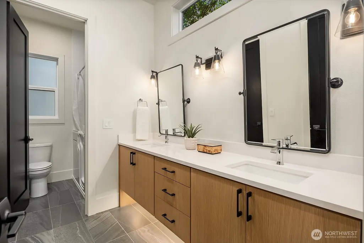
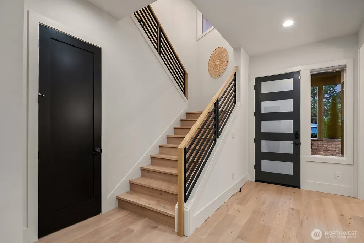
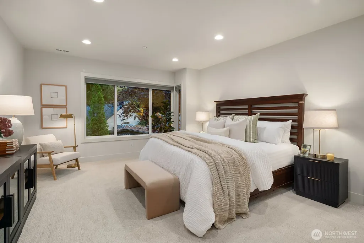
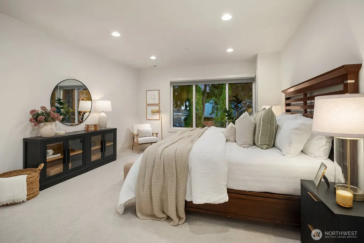
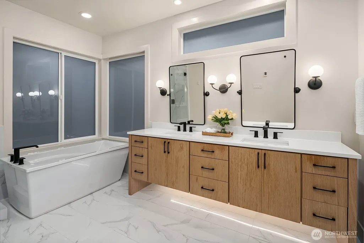
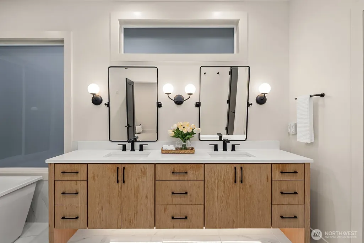
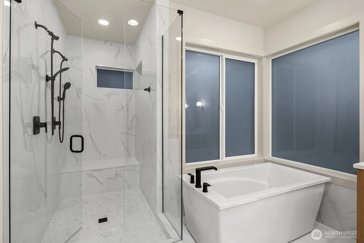
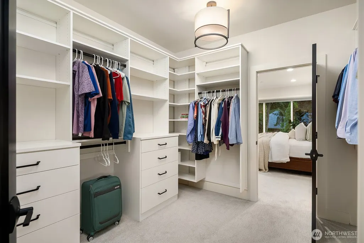
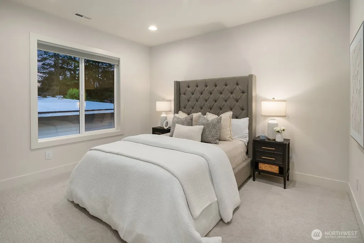
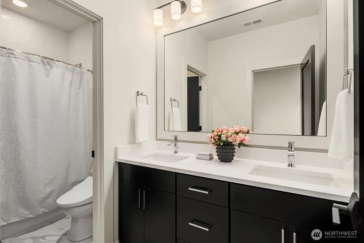
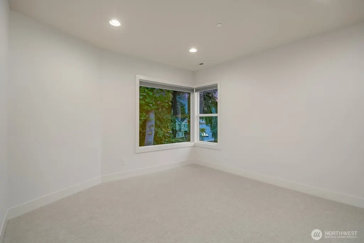
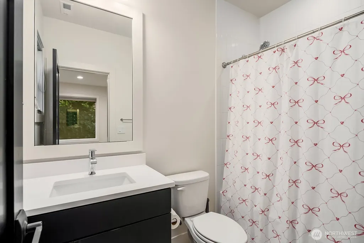
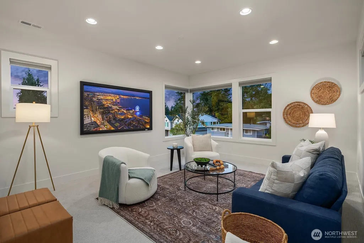
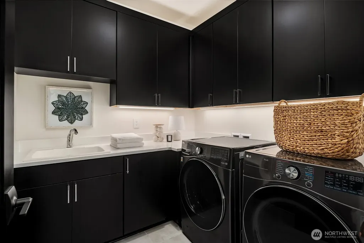
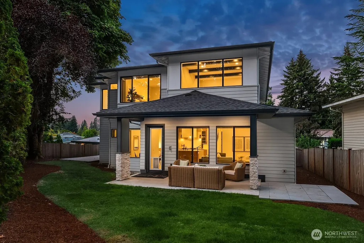
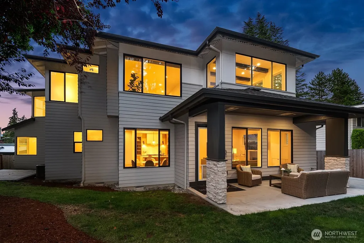
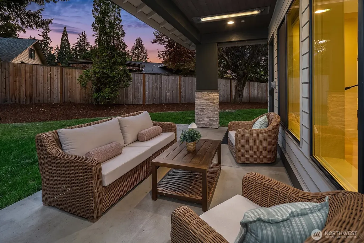
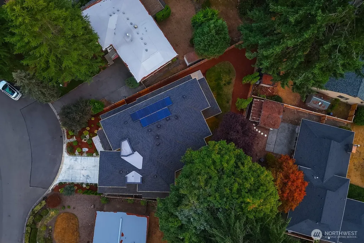
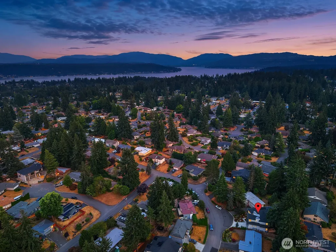
This MN Custom Home in Ardmore offers the feel of new construction, style & comfort at every turn. This 5 bedroom, 4.5 bath home spans 4,120 sq ft. Engineered natural hardwoods flow across the main level living & dining areas. A dedicated office offers a quiet space to work from home. High ceilings & a vaulted living room with walls of windows fill the space with natural light. The gourmet kitchen connects effortlessly to the outdoor living area, perfect for entertaining, & is complemented by a butler's prep area & walk in pantry. A main level guest bedroom offers a full ensuite bath with a step in shower that fills like a tub. Upstairs, the massive primary bedroom boasts a five piece luxurious bath with soaking tub, heated floors & an oversized shower with dual adjustable heads, plus a walk in closet that connects directly to the laundry room. Three additional spacious bedrooms, two with ensuite full baths, & a bonus room complete the upper level. Enjoy a fully fenced backyard, EV charger, solar panels & a 2 car garage with room for driveway & street parking. Minutes from Microsoft, Bel Red & Crossroads shops & dining, Tam o'Shanter Golf & Country Club, Rosemont Beach & Idylwood Park Beach. All in the award winning Bellevue School District.
| Elementary School | Middle School | High School |
|---|---|---|
| Sherwood Forest Elem | Odle Mid | Interlake Snr High |
| Price History | |
|---|---|
| 8/20/2026 | Listed $2,918,000 |
General Features
| Living Area | 4120 |
|---|---|
| Sewer | Sewer Connected |
| Heating | 90%+ High Efficiency,Forced Air |
| Cooling | 90%+ High Efficiency,Central Air,Forced Air |
| Possession | Closing |
| Roof | Composition |
| Appliances | Dishwasher,Disposal,Double Oven,Dryer,Microwave,Refrigerator,Stove(s)/Range(s),Washer |
| Security Features | Fully Fenced |
| Year Built | 2023 |
| View | Territorial |
| Topography | Level |
| Levels | Two |
| Property Subtype | Single Family Residence |
| Tax Year | 2026 |
| Building Name | Ardmore |
| Accessibility | Accessible Bath |
| County | King |
| New Construction | No |
| Property Type | Residential |
| HOA | No |
| Attached Garage | Yes |
| Subdivision Name | Microsoft |
| Garage Y/N | Yes |
| Green Energy Generation | Solar |
| Full Baths | 4 |
| Special Listing Conditions | None |
| Status | Active |
| Directions | From 520E,exit at 148th Ave NE S. 2nd exit at traffic circle. R to 152nd Ave NE,L to NE Turning St. R to 156th Ave NE. L to NE 24th St. R to 167th Ave NE. R to NE 23rd St as it becomes 166th Pl NE. |
| High School | Interlake Snr High |
| City | Bellevue |
| Entry Location | Main |
| Senior Community Y/N | No |
| High School District | Bellevue |
| MLS Area | 530 - Bellevue/East of 405 |
| Lot Size Units | Square Feet |
| Lot Size Square Feet | 8396 |
| Carport Y/N | No |
| Listing Terms | Cash,Conventional,FHA,VA Loan |
| Elementary School | Sherwood Forest Elem |
| Land Lease Y/N | No |
| Tax Annual Amount | 21224 |
| Middle/Junior High School | Odle Mid |
| Property Condition | Very Good |
| Public Remarks | This MN Custom Home in Ardmore offers the feel of new construction,style & comfort at every turn. This 5 bedroom,4.5 bath home spans 4,120 sq ft. Engineered natural hardwoods flow across the main lev |
| Virtual Tour | https://my.matterport.com/show/?m=4iaNXygoxRw&mls=1 |
| Structure Type | House |
| Building Area Units | Square Feet |
| Standard Status | Active |
| Water Company | City of Bellevue |
| Property Style | 12 - 2 Story |
| NWM_ShowMapLink | Yes |
Interior Features
| Interior Amenities | Bath Off Primary,Dbl Pane/Storm Window,Dining Room,Fireplace,High Tech Cabling,Pantry,Sprinkler System,Vaulted Ceiling(s),Walk-In Closet(s),Water Heater,Wine/Beverage Refrigerator |
|---|---|
| Basement | None |
| Flooring | Ceramic Tile,Engineered Hardwood,Carpet |
| Total Fireplaces | 1 |
| Fireplace Features | Gas |
| Air Conditioning Y/N | Yes |
| Heating Y/N | Yes |
| Fireplace Y/N | Yes |
| Half Baths | 1 |
| Total Bedrooms | 5 |
| Main Level Bedrooms | 1 |
| Total Baths | 5 |
| Water Heater Type | Hybrid 80 gallon tank |
| Water Heater Location | Garage |
| Fireplaces Main | 1 |
| Power Production Type | Electric,Natural Gas,Solar PV |
| Bedrooms Upper | 4 |
| Baths Half Main | 1 |
| Baths Full Upper | 3 |
| Baths Full Main | 1 |
| Bathrooms | 4.5 |
Exterior Features
| Exterior Amenities | Cement Planked,Stone,Wood,Wood Products |
|---|---|
| Vegetation | Garden Space |
| Parking Features | Attached Garage |
| Lot Features | Paved |
| Water Source | Public |
| Total Parking | 2 |
| Inclusions | Dishwasher(s),Double Oven,Dryer(s),Garbage Disposal,Microwave(s),Refrigerator(s),Stove(s)/Range(s),Washer(s) |
| Foundation Details | Poured Concrete |
| Building Area Total | 4120 |
| Lot Size Acres | 0.1927 |
| Waterfront Y/N | No |
| Covered Spaces | 2 |
| Irrigation Water Rights Y/N | No |
| Site Features | Cable TV,Electric Car Charging,Fenced-Fully,Gas Available,High Speed Internet,Patio,Sprinkler System |
| Lot Number | 338 |
Amenities
- Foreclosure
- Views
- Short Sale
- New Construction
- Adult 55+
- Lease To Own
- No HOA Fees
- Furnished
- Primary On Main
- Air Conditioning
- Seller Finance
- Green
- Fixer Upper
- Horse
- Golf
- Fireplace
- Deck
- Garage
- Basement
- Pool
Property vs Single Family Average in 98008
Price
Taxes
Year Built
Visits
In The Neighborhood
Open House
Bellevue
$ 2,698,000
- Type
- Single Family | Active
- Size
- 3,878 SqFt
- Rooms
- 4 Beds + 3.5 Baths
 Listed by: Real Residential
Bellevue
$ 815,000
- Type
- Single Family | Active
- Size
- 1,599 SqFt
- Rooms
- 3 Beds + 2.5 Baths
Listed by: Windermere R.E. Northeast, Inc
Open House
Redmond
$ 1,498,000
- Type
- Single Family | Active
- Size
- 1,850 SqFt
- Rooms
- 4 Beds + 2.5 Baths
Listed by: RE/MAX Northwest
Redmond
$ 3,375,000
- Type
- Single Family | Active
- Size
- 5,149 SqFt
- Rooms
- 8 Beds + 6.5 Baths
Listed by: Kelly Right RE of Seattle LLC
Open House
Bellevue
$ 1,375,000
- Type
- Single Family | Active
- Size
- 1,540 SqFt
- Rooms
- 3 Beds + 2 Baths
Listed by: Windermere Real Estate/East
Open House
Redmond
$ 1,438,500
- Type
- Single Family | Active
- Size
- 1,800 SqFt
- Rooms
- 4 Beds + 2.5 Baths
Listed by: Real Estate Collection
Open House
Redmond
$ 2,498,000
- Type
- Single Family | Active
- Size
- 4,707 SqFt
- Rooms
- 4 Beds + 2.5 Baths
Listed by: Kelly Right RE of Seattle LLC
Open House
Redmond
$ 2,699,000
- Type
- Single Family | Active
- Size
- 4,140 SqFt
- Rooms
- 5 Beds + 3.5 Baths
Listed by: Redfin
Open House
Bellevue
$ 1,850,000
- Type
- Single Family | Active
- Size
- 3,140 SqFt
- Rooms
- 4 Beds + 3 Baths
Listed by: Windermere Real Estate/East
Open House
Redmond
$ 2,295,000
- Type
- Single Family | Active
- Size
- 3,500 SqFt
- Rooms
- 5 Beds + 4 Baths
Listed by: Kelly Right RE of Seattle LLC
Bellevue
$ 1,599,990
- Type
- Single Family | Active
- Size
- 2,290 SqFt
- Rooms
- 4 Beds + 3 Baths
Listed by: Windermere Real Estate/East
Redmond
$ 1,270,000
- Type
- Single Family | Active
- Size
- 1,873 SqFt
- Rooms
- 3 Beds + 2.5 Baths
Listed by: Real Broker LLC
