

Open House Sat, Sep 5th 01:00 PM - 03:00 PM


Address
16407 Ne 44th Way, Redmond, WA
Price
$ 2,498,000
Property Attributes
- ID#2535573
- TypeSingle Family
- CountyKING
- CityRedmond
- AreaBellevue-East of 405
- NeighborhoodMicrosoft
- Zip98052
- StyleContemporary
- Year Built1978
- Taxes$ 24040
- Price$ 2,498,000
- Bedrooms4
- Full Bathrooms2
- Half Bathrooms1
- Sqr Footage4707
- Lot Size0.3279 Acres
Data Source:
Northwest Multiple Listing Service (NWMLS)
Property Description
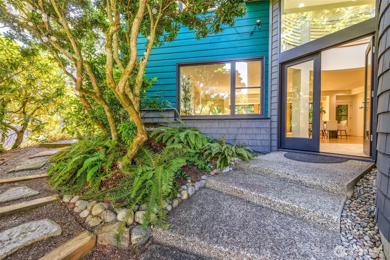
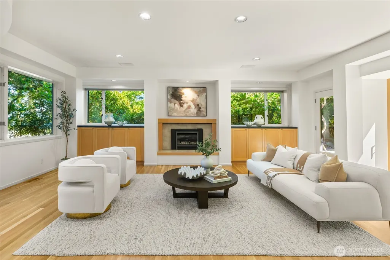
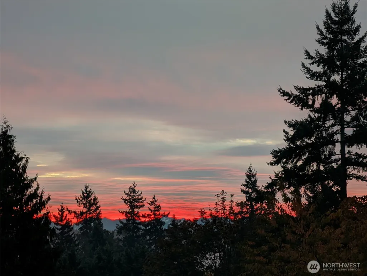
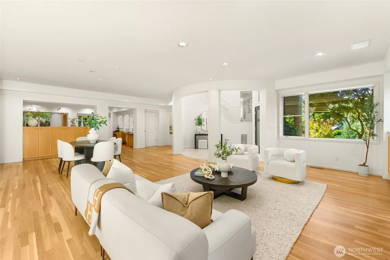
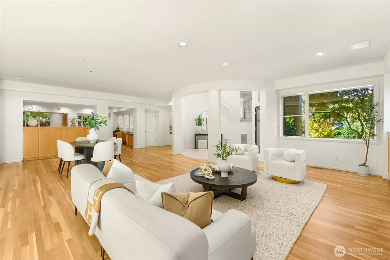
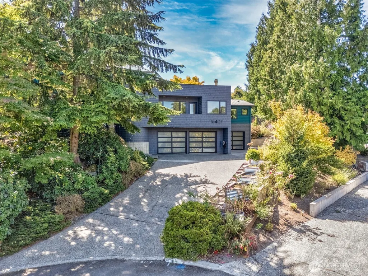
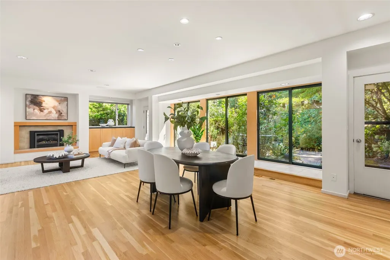
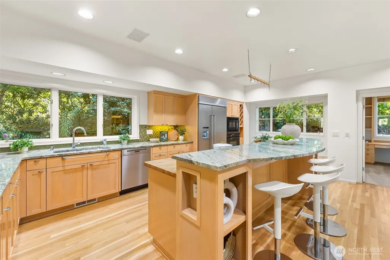
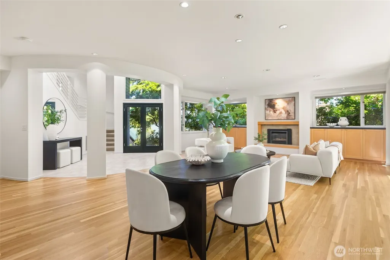
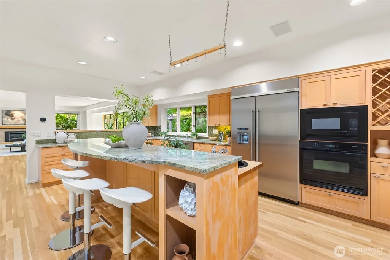
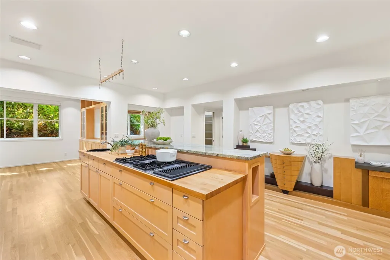
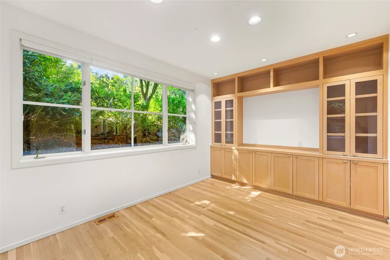
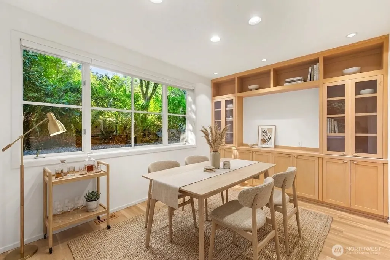
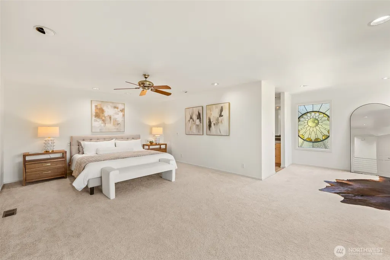
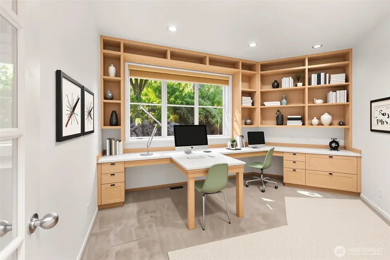
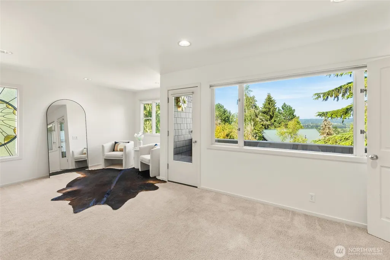
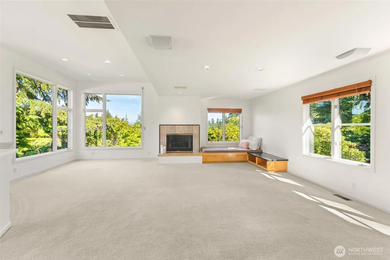
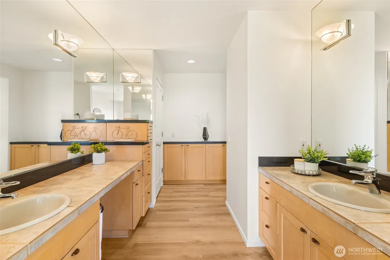
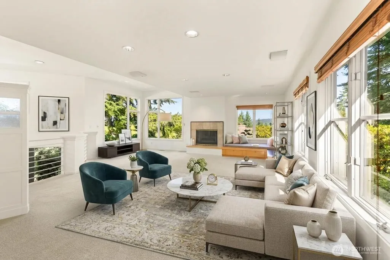
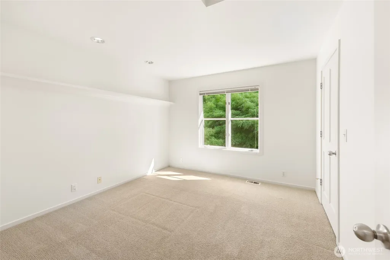
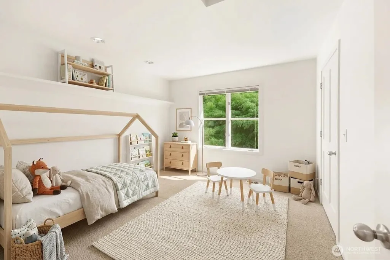
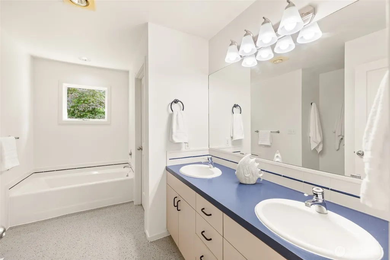
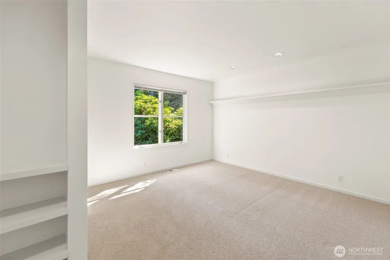
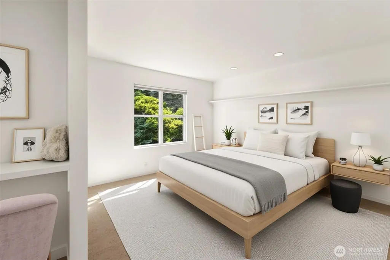
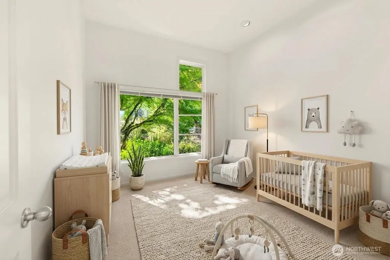
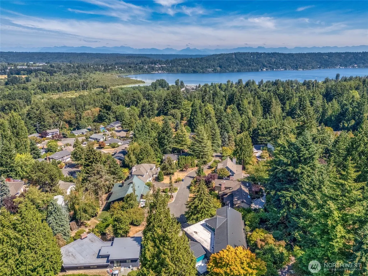
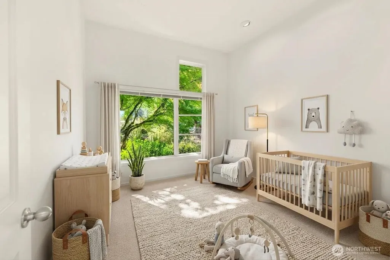
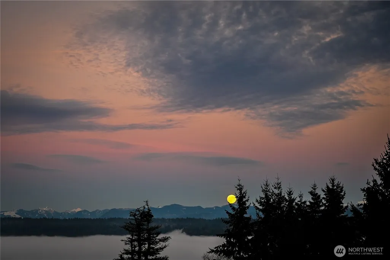
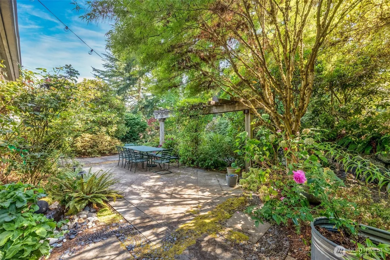
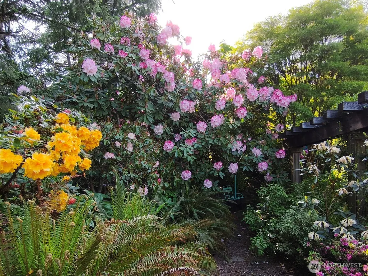
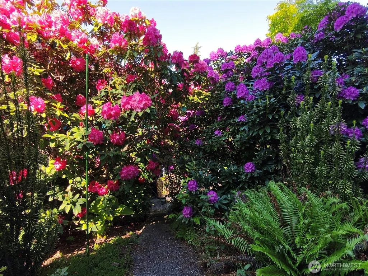
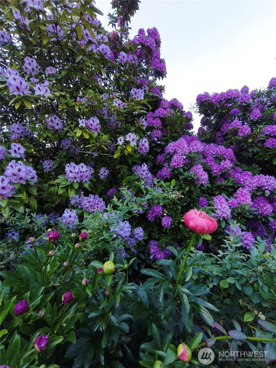
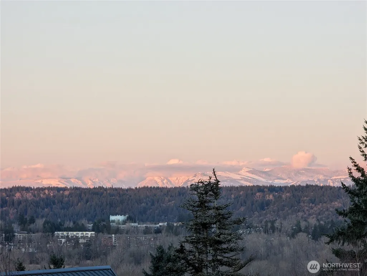
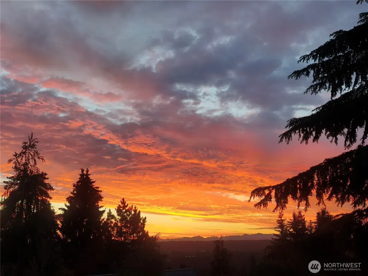
Nestled within an intimate enclave of thirteen custom homes. This Northwest Contemporary home offers, a harmonious blend of modern lines, natural materials & expansive spaces. Originally crafted by John Galt Homes in 1978, reimagined by Robert Maloney in the 90's, Double height entry, walls of windows, open floorplan. Gourmet kitchen W/oversized island, walk-in pantry, abundant cabinetry & generous prep areas. The great room w/custom built-ins & a cozy fireplace, open to formal dining area. A private office with French doors. The owner’s suite W/ private balcony captures sunrise over the Cascade Mountains. The ensuite features dual vanities, soaking tub, shower, & generous closet space. A sunlit bonus/family room w/gas fireplace. Double doors lead to three spacious bedrooms, a full bath & a flexible space. The grounds are a curated landscape of Northwest favorites: lilac, rhododendron, peonies, burning bushes, raspberries, blueberries & much more. Water feature, custom fire pit area creates an inviting outdoor gathering space. Sprinkler system. Z-Wave+ smart switches, NEMA 14 50 EV charging, modern garage doors, heat pumps for AC. Newer roofs. Situated in Redmond’s Overlake neighborhood, with exceptional access to major tech employers, freeway connections, & Light Rail Station. Top rated Lake Washington Schools, this residence delivers both luxury, lifestyle, space, functionality & amazing views. Must see home. Well-loved move in ready. Cul-de-sac.
| Elementary School | Middle School | High School |
|---|---|---|
| Audubon Elem | Rose Hill Middle | Lake Wash High |
| Price History | |
|---|---|
| 8/21/2026 | Listed $2,498,000 |
General Features
| Living Area | 4707 |
|---|---|
| Sewer | Sewer Connected |
| Heating | Forced Air,Heat Pump |
| Cooling | Central Air,Heat Pump |
| Possession | Closing,Negotiable |
| Roof | Flat,Metal |
| Appliances | Dishwasher,Disposal,Double Oven,Dryer,Microwave,Refrigerator,Stove(s)/Range(s),Washer |
| Architectural Style | Contemporary |
| Security Features | Security System |
| Year Built | 1978 |
| View | Lake,Mountains,Partial,Territorial |
| Topography | Partial Slope,Terraces |
| Levels | Two |
| Property Subtype | Single Family Residence |
| Tax Year | 2026 |
| Building Name | Country Creek |
| County | King |
| New Construction | No |
| Property Type | Residential |
| HOA | No |
| Attached Garage | Yes |
| Subdivision Name | Microsoft |
| Facing Direction | East |
| Garage Y/N | Yes |
| Full Baths | 2 |
| Special Listing Conditions | None |
| Status | Active |
| Directions | 520 to 40th St. Left on Bel red road. Left turn off Bel-Red Road into Country Creek. Keep right and go to the top of the road. Cul-de-sac. GPS friendly |
| High School | Lake Wash High |
| City | Redmond |
| Entry Location | Main |
| Senior Community Y/N | No |
| High School District | Lake Washington |
| MLS Area | 530 - Bellevue/East of 405 |
| Lot Size Units | Square Feet |
| Lot Size Square Feet | 14284 |
| Carport Y/N | No |
| Listing Terms | Cash,Conventional,VA Loan |
| Elementary School | Audubon Elem |
| Land Lease Y/N | No |
| Tax Annual Amount | 24040 |
| Middle/Junior High School | Rose Hill Middle |
| Property Condition | Very Good |
| Public Remarks | Nestled within an intimate enclave of thirteen custom homes. This Northwest Contemporary home offers,a harmonious blend of modern lines,natural materials & expansive spaces. Originally crafted by Joh |
| Virtual Tour | https://d37vt2dds2nfmk.cloudfront.net/20260821/894851_f11ec224e20171bddd5c0f28d52738fe.mp4 |
| Structure Type | House |
| Building Area Units | Square Feet |
| Standard Status | Active |
| Water Company | City of Redmond |
| Property Style | 12 - 2 Story |
| NWM_ShowMapLink | Yes |
Interior Features
| Interior Amenities | Bath Off Primary,Ceiling Fan(s),Dbl Pane/Storm Window,Dining Room,Fireplace,French Doors,High Tech Cabling,Pantry,Security System,SMART Wired,Sprinkler System,Vaulted Ceiling(s),Walk-In Closet(s),Wat |
|---|---|
| Basement | None |
| Flooring | Ceramic Tile,Hardwood,Laminate,Vinyl Plank,Carpet |
| Total Fireplaces | 2 |
| Fireplace Features | Gas |
| Air Conditioning Y/N | Yes |
| Heating Y/N | Yes |
| Fireplace Y/N | Yes |
| Half Baths | 1 |
| Total Bedrooms | 4 |
| Total Baths | 3 |
| Water Heater Type | Gas |
| Water Heater Location | Garage |
| Fireplaces Upper | 1 |
| Fireplaces Main | 1 |
| Power Production Type | Natural Gas |
| Bedrooms Upper | 4 |
| Baths Half Main | 1 |
| Baths Full Upper | 2 |
| Bathrooms | 2.5 |
Exterior Features
| Exterior Amenities | See Remarks,Wood |
|---|---|
| Vegetation | Fruit Trees,Garden Space,Wooded |
| Parking Features | Driveway,Attached Garage,RV Parking |
| Lot Features | Cul-De-Sac,Dead End Street,Paved |
| Water Source | Public |
| Total Parking | 9 |
| Inclusions | Dishwasher(s),Double Oven,Dryer(s),Garbage Disposal,Leased Equipment,Microwave(s),Refrigerator(s),Stove(s)/Range(s),Washer(s) |
| Foundation Details | Poured Concrete |
| Building Area Total | 4707 |
| Lot Size Acres | 0.3279 |
| Waterfront Y/N | No |
| Covered Spaces | 3 |
| Irrigation Water Rights Y/N | No |
| Site Features | Cable TV,Deck,Electric Car Charging,Gas Available,High Speed Internet,Outdoor Fireplace,Patio,RV Parking,Sprinkler System |
| Parking Uncovered Total | 6 |
| Lot Number | 6 |
Amenities
- Foreclosure
- Views
- Short Sale
- New Construction
- Adult 55+
- Lease To Own
- No HOA Fees
- Furnished
- Primary On Main
- Air Conditioning
- Seller Finance
- Green
- Fixer Upper
- Horse
- Golf
- Fireplace
- Deck
- Garage
- Basement
- Pool
Property vs Single Family Average in 98052
Price
Taxes
Year Built
Visits
In The Neighborhood
Open House
Bellevue
$ 2,698,000
- Type
- Single Family | Active
- Size
- 3,878 SqFt
- Rooms
- 4 Beds + 3.5 Baths
 Listed by: Real Residential
Bellevue
$ 815,000
- Type
- Single Family | Active
- Size
- 1,599 SqFt
- Rooms
- 3 Beds + 2.5 Baths
Listed by: Windermere R.E. Northeast, Inc
Open House
Redmond
$ 1,498,000
- Type
- Single Family | Active
- Size
- 1,850 SqFt
- Rooms
- 4 Beds + 2.5 Baths
Listed by: RE/MAX Northwest
Redmond
$ 3,375,000
- Type
- Single Family | Active
- Size
- 5,149 SqFt
- Rooms
- 8 Beds + 6.5 Baths
Listed by: Kelly Right RE of Seattle LLC
Open House
Bellevue
$ 1,375,000
- Type
- Single Family | Active
- Size
- 1,540 SqFt
- Rooms
- 3 Beds + 2 Baths
Listed by: Windermere Real Estate/East
Open House
Redmond
$ 1,438,500
- Type
- Single Family | Active
- Size
- 1,800 SqFt
- Rooms
- 4 Beds + 2.5 Baths
Listed by: Real Estate Collection
Open House
Bellevue
$ 2,918,000
- Type
- Single Family | Active
- Size
- 4,120 SqFt
- Rooms
- 5 Beds + 4.5 Baths
Listed by: COMPASS
Open House
Redmond
$ 2,699,000
- Type
- Single Family | Active
- Size
- 4,140 SqFt
- Rooms
- 5 Beds + 3.5 Baths
Listed by: Redfin
Open House
Bellevue
$ 1,850,000
- Type
- Single Family | Active
- Size
- 3,140 SqFt
- Rooms
- 4 Beds + 3 Baths
Listed by: Windermere Real Estate/East
Open House
Redmond
$ 2,295,000
- Type
- Single Family | Active
- Size
- 3,500 SqFt
- Rooms
- 5 Beds + 4 Baths
Listed by: Kelly Right RE of Seattle LLC
Bellevue
$ 1,599,990
- Type
- Single Family | Active
- Size
- 2,290 SqFt
- Rooms
- 4 Beds + 3 Baths
Listed by: Windermere Real Estate/East
Redmond
$ 1,270,000
- Type
- Single Family | Active
- Size
- 1,873 SqFt
- Rooms
- 3 Beds + 2.5 Baths
Listed by: Real Broker LLC
