

Open House Sat, Sep 5th 12:00 PM - 02:00 PM

Address
215 Puget Street, Sedro Woolley, WA
Price
$ 650,000
Property Attributes
- ID#2578290
- TypeSingle Family
- CountySKAGIT
- CitySedro Woolley
- AreaSedro Woolley
- NeighborhoodSedro Woolley
- Zip98284
- StyleContemporary
- Year Built2023
- Taxes$ 5912
- Price$ 650,000
- Bedrooms3
- Full Bathrooms2
- Half Bathrooms0
- Sqr Footage1524
- Lot Size0.14 Acres
Data Source:
Northwest Multiple Listing Service (NWMLS)
Property Description
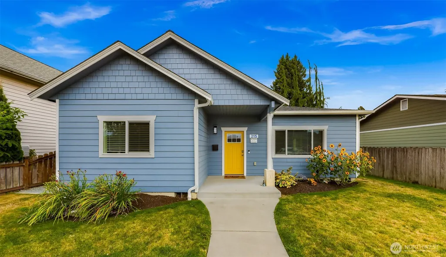
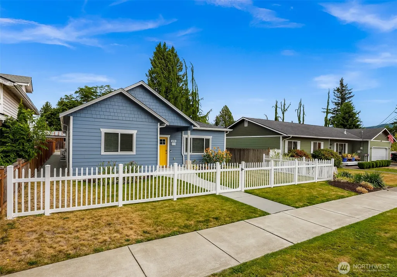
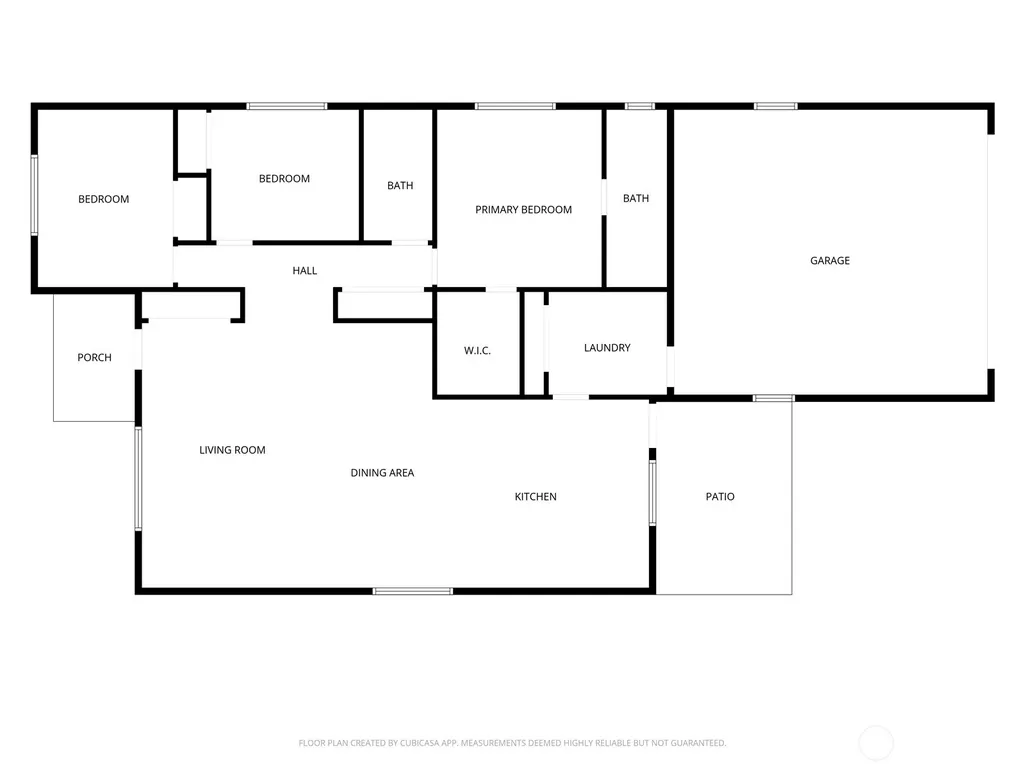
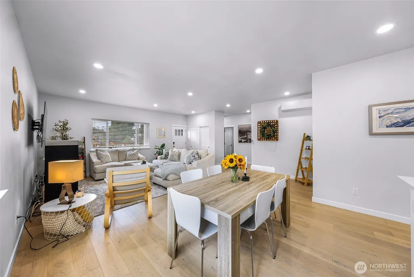
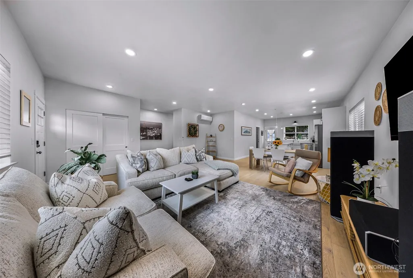
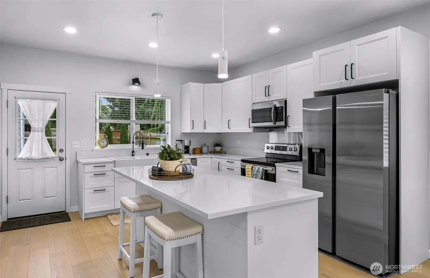
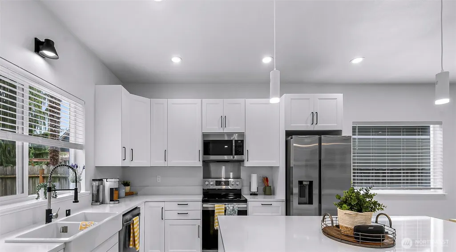
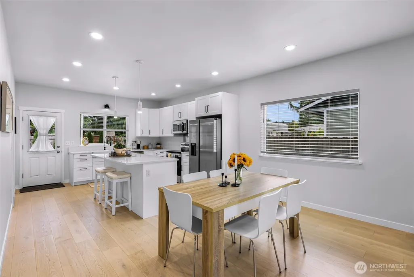
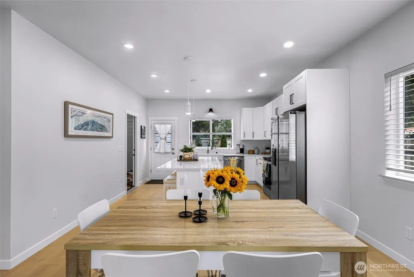
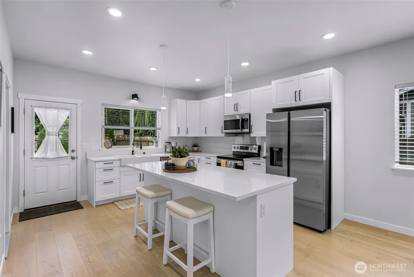
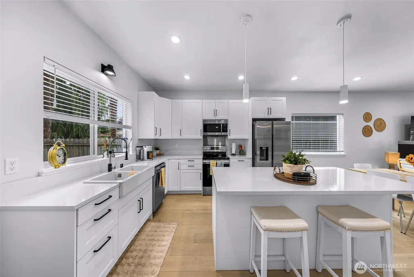
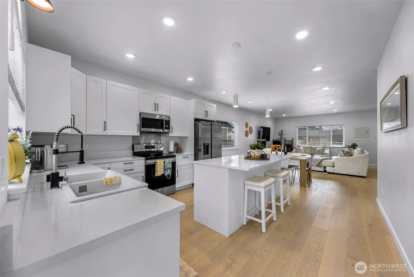
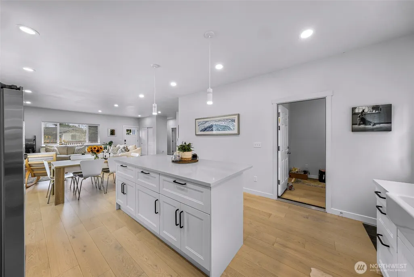
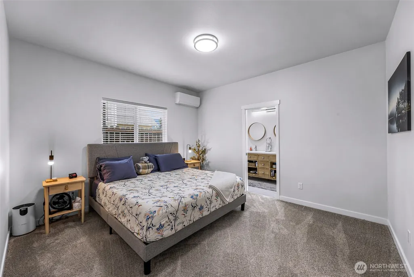
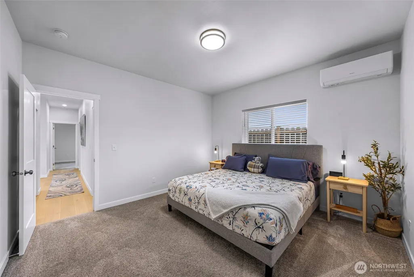
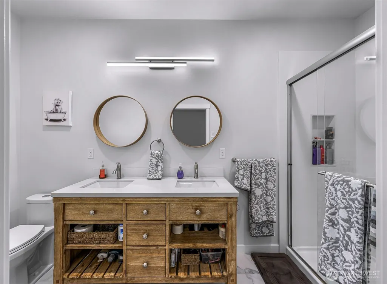
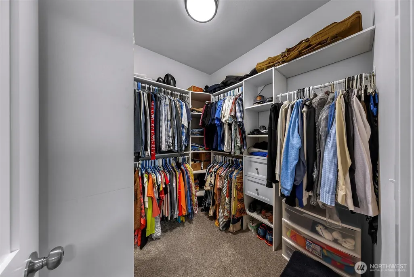
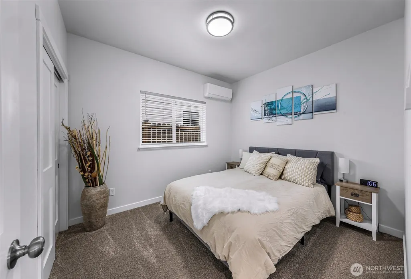
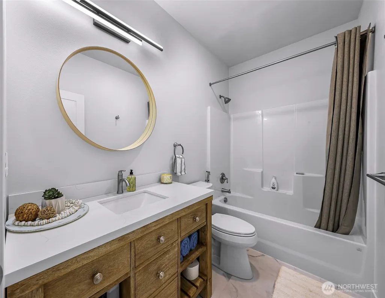
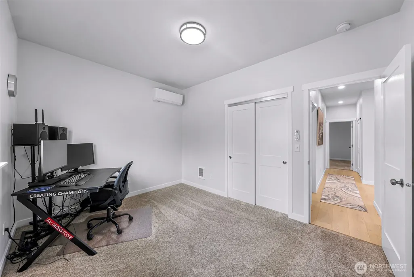
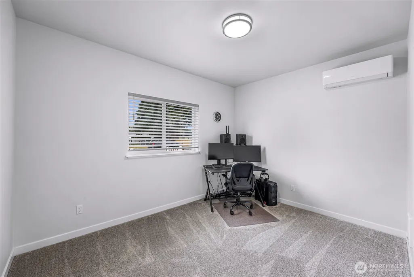
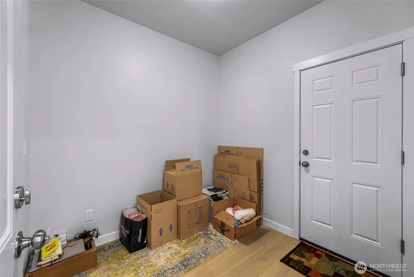
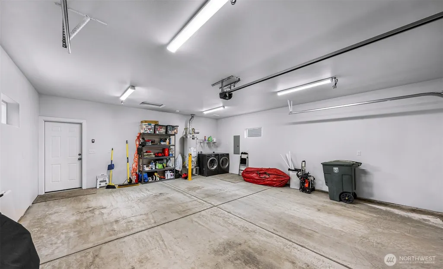
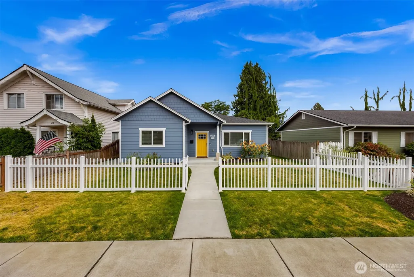
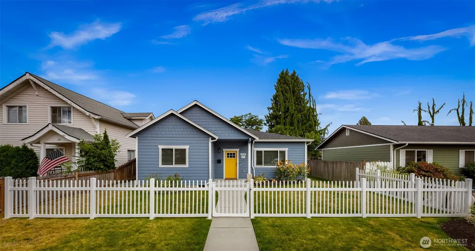
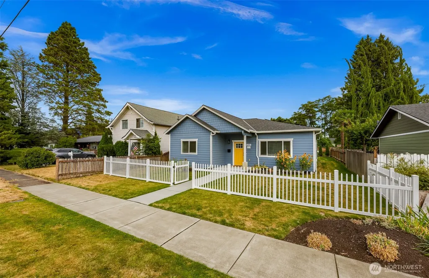
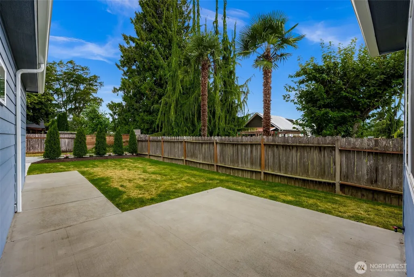
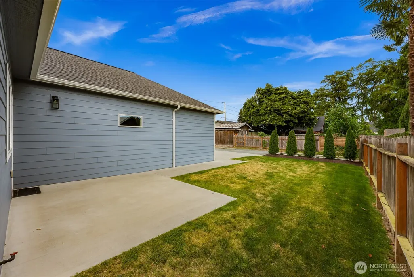
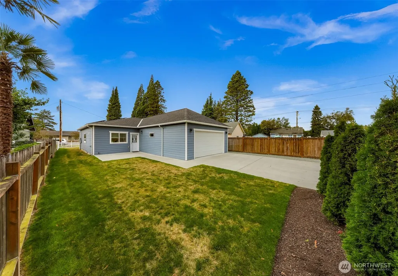
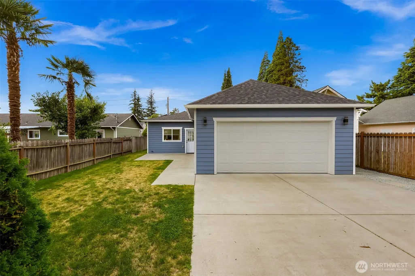
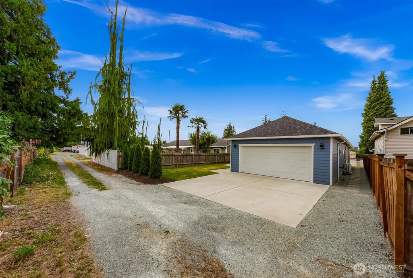
Fresh & modern single-level 3-bed bungalow with 9' ceilings, great natural light and an easy, welcoming layout in the heart of Sedro Woolley. Recently built in 2023, the spacious open concept living centers around a gorgeous chef's kitchen with large island, induction range and generous storage. The primary bedroom includes a spa-like bath w/ glassed-in shower and walk-in closet. Laundry is currently set up in the 24'x22' insulated garage, but an add'l room just off the kitchen offers flexible, functional space as an office, walk-in pantry or mudroom/laundry. Outside, the sunny back yard is fenced with a patio and natural gas BBQ connection for effortless outdoor entertaining. The current owners have continued to make significant upgrades including new fencing, landscaping, driveway drainage plus mini splits in each bedroom for energy-efficient zoned heating/cooling. New 5.27 kw solar panels were installed in 2025 and come with 25-yr warranty and pre-paid annual cleanings through 2035. The solar add-on banks surplus energy credits w/ PSE charges under $8/month and all utilities averaging just $241/month! All of the essential behind the scenes work has been done to make this home easy and affordable to enjoy for many years to come. Just a short stroll to downtown restaurants, coffee shops, the Cascade Trail and Metcalf Park. This is lock-and-go, low-maintenance living at its best!
| Elementary School | Middle School | High School |
|---|---|---|
| Central Elem | Cascade Mid | Sedro Woolley Snr Hi High School |
| Price History | |
|---|---|
| 9/4/2026 | Listed $650,000 |
General Features
| Living Area | 1524 |
|---|---|
| Sewer | Sewer Connected |
| Heating | Ductless,Wall Furnace |
| Cooling | Ductless |
| Possession | Closing |
| Roof | Composition |
| Appliances | Dishwasher,Dryer,Microwave,Refrigerator,Stove(s)/Range(s),Washer |
| Architectural Style | Contemporary |
| Security Features | Partially Fenced |
| Year Built | 2023 |
| Topography | Level |
| Levels | One |
| Property Subtype | Single Family Residence |
| Tax Year | 2026 |
| Community Features | Park,Playground,Trail(s) |
| Building Name | Replat of Junction to Sedro |
| County | Skagit |
| New Construction | No |
| Property Type | Residential |
| HOA | No |
| Attached Garage | Yes |
| Subdivision Name | Sedro Woolley |
| Facing Direction | West |
| Garage Y/N | Yes |
| Green Energy Generation | Solar |
| Full Baths | 1 |
| Special Listing Conditions | None |
| Status | Active |
| Directions | Use GPS. |
| High School | Sedro Woolley Snr Hi |
| City | Sedro Woolley |
| Entry Location | Main |
| Senior Community Y/N | No |
| High School District | Sedro Woolley |
| MLS Area | 830 - Sedro Woolley |
| Lot Size Units | Square Feet |
| Lot Size Square Feet | 6098 |
| Carport Y/N | No |
| Listing Terms | Cash,Conventional,FHA,VA Loan |
| Elementary School | Central Elem |
| Land Lease Y/N | No |
| Tax Annual Amount | 5912 |
| Middle/Junior High School | Cascade Mid |
| Property Condition | Very Good |
| Public Remarks | Fresh & modern single-level 3-bed bungalow with 9' ceilings,great natural light and an easy,welcoming layout in the heart of Sedro Woolley.Recently built in 2023,the spacious open concept living cent |
| Structure Type | House |
| Building Area Units | Square Feet |
| Standard Status | Active |
| Water Company | Public Utility District |
| Property Style | 10 - 1 Story |
| NWM_ShowMapLink | Yes |
Interior Features
| Interior Amenities | Bath Off Primary,Dbl Pane/Storm Window,Walk-In Closet(s),Water Heater |
|---|---|
| Basement | None |
| Flooring | Engineered Hardwood,Laminate,Carpet |
| Air Conditioning Y/N | Yes |
| Heating Y/N | Yes |
| Fireplace Y/N | No |
| 3/4 Baths | 1 |
| Total Bedrooms | 3 |
| Main Level Bedrooms | 3 |
| Total Baths | 2 |
| Water Heater Type | Natural Gas |
| Water Heater Location | Garage |
| Power Production Type | Electric,Natural Gas,Solar (Unspecified) |
| Baths Three Quarter Main | 1 |
| Baths Full Main | 1 |
| Bathrooms | 1.75 |
Exterior Features
| Exterior Amenities | Cement Planked |
|---|---|
| Parking Features | Driveway,Attached Garage |
| Lot Features | Alley,Curbs,Paved,Sidewalk |
| Water Source | Public |
| Total Parking | 4 |
| Inclusions | Dishwasher(s),Dryer(s),Microwave(s),Refrigerator(s),Stove(s)/Range(s),Washer(s) |
| Foundation Details | Poured Concrete |
| Building Area Total | 1524 |
| Lot Dimensions | 50' x 120' |
| Lot Size Acres | 0.14 |
| Waterfront Y/N | No |
| Covered Spaces | 2 |
| Irrigation Water Rights Y/N | No |
| Site Features | Cable TV,Fenced-Partially,High Speed Internet,Patio |
| Parking Uncovered Total | 2 |
| Lot Number | South 20 Ft of 5 & all of 6 |
Amenities
- Foreclosure
- Views
- Short Sale
- New Construction
- Adult 55+
- Lease To Own
- No HOA Fees
- Furnished
- Primary On Main
- Air Conditioning
- Seller Finance
- Green
- Fixer Upper
- Horse
- Golf
- Fireplace
- Deck
- Garage
- Basement
- Pool
Property vs Single Family Average in 98284
Price
Taxes
Year Built
In The Neighborhood
Just Listed
Sedro Woolley
$ 650,000
- Type
- Single Family | Active
- Size
- 1,470 SqFt
- Rooms
- 3 Beds + 1 Baths
 Listed by: CENTURY 21 North Homes Realty
Open House
Sedro Woolley
$ 595,000
- Type
- Single Family | Active
- Size
- 1,580 SqFt
- Rooms
- 4 Beds + 2 Baths
Listed by: NextHome 365 Realty
Just Listed
Sedro Woolley
$ 619,000
- Type
- Single Family | Active
- Size
- 1,743 SqFt
- Rooms
- 3 Beds + 3 Baths
Listed by: NextHome Preview Properties
Open House
Sedro Woolley
$ 399,900
- Type
- Single Family | Active
- Size
- 960 SqFt
- Rooms
- 2 Beds + 1 Baths
Listed by: Windermere RE/North Cascades
Open House
Sedro Woolley
$ 709,900
- Type
- Single Family | Active
- Size
- 1,785 SqFt
- Rooms
- 3 Beds + 2 Baths
Listed by: John L. Scott Skagit
Sedro Woolley
$ 599,000
- Type
- Single Family | Active
- Size
- 1,667 SqFt
- Rooms
- 3 Beds + 2 Baths
Listed by: NextHome 365 Realty
Sedro Woolley
$ 691,500
- Type
- Single Family | Active
- Size
- 1,962 SqFt
- Rooms
- 4 Beds + 2.5 Baths
Listed by: Tucker Realty ERA Powered
Sedro Woolley
$ 1,399,000
- Type
- Single Family | Active
- Size
- 4,430 SqFt
- Rooms
- 4 Beds + 2.5 Baths
Listed by: John L. Scott Skagit
Sedro Woolley
$ 690,000
- Type
- Single Family | Active
- Size
- 2,266 SqFt
- Rooms
- 4 Beds + 2 Baths
Listed by: Real Estate 2000 Inc.
Sedro Woolley
$ 624,900
- Type
- Single Family | Active
- Size
- 2,117 SqFt
- Rooms
- 4 Beds + 2.5 Baths
Listed by: RE/MAX Whatcom County, Inc.
Sedro Woolley
$ 549,000
- Type
- Single Family | Active
- Size
- 1,223 SqFt
- Rooms
- 3 Beds + 2 Baths
Listed by: Redfin
Sedro Woolley
$ 599,000
- Type
- Single Family | Active
- Size
- 1,672 SqFt
- Rooms
- 3 Beds + 3 Baths
Listed by: John L. Scott Skagit
