


Address
24051 Mangat Lane, Sedro Woolley, WA
Price
$ 691,500
Property Attributes
- ID#2574790
- TypeSingle Family
- CountySKAGIT
- CitySedro Woolley
- AreaSedro Woolley
- NeighborhoodSedro Woolley
- Zip98284
- Style2 Story
- Year Built2018
- Taxes$ 6815
- Price$ 691,500
- Bedrooms4
- Full Bathrooms2
- Half Bathrooms1
- Sqr Footage1962
- Lot Size1 Acres
Data Source:
Northwest Multiple Listing Service (NWMLS)
Property Description
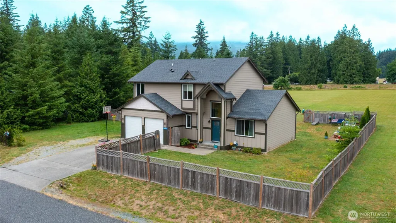
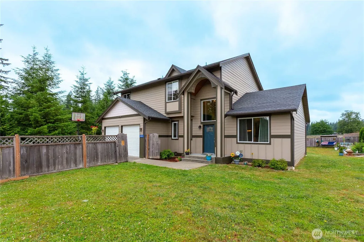
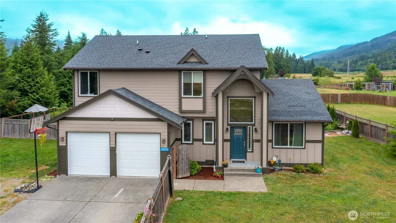
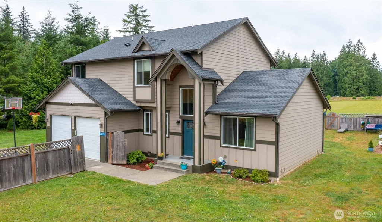
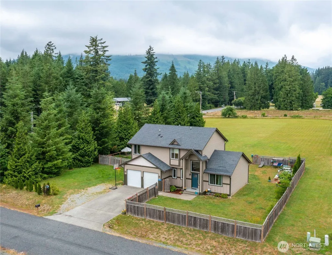
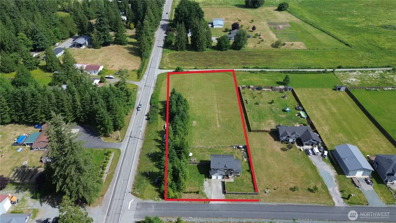
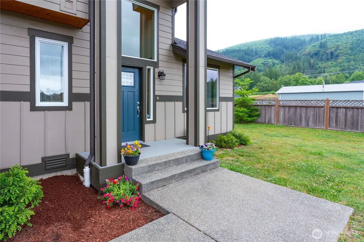
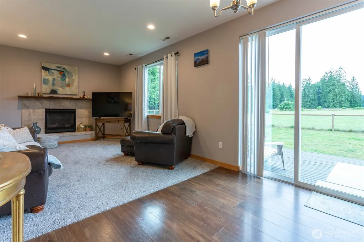
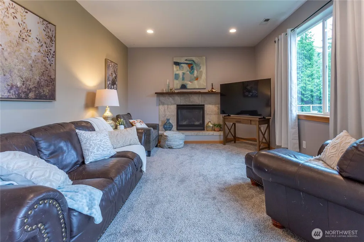
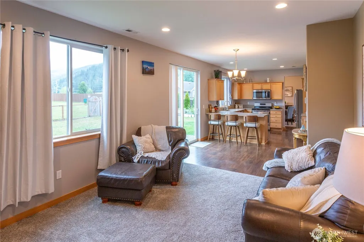
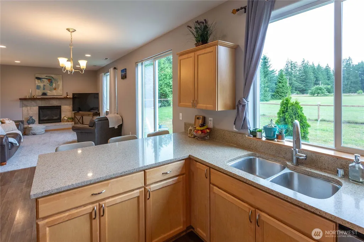
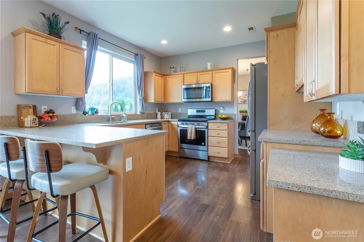
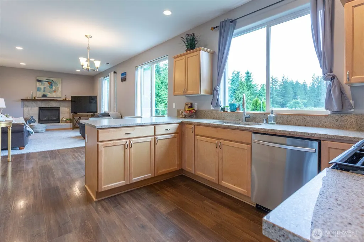
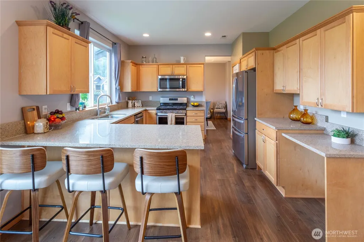
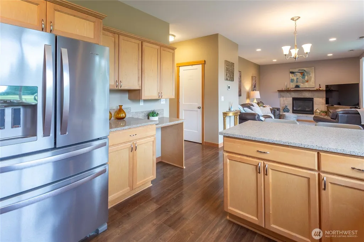
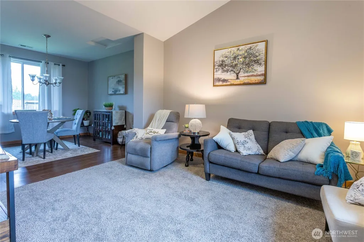
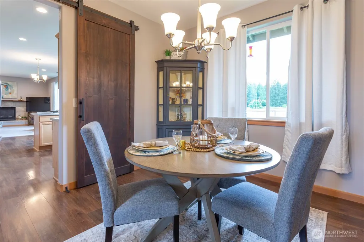
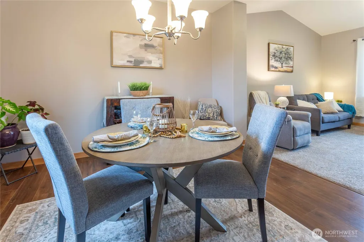
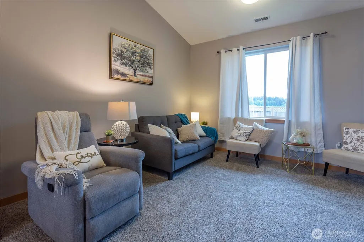
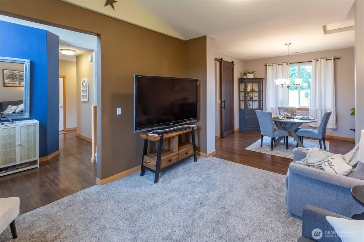
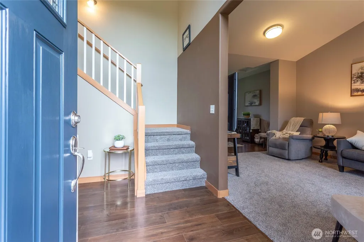
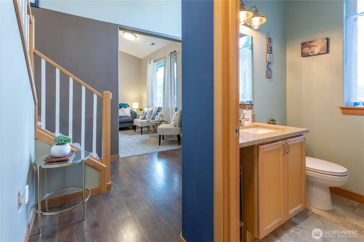
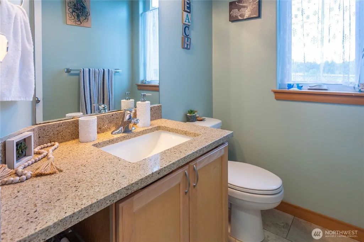
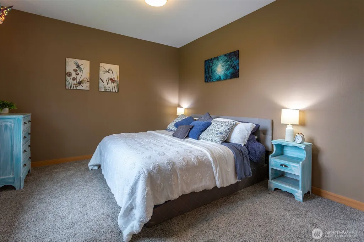
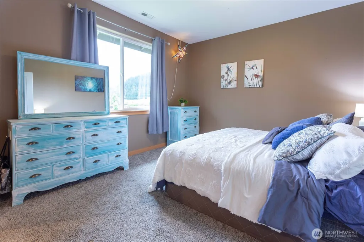
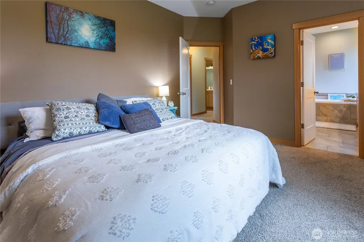
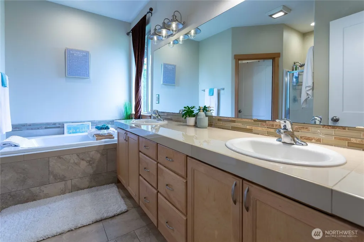
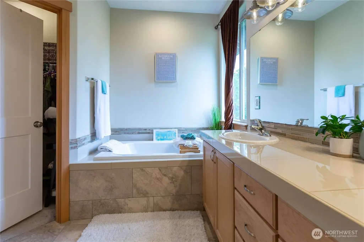
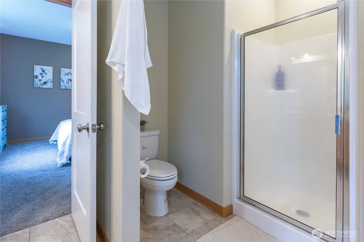
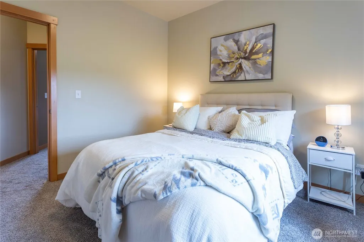
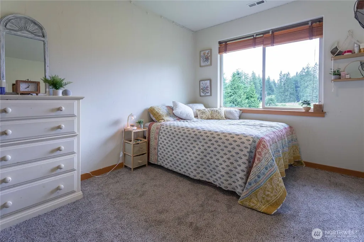
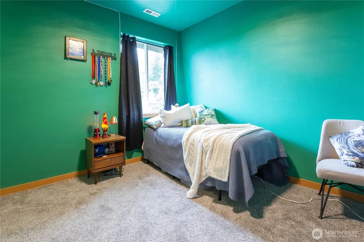
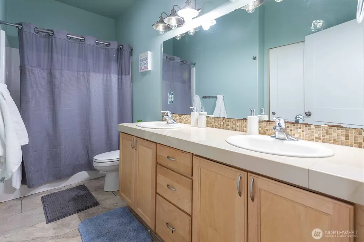
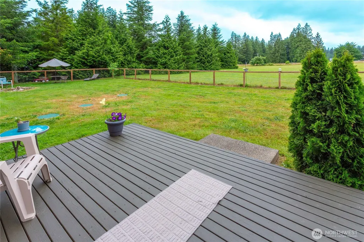
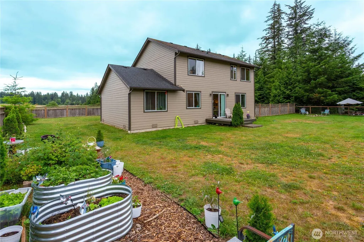
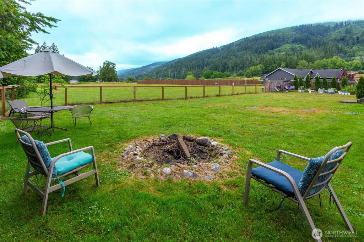
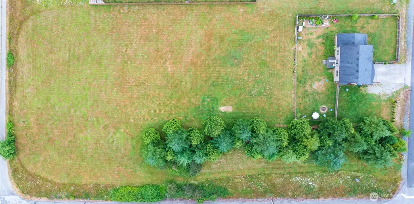
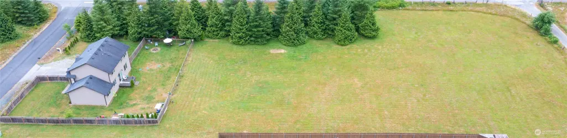
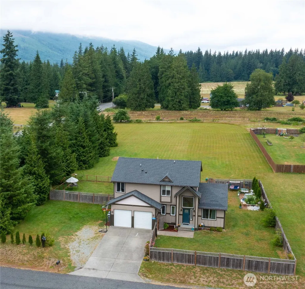
Designed for both effortless entertaining & comfortable every daily living, this spacious home boasts 4 bedrooms, 2.5 half baths & 2 separate living spaces. Step inside to find high-end modern finishes w/ thoughtful layout. Gorgeous & functionable kitchen is a true centerpiece w/ granite countertops, pantry, huge walk-in utility closet & eating bar for quick & easy meals. Cozy living room off kitchen features fireplace w/ tile surround & custom wood mantle. Formal dining room off additional living space or bonus area flows seamlessly into kitchen thru custom wood barn door. Primary bedroom w/ walk-in closet & lovely ensuite bath that has luxury ceramic tile floors & amazing soaker tub perfect for unwinding. Both upstairs bathrooms have dual sink vanities w/quartz counters. Slider to rear deck & fully fenced portion of yard ideal for pets. Also has garden area, deck & BBQ pit. The expansive acreage w/ outstanding mountain views provides endless possibilities w/ large portion of yard unfenced & ready for your needs - sports, extra parking or dream shop! Best of all, enjoy the freedom of country-style living w/ no HOA restrictions. Easy to maintained home w/ only 1 owner has fresh paint, new carpet & lots of upgrades including oversized windows, designer lighting & custom wood trim! So much space for outdoor enjoyment w/ trails right outside doorstep. Located in a peaceful neighborhood off Hwy 9, this property offers the perfect blend of country vibes, style & sophistication.
| Elementary School | Middle School | High School |
|---|---|---|
| Samish Elem | Buyer To Verify Middle School | Buyer To Verify High School |
| Price History | |
|---|---|
| 8/27/2026 | Listed $691,500 |
General Features
| Living Area | 1962 |
|---|---|
| Sewer | Septic Tank |
| Heating | Forced Air,High Efficiency (Unspecified) |
| Cooling | None |
| Possession | Closing |
| Roof | Composition |
| Appliances | Dishwasher,Microwave,Refrigerator,Stove(s)/Range(s) |
| Security Features | Fully Fenced,Partially Fenced,Security Gate |
| Year Built | 2018 |
| View | Mountains,Territorial |
| Topography | Level |
| Levels | Two |
| Property Subtype | Single Family Residence |
| Tax Year | 2026 |
| Building Name | Mangat Estates |
| County | Skagit |
| New Construction | No |
| Property Type | Residential |
| HOA | No |
| Attached Garage | Yes |
| Subdivision Name | Sedro Woolley |
| Facing Direction | South |
| Garage Y/N | Yes |
| Full Baths | 2 |
| Special Listing Conditions | None |
| Status | Active |
| Directions | Hwy 20 or Cook Rd east to Sedro-Woolley. Follow thru town & turn left/north on Hwy 9. Approx 4.7 miles north on Hwy 9,home on right corner of Hwy 9 & Mangat Ln. Before Samish school. |
| High School | Buyer To Verify |
| City | Sedro Woolley |
| Entry Location | Main |
| Senior Community Y/N | No |
| High School District | Sedro Woolley |
| MLS Area | 830 - Sedro Woolley |
| Lot Size Units | Square Feet |
| Lot Size Square Feet | 43560 |
| Carport Y/N | No |
| Listing Terms | Cash,Conventional,FHA,USDA Loan,VA Loan |
| Elementary School | Samish Elem |
| Land Lease Y/N | No |
| Tax Annual Amount | 6815 |
| Middle/Junior High School | Buyer To Verify |
| Public Remarks | Designed for both effortless entertaining & comfortable every daily living,this spacious home boasts 4 bedrooms,2.5 half baths & 2 separate living spaces. Step inside to find high-end modern finishes |
| Structure Type | House |
| Building Area Units | Square Feet |
| Standard Status | Active |
| Water Company | Well |
| Property Style | 12 - 2 Story |
| NWM_ShowMapLink | Yes |
Interior Features
| Interior Amenities | Bath Off Primary,Dbl Pane/Storm Window,Dining Room,Fireplace,Pantry,Vaulted Ceiling(s),Walk-In Closet(s),Water Heater |
|---|---|
| Basement | None |
| Flooring | Ceramic Tile,Engineered Hardwood,Carpet |
| Total Fireplaces | 1 |
| Fireplace Features | Gas |
| Air Conditioning Y/N | No |
| Heating Y/N | Yes |
| Fireplace Y/N | Yes |
| Half Baths | 1 |
| Total Bedrooms | 4 |
| Total Baths | 3 |
| Water Heater Type | Gas |
| Water Heater Location | Garage |
| Fireplaces Main | 1 |
| Power Production Type | Electric,Propane |
| Bedrooms Upper | 4 |
| Baths Half Main | 1 |
| Baths Full Upper | 2 |
| Bathrooms | 2.5 |
Exterior Features
| Exterior Amenities | Cement Planked |
|---|---|
| Vegetation | Fruit Trees,Garden Space,Pasture |
| Parking Features | Attached Garage,RV Parking |
| Lot Features | Corner Lot,Cul-De-Sac,Dead End Street,Paved |
| Water Source | Individual Well |
| Total Parking | 6 |
| Inclusions | Dishwasher(s),Leased Equipment,Microwave(s),Refrigerator(s),Stove(s)/Range(s) |
| Foundation Details | Poured Concrete |
| Building Area Total | 1962 |
| Lot Dimensions | 131 x 332 |
| Lot Size Acres | 1 |
| Waterfront Y/N | No |
| Covered Spaces | 2 |
| Irrigation Water Rights Y/N | No |
| Site Features | Cable TV,Deck,Fenced-Fully,Fenced-Partially,Gated Entry,High Speed Internet,Patio,Propane,RV Parking |
| Parking Uncovered Total | 4 |
| Lot Number | 1 |
Amenities
- Foreclosure
- Views
- Short Sale
- New Construction
- Adult 55+
- Lease To Own
- No HOA Fees
- Furnished
- Primary On Main
- Air Conditioning
- Seller Finance
- Green
- Fixer Upper
- Horse
- Golf
- Fireplace
- Deck
- Garage
- Basement
- Pool
Property vs Single Family Average in 98284
Price
Taxes
Year Built
Visits
In The Neighborhood
Open House
Sedro Woolley
$ 595,000
- Type
- Single Family | Active
- Size
- 1,580 SqFt
- Rooms
- 4 Beds + 2 Baths
 Listed by: NextHome 365 Realty
Just Listed
Sedro Woolley
$ 619,000
- Type
- Single Family | Active
- Size
- 1,743 SqFt
- Rooms
- 3 Beds + 3 Baths
Listed by: NextHome Preview Properties
Open House
Sedro Woolley
$ 399,900
- Type
- Single Family | Active
- Size
- 960 SqFt
- Rooms
- 2 Beds + 1 Baths
Listed by: Windermere RE/North Cascades
Open House
Sedro Woolley
$ 709,900
- Type
- Single Family | Active
- Size
- 1,785 SqFt
- Rooms
- 3 Beds + 2 Baths
Listed by: John L. Scott Skagit
Sedro Woolley
$ 605,000
- Type
- Single Family | Active
- Size
- 1,667 SqFt
- Rooms
- 3 Beds + 2 Baths
Listed by: NextHome 365 Realty
Sedro Woolley
$ 1,399,000
- Type
- Single Family | Active
- Size
- 4,430 SqFt
- Rooms
- 4 Beds + 2.5 Baths
Listed by: John L. Scott Skagit
Sedro Woolley
$ 690,000
- Type
- Single Family | Active
- Size
- 2,266 SqFt
- Rooms
- 4 Beds + 2 Baths
Listed by: Real Estate 2000 Inc.
Sedro Woolley
$ 624,900
- Type
- Single Family | Active
- Size
- 2,117 SqFt
- Rooms
- 4 Beds + 2.5 Baths
Listed by: RE/MAX Whatcom County, Inc.
Sedro Woolley
$ 549,000
- Type
- Single Family | Active
- Size
- 1,223 SqFt
- Rooms
- 3 Beds + 2 Baths
Listed by: Redfin
Sedro Woolley
$ 599,000
- Type
- Single Family | Active
- Size
- 1,672 SqFt
- Rooms
- 3 Beds + 3 Baths
Listed by: John L. Scott Skagit
Sedro Woolley
$ 675,000
- Type
- Single Family | Active
- Size
- 1,818 SqFt
- Rooms
- 3 Beds + 2 Baths
Listed by: John L. Scott Skagit
Sedro Woolley
$ 597,500
- Type
- Single Family | Active
- Size
- 1,696 SqFt
- Rooms
- 3 Beds + 2 Baths
Listed by: RE/MAX Gateway
