

Address
916 N Township Street, Sedro Woolley, WA
Price
$ 1,399,000
Property Attributes
- ID#2563956
- TypeSingle Family
- CountySKAGIT
- CitySedro Woolley
- AreaSedro Woolley
- NeighborhoodSedro Woolley
- Zip98284
- Style2 Story
- Year Built1954
- Taxes$ 7096
- Price$ 1,399,000
- Bedrooms4
- Full Bathrooms2
- Half Bathrooms1
- Sqr Footage4430
- Lot Size1.4 Acres
Data Source:
Northwest Multiple Listing Service (NWMLS)
Property Description
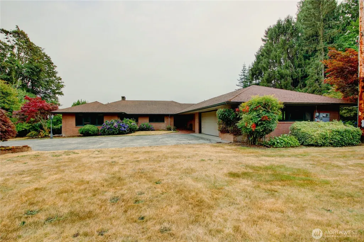
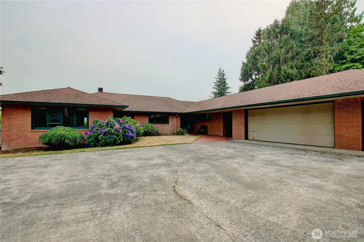
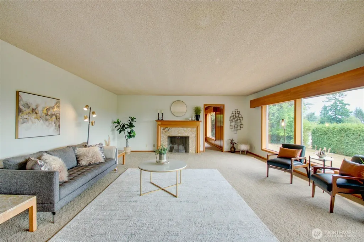
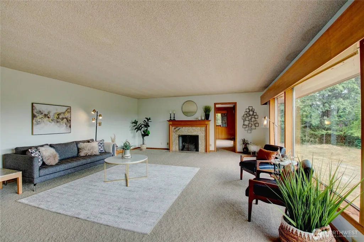
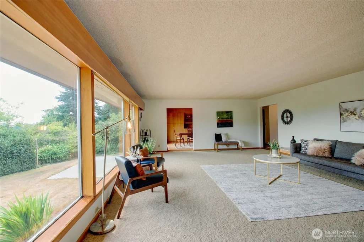
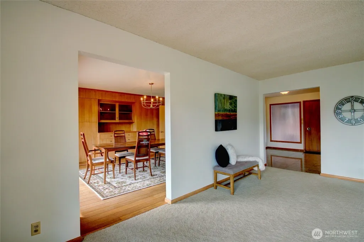
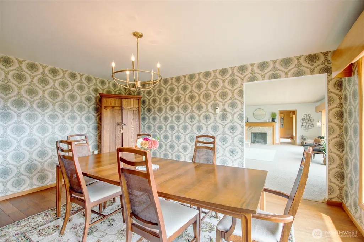
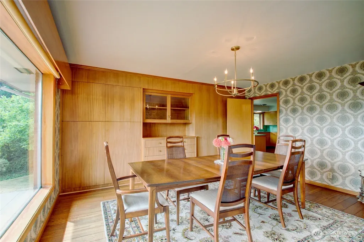
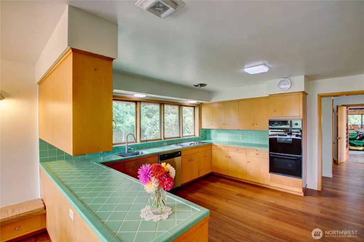
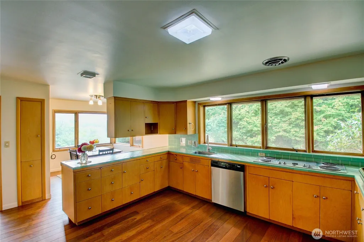
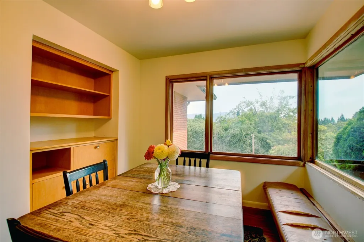
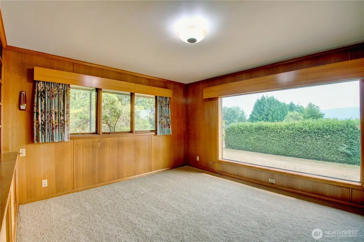
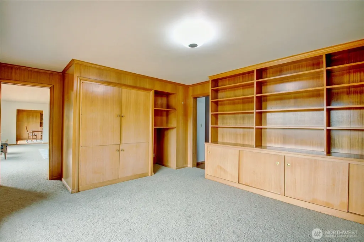
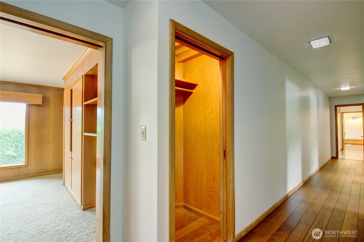
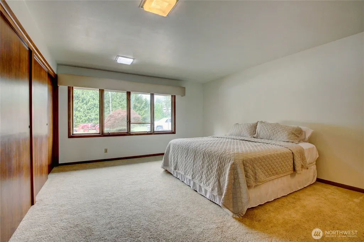
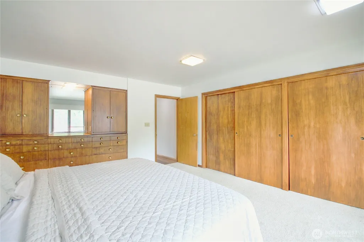
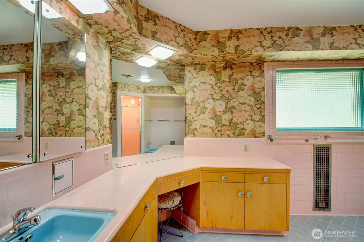
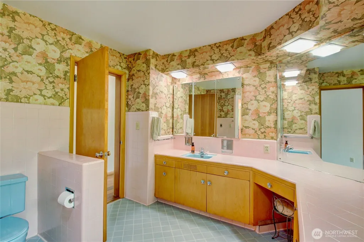
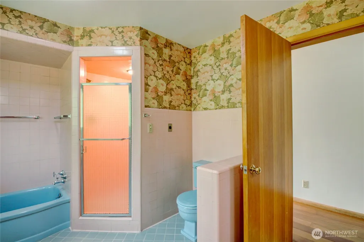
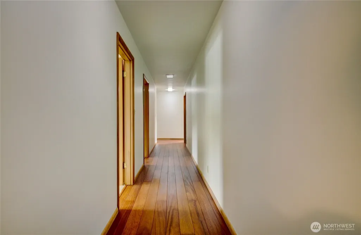
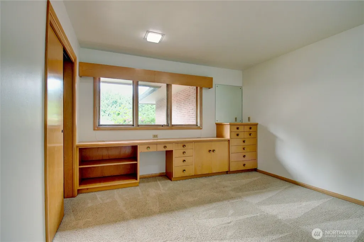
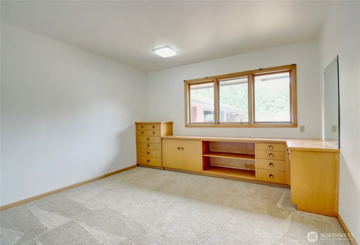
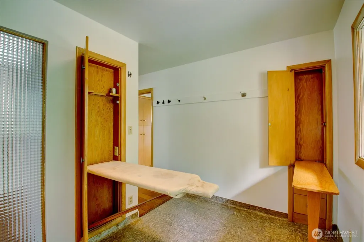
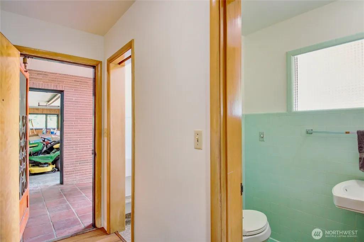
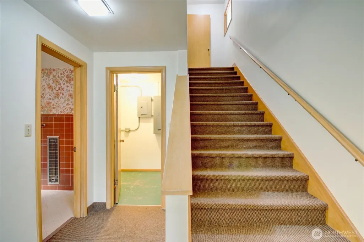
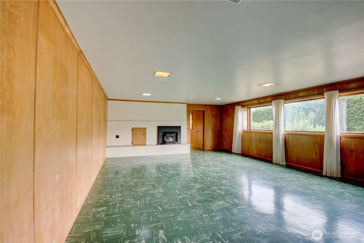
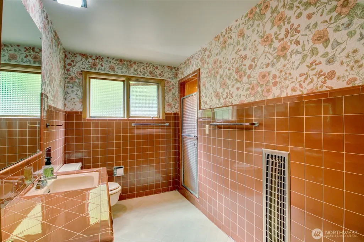
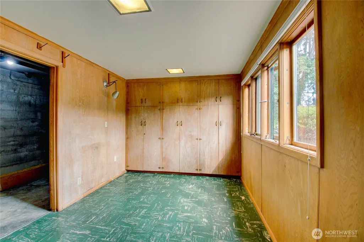
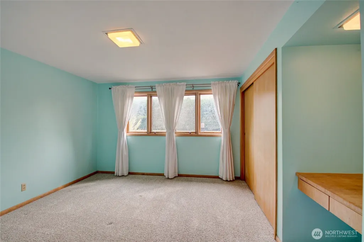
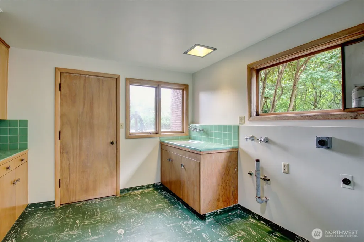
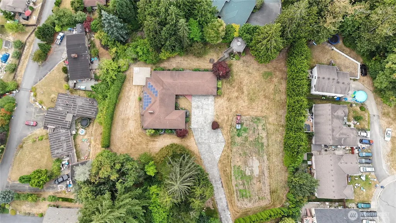
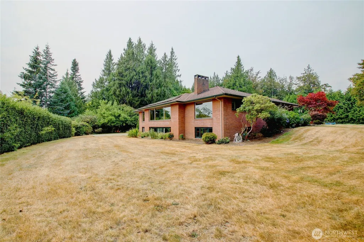
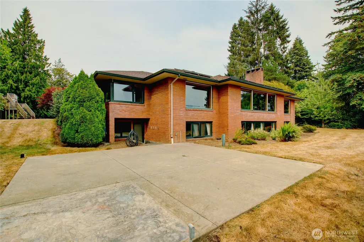
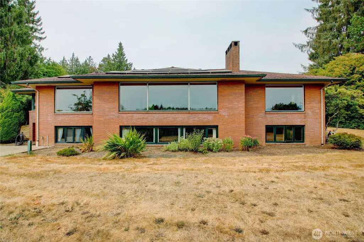
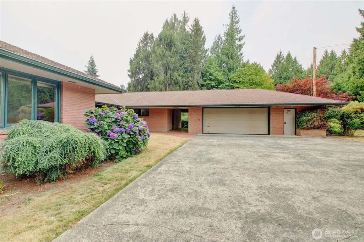
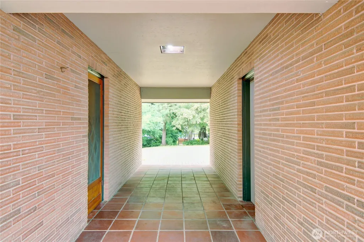
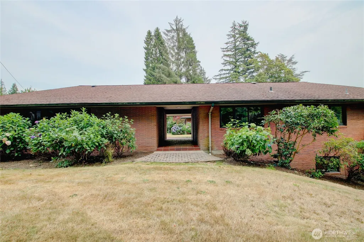
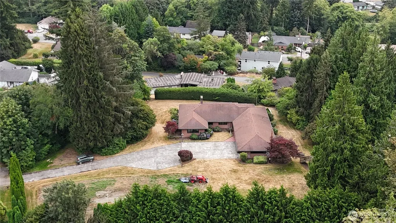
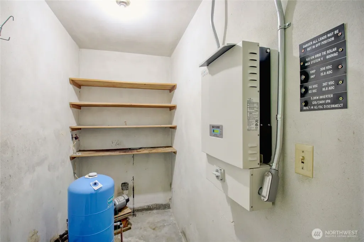
First time on the market in 30 years! 1.4 acre Mid-Century Modern gem inside the Sedro-Woolley City limits. This spacious 4 bedroom, 2.25 bath home offers 4,430 sq ft of living space. Beautiful large windows fill this home with natural light and showcase the timeless woodwork and architectural character throughout. The main level welcomes you with an expansive living room flowing into a dedicated study on one side and a formal dining on the other. The large kitchen features a breakfast nook with a hobby room and half bath close by. On this level you will also find three bedrooms and a full bathroom creating one level living. The daylight basement expands more living space with a large family room, second office, the fourth bedroom, laundry room and another full bathroom. This home offers the flexibility for work, hobbies, entertaining, and everyday life. Additional features included are solar panels for electricity, hydronic radiant floor heating which provides comfortable heat throughout, and two fireplaces. A two-car garage with workspace provide plenty of room for projects and storage. Outside the expansive yard has abundant space for RV parking, recreational fun, and future possibilities with a garden area already in place for next season. The 1.4-acre property may offer potential for subdivision, subject to city approval. Buyer to confirm. This Mid-Century Modern home could be yours! Come check this one out!
| Price History | |
|---|---|
| 8/26/2026 | Listed $1,399,000 |
General Features
| Living Area | 4430 |
|---|---|
| Sewer | Sewer Connected |
| Heating | Radiant,Recirculation Pump |
| Cooling | None |
| Possession | Closing |
| Roof | Composition |
| Appliances | Dishwasher,Disposal,Double Oven,Refrigerator |
| Year Built | 1954 |
| View | Mountains |
| Topography | Level,Partial Slope |
| Levels | Two |
| Property Subtype | Single Family Residence |
| Tax Year | 2026 |
| County | Skagit |
| New Construction | No |
| Property Type | Residential |
| HOA | No |
| Attached Garage | Yes |
| Subdivision Name | Sedro Woolley |
| Garage Y/N | Yes |
| Full Baths | 1 |
| Special Listing Conditions | None |
| Status | Active |
| Directions | Drive north on Township. Halfway on Dukes hill sits a large orange cone on left side. Drive way starts there. |
| City | Sedro Woolley |
| Entry Location | Main |
| Senior Community Y/N | No |
| High School District | Sedro Woolley |
| MLS Area | 830 - Sedro Woolley |
| Lot Size Units | Square Feet |
| Lot Size Square Feet | 60984 |
| Carport Y/N | No |
| Listing Terms | Cash,Conventional,VA Loan |
| Land Lease Y/N | No |
| Tax Annual Amount | 7096.42 |
| Public Remarks | First time on the market in 30 years! 1.4 acre Mid-Century Modern gem inside the Sedro-Woolley City limits. This spacious 4 bedroom,2.25 bath home offers 4,430 sq ft of living space. Beautiful large |
| Structure Type | House |
| Building Area Units | Square Feet |
| Standard Status | Active |
| Water Company | PUD |
| Property Style | 12 - 2 Story |
| NWM_ShowMapLink | Yes |
Interior Features
| Interior Amenities | Dbl Pane/Storm Window,Dining Room,Fireplace,High Tech Cabling,Hot Tub/Spa,Water Heater |
|---|---|
| Basement | Daylight,Finished |
| Flooring | Engineered Hardwood,Travertine |
| Total Fireplaces | 2 |
| Fireplace Features | Wood Burning |
| Air Conditioning Y/N | No |
| Heating Y/N | Yes |
| Fireplace Y/N | Yes |
| Half Baths | 1 |
| 3/4 Baths | 1 |
| Total Bedrooms | 4 |
| Main Level Bedrooms | 3 |
| Total Baths | 3 |
| Water Heater Type | 2-Electric/Gas |
| Water Heater Location | Lower Level |
| Fireplaces Main | 1 |
| Fireplaces Lower | 1 |
| Power Production Type | Natural Gas |
| Baths Three Quarter Lower | 1 |
| Bedrooms Lower | 1 |
| Baths Half Main | 1 |
| Baths Full Main | 1 |
| Bathrooms | 2.25 |
Exterior Features
| Exterior Amenities | Brick |
|---|---|
| Vegetation | Garden Space |
| Parking Features | Driveway,Attached Garage,RV Parking |
| Lot Features | Secluded |
| Water Source | Public |
| Total Parking | 2 |
| Inclusions | Dishwasher(s),Double Oven,Garbage Disposal,Refrigerator(s) |
| Foundation Details | Poured Concrete |
| Spa | Yes |
| Building Area Total | 4430 |
| Lot Size Acres | 1.4 |
| Waterfront Y/N | No |
| Covered Spaces | 2 |
| Irrigation Water Rights Y/N | No |
| Site Features | Cable TV,Gas Available,High Speed Internet,Hot Tub/Spa,Patio,RV Parking |
Amenities
- Foreclosure
- Views
- Short Sale
- New Construction
- Adult 55+
- Lease To Own
- No HOA Fees
- Furnished
- Primary On Main
- Air Conditioning
- Seller Finance
- Green
- Fixer Upper
- Horse
- Golf
- Fireplace
- Deck
- Garage
- Basement
- Pool
Property vs Single Family Average in 98284
Price
Taxes
Year Built
Visits
In The Neighborhood
Open House
Sedro Woolley
$ 595,000
- Type
- Single Family | Active
- Size
- 1,580 SqFt
- Rooms
- 4 Beds + 2 Baths
 Listed by: NextHome 365 Realty
Just Listed
Sedro Woolley
$ 619,000
- Type
- Single Family | Active
- Size
- 1,743 SqFt
- Rooms
- 3 Beds + 3 Baths
Listed by: NextHome Preview Properties
Open House
Sedro Woolley
$ 399,900
- Type
- Single Family | Active
- Size
- 960 SqFt
- Rooms
- 2 Beds + 1 Baths
Listed by: Windermere RE/North Cascades
Open House
Sedro Woolley
$ 709,900
- Type
- Single Family | Active
- Size
- 1,785 SqFt
- Rooms
- 3 Beds + 2 Baths
Listed by: John L. Scott Skagit
Sedro Woolley
$ 605,000
- Type
- Single Family | Active
- Size
- 1,667 SqFt
- Rooms
- 3 Beds + 2 Baths
Listed by: NextHome 365 Realty
Sedro Woolley
$ 691,500
- Type
- Single Family | Active
- Size
- 1,962 SqFt
- Rooms
- 4 Beds + 2.5 Baths
Listed by: Tucker Realty ERA Powered
Sedro Woolley
$ 690,000
- Type
- Single Family | Active
- Size
- 2,266 SqFt
- Rooms
- 4 Beds + 2 Baths
Listed by: Real Estate 2000 Inc.
Sedro Woolley
$ 624,900
- Type
- Single Family | Active
- Size
- 2,117 SqFt
- Rooms
- 4 Beds + 2.5 Baths
Listed by: RE/MAX Whatcom County, Inc.
Sedro Woolley
$ 549,000
- Type
- Single Family | Active
- Size
- 1,223 SqFt
- Rooms
- 3 Beds + 2 Baths
Listed by: Redfin
Sedro Woolley
$ 599,000
- Type
- Single Family | Active
- Size
- 1,672 SqFt
- Rooms
- 3 Beds + 3 Baths
Listed by: John L. Scott Skagit
Sedro Woolley
$ 675,000
- Type
- Single Family | Active
- Size
- 1,818 SqFt
- Rooms
- 3 Beds + 2 Baths
Listed by: John L. Scott Skagit
Sedro Woolley
$ 597,500
- Type
- Single Family | Active
- Size
- 1,696 SqFt
- Rooms
- 3 Beds + 2 Baths
Listed by: RE/MAX Gateway
