

Just Listed
Address
7446 44th Place Ne, Marysville, WA
Price
$ 709,990
Property Attributes
- ID#2578023
- TypeSingle Family
- CountySNOHOMISH
- CityMarysville
- AreaNorthwest Snohomish
- NeighborhoodSunnyside
- Zip98270
- StyleCraftsman
- Year Built2026
- Price$ 709,990
- Bedrooms4
- Full Bathrooms2
- Half Bathrooms1
- Sqr Footage2992
- Lot Size0.0922 Acres
Data Source:
Northwest Multiple Listing Service (NWMLS)
Property Description
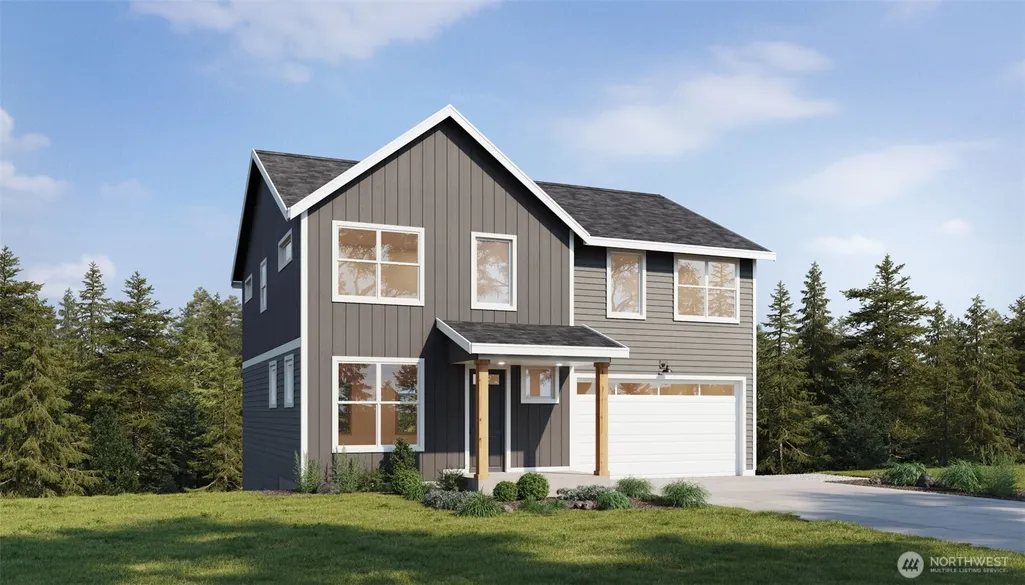
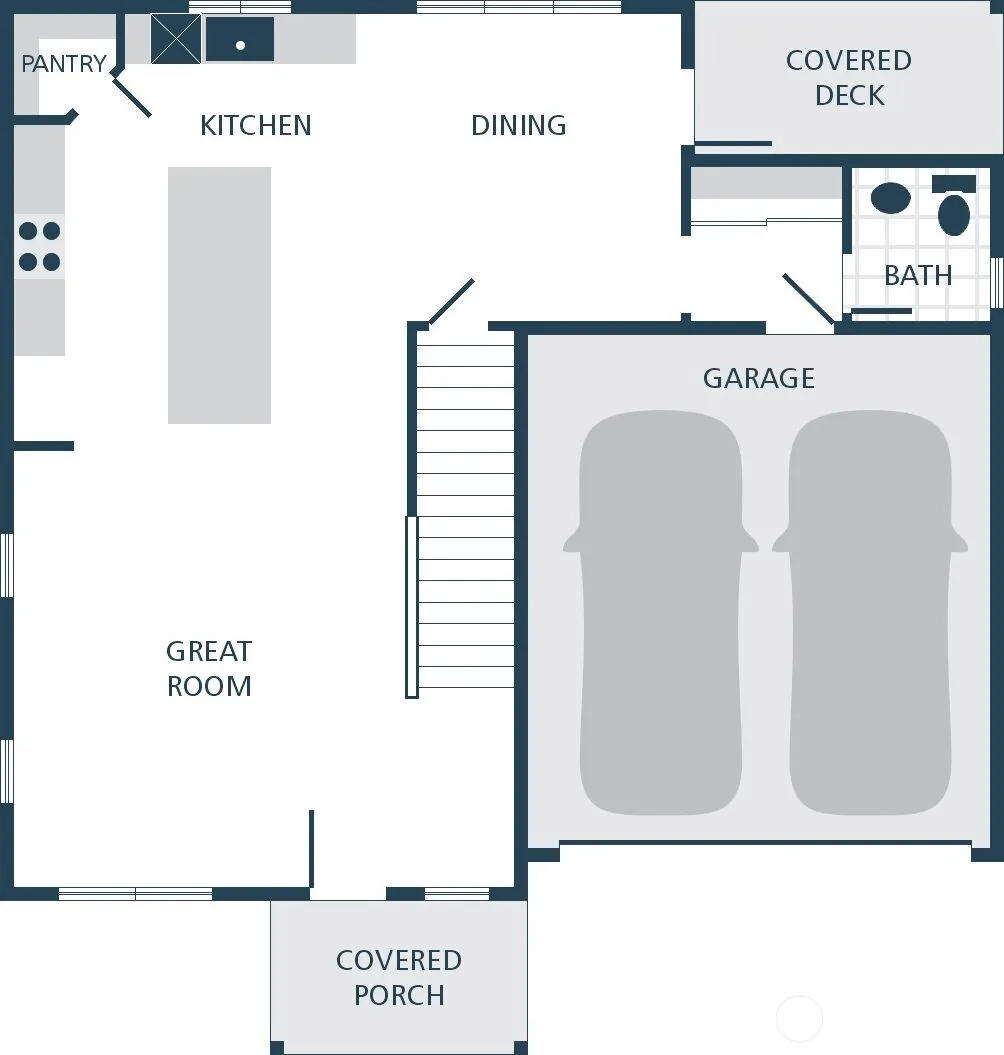
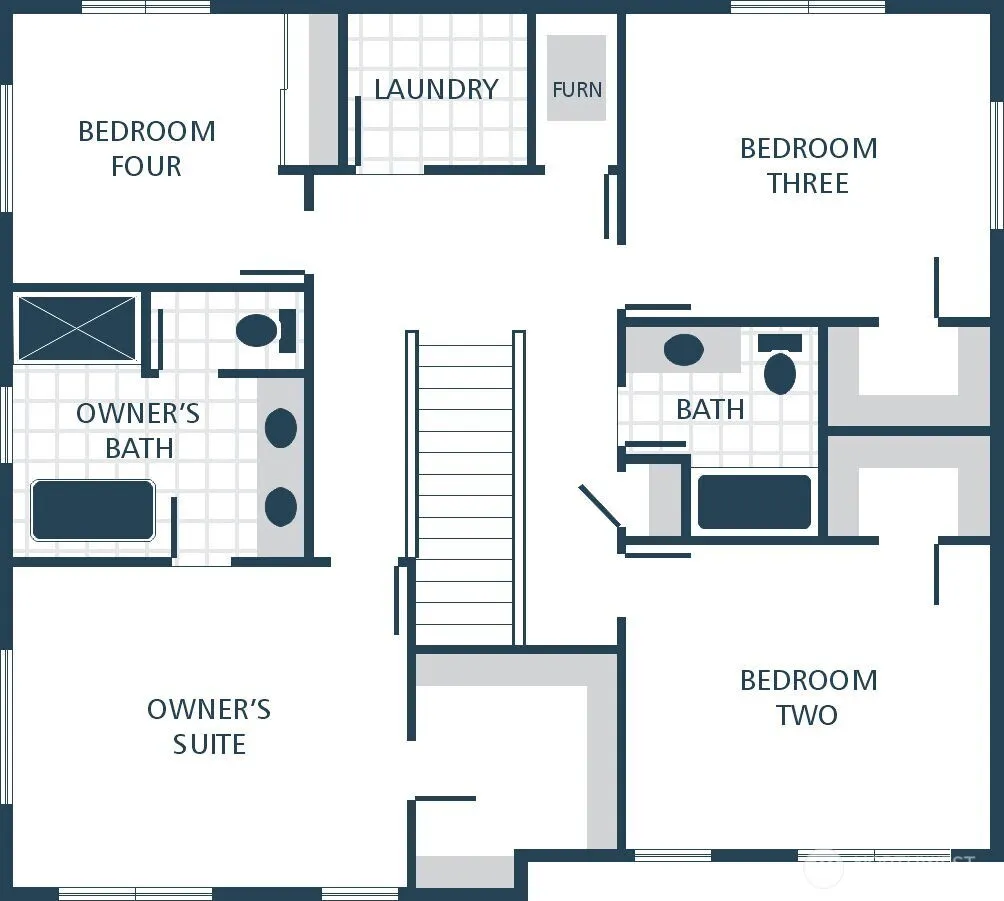
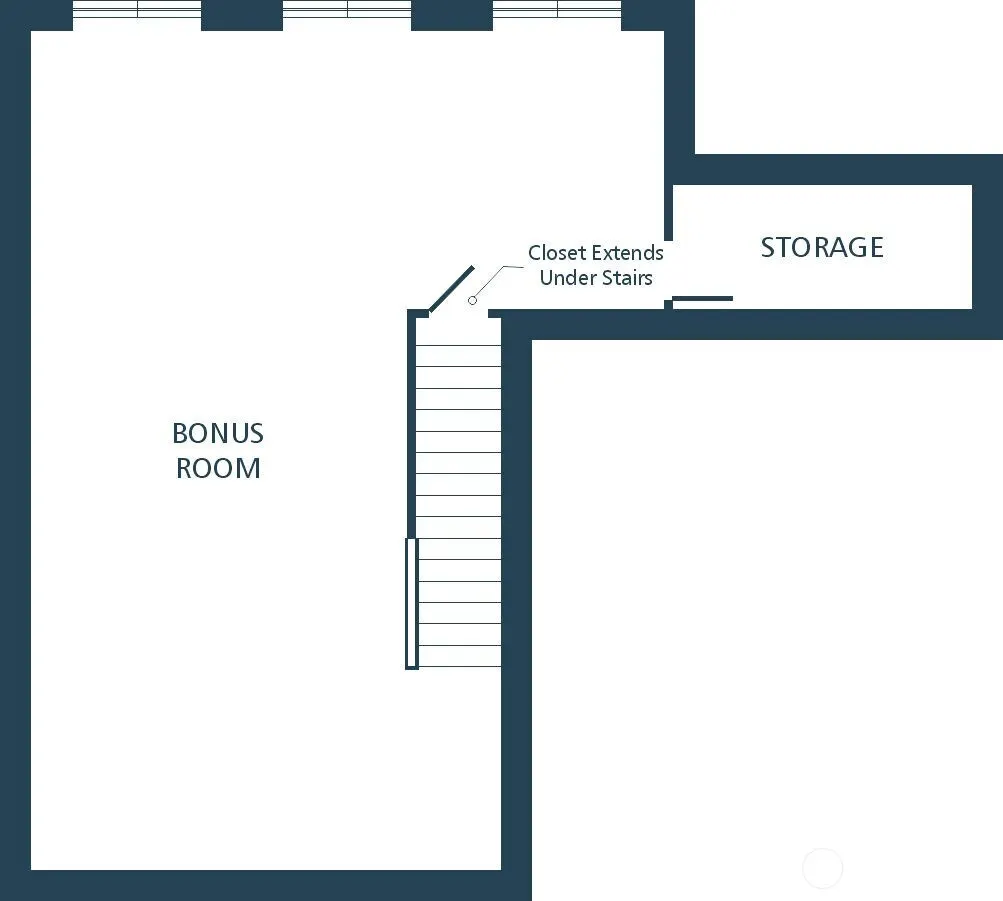
Welcome to the Sydney plan on Lot 3 in the beautiful new Williams Pointe community! This thoughtfully designed 2,992 sq. ft. home blends modern comfort with timeless style. The spacious layout features 4 bedrooms, 2.5 bathrooms, and a lower-level bonus room, offering plenty of space for everyday living and entertaining. White painted millwork and classic five-panel doors add a clean, elegant finish throughout the home. The kitchen features stainless steel appliances and smart functionality, making it ideal for both everyday living and entertaining. The luxurious primary suite offers a private retreat, complete with a spa-inspired ensuite featuring a relaxing soaking tub. The Builder's Choice Masterpiece package is included and features engineered hardwood flooring in the kitchen, dining area, and great room, white Shaker-style cabinetry and quartz countertops with a full tile backsplash in the kitchen, and tile flooring, a tiled shower, and double sinks in the owner's suite. Built with energy efficiency in mind, this new construction home includes an efficient heat pump, modern systems, and the peace of mind that comes with a new home warranty.
| Elementary School |
|---|
| Sunnyside Elem |
| Price History | |
|---|---|
| 9/3/2026 | Listed $709,990 |
General Features
| Living Area | 2992 |
|---|---|
| Sewer | Sewer Connected |
| Heating | Heat Pump |
| Cooling | Heat Pump |
| Possession | Closing |
| Roof | Composition |
| Appliances | Dishwasher,Microwave,Stove(s)/Range(s) |
| HOA Fee | 50 |
| Association Fee Includes | Common Area Maintenance |
| Architectural Style | Craftsman |
| Year Built | 2026 |
| View | Territorial |
| Levels | Two |
| Property Subtype | Single Family Residence |
| Tax Year | 2025 |
| Community Features | CCRs |
| Building Name | WILLIAMS POINTE |
| Assoc Fee Paid Per | Monthly |
| County | Snohomish |
| New Construction | Yes |
| Property Type | Residential |
| HOA | Yes |
| Attached Garage | Yes |
| Subdivision Name | Sunnyside |
| Garage Y/N | Yes |
| Full Baths | 2 |
| Special Listing Conditions | None |
| Status | Active |
| Directions | I-5 N take exit 194 to merge onto US-2 East,exit L onto SR-204 E 20TH SE toward Lake Stevens,L onto Sunnyside BLVD SE,Left Sooper Hill Rd,R onto 71st Ave NE,R On 44th ST NE |
| City | Marysville |
| Entry Location | Main |
| Senior Community Y/N | No |
| High School District | Marysville |
| MLS Area | 770 - Northwest Snohomish |
| Lot Size Units | Square Feet |
| Lot Size Square Feet | 4017 |
| Carport Y/N | No |
| Listing Terms | Cash,Conventional,FHA,VA Loan |
| Elementary School | Sunnyside Elem |
| Land Lease Y/N | No |
| Property Condition | Under Construction |
| Public Remarks | Welcome to the Sydney plan on Lot 3 in the beautiful new Williams Pointe community! This thoughtfully designed 2,992 sq. ft. home blends modern comfort with timeless style. The spacious layout featur |
| Structure Type | House |
| Building Area Units | Square Feet |
| Standard Status | Active |
| Property Style | 18 - 2 Stories w/Bsmnt |
| NWM_ShowMapLink | Yes |
Interior Features
| Interior Amenities | Bath Off Primary,High Tech Cabling,Loft,Walk-In Closet(s) |
|---|---|
| Basement | Finished |
| Flooring | Laminate,Vinyl,Carpet |
| Air Conditioning Y/N | Yes |
| Heating Y/N | Yes |
| Fireplace Y/N | No |
| Half Baths | 1 |
| Total Bedrooms | 4 |
| Total Baths | 3 |
| Power Production Type | Electric |
| Bedrooms Upper | 4 |
| Baths Half Main | 1 |
| Baths Full Upper | 2 |
| Bathrooms | 2.5 |
Exterior Features
| Exterior Amenities | Wood Products |
|---|---|
| Parking Features | Attached Garage |
| Water Source | Public |
| Total Parking | 2 |
| Inclusions | Dishwasher(s),Microwave(s),Stove(s)/Range(s) |
| Foundation Details | Poured Concrete |
| Building Area Total | 2992 |
| Lot Size Acres | 0.0922 |
| Waterfront Y/N | No |
| Covered Spaces | 2 |
| Irrigation Water Rights Y/N | No |
| Lot Number | 3 |
Amenities
- Foreclosure
- Views
- Short Sale
- New Construction
- Adult 55+
- Lease To Own
- No HOA Fees
- Furnished
- Primary On Main
- Air Conditioning
- Seller Finance
- Green
- Fixer Upper
- Horse
- Golf
- Fireplace
- Deck
- Garage
- Basement
- Pool
Property vs Single Family Average in 98270
Price
Year Built
In The Neighborhood
Just Listed
Marysville
$ 599,990
- Type
- Single Family | Active
- Size
- 1,419 SqFt
- Rooms
- 3 Beds + 2.5 Baths
 Listed by: Windermere Real Estate/M2, LLC
Just Listed
Marysville
$ 689,990
- Type
- Single Family | Active
- Size
- 2,639 SqFt
- Rooms
- 4 Beds + 3.5 Baths
Listed by: Windermere Real Estate/M2, LLC
Just Listed
Marysville
$ 659,990
- Type
- Single Family | Active
- Size
- 2,432 SqFt
- Rooms
- 4 Beds + 3.5 Baths
Listed by: Windermere Real Estate/M2, LLC
Just Listed
Marysville
$ 624,990
- Type
- Single Family | Active
- Size
- 1,419 SqFt
- Rooms
- 3 Beds + 2.5 Baths
Listed by: Windermere Real Estate/M2, LLC
Open House
Marysville
$ 725,000
- Type
- Single Family | Active
- Size
- 2,062 SqFt
- Rooms
- 4 Beds + 2.5 Baths
Listed by: John L. Scott Snohomish
Just Listed
Marysville
$ 649,990
- Type
- Single Family | Active
- Size
- 2,341 SqFt
- Rooms
- 4 Beds + 3.5 Baths
Listed by: Windermere Real Estate/M2, LLC
Just Listed
Marysville
$ 829,950
- Type
- Single Family | Active
- Size
- 3,431 SqFt
- Rooms
- 5 Beds + 3.5 Baths
Listed by: Lennar Sales Corp.
Just Listed
Marysville
$ 769,950
- Type
- Single Family | Active
- Size
- 2,982 SqFt
- Rooms
- 4 Beds + 2.5 Baths
Listed by: Lennar Sales Corp.
Just Listed
Marysville
$ 759,950
- Type
- Single Family | Active
- Size
- 2,716 SqFt
- Rooms
- 3 Beds + 2.5 Baths
Listed by: Lennar Sales Corp.
Just Listed
Marysville
$ 770,950
- Type
- Single Family | Active
- Size
- 2,716 SqFt
- Rooms
- 3 Beds + 2.5 Baths
Listed by: Lennar Sales Corp.
Open House
Marysville
$ 764,990
- Type
- Single Family | Active
- Size
- 2,354 SqFt
- Rooms
- 4 Beds + 2.5 Baths
Listed by: BMC Realty Advisors Inc
Marysville
$ 624,900
- Type
- Single Family | Active
- Size
- 1,643 SqFt
- Rooms
- 3 Beds + 2.5 Baths
Listed by: COMPASS
