

Open House Fri, Sep 4th 05:00 PM - 07:00 PM

Address
3417 64th Drive Ne, Marysville, WA
Price
$ 725,000
Property Attributes
- ID#2576056
- TypeSingle Family
- CountySNOHOMISH
- CityMarysville
- AreaNorthwest Snohomish
- NeighborhoodSunnyside
- Zip98270
- Style2 Story
- Year Built2010
- Taxes$ 4316
- Price$ 725,000
- Bedrooms4
- Full Bathrooms2
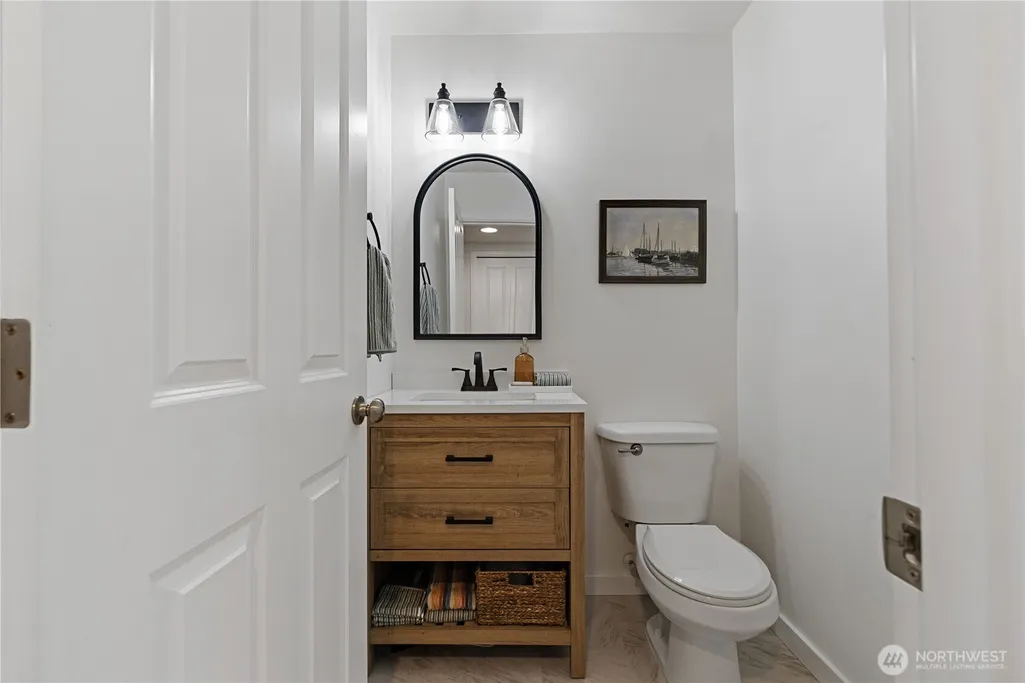
- Half Bathrooms1
- Sqr Footage2062
- Lot Size0.16 Acres
Data Source:
Northwest Multiple Listing Service (NWMLS)
Property Description
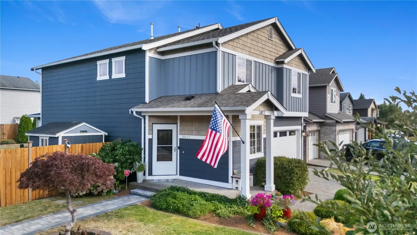
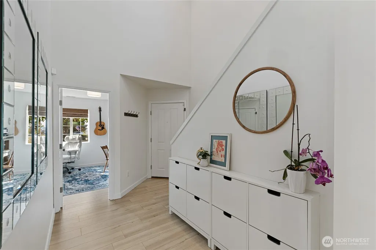
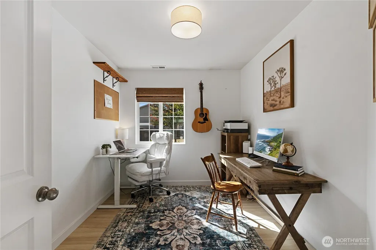
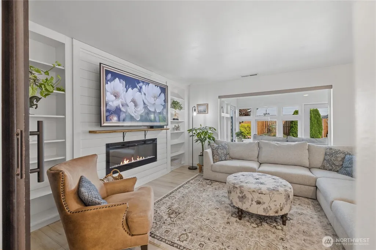
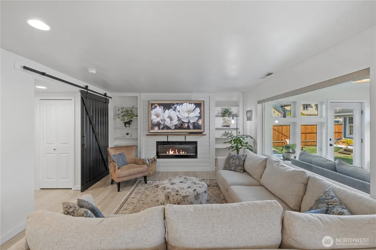
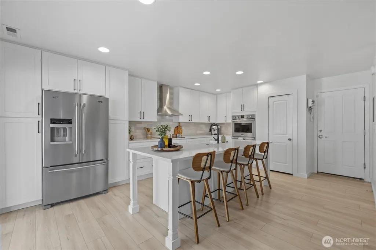
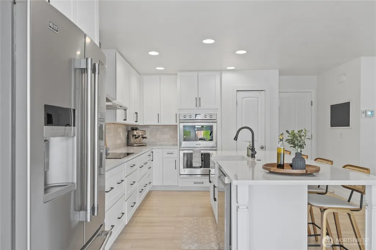
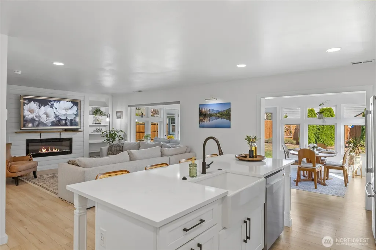
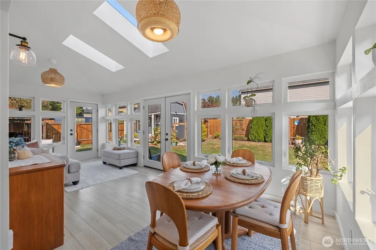
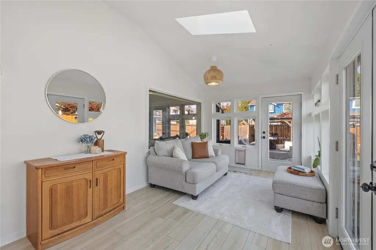
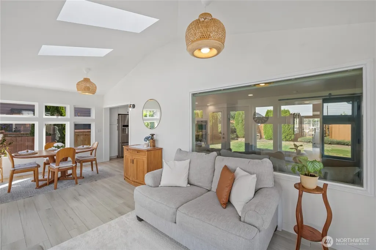
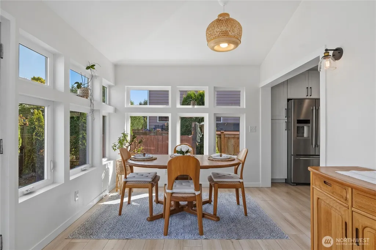
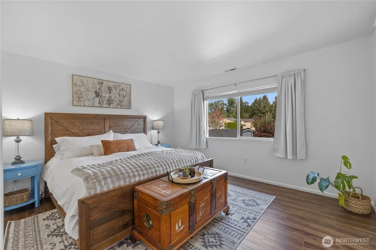
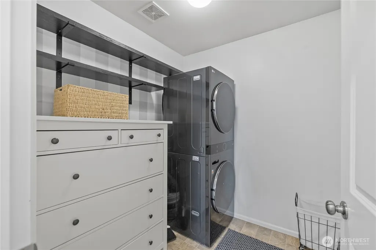
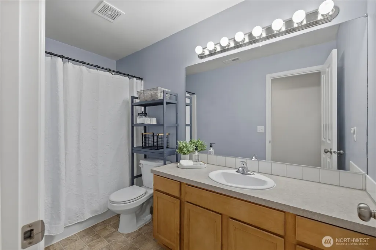
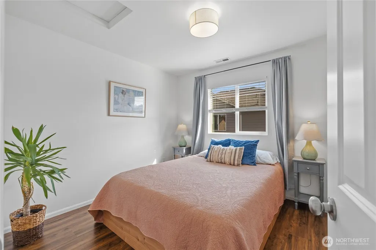
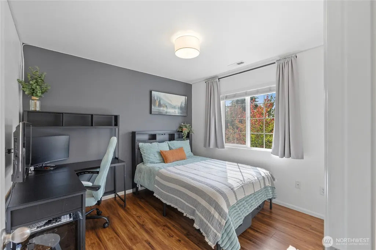
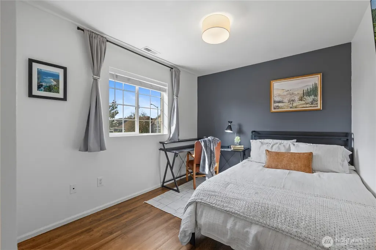
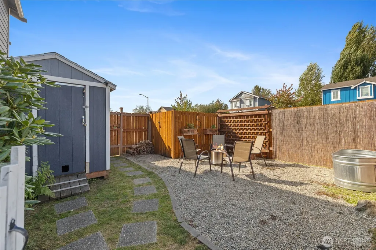
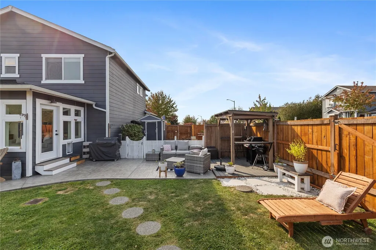
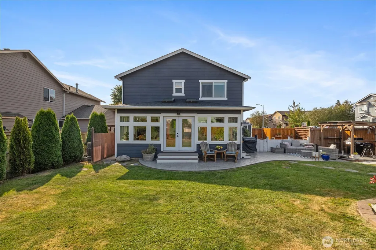
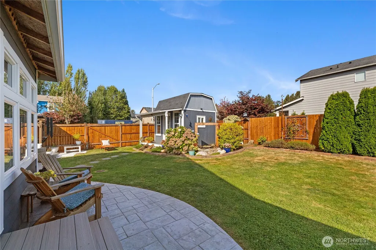
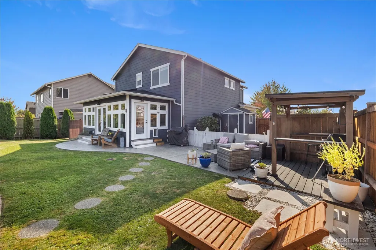
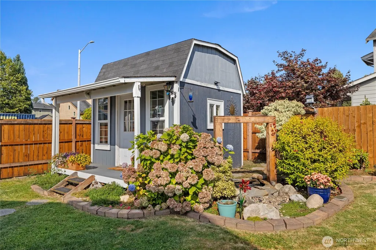
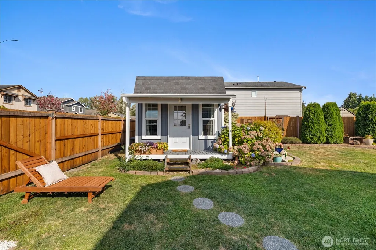
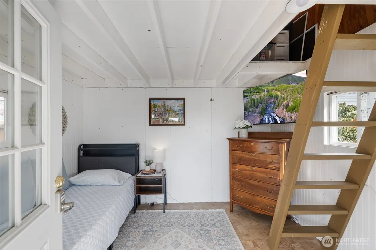
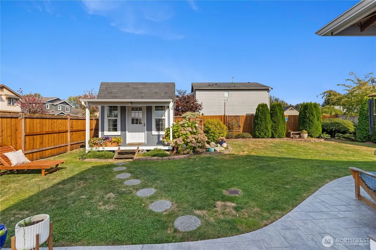
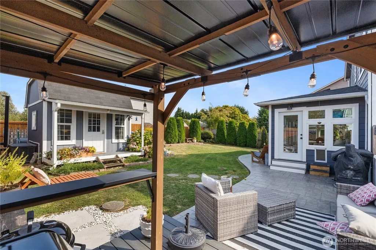
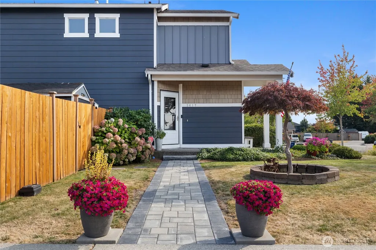
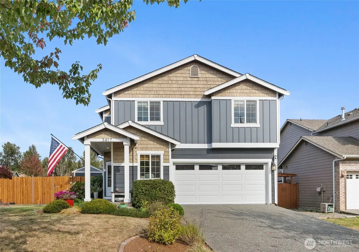
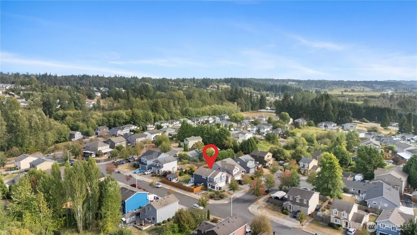
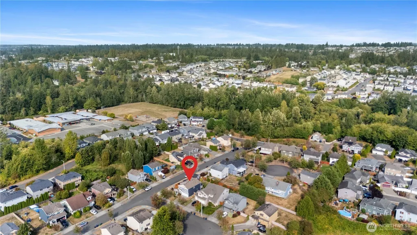
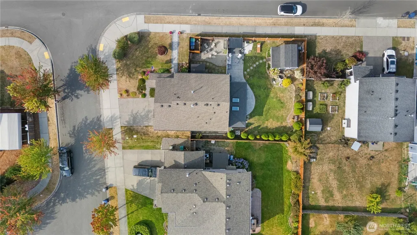
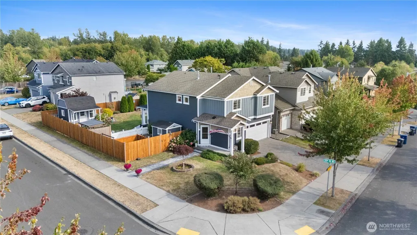
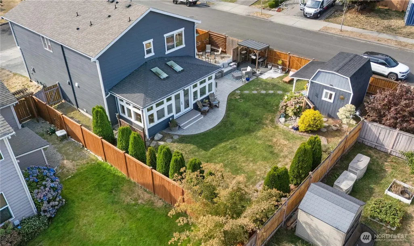
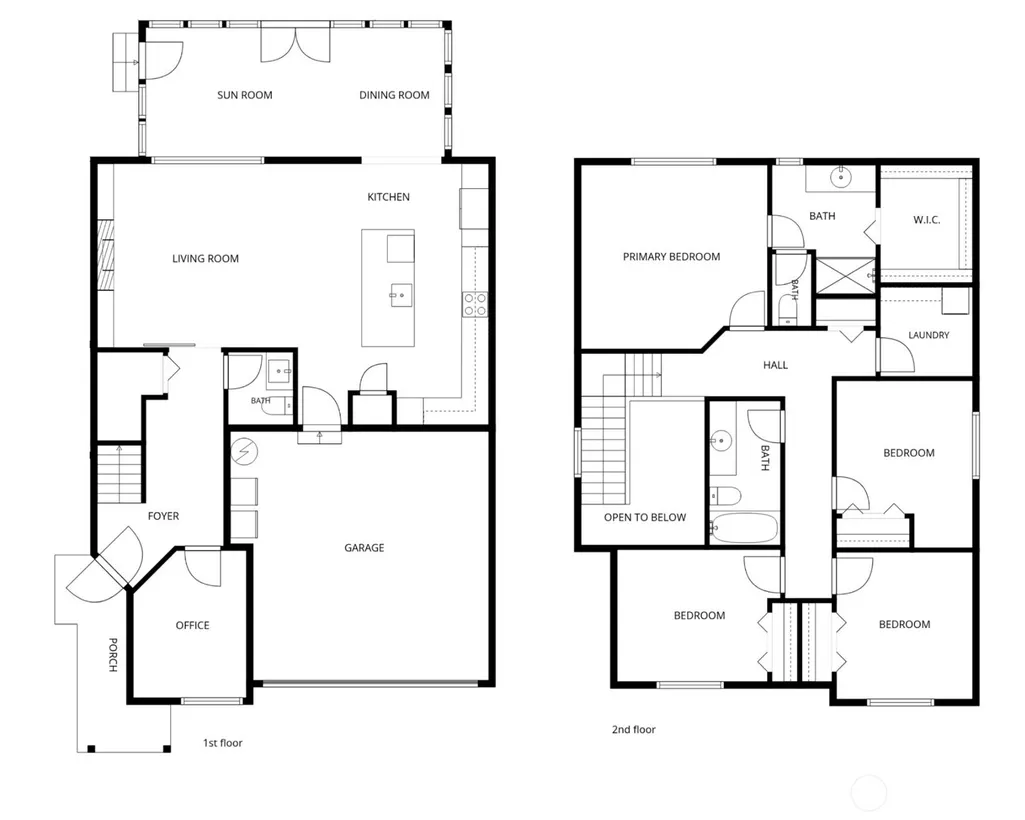
Light, bright, and impeccably maintained, this Marysville home offers a comfortable sense of space and a layout that works well for real life. With four bedrooms and an open concept main living area, there’s room for everyone to have their own space while still feeling connected. The remodeled kitchen and inviting sunroom addition add thoughtful touches that make the home feel especially welcoming. Outside, the private backyard is designed to be enjoyed. A custom water feature, established low-maintenance landscaping, spacious patio, and guest cottage create a versatile setting for quiet mornings, gardening, entertaining, or simply enjoying time outdoors. There’s plenty of room to make the space your own. Set in Sunnyside Estates, the home is conveniently close to shopping, restaurants, parks, schools, and everyday amenities, with easy access to I-5 and commuter routes. Thoughtful updates, inviting outdoor spaces, and a convenient location make this a place that feels easy to call home.
| Elementary School | Middle School | High School |
|---|---|---|
| Buyer To Verify Elementary School | Buyer To Verify Middle School | Buyer To Verify High School |
| Price History | |
|---|---|
| 9/3/2026 | Listed $725,000 |
General Features
| Living Area | 2062 |
|---|---|
| Sewer | Sewer Connected |
| Heating | Forced Air |
| Cooling | Central Air,Forced Air |
| Possession | Closing |
| Roof | Composition |
| Appliances | Dishwasher,Double Oven,Dryer,Microwave,Refrigerator,See Remarks,Stove(s)/Range(s),Washer |
| HOA Fee | 505 |
| Association Fee Includes | Common Area Maintenance |
| Security Features | Fully Fenced |
| Year Built | 2010 |
| View | Mountains,Territorial |
| Topography | Level |
| Levels | Two |
| Property Subtype | Single Family Residence |
| Tax Year | 2026 |
| Community Features | Park,Trail(s) |
| Assoc Fee Paid Per | Annually |
| County | Snohomish |
| New Construction | No |
| Property Type | Residential |
| HOA | Yes |
| Attached Garage | Yes |
| Subdivision Name | Sunnyside |
| Garage Y/N | Yes |
| Full Baths | 1 |
| Special Listing Conditions | None |
| Status | Active |
| Directions | From I-5,take exit 199 and go east on 4th St (WA 528). Right on 47th Ave NE,quick left onto 3rd St which becomes Sunnyside Blvd. In approx 2 miles turn left on 35th St NE,home will be on your right |
| High School | Buyer To Verify |
| City | Marysville |
| Entry Location | Main |
| Senior Community Y/N | No |
| High School District | Marysville |
| MLS Area | 770 - Northwest Snohomish |
| Lot Size Units | Square Feet |
| Lot Size Square Feet | 6970 |
| Carport Y/N | No |
| Listing Terms | Cash,Conventional,FHA,State Bond,VA Loan |
| Elementary School | Buyer To Verify |
| Land Lease Y/N | No |
| Tax Annual Amount | 4316.73 |
| Middle/Junior High School | Buyer To Verify |
| Public Remarks | Light,bright,and impeccably maintained,this Marysville home offers a comfortable sense of space and a layout that works well for real life. With four bedrooms and an open concept main living area,the |
| Virtual Tour | https://my.matterport.com/show/?m=ZexzJYL6PVB&brand=0 |
| Structure Type | House |
| Building Area Units | Square Feet |
| Standard Status | Active |
| Water Company | City of Marysville |
| Property Style | 12 - 2 Story |
| NWM_ShowMapLink | Yes |
Interior Features
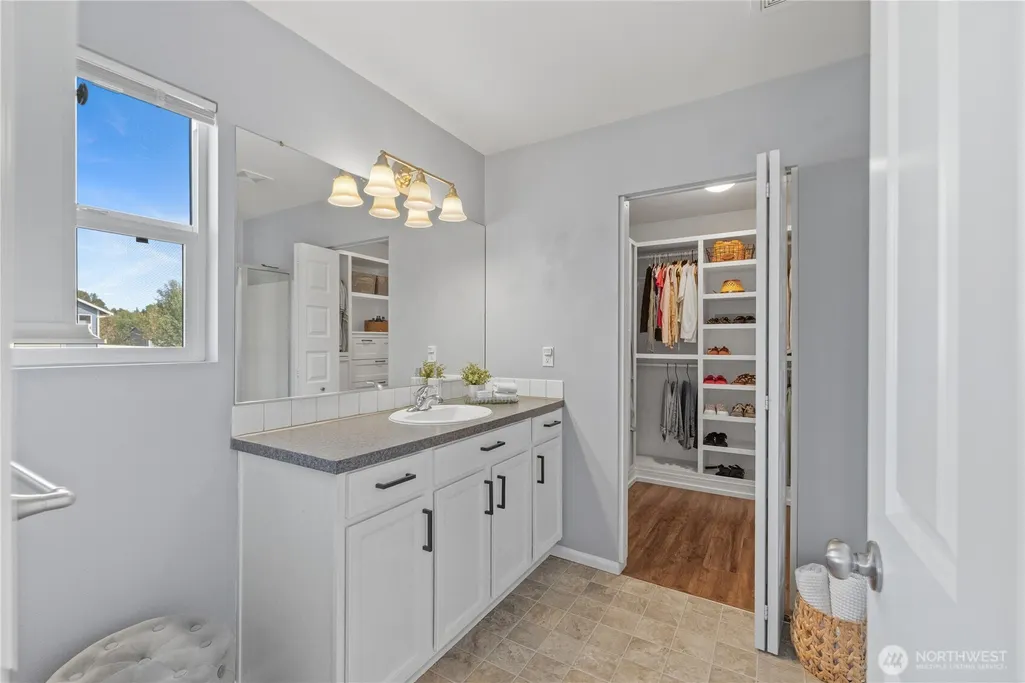
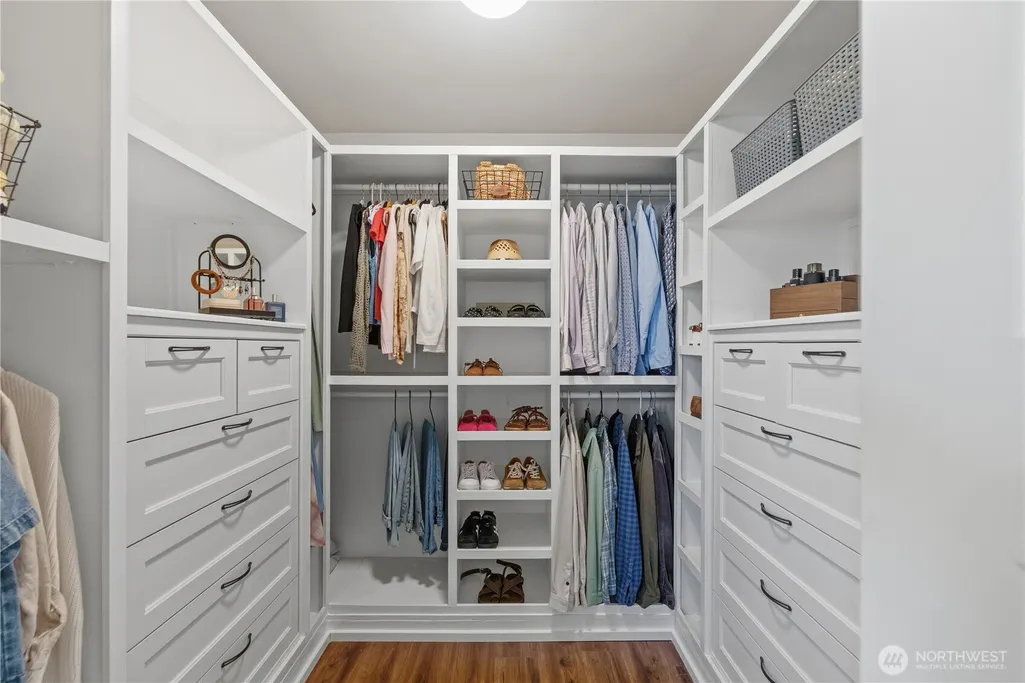
| Interior Amenities | Bath Off Primary,Dbl Pane/Storm Window,Fireplace,Skylight(s),Vaulted Ceiling(s),Walk-In Closet(s) |
|---|---|
| Basement | None |
| Flooring | Laminate,Vinyl,Carpet |
| Total Fireplaces | 1 |
| Fireplace Features | Electric |
| Air Conditioning Y/N | Yes |
| Heating Y/N | Yes |
| Fireplace Y/N | Yes |
| Half Baths | 1 |
| 3/4 Baths | 1 |
| Total Bedrooms | 4 |
| Total Baths | 3 |
| Fireplaces Main | 1 |
| Power Production Type | Electric,Natural Gas |
| Baths Three Quarter Upper | 1 |
| Bedrooms Upper | 4 |
| Baths Half Main | 1 |
| Baths Full Upper | 1 |
| Bathrooms | 2.25 |
Exterior Features
| Exterior Amenities | Wood Products |
|---|---|
| Vegetation | Garden Space |
| Parking Features | Attached Garage |
| Lot Features | Corner Lot,Cul-De-Sac,Curbs,Paved,Sidewalk |
| Water Source | Public |
| Total Parking | 4 |
| Inclusions | Dishwasher(s),Double Oven,Dryer(s),Microwave(s),Refrigerator(s),See Remarks,Stove(s)/Range(s),Washer(s) |
| Foundation Details | Poured Concrete |
| Building Area Total | 2182 |
| Lot Size Acres | 0.16 |
| Waterfront Y/N | No |
| Covered Spaces | 2 |
| Irrigation Water Rights Y/N | No |
| Site Features | Dog Run,Fenced-Fully,Gas Available,High Speed Internet,Outbuildings,Patio |
| Parking Uncovered Total | 2 |
Amenities
- Foreclosure
- Views
- Short Sale
- New Construction
- Adult 55+
- Lease To Own
- No HOA Fees
- Furnished
- Primary On Main
- Air Conditioning
- Seller Finance
- Green
- Fixer Upper
- Horse
- Golf
- Fireplace
- Deck
- Garage
- Basement
- Pool
Property vs Single Family Average in 98270
Price
Taxes
Year Built
In The Neighborhood
Just Listed
Marysville
$ 599,990
- Type
- Single Family | Active
- Size
- 1,419 SqFt
- Rooms
- 3 Beds + 2.5 Baths
 Listed by: Windermere Real Estate/M2, LLC
Just Listed
Marysville
$ 689,990
- Type
- Single Family | Active
- Size
- 2,639 SqFt
- Rooms
- 4 Beds + 3.5 Baths
Listed by: Windermere Real Estate/M2, LLC
Just Listed
Marysville
$ 659,990
- Type
- Single Family | Active
- Size
- 2,432 SqFt
- Rooms
- 4 Beds + 3.5 Baths
Listed by: Windermere Real Estate/M2, LLC
Just Listed
Marysville
$ 624,990
- Type
- Single Family | Active
- Size
- 1,419 SqFt
- Rooms
- 3 Beds + 2.5 Baths
Listed by: Windermere Real Estate/M2, LLC
Just Listed
Marysville
$ 649,990
- Type
- Single Family | Active
- Size
- 2,341 SqFt
- Rooms
- 4 Beds + 3.5 Baths
Listed by: Windermere Real Estate/M2, LLC
Just Listed
Marysville
$ 709,990
- Type
- Single Family | Active
- Size
- 2,992 SqFt
- Rooms
- 4 Beds + 2.5 Baths
Listed by: Windermere Real Estate/M2, LLC
Just Listed
Marysville
$ 829,950
- Type
- Single Family | Active
- Size
- 3,431 SqFt
- Rooms
- 5 Beds + 3.5 Baths
Listed by: Lennar Sales Corp.
Just Listed
Marysville
$ 769,950
- Type
- Single Family | Active
- Size
- 2,982 SqFt
- Rooms
- 4 Beds + 2.5 Baths
Listed by: Lennar Sales Corp.
Just Listed
Marysville
$ 759,950
- Type
- Single Family | Active
- Size
- 2,716 SqFt
- Rooms
- 3 Beds + 2.5 Baths
Listed by: Lennar Sales Corp.
Just Listed
Marysville
$ 770,950
- Type
- Single Family | Active
- Size
- 2,716 SqFt
- Rooms
- 3 Beds + 2.5 Baths
Listed by: Lennar Sales Corp.
Open House
Marysville
$ 764,990
- Type
- Single Family | Active
- Size
- 2,354 SqFt
- Rooms
- 4 Beds + 2.5 Baths
Listed by: BMC Realty Advisors Inc
Marysville
$ 624,900
- Type
- Single Family | Active
- Size
- 1,643 SqFt
- Rooms
- 3 Beds + 2.5 Baths
Listed by: COMPASS
