

Just Listed
Address
8415 44th Place Ne, Marysville, WA
Price
$ 829,950
Property Attributes
- ID#2576576
- TypeSingle Family
- CountySNOHOMISH
- CityMarysville
- AreaNorthwest Snohomish
- NeighborhoodSunnyside
- Zip98270
- Style2 Stories w/Bsmnt
- Year Built2026
- Taxes$ 5000
- Price$ 829,950
- Bedrooms5
- Full Bathrooms3
- Half Bathrooms1
- Sqr Footage3431
- Lot Size0.0826 Acres
Data Source:
Northwest Multiple Listing Service (NWMLS)
Property Description
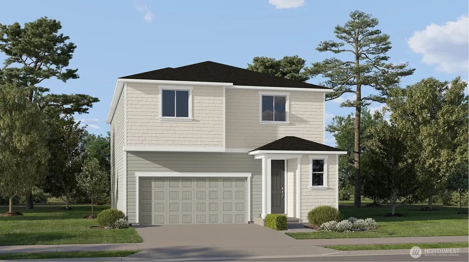
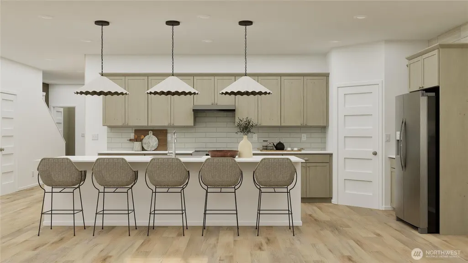
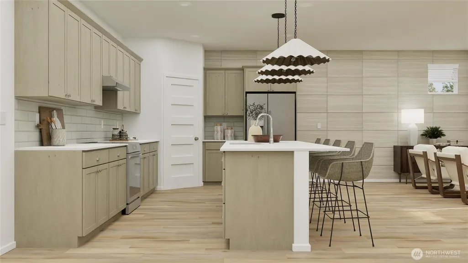
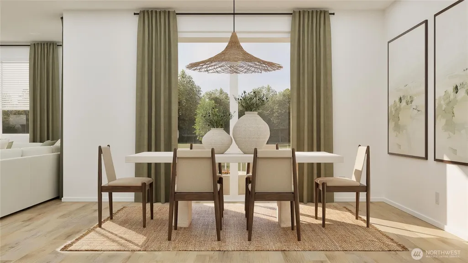
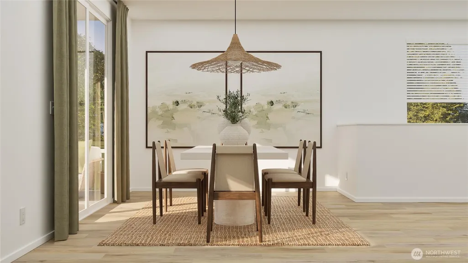
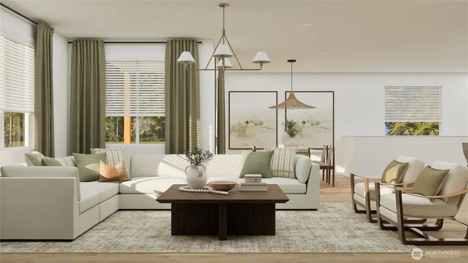
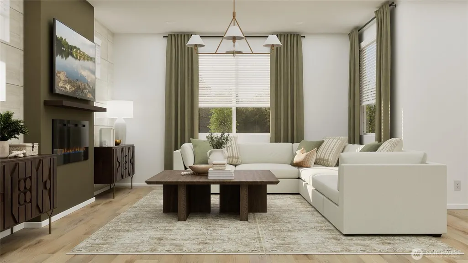
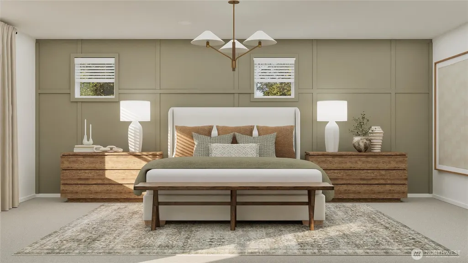
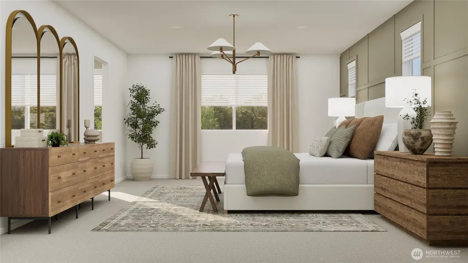
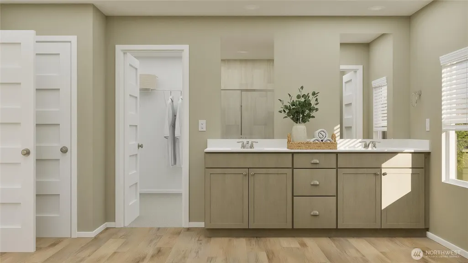
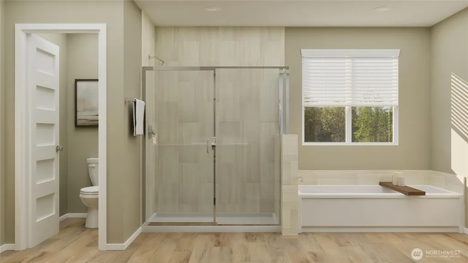
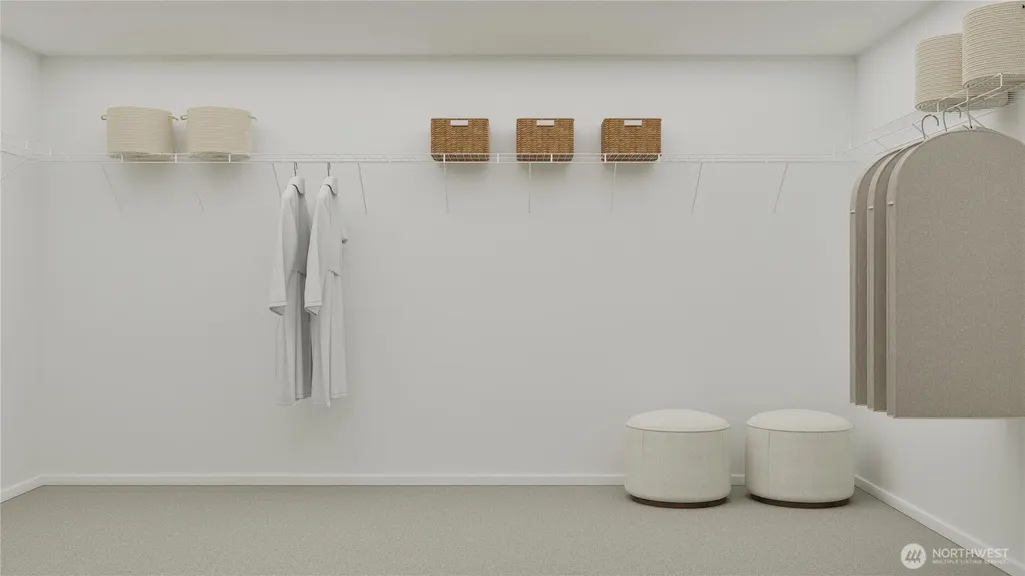
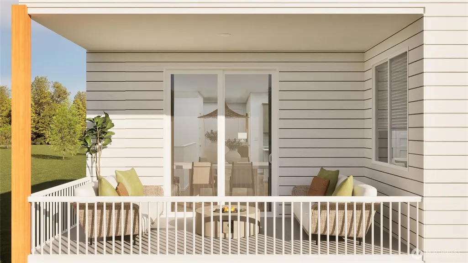
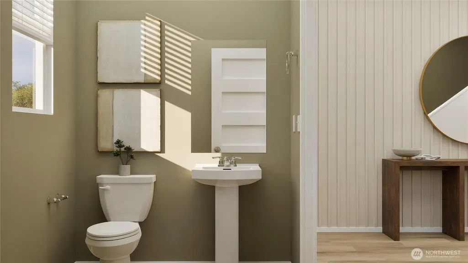
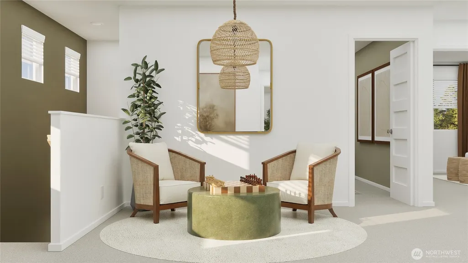
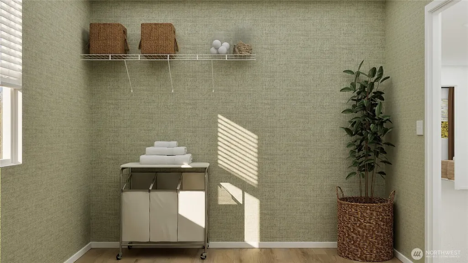
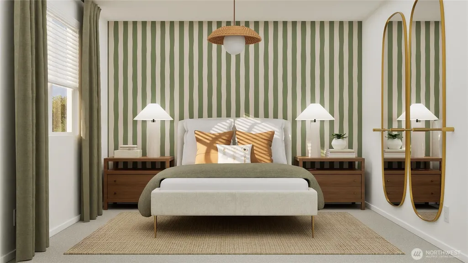
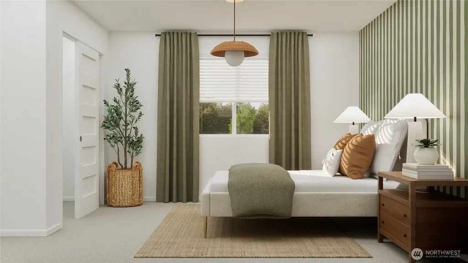
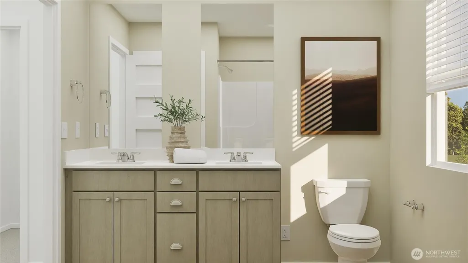
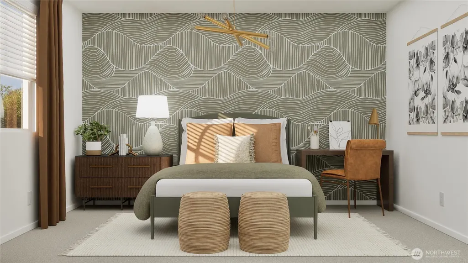
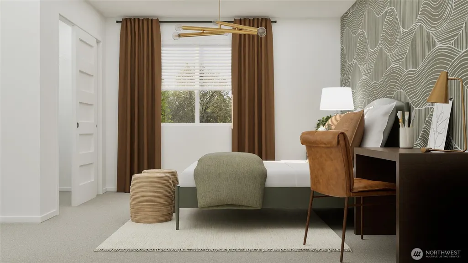
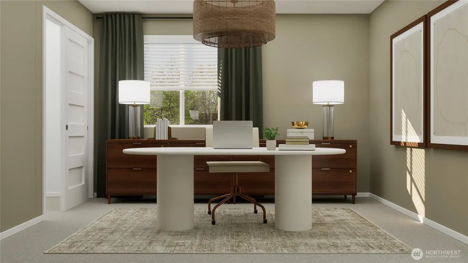
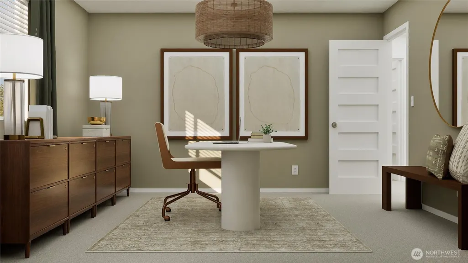
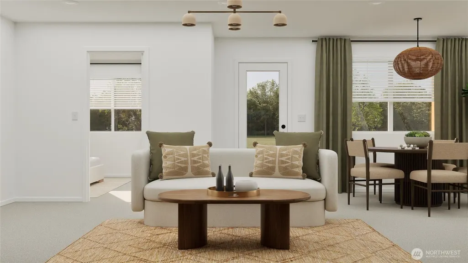
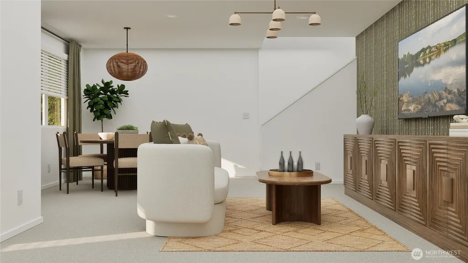
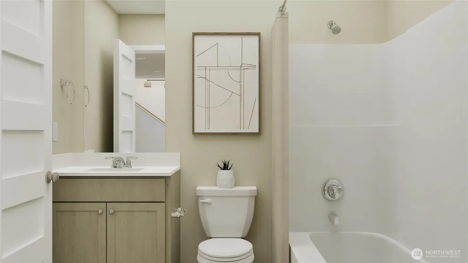
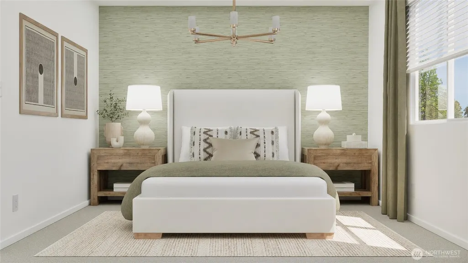
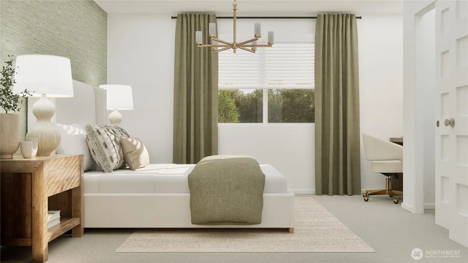
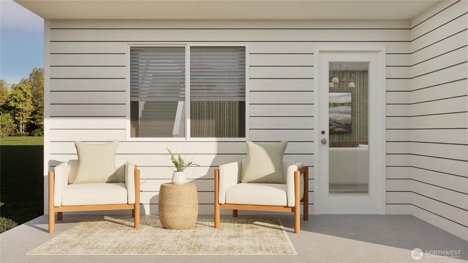
Homesite 161 is a new three-story SANFORD floorplan by Lennar boasting a modern open layout on the first floor, blending the kitchen, living and dining spaces with direct access to a covered deck for year-round outdoor enjoyment. On the second level, a versatile loft provides a convenient shared living space near three bedrooms and a comfortable owner’s suite, complete with a full bathroom and walk-in closet. A flexible recreation room with its own patio can be found on the third floor, steps from an additional bedroom and full-size bathroom. Prices, dimensions and features may vary and are subject to change. Photos are for illustrative purposes only.
| Elementary School | Middle School | High School |
|---|---|---|
| Stevens Creek Elementary | North Lake Mid | Lake Stevens Snr Hig High School |
| Price History | |
|---|---|
| 9/1/2026 | Listed $829,950 |
General Features
| Living Area | 3431 |
|---|---|
| Sewer | Sewer Connected |
| Heating | 90%+ High Efficiency,Forced Air |
| Cooling | Heat Pump |
| Possession | Closing |
| Roof | Composition |
| Appliances | Dishwasher,Disposal,Refrigerator,Stove(s)/Range(s) |
| HOA Fee | 53.76 |
| Association Fee Includes | Common Area Maintenance |
| Year Built | 2026 |
| Topography | Level |
| Levels | Two |
| Property Subtype | Single Family Residence |
| Tax Year | 2026 |
| Community Features | CCRs |
| Building Name | Lennar at Barrel Creek |
| Assoc Fee Paid Per | Monthly |
| County | Snohomish |
| New Construction | Yes |
| Property Type | Residential |
| HOA | Yes |
| Attached Garage | Yes |
| Subdivision Name | Sunnyside |
| Garage Y/N | Yes |
| Full Baths | 3 |
| Special Listing Conditions | None |
| Status | Active |
| Directions | Follow Signs for Lennar Homes |
| High School | Lake Stevens Snr Hig |
| City | Marysville |
| Entry Location | Main |
| Senior Community Y/N | No |
| High School District | Lake Stevens |
| MLS Area | 770 - Northwest Snohomish |
| Lot Size Units | Square Feet |
| Lot Size Square Feet | 3600 |
| Carport Y/N | No |
| Listing Terms | Cash,Conventional,FHA,VA Loan |
| Elementary School | Stevens Creek Elementary |
| Land Lease Y/N | No |
| Tax Annual Amount | 5000 |
| Middle/Junior High School | North Lake Mid |
| Property Condition | Under Construction |
| Public Remarks | Homesite 161 is a new three-story SANFORD floorplan by Lennar boasting a modern open layout on the first floor,blending the kitchen,living and dining spaces with direct access to a covered deck for y |
| Virtual Tour | https://www.lennar.com/new-homes/washington/seattle/marysville/barrel-creek/sanford/65156510159/virtual-tour |
| Structure Type | House |
| Building Area Units | Square Feet |
| Builder Name | Lennar |
| Standard Status | Active |
| Water Company | City of Marysville |
| Property Style | 18 - 2 Stories w/Bsmnt |
| NWM_ShowMapLink | Yes |
Interior Features
| Interior Amenities | Loft |
|---|---|
| Basement | None |
| Flooring | Laminate,Carpet |
| Fireplace Features | Electric |
| Air Conditioning Y/N | Yes |
| Heating Y/N | Yes |
| Fireplace Y/N | No |
| Half Baths | 1 |
| Total Bedrooms | 5 |
| Total Baths | 4 |
| Power Production Type | Electric |
| Bedrooms Lower | 1 |
| Bedrooms Upper | 4 |
| Baths Half Main | 1 |
| Baths Full Upper | 2 |
| Baths Full Lower | 1 |
| Bathrooms | 3.5 |
Exterior Features
| Exterior Amenities | Cement Planked |
|---|---|
| Parking Features | Driveway,Attached Garage |
| Lot Features | Paved,Sidewalk |
| Water Source | Community |
| Total Parking | 4 |
| Inclusions | Dishwasher(s),Garbage Disposal,Refrigerator(s),Stove(s)/Range(s) |
| Foundation Details | Poured Concrete |
| Building Area Total | 3431 |
| Lot Size Acres | 0.0826 |
| Waterfront Y/N | No |
| Covered Spaces | 2 |
| Irrigation Water Rights Y/N | No |
| Parking Uncovered Total | 2 |
| Lot Number | 161 |
Amenities
- Foreclosure
- Views
- Short Sale
- New Construction
- Adult 55+
- Lease To Own
- No HOA Fees
- Furnished
- Primary On Main
- Air Conditioning
- Seller Finance
- Green
- Fixer Upper
- Horse
- Golf
- Fireplace
- Deck
- Garage
- Basement
- Pool
Property vs Single Family Average in 98270
Price
Taxes
Year Built
Visits
In The Neighborhood
Just Listed
Marysville
$ 599,990
- Type
- Single Family | Active
- Size
- 1,419 SqFt
- Rooms
- 3 Beds + 2.5 Baths
 Listed by: Windermere Real Estate/M2, LLC
Just Listed
Marysville
$ 689,990
- Type
- Single Family | Active
- Size
- 2,639 SqFt
- Rooms
- 4 Beds + 3.5 Baths
Listed by: Windermere Real Estate/M2, LLC
Just Listed
Marysville
$ 659,990
- Type
- Single Family | Active
- Size
- 2,432 SqFt
- Rooms
- 4 Beds + 3.5 Baths
Listed by: Windermere Real Estate/M2, LLC
Just Listed
Marysville
$ 624,990
- Type
- Single Family | Active
- Size
- 1,419 SqFt
- Rooms
- 3 Beds + 2.5 Baths
Listed by: Windermere Real Estate/M2, LLC
Open House
Marysville
$ 725,000
- Type
- Single Family | Active
- Size
- 2,062 SqFt
- Rooms
- 4 Beds + 2.5 Baths
Listed by: John L. Scott Snohomish
Just Listed
Marysville
$ 649,990
- Type
- Single Family | Active
- Size
- 2,341 SqFt
- Rooms
- 4 Beds + 3.5 Baths
Listed by: Windermere Real Estate/M2, LLC
Just Listed
Marysville
$ 709,990
- Type
- Single Family | Active
- Size
- 2,992 SqFt
- Rooms
- 4 Beds + 2.5 Baths
Listed by: Windermere Real Estate/M2, LLC
Just Listed
Marysville
$ 769,950
- Type
- Single Family | Active
- Size
- 2,982 SqFt
- Rooms
- 4 Beds + 2.5 Baths
Listed by: Lennar Sales Corp.
Just Listed
Marysville
$ 759,950
- Type
- Single Family | Active
- Size
- 2,716 SqFt
- Rooms
- 3 Beds + 2.5 Baths
Listed by: Lennar Sales Corp.
Just Listed
Marysville
$ 770,950
- Type
- Single Family | Active
- Size
- 2,716 SqFt
- Rooms
- 3 Beds + 2.5 Baths
Listed by: Lennar Sales Corp.
Open House
Marysville
$ 764,990
- Type
- Single Family | Active
- Size
- 2,354 SqFt
- Rooms
- 4 Beds + 2.5 Baths
Listed by: BMC Realty Advisors Inc
Marysville
$ 624,900
- Type
- Single Family | Active
- Size
- 1,643 SqFt
- Rooms
- 3 Beds + 2.5 Baths
Listed by: COMPASS
