

Open House Sun, Sep 6th 12:00 PM - 02:00 PM
Address
20 6th Street, Kirkland, WA
Price
$ 1,662,500
Property Attributes
- ID#2577947
- TypeSingle Family
- CountyKING
- CityKirkland
- AreaKirkland-Bridle Trails
- NeighborhoodDowntown
- Zip98033
- Style2 Stories w/Bsmnt
- Year Built2013
- Taxes$ 16896
- Price$ 1,662,500
- Bedrooms3
- Full Bathrooms3
- Half Bathrooms1
- Sqr Footage2660
- Lot Size0.0828 Acres
Data Source:
Northwest Multiple Listing Service (NWMLS)
Property Description
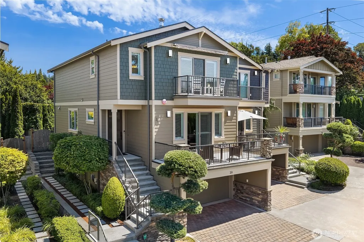
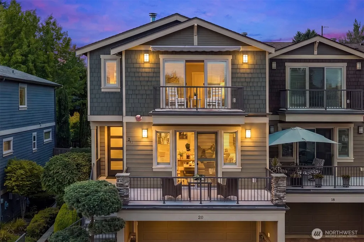
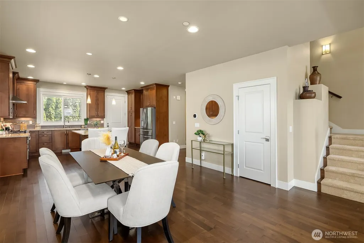
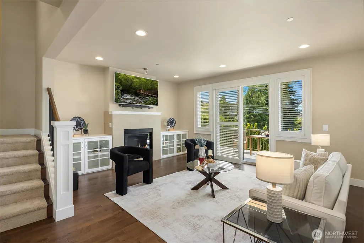
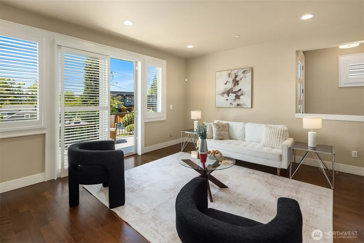
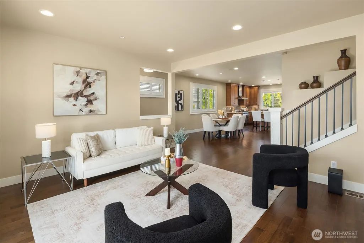
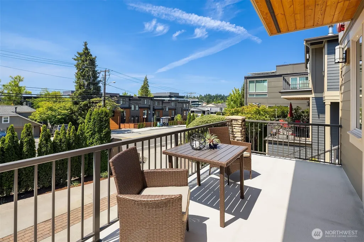
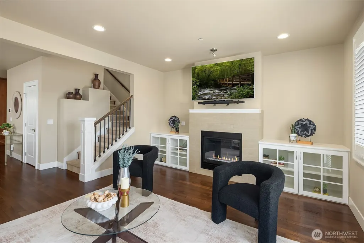
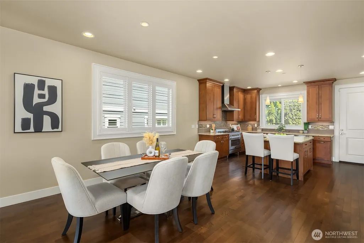
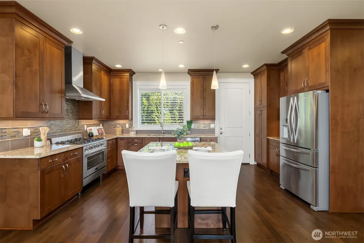
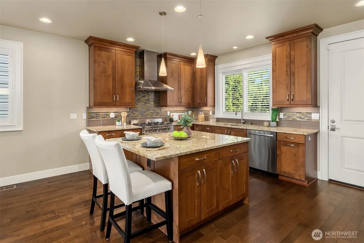
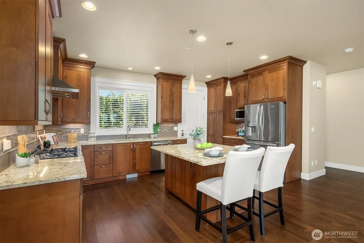
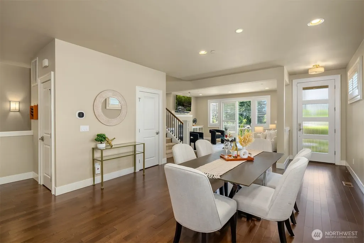
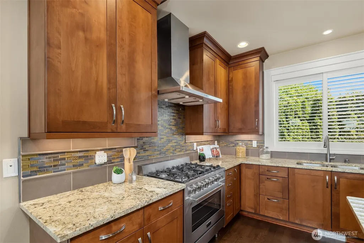
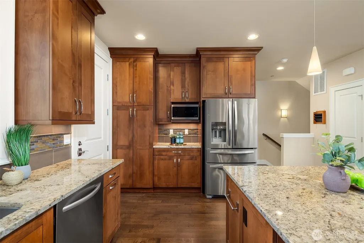
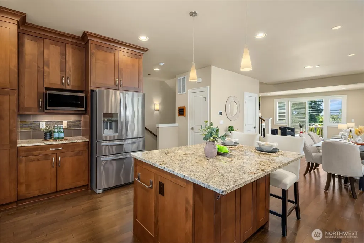
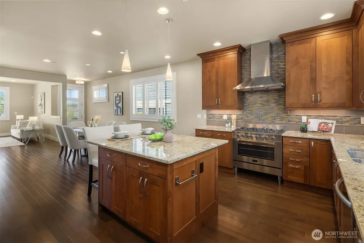
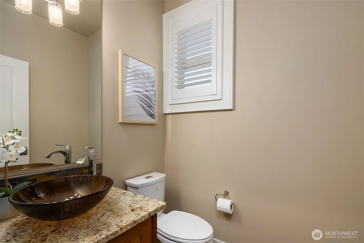
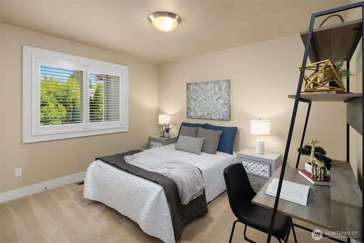
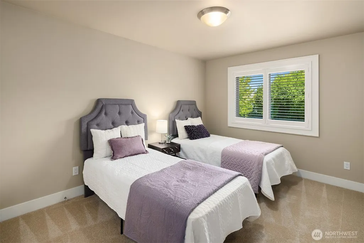
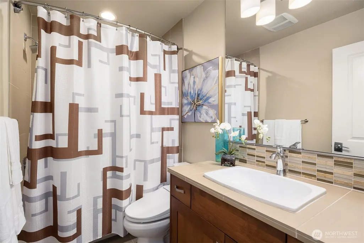
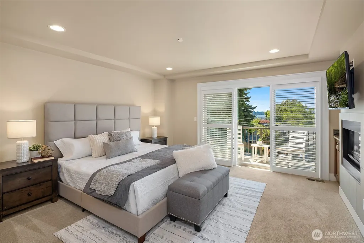
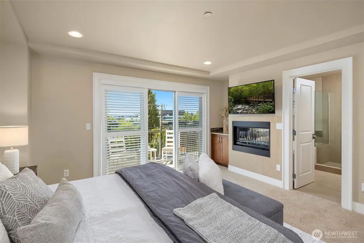
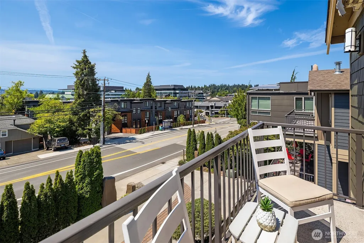
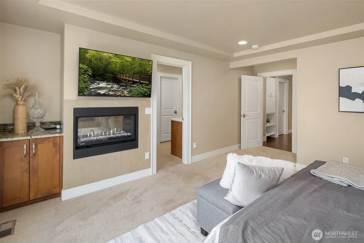
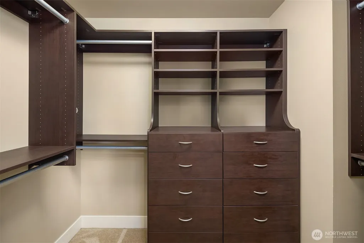
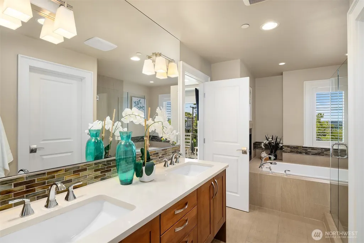
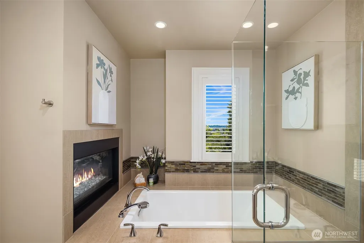
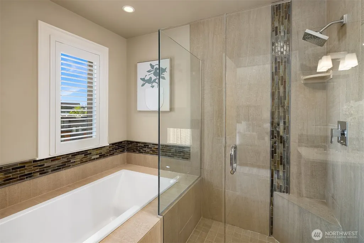
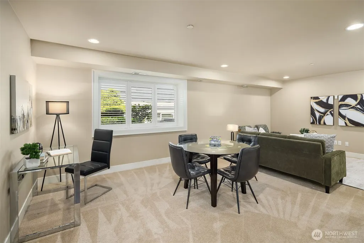
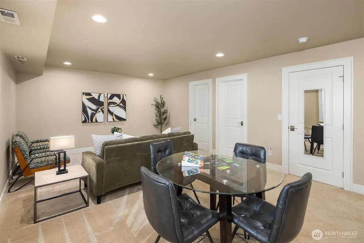
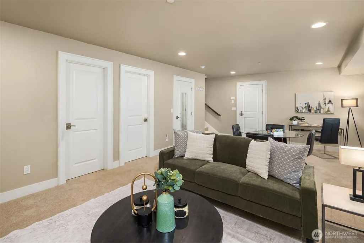
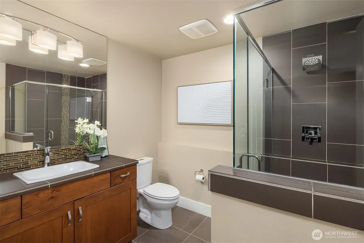
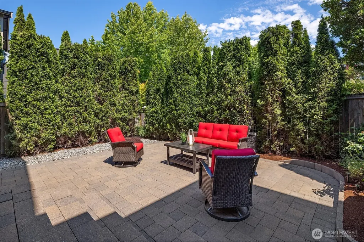
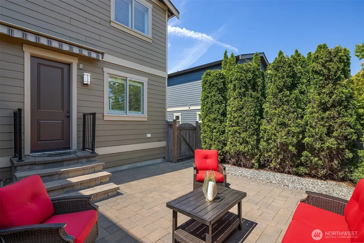
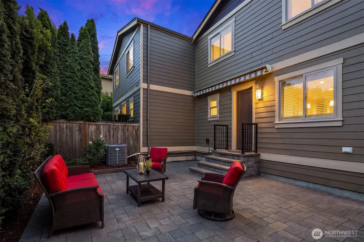
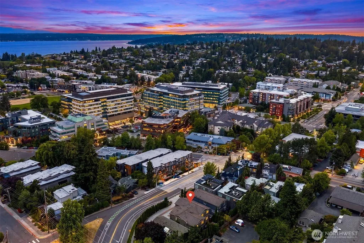
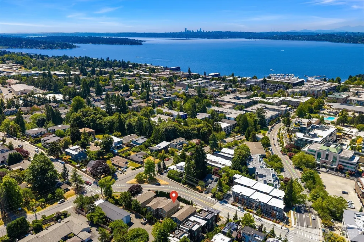
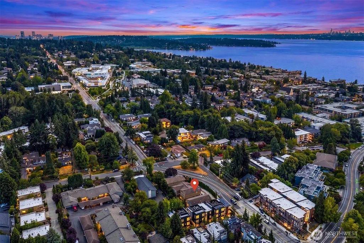
This downtown Kirkland home trades a commute for a walk with Kirkland's Urban's dining & shops just around the corner. Inside, a bright, open layout hosts 3 bedrooms & 3.25 baths across 2,660 square feet, designed for easy everyday living. The gourmet kitchen showcases stainless steel appliances, a walk in pantry & ample storage, flowing seamlessly to a private back patio ideal for BBQ's & entertaining. Upstairs, the primary suite impresses with a private deck overlooking cityscapes, a 5 piece bath with dual sided fireplace & a spacious walk in closet. A full hall bath & 2 additional bedrooms complete the upper level. The lower level bonus room offers 3/4 bath & a large walk in closet, ideal as a guest suite or flexible living space. A 2 car garage with EV charger and extra storage completes this home. Enjoy unmatched access to downtown Kirkland's vibrant dining & waterfront parks with easy access to Interstate 405 & 520 plus a central location to all major employer's all within the award winning Lake Washington School District.
| Elementary School | Middle School | High School |
|---|---|---|
| Lakeview Elem | Kirkland Middle | Lake Wash High |
| Price History | |
|---|---|
| 9/3/2026 | Listed $1,662,500 |
General Features
| Living Area | 2660 |
|---|---|
| Sewer | Sewer Connected |
| Heating | Forced Air |
| Cooling | Central Air |
| Possession | Closing |
| Roof | Composition |
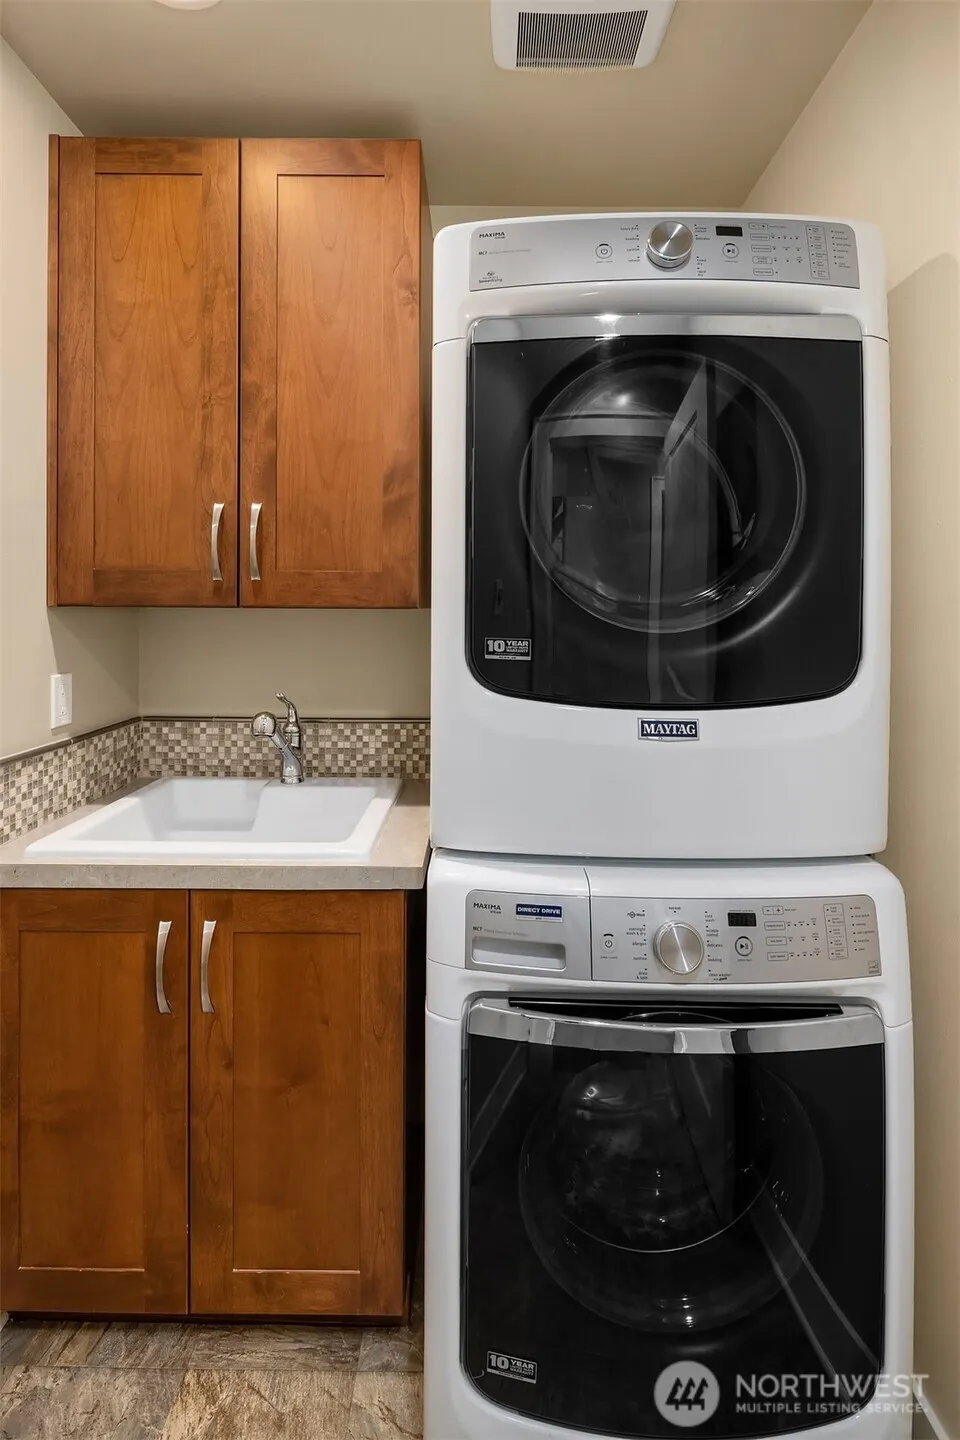
| Appliances | Dishwasher,Disposal,Dryer,Microwave,Refrigerator,Stove(s)/Range(s),Washer |
| HOA Fee | 261 |
| Association Fee Includes | Common Area Maintenance |
| Security Features | Fully Fenced,Security System |
| Year Built | 2013 |
| View | City,Lake,Partial,Territorial |
| Topography | Level,Partial Slope |
| Levels | Two |
| Property Subtype | Single Family Residence |
| Tax Year | 2026 |
| Community Features | CCRs |
| Assoc Fee Paid Per | Monthly |
| County | King |
| New Construction | No |
| Property Type | Residential |
| HOA | Yes |
| Attached Garage | Yes |
| Subdivision Name | Downtown |
| Garage Y/N | Yes |
| Full Baths | 2 |
| Special Listing Conditions | None |
| Status | Active |
| Directions | From I405N,take exit 18 to NE 85th St. Continue to Kirkland Way. Left to 6th St. Home on the L. |
| High School | Lake Wash High |
| City | Kirkland |
| Entry Location | Main |
| Senior Community Y/N | No |
| High School District | Lake Washington |
| MLS Area | 560 - Kirkland/Bridle Trails |
| Lot Size Units | Square Feet |
| Lot Size Square Feet | 3608 |
| Carport Y/N | No |
| Listing Terms | Cash,Conventional,FHA,VA Loan |
| Elementary School | Lakeview Elem |
| Land Lease Y/N | No |
| Tax Annual Amount | 16896 |
| Middle/Junior High School | Kirkland Middle |
| Property Condition | Very Good |
| Public Remarks | This downtown Kirkland home trades a commute for a walk with Kirkland's Urban's dining & shops just around the corner. Inside,a bright,open layout hosts 3 bedrooms & 3.25 baths across 2,660 square fe |
| Virtual Tour | https://my.matterport.com/show/?m=SAZ6iCQ7y5G&mls=1 |
| Structure Type | House |
| Building Area Units | Square Feet |
| Standard Status | Active |
| Water Company | City of Kirkland |
| Property Style | 18 - 2 Stories w/Bsmnt |
| NWM_ShowMapLink | Yes |
Interior Features
| Interior Amenities | Bath Off Primary,Dbl Pane/Storm Window,Dining Room,Fireplace,Fireplace (Primary Bedroom),Pantry,Security System,Walk-In Closet(s),Water Heater |
|---|---|
| Basement | Finished |
| Flooring | Ceramic Tile,Hardwood,Carpet |
| Total Fireplaces | 2 |
| Fireplace Features | Gas |
| Air Conditioning Y/N | Yes |
| Heating Y/N | Yes |
| Fireplace Y/N | Yes |
| Half Baths | 1 |
| 3/4 Baths | 1 |
| Total Bedrooms | 3 |
| Total Baths | 4 |
| Water Heater Type | Gas |
| Water Heater Location | Basement Utility Room |
| Fireplaces Upper | 1 |
| Fireplaces Main | 1 |
| Power Production Type | Electric,Natural Gas |
| Baths Three Quarter Lower | 1 |
| Bedrooms Upper | 3 |
| Baths Half Main | 1 |
| Baths Full Upper | 2 |
| Bathrooms | 3.25 |
Exterior Features
| Exterior Amenities | Cement Planked,Stone,Wood |
|---|---|
| Parking Features | Attached Garage |
| Water Source | Public |
| Total Parking | 2 |
| Inclusions | Dishwasher(s),Dryer(s),Garbage Disposal,Microwave(s),Refrigerator(s),Stove(s)/Range(s),Washer(s) |
| Foundation Details | Poured Concrete |
| Building Area Total | 2660 |
| Lot Size Acres | 0.0828 |
| Waterfront Y/N | No |
| Covered Spaces | 2 |
| Irrigation Water Rights Y/N | No |
| Site Features | Cable TV,Electric Car Charging,Fenced-Fully,High Speed Internet,Patio,Sprinkler System |
| Lot Number | 1-1A |
Amenities
- Foreclosure
- Views
- Short Sale
- New Construction
- Adult 55+
- Lease To Own
- No HOA Fees
- Furnished
- Primary On Main
- Air Conditioning
- Seller Finance
- Green
- Fixer Upper
- Horse
- Golf
- Fireplace
- Deck
- Garage
- Basement
- Pool
Property vs Single Family Average in 98033
Price
Taxes
Year Built
In The Neighborhood
Open House
Bellevue
$ 792,000
- Type
- Single Family | Active
- Size
- 1,098 SqFt
- Rooms
- 1 Beds + 2 Baths
 Listed by: Keller Williams Eastside
Just Listed
Puyallup
$ 715,000
- Type
- Single Family | Active
- Size
- 1,882 SqFt
- Rooms
- 5 Beds + 2 Baths
Listed by: eXp Realty
Open House
Puyallup
$ 619,995
- Type
- Single Family | Active
- Size
- 1,455 SqFt
- Rooms
- 3 Beds + 2 Baths
Listed by: Nexthome NW Experts
Just Listed
Shelton
$ 160,000
- Type
- Single Family | Active
- Size
- 1,355 SqFt
- Rooms
- 3 Beds + 2 Baths
Listed by: Better Properties Gig Harbor
Just Listed
Bellevue
$ 1,780,000
- Type
- Single Family | Active
- Size
- 2,300 SqFt
- Rooms
- 4 Beds + 3 Baths
Listed by: Skyline Properties, Inc.
Puyallup
$ 494,950
- Type
- Single Family | Active
- Size
- 1,941 SqFt
- Rooms
- 5 Beds + 2.5 Baths
Listed by: Epique Realty
Everett
$ 639,950
- Type
- Single Family | Active
- Size
- 1,592 SqFt
- Rooms
- 3 Beds + 2 Baths
Listed by: Windermere Real Estate M2 LLC
Open House
Bellevue
$ 1,280,000
- Type
- Single Family | Active
- Size
- 2,303 SqFt
- Rooms
- 2 Beds + 2.5 Baths
Listed by: COMPASS
Open House
Bellevue
$ 3,938,000
- Type
- Single Family | Active
- Size
- 4,491 SqFt
- Rooms
- 5 Beds + 5 Baths
Listed by: COMPASS
Everett
$ 699,900
- Type
- Single Family | Active
- Size
- 1,780 SqFt
- Rooms
- 3 Beds + 2.5 Baths
Listed by: Windermere RE Whatcom, Inc.
Bellevue
$ 1,549,000
- Type
- Single Family | Active
- Size
- 2,120 SqFt
- Rooms
- 3 Beds + 3.5 Baths
Listed by: Windermere Real Estate/East
Open House
Bellevue
$ 5,499,950
- Type
- Single Family | Active
- Size
- 5,500 SqFt
- Rooms
- 6 Beds + 6 Baths
Listed by: John L. Scott, Inc
