

Open House Sun, Sep 6th 01:00 PM - 03:00 PM
Address
10856 Ne 12th Street, Bellevue, WA
Price
$ 3,938,000
Property Attributes
- ID#2574899
- TypeSingle Family
- CountyKING
- CityBellevue
- AreaBellevue-West of 405
- NeighborhoodDowntown
- Zip98004
- Style2 Story
- Year Built2018
- Taxes$ 26539
- Price$ 3,938,000
- Bedrooms5
- Full Bathrooms4
- Half Bathrooms2
- Sqr Footage4491
- Lot Size0.303 Acres
Data Source:
Northwest Multiple Listing Service (NWMLS)
Property Description
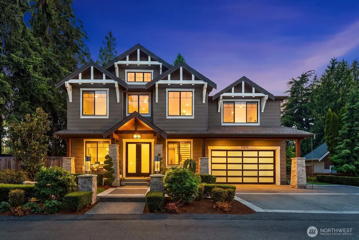
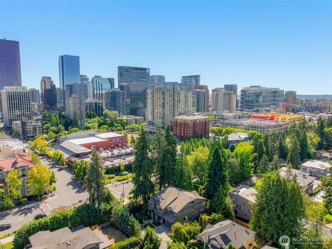
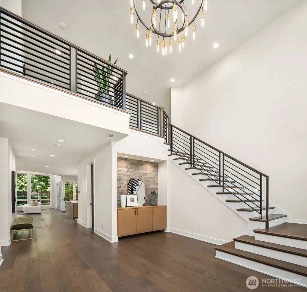
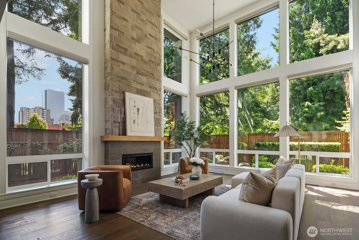
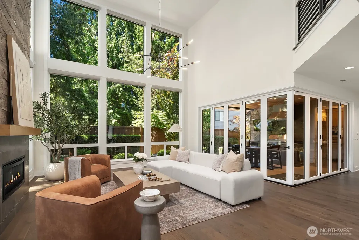
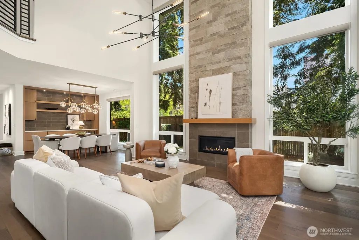
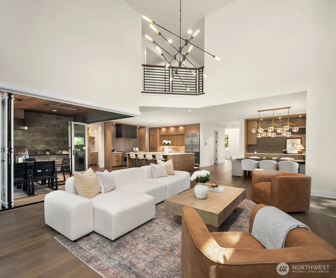
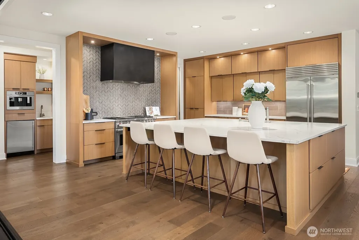
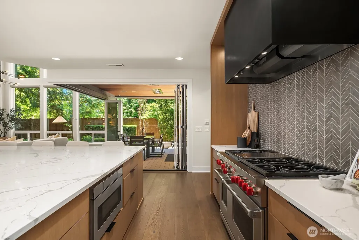
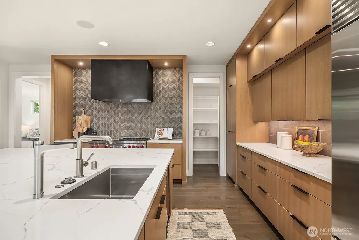
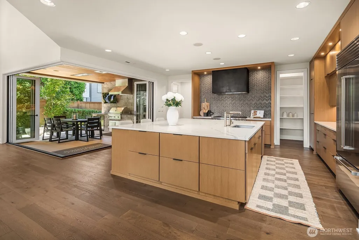
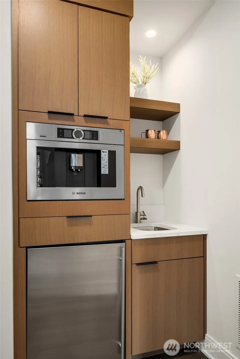
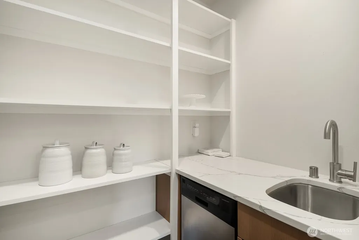
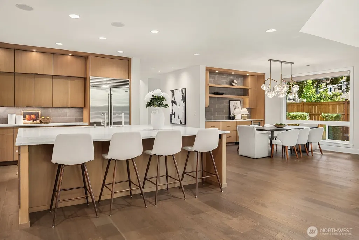
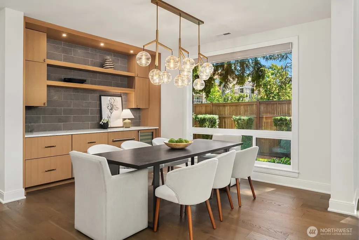
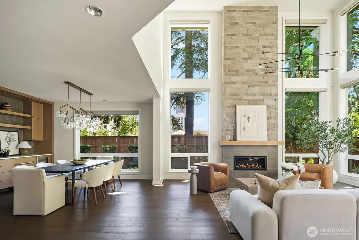
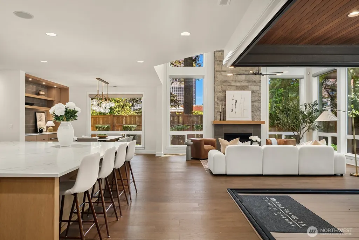
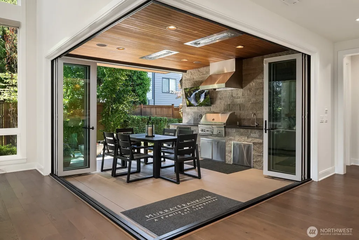
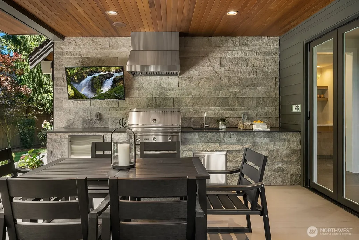
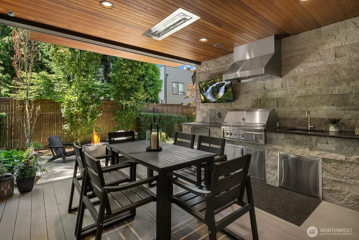
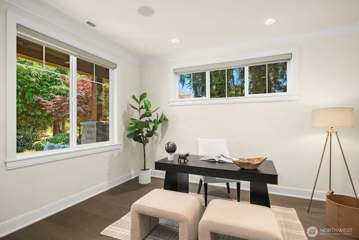
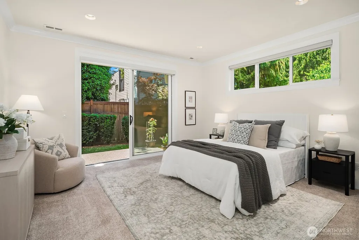
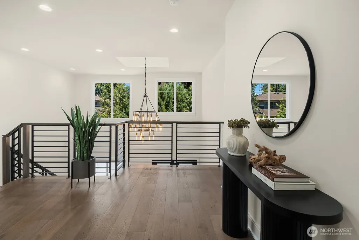
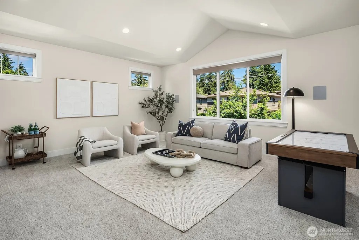
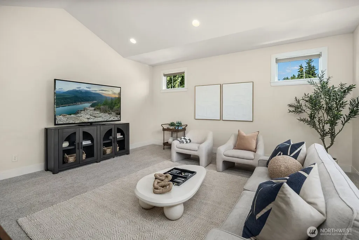
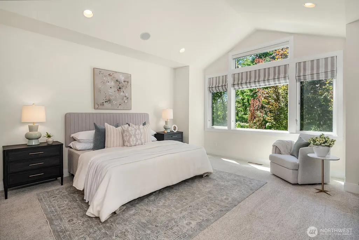
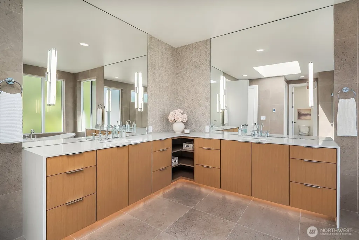
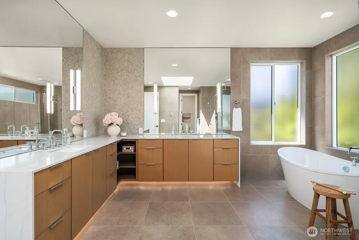
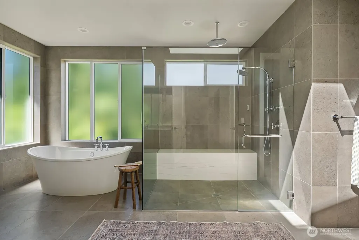
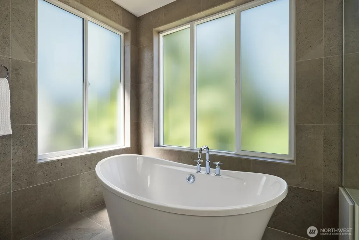
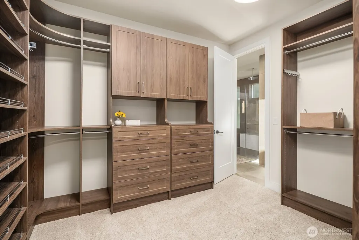
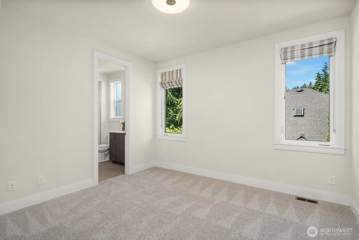
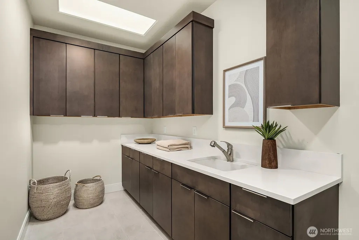
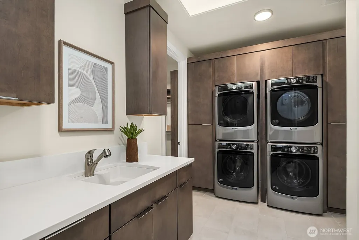
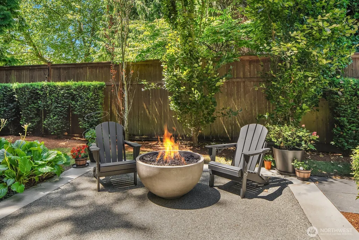
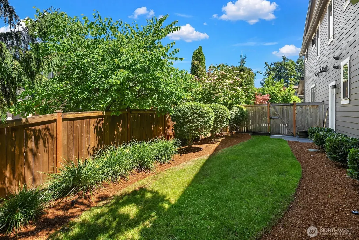
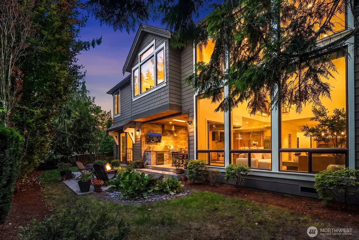
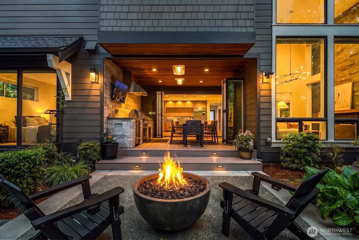
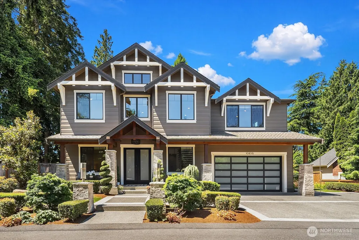
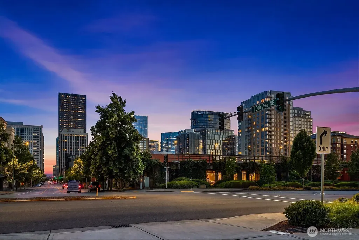
Enjoy the best of Downtown Bellevue living in this 5 bedroom, 4.5 bath residence, where a serene, peaceful setting meets walkable access to the city's finest dining, shopping and entertainment. This residence features a soaring vaulted entry with rich hardwoods throughout. Move in ready and thoughtfully finished, it welcomes you from day one. Dedicated main floor office and guest bedroom with ensuite bath offer flexibility. The gourmet kitchen impresses with designer finishes, high end appliances, oversized center island, walk in pantry and prep sink, flowing into an elegant dining room with adjacent wet bar. The great room commands attention with vaulted ceilings, stacked stone fireplace and seamless access to the entertainer's covered patio complete with built in BBQ, beverage fridge and fire pit. An open staircase leads to the upper level where an expansive primary suite awaits with spa inspired five piece bath and walk in closet connecting directly to the double stacked laundry room. Three additional bedrooms, jack and jill bath, powder room and bonus room complete the upper level. 3 car tandem garage. Fully fenced level backyard, a quiet spot to unwind. Downtown Bellevue offers some of the Eastside's most walkable and vibrant living. Award winning Bellevue School District.
| Elementary School | Middle School | High School |
|---|---|---|
| Clyde Hill Elem | Chinook Mid | Bellevue High |
| Price History | |
|---|---|
| 8/27/2026 | Listed $3,938,000 |
General Features
| Living Area | 4491 |
|---|---|
| Sewer | Sewer Connected |
| Heating | 90%+ High Efficiency,Forced Air,High Efficiency (Unspecified),Recirculation Pump |
| Cooling | 90%+ High Efficiency,Central Air,High Efficiency (Unspecified) |
| Possession | Closing |
| Roof | Composition |
| Appliances | Dishwasher,Disposal,Double Oven,Dryer,Microwave,Refrigerator,Stove(s)/Range(s),Tankless Water Heater,Washer |
| Security Features | Fully Fenced,Security System |
| Year Built | 2018 |
| View | City,Territorial |
| Topography | Level |
| Levels | Two |
| Property Subtype | Single Family Residence |
| Tax Year | 2025 |
| County | King |
| New Construction | No |
| Property Type | Residential |
| HOA | No |
| Attached Garage | Yes |
| Subdivision Name | Downtown |
| Garage Y/N | Yes |
| Full Baths | 2 |
| Special Listing Conditions | None |
| Status | Active |
| Directions | From I405,take exit 13B to NE 4th St toward NE 8th St. Stay right to NE 8th St. From NE 8th St,right onto 112th Ave NE. L to NE 12th St,then turn R. Home is on the corner. |
| High School | Bellevue High |
| City | Bellevue |
| Entry Location | Main |
| Senior Community Y/N | No |
| High School District | Bellevue |
| MLS Area | 520 - Bellevue/West of 405 |
| Lot Size Units | Square Feet |
| Lot Size Square Feet | 13197 |
| Carport Y/N | No |
| Listing Terms | Cash,Conventional,FHA,VA Loan |
| Elementary School | Clyde Hill Elem |
| Land Lease Y/N | No |
| Tax Annual Amount | 26539 |
| Middle/Junior High School | Chinook Mid |
| Property Condition | Very Good |
| Public Remarks | Enjoy the best of Downtown Bellevue living in this 5 bedroom,4.5 bath residence,where a serene,peaceful setting meets walkable access to the city's finest dining,shopping and entertainment. This resi |
| Virtual Tour | https://my.matterport.com/show/?m=JrVSc5tQgjs&mls=1 |
| Structure Type | House |
| Building Area Units | Square Feet |
| Builder Name | Murray Franklyn |
| Standard Status | Active |
| Water Company | City of Bellevue |
| Property Style | 12 - 2 Story |
| NWM_ShowMapLink | Yes |
Interior Features
| Interior Amenities | Bath Off Primary,Dbl Pane/Storm Window,Dining Room,Fireplace,French Doors,High Tech Cabling,Pantry,Security System,Skylight(s),Vaulted Ceiling(s),Walk-In Closet(s),Water Heater,Wet Bar,Wine/Beverage |
|---|---|
| Basement | None |
| Flooring | Ceramic Tile,Hardwood,Carpet |
| Total Fireplaces | 1 |
| Fireplace Features | Gas |
| Air Conditioning Y/N | Yes |
| Heating Y/N | Yes |
| Fireplace Y/N | Yes |
| Half Baths | 2 |
| 3/4 Baths | 2 |
| Total Bedrooms | 5 |
| Main Level Bedrooms | 1 |
| Total Baths | 6 |
| Water Heater Type | Gas/Tankless x2 |
| Water Heater Location | Garage |
| Fireplaces Main | 1 |
| Power Production Type | Electric,Natural Gas |
| Baths Three Quarter Main | 1 |
| Baths Three Quarter Upper | 1 |
| Bedrooms Upper | 4 |
| Baths Half Upper | 1 |
| Baths Half Main | 1 |
| Baths Full Upper | 2 |
| Bathrooms | 4.5 |
Exterior Features
| Exterior Amenities | Cement Planked,Stone,Wood |
|---|---|
| Vegetation | Garden Space |
| Parking Features | Attached Garage |
| Lot Features | Corner Lot,Dead End Street,Paved |
| Water Source | Public |
| Total Parking | 3 |
| Inclusions | Dishwasher(s),Double Oven,Dryer(s),Garbage Disposal,Microwave(s),Refrigerator(s),Stove(s)/Range(s),Washer(s) |
| Foundation Details | Poured Concrete |
| Building Area Total | 4491 |
| Lot Size Acres | 0.303 |
| Waterfront Y/N | No |
| Covered Spaces | 3 |
| Irrigation Water Rights Y/N | No |
| Site Features | Cable TV,Deck,Electric Car Charging,Fenced-Fully,Gas Available,High Speed Internet,Patio,Sprinkler System |
| Lot Number | 1 |
Amenities
- Foreclosure
- Views
- Short Sale
- New Construction
- Adult 55+
- Lease To Own
- No HOA Fees
- Furnished
- Primary On Main
- Air Conditioning
- Seller Finance
- Green
- Fixer Upper
- Horse
- Golf
- Fireplace
- Deck
- Garage
- Basement
- Pool
Property vs Single Family Average in 98004
Price
Taxes
Year Built
Visits
In The Neighborhood
Open House
Bellevue
$ 792,000
- Type
- Single Family | Active
- Size
- 1,098 SqFt
- Rooms
- 1 Beds + 2 Baths
 Listed by: Keller Williams Eastside
Open House
Kirkland
$ 1,662,500
- Type
- Single Family | Active
- Size
- 2,660 SqFt
- Rooms
- 3 Beds + 3.5 Baths
Listed by: COMPASS
Just Listed
Puyallup
$ 715,000
- Type
- Single Family | Active
- Size
- 1,882 SqFt
- Rooms
- 5 Beds + 2 Baths
Listed by: eXp Realty
Open House
Puyallup
$ 619,995
- Type
- Single Family | Active
- Size
- 1,455 SqFt
- Rooms
- 3 Beds + 2 Baths
Listed by: Nexthome NW Experts
Just Listed
Shelton
$ 160,000
- Type
- Single Family | Active
- Size
- 1,355 SqFt
- Rooms
- 3 Beds + 2 Baths
Listed by: Better Properties Gig Harbor
Just Listed
Bellevue
$ 1,780,000
- Type
- Single Family | Active
- Size
- 2,300 SqFt
- Rooms
- 4 Beds + 3 Baths
Listed by: Skyline Properties, Inc.
Puyallup
$ 494,950
- Type
- Single Family | Active
- Size
- 1,941 SqFt
- Rooms
- 5 Beds + 2.5 Baths
Listed by: Epique Realty
Everett
$ 639,950
- Type
- Single Family | Active
- Size
- 1,592 SqFt
- Rooms
- 3 Beds + 2 Baths
Listed by: Windermere Real Estate M2 LLC
Open House
Bellevue
$ 1,280,000
- Type
- Single Family | Active
- Size
- 2,303 SqFt
- Rooms
- 2 Beds + 2.5 Baths
Listed by: COMPASS
Everett
$ 699,900
- Type
- Single Family | Active
- Size
- 1,780 SqFt
- Rooms
- 3 Beds + 2.5 Baths
Listed by: Windermere RE Whatcom, Inc.
Bellevue
$ 1,549,000
- Type
- Single Family | Active
- Size
- 2,120 SqFt
- Rooms
- 3 Beds + 3.5 Baths
Listed by: Windermere Real Estate/East
Open House
Bellevue
$ 5,499,950
- Type
- Single Family | Active
- Size
- 5,500 SqFt
- Rooms
- 6 Beds + 6 Baths
Listed by: John L. Scott, Inc
