


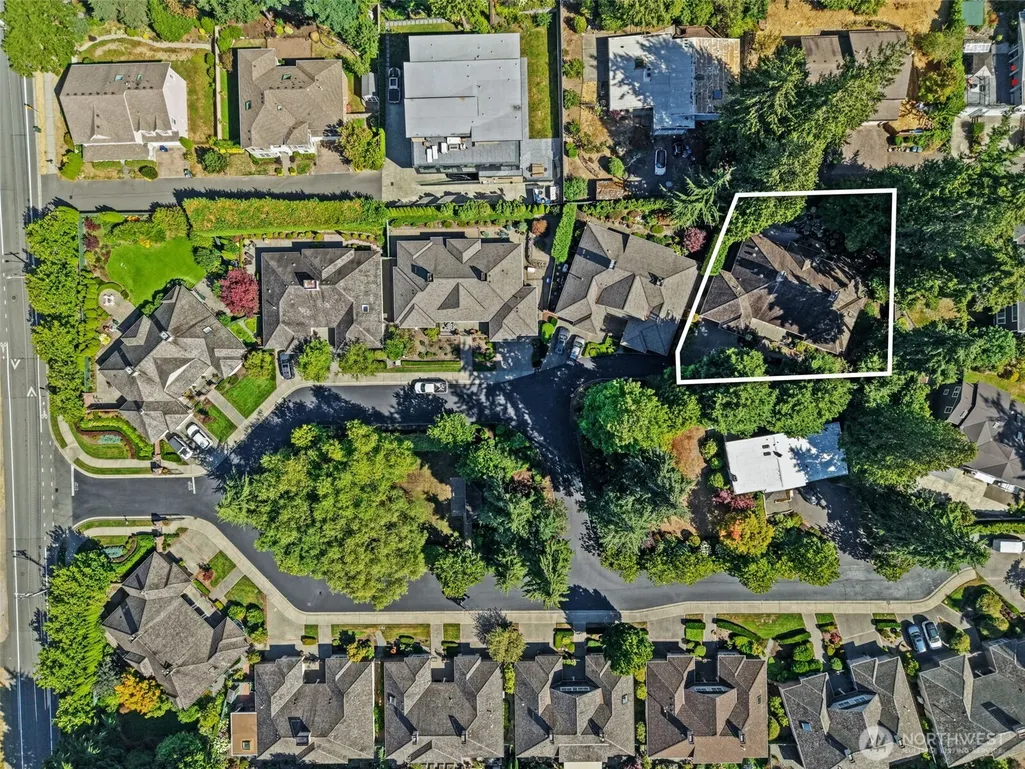
Address
1434 108th Avenue Ne, Bellevue, WA
Price
$ 2,316,100
Property Attributes
- ID#2568463
- TypeSingle Family
- CountyKING
- CityBellevue
- AreaBellevue-West of 405
- NeighborhoodDowntown
- Zip98004
- Style1 Story
- Year Built1993
- Taxes$ 20481
- Price$ 2,316,100
- Bedrooms2
- Full Bathrooms2
- Half Bathrooms1
- Sqr Footage2570
- Lot Size0.2432 Acres
Data Source:
Northwest Multiple Listing Service (NWMLS)
Property Description
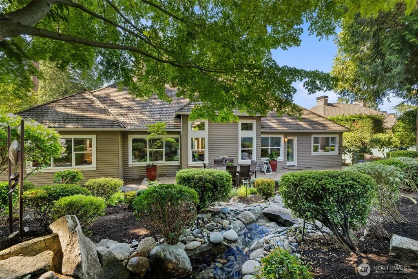
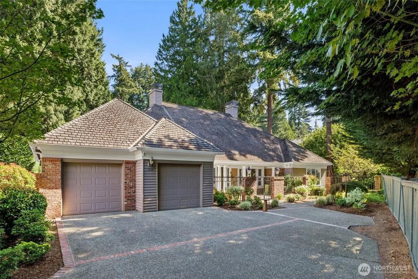
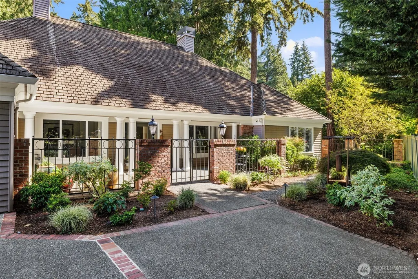
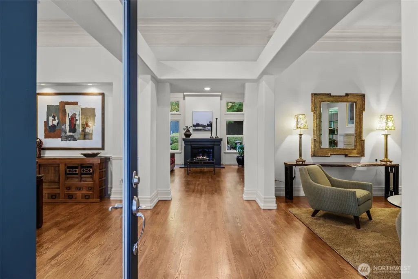
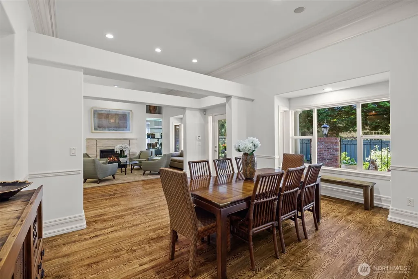
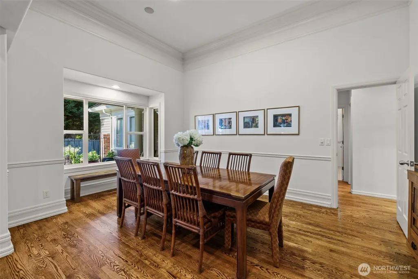
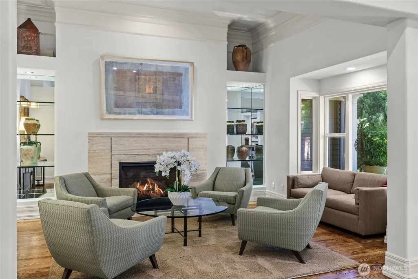
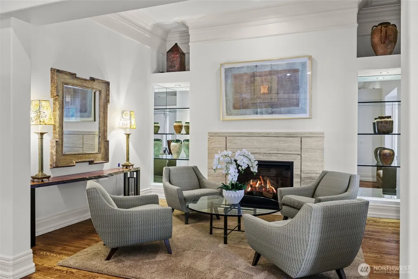
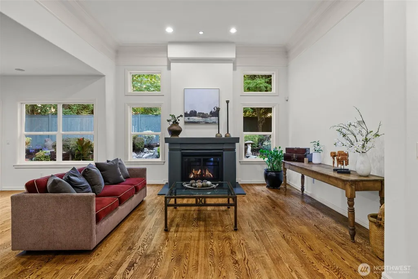
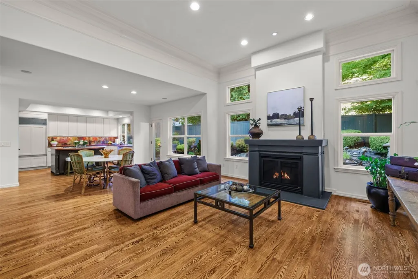
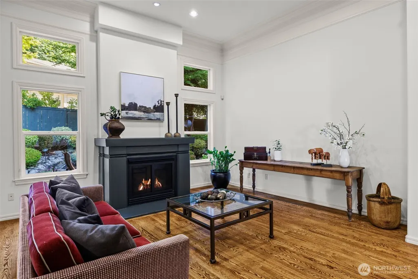
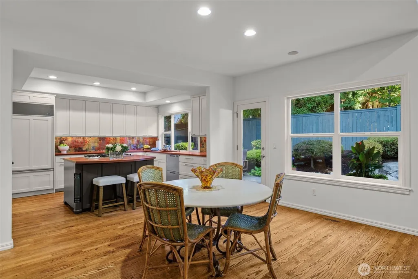
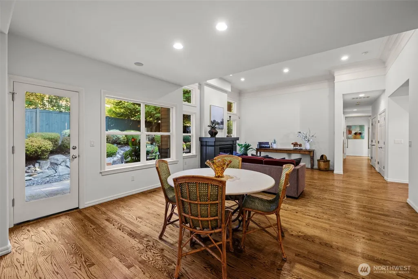
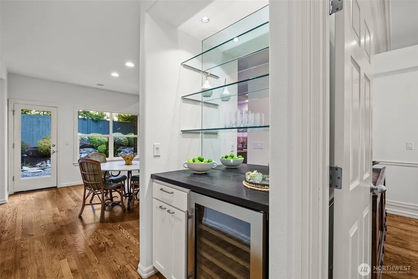
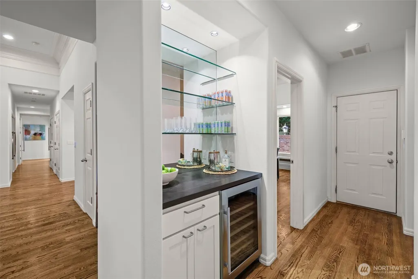
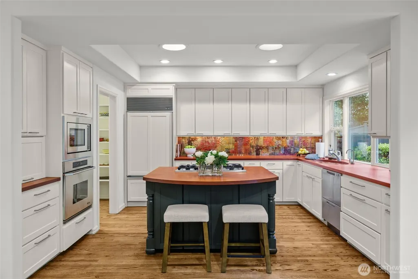
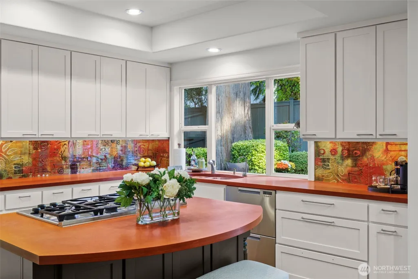
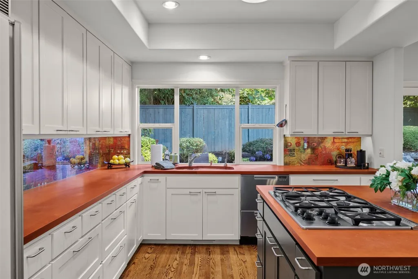
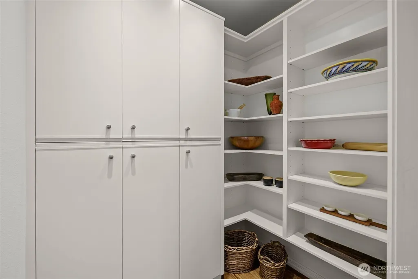
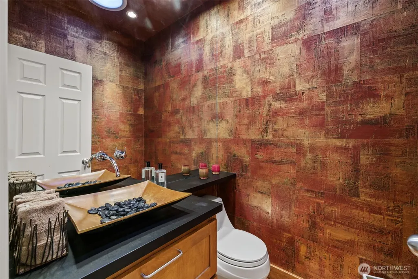
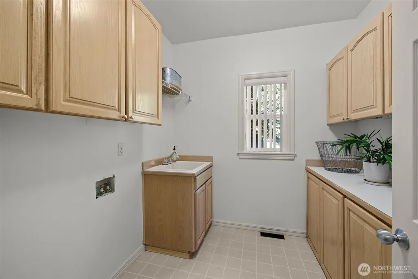
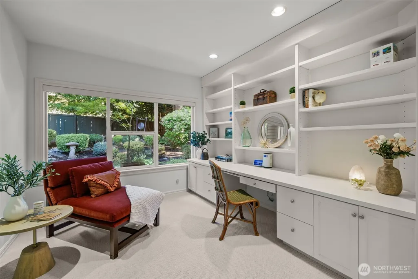
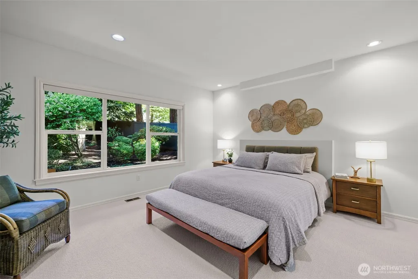
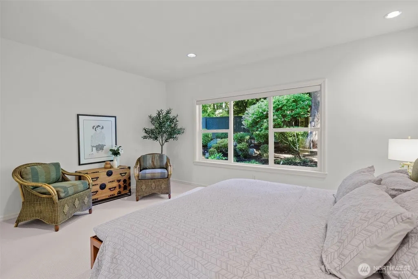
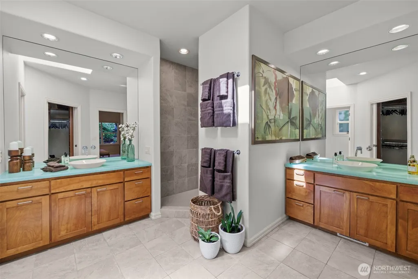
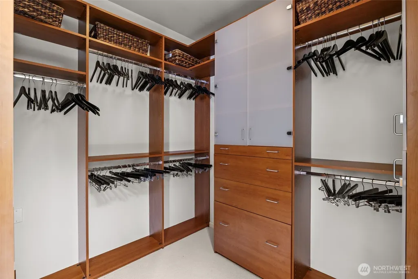
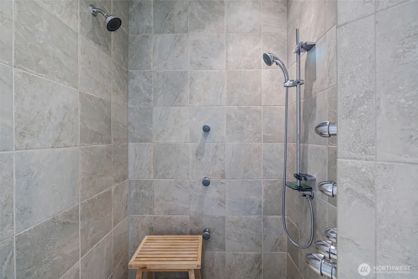
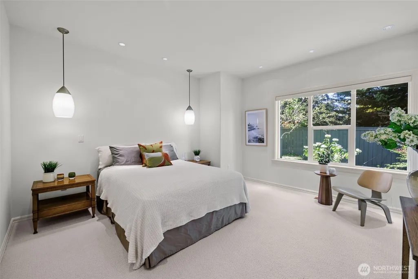
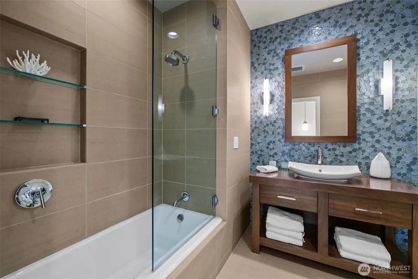
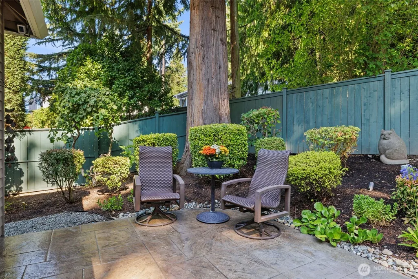
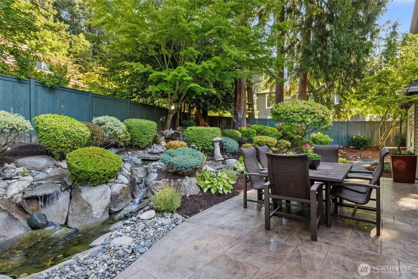
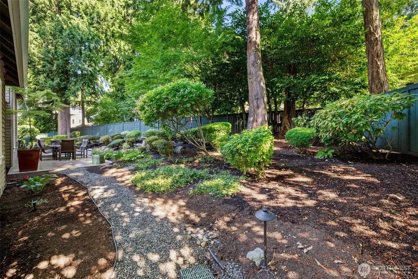
Exceptional single-level living in the heart of downtown Bellevue. Privately tucked within the gated Sherbourne community, this beautifully refreshed, turnkey residence blends timeless style with everyday comfort. Freshly painted throughout, the home is filled with natural light and showcases soaring ceilings, hardwood floors throughout the main living areas, and a thoughtfully designed floor plan that balances open gathering spaces with distinct formal living areas. A welcoming formal living room with a gas fireplace, elegant dining room, and inviting eat-in kitchen create an ideal setting for both everyday living and entertaining. The spacious primary suite features a walk-in closet, while the private ensuite second bedroom provides comfort and privacy for guests or multigenerational living. A dedicated office with custom built-in shelving offers flexible space for working from home, a library, or creative pursuits. The private, fully fenced garden setting extends the home's living space outdoors with an expansive paver terrace. Surrounded by mature evergreens and established landscaping, the outdoor living area provides exceptional privacy and a peaceful backdrop for year-round enjoyment. HOA-maintained front landscaping, central air conditioning, and an attached two-car garage complete the home. Ideally located with convenient access to premier shopping, acclaimed restaurants, entertainment, parks, grocery stores, Overlake Medical Center, and major commuter routes.
| Elementary School | Middle School | High School |
|---|---|---|
| Clyde Hill Elem | Chinook Mid | Bellevue High |
| Price History | |
|---|---|
| 8/13/2026 | Listed $2,438,000 |
| 9/3/2026 | 5$2,316,100 |
General Features
| Living Area | 2570 |
|---|---|
| Sewer | Sewer Connected |
| Heating | 90%+ High Efficiency |
| Cooling | 90%+ High Efficiency,Central Air |
| Possession | Closing |
| Roof | Shake |
| Appliances | Dishwasher,Disposal,Double Oven,Microwave,Refrigerator,Stove(s)/Range(s) |
| HOA Fee | 660 |
| Association Fee Includes | Common Area Maintenance,Lawn Service,Road Maintenance |
| Security Features | Fully Fenced,Security Gate |
| Year Built | 1993 |
| View | Territorial |
| Topography | Level |
| Levels | One |
| Property Subtype | Single Family Residence |
| Tax Year | 2026 |
| Community Features | CCRs |
| Assoc Fee Paid Per | Monthly |
| County | King |
| New Construction | No |
| Property Type | Residential |
| HOA | Yes |
| Attached Garage | Yes |
| Subdivision Name | Downtown |
| Garage Y/N | Yes |
| Full Baths | 1 |
| Special Listing Conditions | None |
| Status | Active |
| Directions | From NE 8th St,north on 108th Ave NE past NE 12th St to the gated Sherbourne community on the right. Follow the one-way road through the gate to the home in the back corner. |
| High School | Bellevue High |
| City | Bellevue |
| Entry Location | Main |
| Senior Community Y/N | No |
| High School District | Bellevue |
| MLS Area | 520 - Bellevue/West of 405 |
| Lot Size Units | Square Feet |
| Lot Size Square Feet | 10593 |
| Carport Y/N | No |
| Listing Terms | Cash,Conventional |
| Elementary School | Clyde Hill Elem |
| Land Lease Y/N | No |
| Tax Annual Amount | 20481.74 |
| Middle/Junior High School | Chinook Mid |
| Public Remarks | Exceptional single-level living in the heart of downtown Bellevue. Privately tucked within the gated Sherbourne community,this beautifully refreshed,turnkey residence blends timeless style with every |
| Virtual Tour | https://my.matterport.com/show/?m=dVKKFH6ZqB9&brand=0&mls=1& |
| Structure Type | House |
| Building Area Units | Square Feet |
| Standard Status | Active |
| Water Company | City of Bellevue |
| Property Style | 10 - 1 Story |
| NWM_ShowMapLink | Yes |
Interior Features
| Interior Amenities | Bath Off Primary,Built-In Vacuum,Ceiling Fan(s),Dbl Pane/Storm Window,Dining Room,Fireplace,French Doors,High Tech Cabling,Pantry,Skylight(s),Vaulted Ceiling(s),Walk-In Closet(s),Wine/Beverage Refrig |
|---|---|
| Basement | None |
| Flooring | Ceramic Tile,Hardwood,Carpet |
| Total Fireplaces | 2 |
| Fireplace Features | Gas |
| Air Conditioning Y/N | Yes |
| Heating Y/N | Yes |
| Fireplace Y/N | Yes |
| Half Baths | 1 |
| 3/4 Baths | 1 |
| Total Bedrooms | 2 |
| Main Level Bedrooms | 2 |
| Total Baths | 3 |
| Fireplaces Main | 2 |
| Power Production Type | Natural Gas |
| Baths Three Quarter Main | 1 |
| Baths Half Main | 1 |
| Baths Full Main | 1 |
| Bathrooms | 2.25 |
Exterior Features
| Exterior Amenities | Brick,Wood |
|---|---|
| Vegetation | Garden Space |
| Parking Features | Attached Garage |
| Lot Features | Cul-De-Sac,Curbs,Dead End Street,Paved,Sidewalk |
| Water Source | Public |
| Total Parking | 2 |
| Inclusions | Dishwasher(s),Double Oven,Garbage Disposal,Microwave(s),Refrigerator(s),Stove(s)/Range(s) |
| Foundation Details | Poured Concrete |
| Building Area Total | 2570 |
| Lot Size Acres | 0.2432 |
| Waterfront Y/N | No |
| Covered Spaces | 2 |
| Irrigation Water Rights Y/N | Yes |
| Site Features | Cable TV,Fenced-Fully,Gas Available,Gated Entry,High Speed Internet,Irrigation,Sprinkler System |
Amenities
- Foreclosure
- Views
- Short Sale
- New Construction
- Adult 55+
- Lease To Own
- No HOA Fees
- Furnished
- Primary On Main
- Air Conditioning
- Seller Finance
- Green
- Fixer Upper
- Horse
- Golf
- Fireplace
- Deck
- Garage
- Basement
- Pool
Property vs Single Family Average in 98004
Price
Taxes
Year Built
Visits
In The Neighborhood
Open House
Bellevue
$ 792,000
- Type
- Single Family | Active
- Size
- 1,098 SqFt
- Rooms
- 1 Beds + 2 Baths
 Listed by: Keller Williams Eastside
Open House
Kirkland
$ 1,662,500
- Type
- Single Family | Active
- Size
- 2,660 SqFt
- Rooms
- 3 Beds + 3.5 Baths
Listed by: COMPASS
Just Listed
Puyallup
$ 715,000
- Type
- Single Family | Active
- Size
- 1,882 SqFt
- Rooms
- 5 Beds + 2 Baths
Listed by: eXp Realty
Open House
Puyallup
$ 619,995
- Type
- Single Family | Active
- Size
- 1,455 SqFt
- Rooms
- 3 Beds + 2 Baths
Listed by: Nexthome NW Experts
Just Listed
Shelton
$ 160,000
- Type
- Single Family | Active
- Size
- 1,355 SqFt
- Rooms
- 3 Beds + 2 Baths
Listed by: Better Properties Gig Harbor
Just Listed
Bellevue
$ 1,780,000
- Type
- Single Family | Active
- Size
- 2,300 SqFt
- Rooms
- 4 Beds + 3 Baths
Listed by: Skyline Properties, Inc.
Puyallup
$ 494,950
- Type
- Single Family | Active
- Size
- 1,941 SqFt
- Rooms
- 5 Beds + 2.5 Baths
Listed by: Epique Realty
Everett
$ 639,950
- Type
- Single Family | Active
- Size
- 1,592 SqFt
- Rooms
- 3 Beds + 2 Baths
Listed by: Windermere Real Estate M2 LLC
Open House
Bellevue
$ 1,280,000
- Type
- Single Family | Active
- Size
- 2,303 SqFt
- Rooms
- 2 Beds + 2.5 Baths
Listed by: COMPASS
Open House
Bellevue
$ 3,938,000
- Type
- Single Family | Active
- Size
- 4,491 SqFt
- Rooms
- 5 Beds + 5 Baths
Listed by: COMPASS
Everett
$ 699,900
- Type
- Single Family | Active
- Size
- 1,780 SqFt
- Rooms
- 3 Beds + 2.5 Baths
Listed by: Windermere RE Whatcom, Inc.
Bellevue
$ 1,549,000
- Type
- Single Family | Active
- Size
- 2,120 SqFt
- Rooms
- 3 Beds + 3.5 Baths
Listed by: Windermere Real Estate/East
