

Just Listed
Address
15103 Westmore Drive E, Puyallup, WA
Price
$ 530,000
Property Attributes
- ID#2577441
- TypeSingle Family
- CountyPIERCE
- CityPuyallup
- AreaPuyallup
- NeighborhoodPuyallup
- Zip98374
- StyleContemporary
- Year Built1983
- Taxes$ 5249
- Price$ 530,000
- Bedrooms3
- Full Bathrooms3
- Half Bathrooms0
- Sqr Footage1500
- Lot Size0.2893 Acres
Data Source:
Northwest Multiple Listing Service (NWMLS)
Property Description
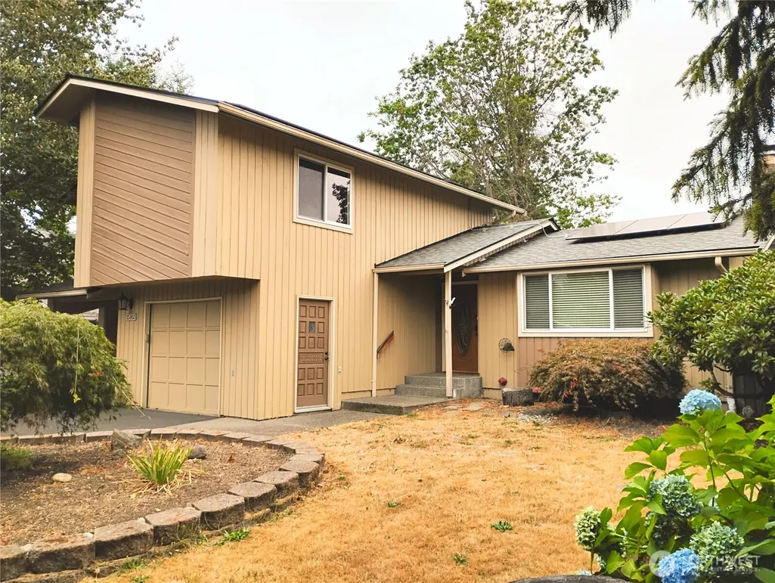
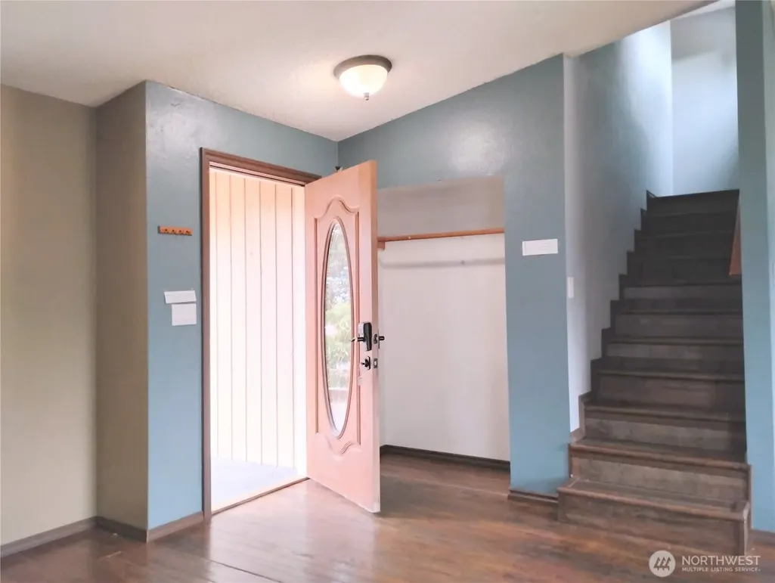
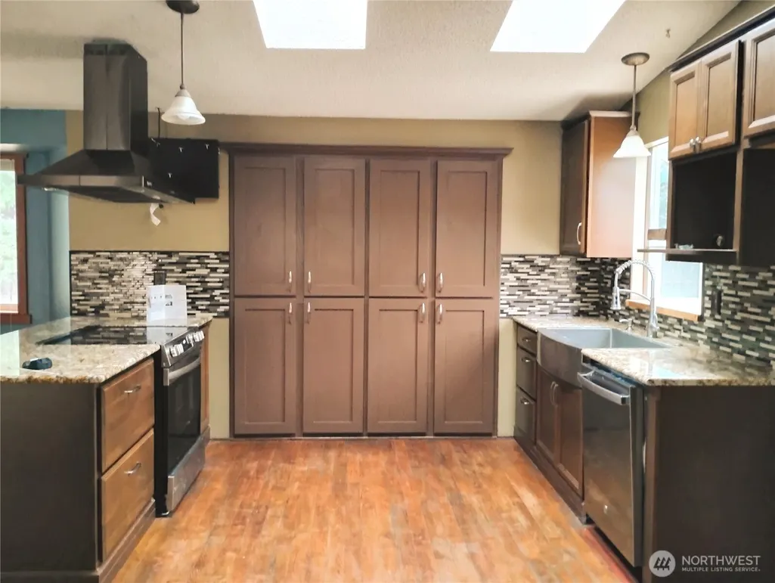
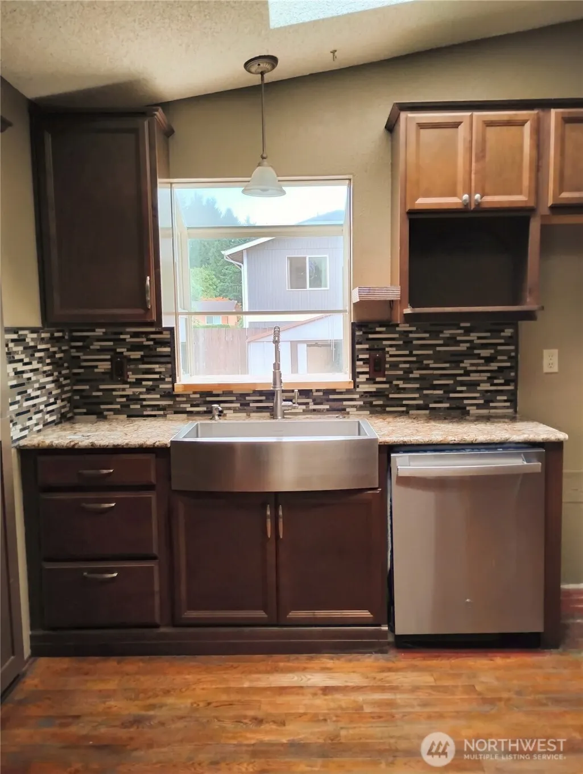
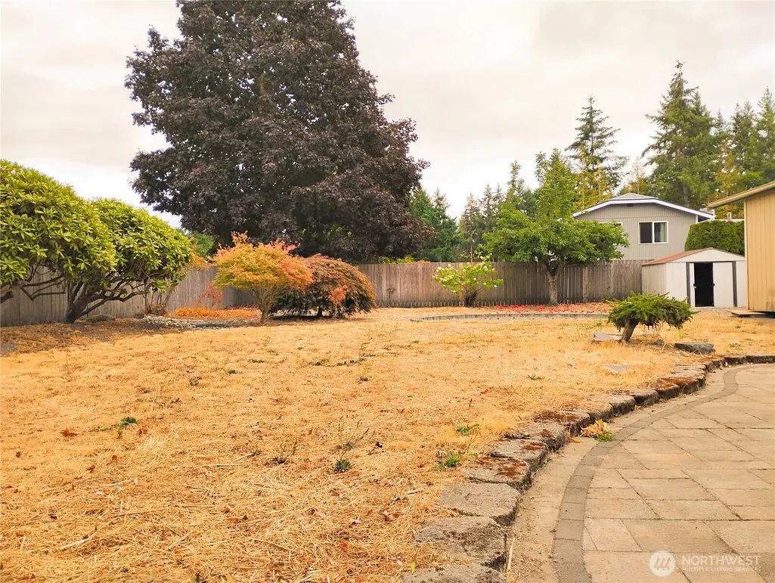
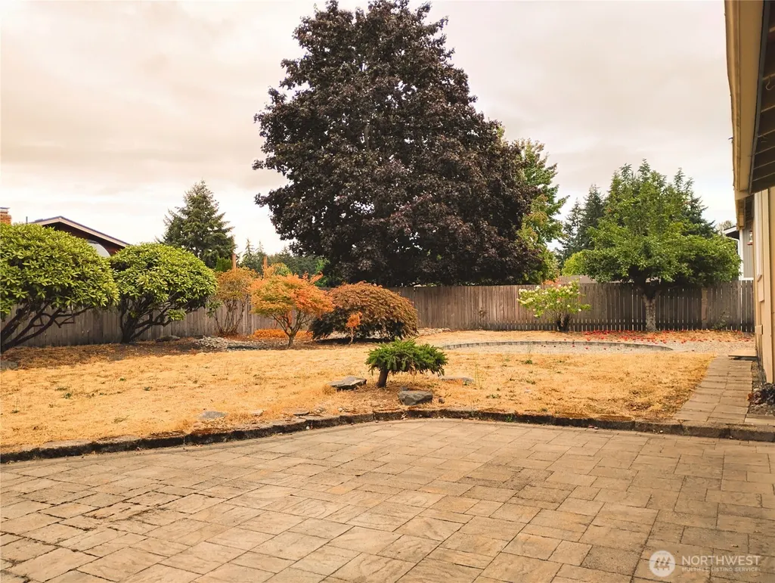
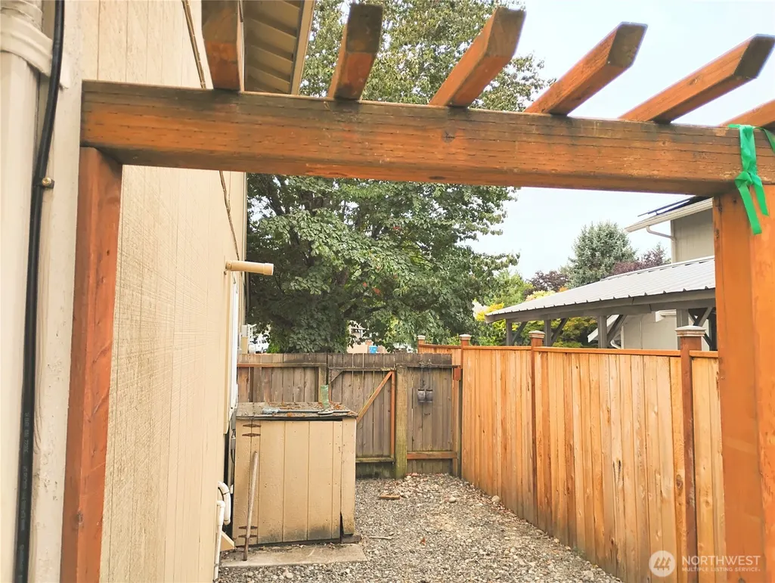
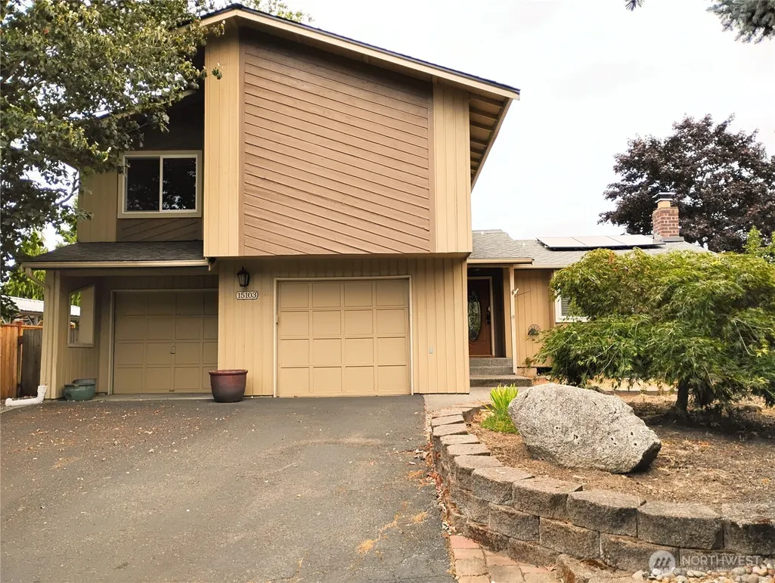
Clean & well maintained 3 bedroom with possible 4th bedroom you could add as there is plenty of space if you consider the floor plan has the great room concept (which means you could make a second, main floor primary suite since there is a third bathroom located there!)! The home has been lovingly cared for with a Remodeled Kitchen w/Granite Counters, soft Close Drawers, wall of Pantry cupboards, stainless steel stove and dishwasher. Enjoy southern views out of the kitchen Garden Window which is perfect for growing fresh herbs and there is a large, fenced backyard with patio, apple tree, sand pit for play and a shed w/power! Open floor plan w/vaulted ceilings. High end tile that looks like hardwood plank floors + Newer baseboard trim & light fixtures on main level. Primary bedroom has a private, full bathroom and there is a second full bathroom upstairs as well. This 3 bedroom home has Curb Appeal with two driveways and Flowering Shrubs & Japanese Maples! Plenty of Parking+22 ft deep bay in garage w/Storage Shelves (6x11 space for shop)& Newer Gas Furnace. 2nd Driveway to the right perfect for R.V./Boat Parking! Previously been wired for an above ground Pool (that is why there is a large, circular sandy area), the solar panels keep the AC and Heat Bill low cost!. The Living Room has a Bay Window and a wood burning stove which has been regularly cleaned. Central A.C. keeps you cool and there are energy efficient double paned windows in this remodeled home! Move in ready!
| Elementary School | Middle School | High School |
|---|---|---|
| Buyer To Verify Elementary School | Buyer To Verify Middle School | Buyer To Verify High School |
| Price History | |
|---|---|
| 9/3/2026 | Listed $530,000 |
General Features
| Living Area | 1500 |
|---|---|
| Sewer | Septic Tank |
| Heating | Forced Air,Stove/Free Standing |
| Cooling | Central Air,Forced Air |
| Possession | Closing |
| Roof | Composition |
| Appliances | Dishwasher,Disposal,Stove(s)/Range(s) |
| HOA Fee | 39 |
| Association Fee Includes | Common Area Maintenance |
| Architectural Style | Contemporary |
| Security Features | Partially Fenced |
| Year Built | 1983 |
| View | Territorial |
| Topography | Level |
| Levels | Three Or More |
| Property Subtype | Single Family Residence |
| Tax Year | 2025 |
| Community Features | CCRs |
| Building Name | Westmore |
| Assoc Fee Paid Per | Monthly |
| County | Pierce |
| New Construction | No |
| Property Type | Residential |
| HOA | Yes |
| Attached Garage | Yes |
| Subdivision Name | Puyallup |
| Facing Direction | West |
| Garage Y/N | Yes |
| Full Baths | 2 |
| Special Listing Conditions | See Remarks,Short Sale |
| Status | Active |
| Directions | From either Shaw Road or Meridian,get onto 152nd and you will turn north on WESTMORE Dr (small HOA community that is well kept,watch for speed bumps). |
| High School | Buyer To Verify |
| City | Puyallup |
| Senior Community Y/N | No |
| High School District | Puyallup |
| MLS Area | 88 - Puyallup |
| Lot Size Units | Square Feet |
| Lot Size Square Feet | 12600 |
| Carport Y/N | No |
| Listing Terms | Cash,Conventional,FHA,State Bond,VA Loan |
| Elementary School | Buyer To Verify |
| Land Lease Y/N | No |
| Tax Annual Amount | 5249 |
| Middle/Junior High School | Buyer To Verify |
| Property Condition | Very Good |
| Public Remarks | Clean & well maintained 3 bedroom with possible 4th bedroom you could add as there is plenty of space if you consider the floor plan has the great room concept (which means you could make a second,ma |
| Structure Type | House |
| Building Area Units | Square Feet |
| Standard Status | Active |
| Property Style | 13 - Tri-Level |
| NWM_ShowMapLink | Yes |
Interior Features
| Interior Amenities | Bath Off Primary,Ceiling Fan(s),Dbl Pane/Storm Window,Dining Room,Fireplace,Vaulted Ceiling(s),Water Heater |
|---|---|
| Basement | Daylight |
| Flooring | Ceramic Tile,Hardwood,Laminate |
| Total Fireplaces | 1 |
| Fireplace Features | Wood Burning |
| Air Conditioning Y/N | Yes |
| Heating Y/N | Yes |
| Fireplace Y/N | Yes |
| 3/4 Baths | 1 |
| Total Bedrooms | 3 |
| Total Baths | 3 |
| Bedrooms Possible | 3 |
| Water Heater Type | Gas |
| Water Heater Location | Garage |
| Fireplaces Main | 1 |
| Power Production Type | Natural Gas,Wood |
| Baths Three Quarter Lower | 1 |
| Bedrooms Upper | 3 |
| Baths Full Upper | 2 |
| Bathrooms | 2.75 |
Exterior Features
| Exterior Amenities | Wood |
|---|---|
| Vegetation | Fruit Trees |
| Parking Features | Driveway,Attached Garage,Off Street,RV Parking |
| Lot Features | Paved |
| Water Source | Public |
| Total Parking | 10 |
| Inclusions | Dishwasher(s),Garbage Disposal,Stove(s)/Range(s) |
| Foundation Details | Poured Concrete,Slab |
| Building Area Total | 1500 |
| Lot Size Acres | 0.2893 |
| Waterfront Y/N | No |
| Covered Spaces | 2 |
| Irrigation Water Rights Y/N | No |
| Site Features | Fenced-Partially,Outbuildings,Patio,RV Parking |
| Parking Uncovered Total | 8 |
Amenities
- Foreclosure
- Views
- Short Sale
- New Construction
- Adult 55+
- Lease To Own
- No HOA Fees
- Furnished
- Primary On Main
- Air Conditioning
- Seller Finance
- Green
- Fixer Upper
- Horse
- Golf
- Fireplace
- Deck
- Garage
- Basement
- Pool
Property vs Single Family Average in 98374
Price
Taxes
Year Built
In The Neighborhood
Open House
Puyallup
$ 540,000
- Type
- Single Family | Active
- Size
- 1,803 SqFt
- Rooms
- 4 Beds + 2 Baths
 Listed by: John L. Scott, Inc.
Just Listed
Puyallup
$ 489,000
- Type
- Single Family | Active
- Size
- 2,253 SqFt
- Rooms
- 4 Beds + 2.5 Baths
Listed by: TRELORA Realty, Inc.
Just Listed
Puyallup
$ 675,000
- Type
- Single Family | Active
- Size
- 2,606 SqFt
- Rooms
- 5 Beds + 3 Baths
Listed by: RE/MAX Elite
Just Listed
Puyallup
$ 475,000
- Type
- Single Family | Active
- Size
- 1,236 SqFt
- Rooms
- 3 Beds + 1 Baths
Listed by: Washington Realty Group
Open House
Puyallup
$ 477,000
- Type
- Single Family | Active
- Size
- 1,162 SqFt
- Rooms
- 3 Beds + 2 Baths
Listed by: RE/MAX Extra Inc.
Just Listed
Puyallup
$ 849,000
- Type
- Single Family | Active
- Size
- 2,688 SqFt
- Rooms
- 3 Beds + 3.5 Baths
Listed by: John L. Scott, Inc.
Just Listed
Puyallup
$ 525,000
- Type
- Single Family | Active
- Size
- 2,468 SqFt
- Rooms
- 5 Beds + 2.5 Baths
Listed by: Orchard Brokerage, LLC
Just Listed
Puyallup
$ 749,990
- Type
- Single Family | Active
- Size
- 1,897 SqFt
- Rooms
- 4 Beds + 2 Baths
Listed by: Windermere Real Estate/PSR Inc
Open House
Puyallup
$ 500,000
- Type
- Single Family | Active
- Size
- 1,004 SqFt
- Rooms
- 2 Beds + 1 Baths
Listed by: Engel & Voelkers Seattle DT
Just Listed
Puyallup
$ 679,950
- Type
- Single Family | Active
- Size
- 3,011 SqFt
- Rooms
- 5 Beds + 3 Baths
Listed by: Keller Williams Realty PS
Just Listed
Puyallup
$ 564,950
- Type
- Single Family | Active
- Size
- 1,840 SqFt
- Rooms
- 3 Beds + 2.5 Baths
Listed by: Lennar Sales Corp.
Open House
Puyallup
$ 699,950
- Type
- Single Family | Active
- Size
- 2,540 SqFt
- Rooms
- 4 Beds + 3 Baths
Listed by: Lennar Sales Corp.
