

Open House Sat, Sep 5th 11:00 AM - 01:00 PM
Address
810 19th Avenue Se, Puyallup, WA
Price
$ 665,000
Property Attributes
- ID#2576942
- TypeSingle Family
- CountyPIERCE
- CityPuyallup
- AreaPuyallup
- NeighborhoodPuyallup
- Zip98372
- StyleSplit Entry
- Year Built1966
- Taxes$ 5561
- Price$ 665,000
- Bedrooms4
- Full Bathrooms2
- Half Bathrooms0
- Sqr Footage1950
- Lot Size0.191 Acres
Data Source:
Northwest Multiple Listing Service (NWMLS)
Property Description
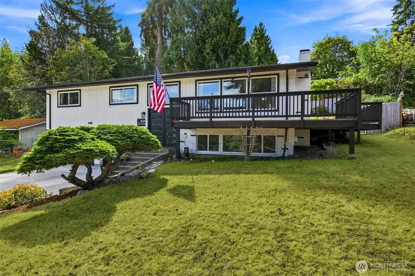
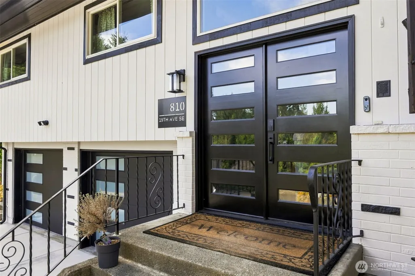
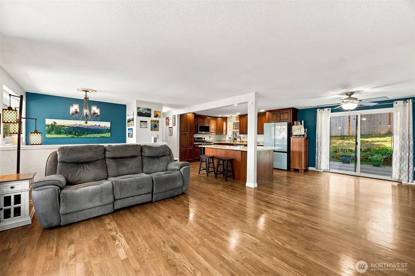
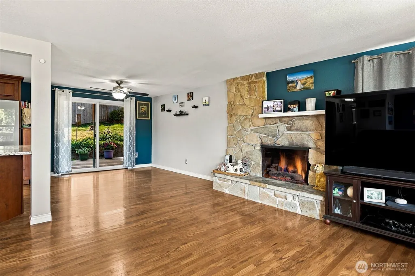
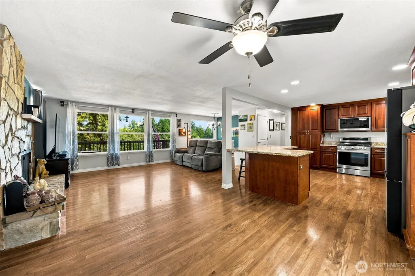
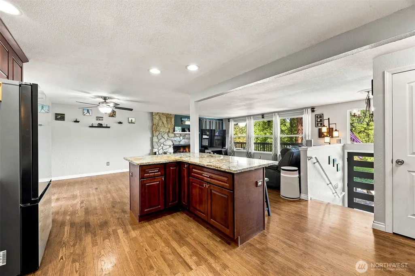
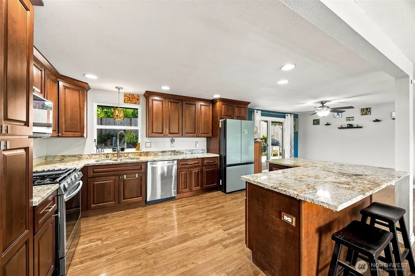
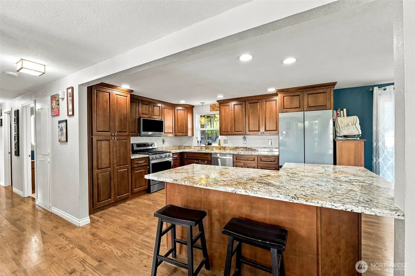
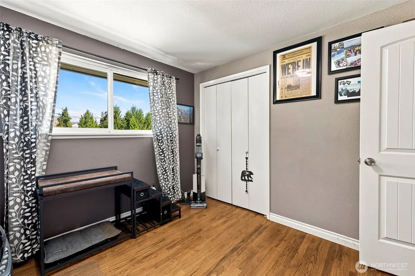
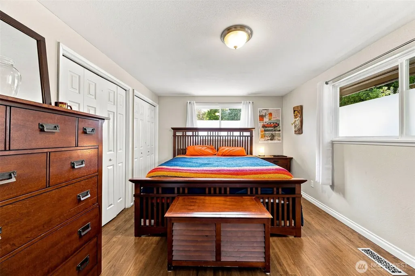
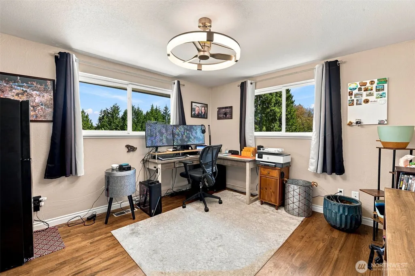
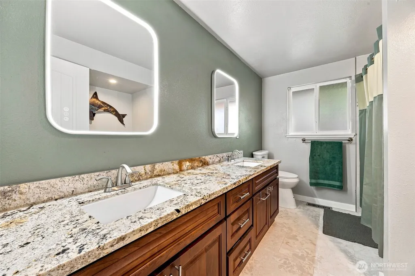
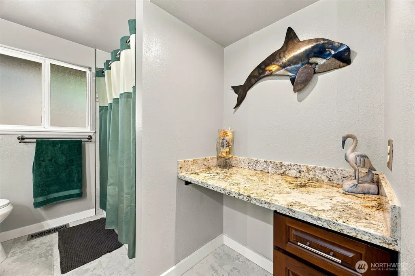
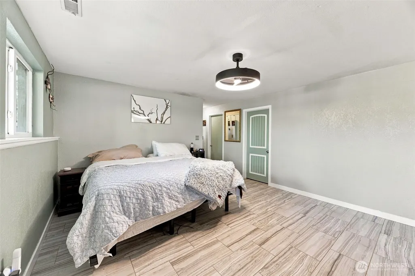
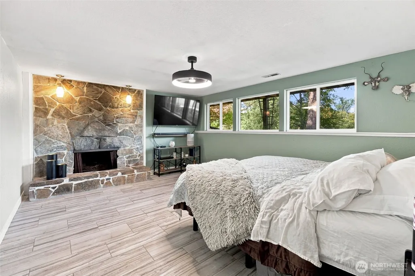
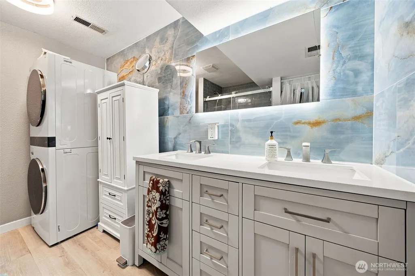
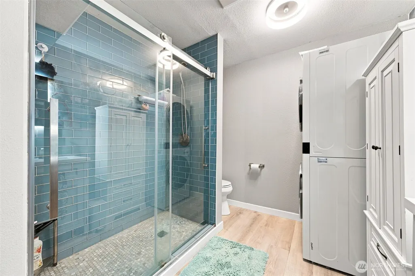
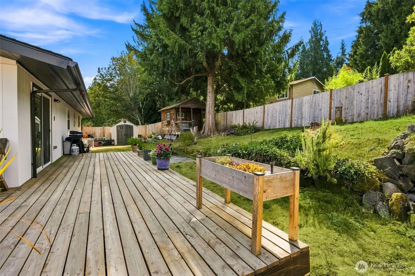
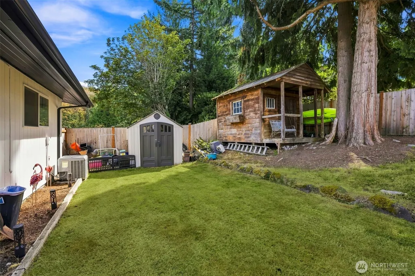
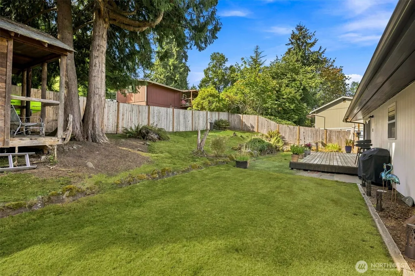
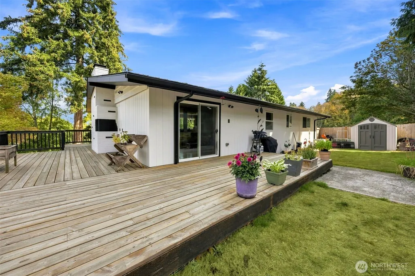
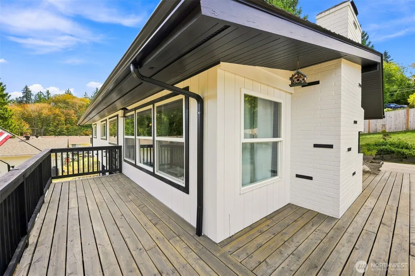
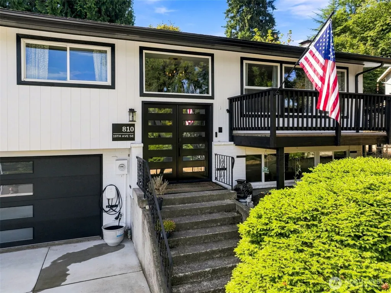
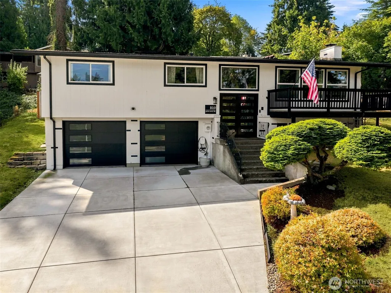
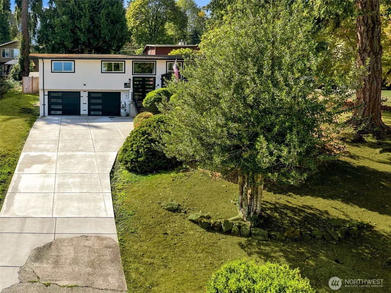
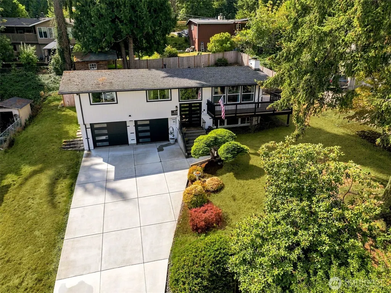
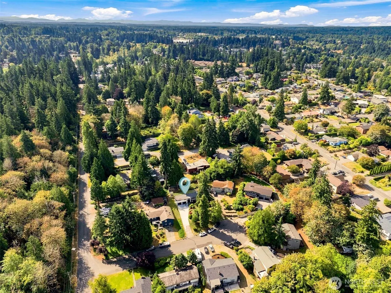
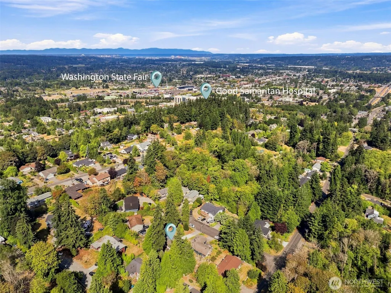
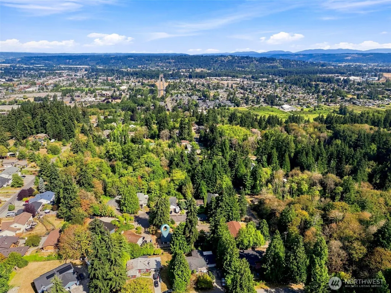
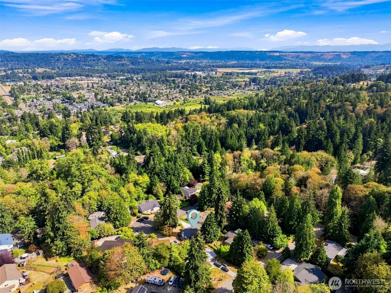
Welcome to this spacious 4-bedroom, 2-bath split-entry home offering 1,950 sq ft of comfortable living space in Puyallup. The main level features hardwood floors, a welcoming living room, dining area and kitchen with plenty of space for everyday meals and entertaining. The fully finished daylight basement includes a private primary bedroom with a cozy wood-burning fireplace. The primary bedroom’s attached full bathroom also conveniently houses the washer and dryer. A second wood-burning fireplace adds warmth and character to the upstairs living space. Major improvements include a new heating system, central A/C and water heater in 2023, along with a roof, windows and electrical updates completed in 2015. Additional improvements include interior and exterior paint, gutters, garage doors, appliance package, driveway and drain. Outside, enjoy a fully fenced yard, wraparound porch, and outbuildings with space for relaxing, gardening or entertaining. The attached 2-car garage also includes electric vehicle charging. Conveniently located near Good Samaritan Hospital, Wildwood Park, Bradley Lake, shopping, dining, schools and commuter routes—with no HOA!
| Price History | |
|---|---|
| 9/2/2026 | Listed $665,000 |
General Features
| Living Area | 1950 |
|---|---|
| Sewer | Sewer Connected |
| Heating | Forced Air |
| Cooling | Central Air |
| Possession | Closing |
| Roof | Composition |
| Appliances | Dishwasher,Disposal,Dryer,Microwave,Refrigerator,Stove(s)/Range(s),Washer |
| Security Features | Fully Fenced |
| Year Built | 1966 |
| View | Territorial |
| Topography | Level,Sloped |
| Levels | Multi/Split |
| Property Subtype | Single Family Residence |
| Tax Year | 2026 |
| County | Pierce |
| New Construction | No |
| Property Type | Residential |
| HOA | No |
| Attached Garage | Yes |
| Subdivision Name | Puyallup |
| Garage Y/N | Yes |
| Full Baths | 2 |
| Special Listing Conditions | None |
| Status | Active |
| Directions | From WA-512,take the Meridian St exit and head south. Turn left onto 19th Ave SE. Continue east,then turn left onto 8th St SE. Turn left onto 19th Ave SE; home is on the left. |
| City | Puyallup |
| Entry Location | Main |
| Senior Community Y/N | No |
| High School District | Puyallup |
| MLS Area | 83 - Puyallup |
| Lot Size Units | Square Feet |
| Lot Size Square Feet | 8320 |
| Carport Y/N | No |
| Listing Terms | Cash,Conventional,USDA Loan,VA Loan |
| Land Lease Y/N | No |
| Tax Annual Amount | 5561.47 |
| Public Remarks | Welcome to this spacious 4-bedroom,2-bath split-entry home offering 1,950 sq ft of comfortable living space in Puyallup. The main level features hardwood floors,a welcoming living room,dining area an |
| Structure Type | House |
| Building Area Units | Square Feet |
| Standard Status | Active |
| Water Company | City of Puyallup |
| Property Style | 14 - Split Entry |
| NWM_ShowMapLink | Yes |
Interior Features
| Interior Amenities | Bath Off Primary,Ceiling Fan(s),Dbl Pane/Storm Window,Dining Room,Fireplace,Fireplace (Primary Bedroom),Water Heater |
|---|---|
| Basement | Daylight,Finished |
| Flooring | Hardwood,Vinyl,Carpet |
| Total Fireplaces | 2 |
| Fireplace Features | Wood Burning |
| Air Conditioning Y/N | Yes |
| Heating Y/N | Yes |
| Fireplace Y/N | Yes |
| Total Bedrooms | 4 |
| Total Baths | 2 |
| Water Heater Type | Gas |
| Water Heater Location | Garage |
| Fireplaces Upper | 1 |
| Fireplaces Lower | 1 |
| Power Production Type | Electric,Natural Gas |
| Bedrooms Lower | 2 |
| Bedrooms Upper | 2 |
| Baths Full Upper | 1 |
| Baths Full Lower | 1 |
| Bathrooms | 2 |
Exterior Features
| Exterior Amenities | Brick,Wood |
|---|---|
| Parking Features | Attached Garage |
| Water Source | Public |
| Total Parking | 2 |
| Inclusions | Dishwasher(s),Dryer(s),Garbage Disposal,Microwave(s),Refrigerator(s),Stove(s)/Range(s),Washer(s) |
| Foundation Details | Slab |
| Building Area Total | 1950 |
| Lot Size Acres | 0.191 |
| Waterfront Y/N | No |
| Covered Spaces | 2 |
| Irrigation Water Rights Y/N | No |
| Site Features | Cable TV,Deck,Electric Car Charging,Fenced-Fully,High Speed Internet,Outbuildings,Patio |
Amenities
- Foreclosure
- Views
- Short Sale
- New Construction
- Adult 55+
- Lease To Own
- No HOA Fees
- Furnished
- Primary On Main
- Air Conditioning
- Seller Finance
- Green
- Fixer Upper
- Horse
- Golf
- Fireplace
- Deck
- Garage
- Basement
- Pool
Property vs Single Family Average in 98372
Price
Taxes
Year Built
Visits
In The Neighborhood
Open House
Puyallup
$ 540,000
- Type
- Single Family | Active
- Size
- 1,803 SqFt
- Rooms
- 4 Beds + 2 Baths
 Listed by: John L. Scott, Inc.
Just Listed
Puyallup
$ 489,000
- Type
- Single Family | Active
- Size
- 2,253 SqFt
- Rooms
- 4 Beds + 2.5 Baths
Listed by: TRELORA Realty, Inc.
Just Listed
Puyallup
$ 675,000
- Type
- Single Family | Active
- Size
- 2,606 SqFt
- Rooms
- 5 Beds + 3 Baths
Listed by: RE/MAX Elite
Just Listed
Puyallup
$ 475,000
- Type
- Single Family | Active
- Size
- 1,236 SqFt
- Rooms
- 3 Beds + 1 Baths
Listed by: Washington Realty Group
Open House
Puyallup
$ 477,000
- Type
- Single Family | Active
- Size
- 1,162 SqFt
- Rooms
- 3 Beds + 2 Baths
Listed by: RE/MAX Extra Inc.
Just Listed
Puyallup
$ 849,000
- Type
- Single Family | Active
- Size
- 2,688 SqFt
- Rooms
- 3 Beds + 3.5 Baths
Listed by: John L. Scott, Inc.
Just Listed
Puyallup
$ 525,000
- Type
- Single Family | Active
- Size
- 2,468 SqFt
- Rooms
- 5 Beds + 2.5 Baths
Listed by: Orchard Brokerage, LLC
Just Listed
Puyallup
$ 530,000
- Type
- Single Family | Active
- Size
- 1,500 SqFt
- Rooms
- 3 Beds + 3 Baths
Listed by: CENTURY 21 North Homes Realty
Just Listed
Puyallup
$ 749,990
- Type
- Single Family | Active
- Size
- 1,897 SqFt
- Rooms
- 4 Beds + 2 Baths
Listed by: Windermere Real Estate/PSR Inc
Open House
Puyallup
$ 500,000
- Type
- Single Family | Active
- Size
- 1,004 SqFt
- Rooms
- 2 Beds + 1 Baths
Listed by: Engel & Voelkers Seattle DT
Just Listed
Puyallup
$ 679,950
- Type
- Single Family | Active
- Size
- 3,011 SqFt
- Rooms
- 5 Beds + 3 Baths
Listed by: Keller Williams Realty PS
Just Listed
Puyallup
$ 564,950
- Type
- Single Family | Active
- Size
- 1,840 SqFt
- Rooms
- 3 Beds + 2.5 Baths
Listed by: Lennar Sales Corp.
