

Just Listed


Address
2803 9th Street Sw, Puyallup, WA
Price
$ 849,000
Property Attributes
- ID#2576141
- TypeSingle Family
- CountyPIERCE
- CityPuyallup
- AreaPuyallup
- NeighborhoodPuyallup
- Zip98373
- StyleCraftsman
- Year Built1935
- Taxes$ 6596
- Price$ 849,000
- Bedrooms3
- Full Bathrooms3
- Half Bathrooms1
- Sqr Footage2688
- Lot Size0.523 Acres
Data Source:
Northwest Multiple Listing Service (NWMLS)
Property Description
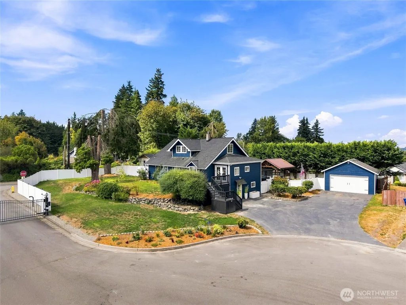
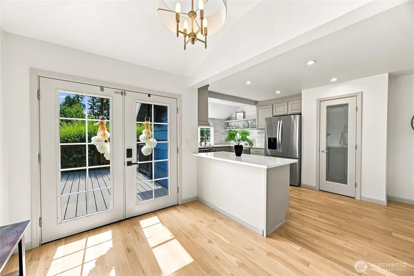
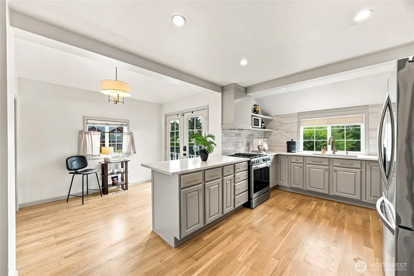
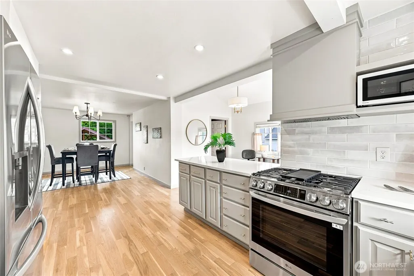
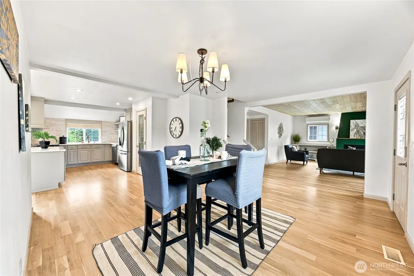
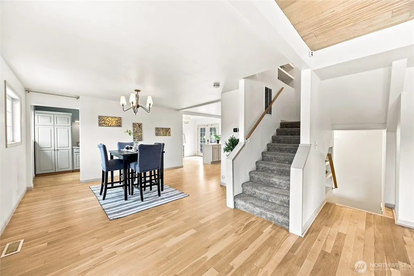
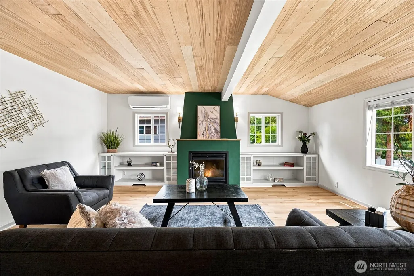
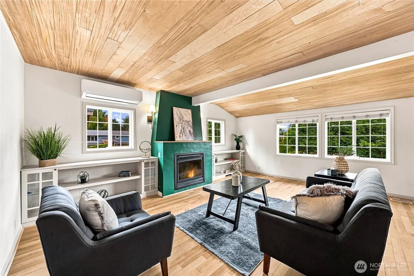
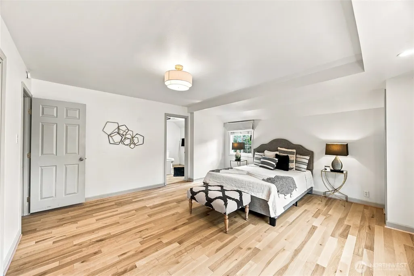
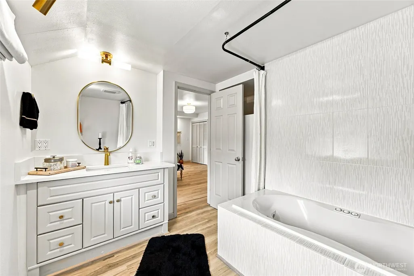
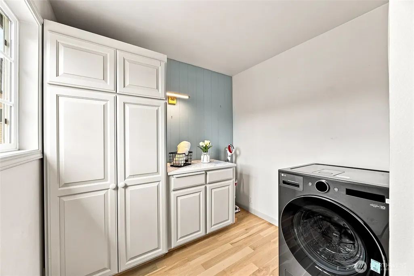
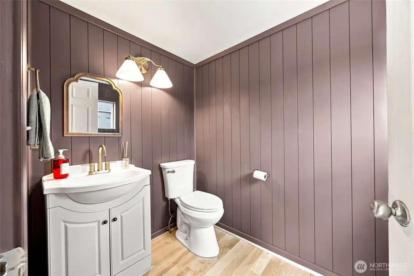
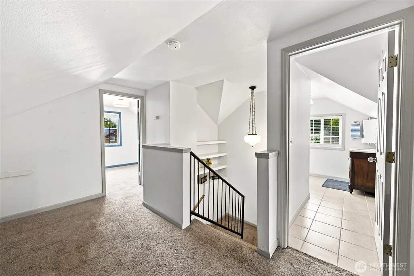
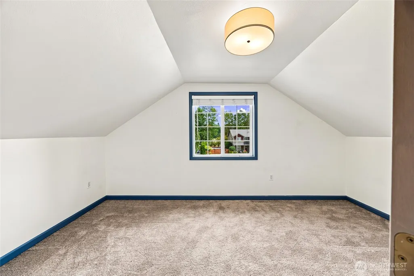
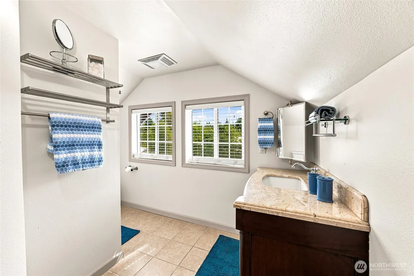
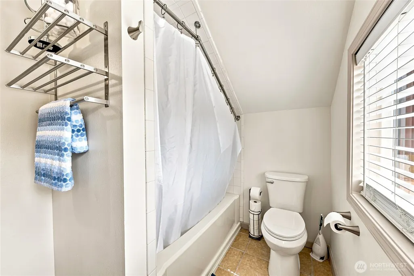
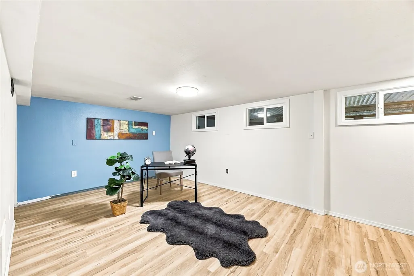
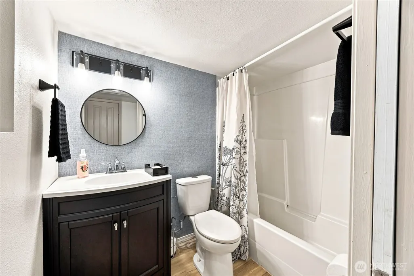
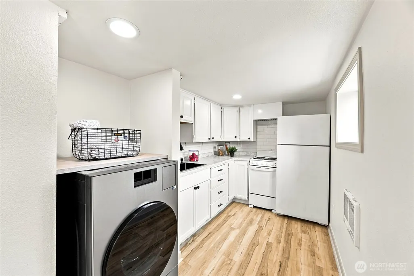
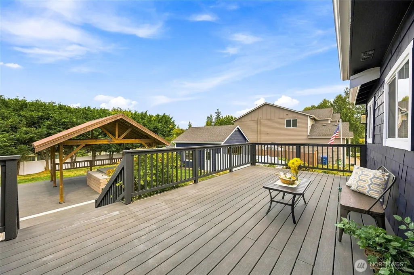
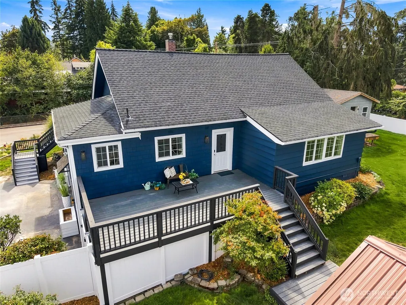
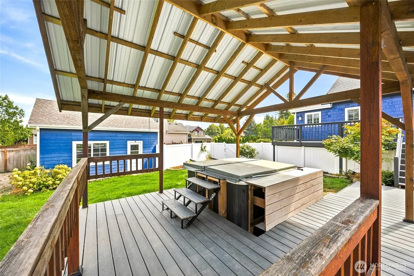
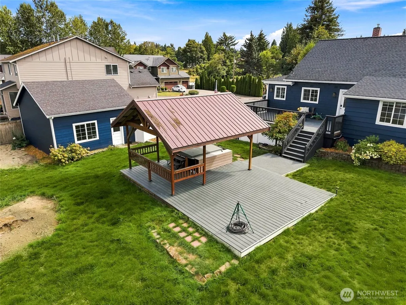
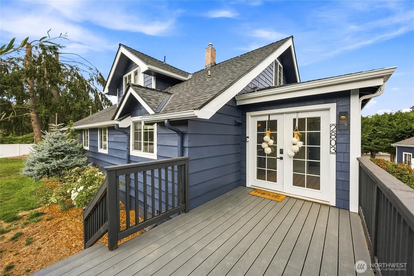
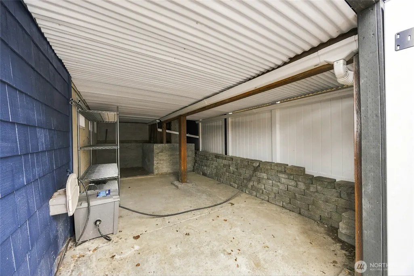
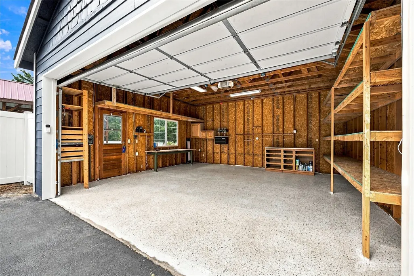
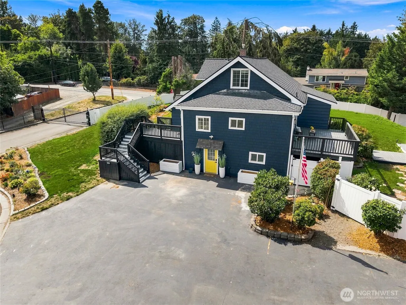
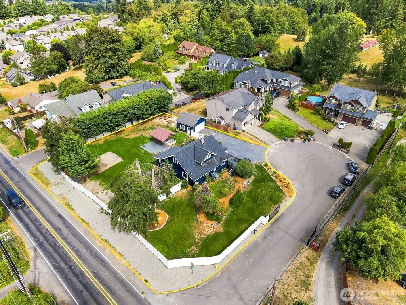
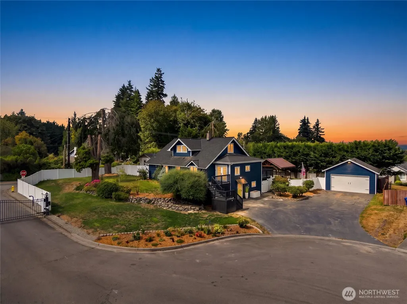
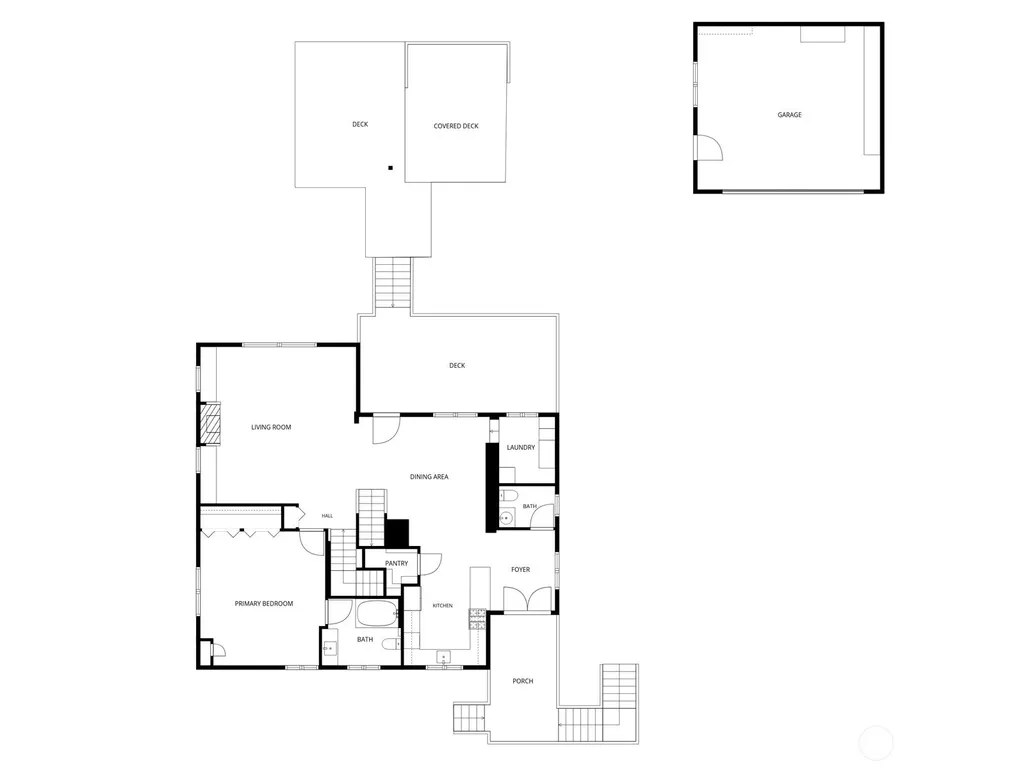
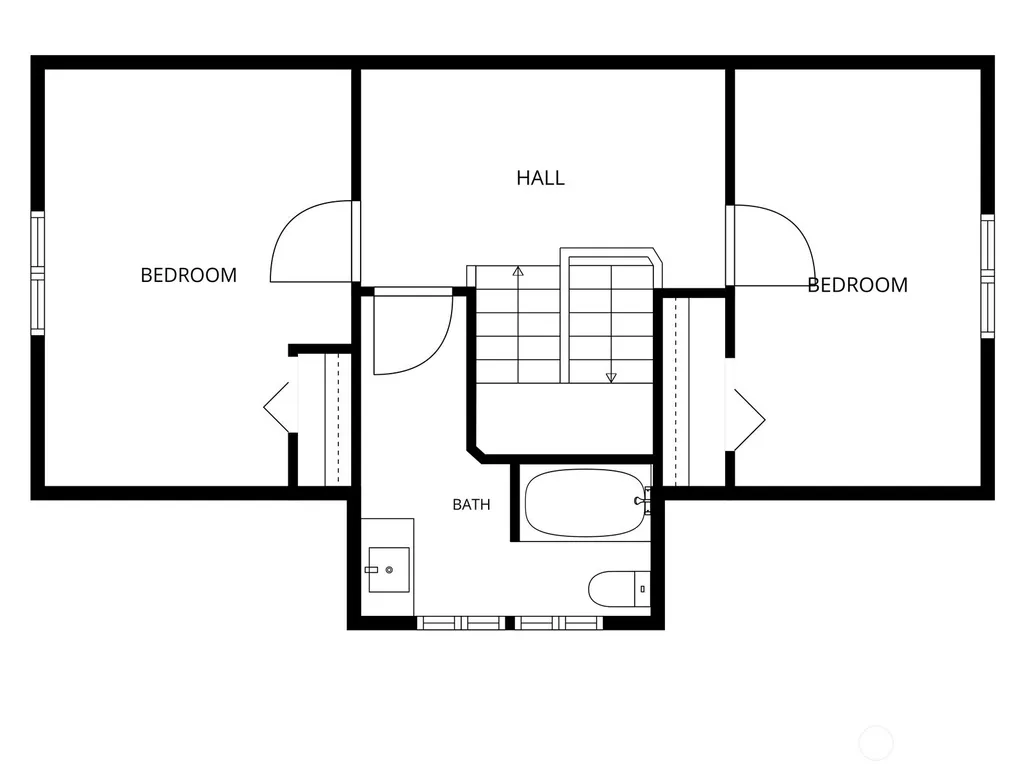
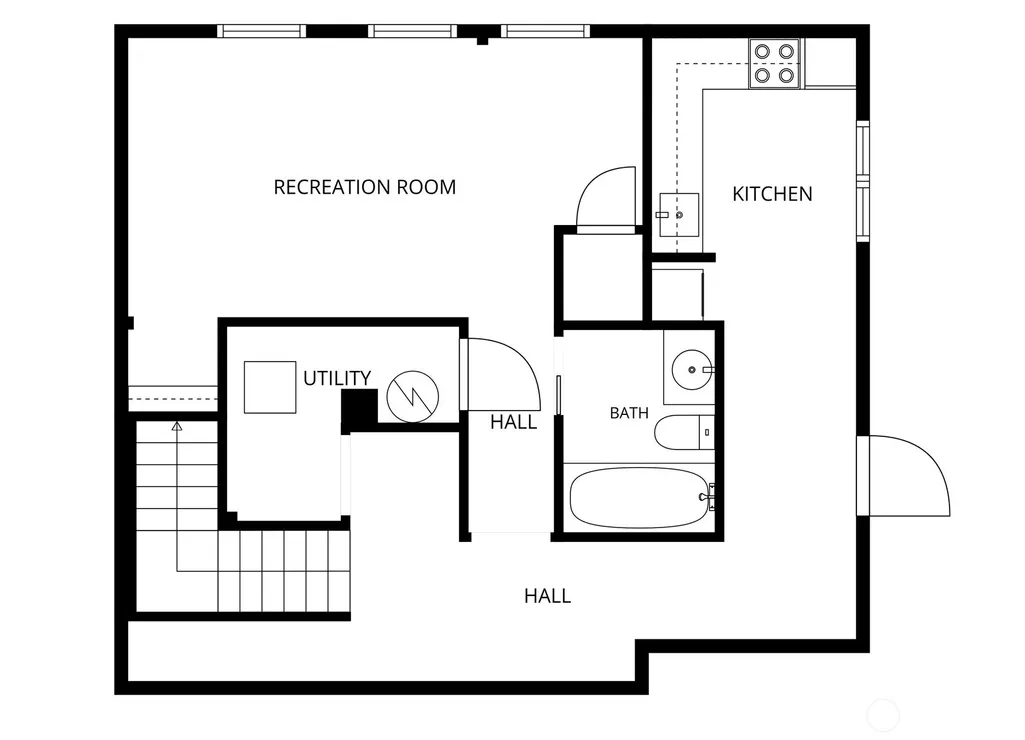
Step into timeless Craftsman charm paired beautifully with modern amenities in this exceptional home, tucked inside a private gated community of just four homes - with no HOA! The main floor features gorgeous hardwood flooring, a stunning updated kitchen with white cabinetry, slab counters, stainless appliances, open shelving, and a cozy breakfast nook, flowing seamlessly into the adjacent dining room. The oversized living room showcases a timber-lined ceiling, gas fireplace, and built-in cabinets & bookcases. A spacious main-floor primary suite offers generous closet space and a private ensuite with jetted tub and slab-counter vanity. Upstairs, discover a versatile loft, full bath, and two additional bedrooms. The lower level adds incredible flexibility with a bonus room ideal for an office, guest space, movie room, or hobbies, plus a full bath, laundry, and kitchenette. Outdoor living shines with a grilling deck off the kitchen, expansive upper rear deck, and stairs leading to a large covered deck with hot tub - perfect for entertaining year-round. The fully fenced yard includes garden beds and gate access, while the detached two-car garage/shop provides excellent storage, workspace, or parking. Prime location puts freeways, dining, shopping, and daily conveniences just minutes away. Come experience the charm, space, and versatility of this special home!
| Elementary School | Middle School | High School |
|---|---|---|
| Meeker Elem | Kalles Jnr High | Gov John Rogers Hs |
| Price History | |
|---|---|
| 9/3/2026 | Listed $849,000 |
General Features
| Living Area | 2688 |
|---|---|
| Sewer | Sewer Connected |
| Heating | Forced Air,Wall Furnace |
| Cooling | None |
| Possession | Closing |
| Roof | Composition |
| Appliances | Dishwasher,Dryer,Microwave,Refrigerator,Stove(s)/Range(s),Washer |
| Architectural Style | Craftsman |
| Security Features | Fully Fenced,Security Gate |
| Year Built | 1935 |
| View | Territorial |
| Topography | Level,Partial Slope,Terraces |
| Levels | Two |
| Property Subtype | Single Family Residence |
| Tax Year | 2026 |
| County | Pierce |
| New Construction | No |
| Property Type | Residential |
| HOA | No |
| Attached Garage | No |
| Subdivision Name | Puyallup |
| Garage Y/N | Yes |
| Full Baths | 3 |
| Special Listing Conditions | None |
| Status | Active |
| Directions | From Hwy 512,take the Meridian/31st Ave exit,West on 31st Ave SW,Right on 9th St SW,home on gated street will be a couple blocks up on the Right |
| High School | Gov John Rogers Hs |
| City | Puyallup |
| Entry Location | Main |
| Senior Community Y/N | No |
| High School District | Puyallup |
| MLS Area | 85 - Puyallup |
| Lot Size Units | Square Feet |
| Lot Size Square Feet | 22780 |
| Carport Y/N | No |
| Listing Terms | Cash,Conventional,FHA,VA Loan |
| Elementary School | Meeker Elem |
| Land Lease Y/N | No |
| Tax Annual Amount | 6596 |
| Middle/Junior High School | Kalles Jnr High |
| Property Condition | Very Good |
| Public Remarks | Step into timeless Craftsman charm paired beautifully with modern amenities in this exceptional home,tucked inside a private gated community of just four homes - with no HOA! The main floor features |
| Structure Type | House |
| Building Area Units | Square Feet |
| Standard Status | Active |
| Water Company | Fruitland |
| Property Style | 18 - 2 Stories w/Bsmnt |
| NWM_ShowMapLink | Yes |
Interior Features
| Interior Amenities | Second Kitchen,Bath Off Primary,Dbl Pane/Storm Window,Dining Room,Fireplace,French Doors,Loft,Pantry |
|---|---|
| Basement | Finished |
| Flooring | Ceramic Tile,Concrete,Hardwood,Laminate,Carpet |
| Total Fireplaces | 1 |
| Fireplace Features | Electric |
| Air Conditioning Y/N | No |
| Heating Y/N | Yes |
| Fireplace Y/N | Yes |
| Half Baths | 1 |
| Total Bedrooms | 3 |
| Main Level Bedrooms | 1 |
| Total Baths | 4 |
| Fireplaces Main | 1 |
| Power Production Type | Electric,Natural Gas |
| Bedrooms Upper | 2 |
| Baths Half Main | 1 |
| Baths Full Upper | 1 |
| Baths Full Main | 1 |
| Baths Full Lower | 1 |
| Bathrooms | 3.5 |
Exterior Features
| Exterior Amenities | Wood,Wood Products |
|---|---|
| Vegetation | Brush,Fruit Trees,Garden Space,Wooded |
| Parking Features | Driveway,Detached Garage,RV Parking |
| Lot Features | Corner Lot,Cul-De-Sac,Dead End Street,Paved |
| Water Source | Public |
| Total Parking | 2 |
| Inclusions | Dishwasher(s),Dryer(s),Microwave(s),Refrigerator(s),Stove(s)/Range(s),Washer(s) |
| Building Area Total | 2688 |
| Lot Size Acres | 0.523 |
| Waterfront Y/N | No |
| Covered Spaces | 2 |
| Irrigation Water Rights Y/N | No |
| Site Features | Cabana/Gazebo,Cable TV,Deck,Fenced-Fully,Gas Available,Gated Entry,High Speed Internet,Outbuildings,Patio,RV Parking,Shop |
Amenities
- Foreclosure
- Views
- Short Sale
- New Construction
- Adult 55+
- Lease To Own
- No HOA Fees
- Furnished
- Primary On Main
- Air Conditioning
- Seller Finance
- Green
- Fixer Upper
- Horse
- Golf
- Fireplace
- Deck
- Garage
- Basement
- Pool
Property vs Single Family Average in 98373
Price
Taxes
Year Built
In The Neighborhood
Open House
Puyallup
$ 540,000
- Type
- Single Family | Active
- Size
- 1,803 SqFt
- Rooms
- 4 Beds + 2 Baths
 Listed by: John L. Scott, Inc.
Just Listed
Puyallup
$ 489,000
- Type
- Single Family | Active
- Size
- 2,253 SqFt
- Rooms
- 4 Beds + 2.5 Baths
Listed by: TRELORA Realty, Inc.
Just Listed
Puyallup
$ 675,000
- Type
- Single Family | Active
- Size
- 2,606 SqFt
- Rooms
- 5 Beds + 3 Baths
Listed by: RE/MAX Elite
Just Listed
Puyallup
$ 475,000
- Type
- Single Family | Active
- Size
- 1,236 SqFt
- Rooms
- 3 Beds + 1 Baths
Listed by: Washington Realty Group
Open House
Puyallup
$ 477,000
- Type
- Single Family | Active
- Size
- 1,162 SqFt
- Rooms
- 3 Beds + 2 Baths
Listed by: RE/MAX Extra Inc.
Just Listed
Puyallup
$ 525,000
- Type
- Single Family | Active
- Size
- 2,468 SqFt
- Rooms
- 5 Beds + 2.5 Baths
Listed by: Orchard Brokerage, LLC
Just Listed
Puyallup
$ 530,000
- Type
- Single Family | Active
- Size
- 1,500 SqFt
- Rooms
- 3 Beds + 3 Baths
Listed by: CENTURY 21 North Homes Realty
Just Listed
Puyallup
$ 749,990
- Type
- Single Family | Active
- Size
- 1,897 SqFt
- Rooms
- 4 Beds + 2 Baths
Listed by: Windermere Real Estate/PSR Inc
Open House
Puyallup
$ 500,000
- Type
- Single Family | Active
- Size
- 1,004 SqFt
- Rooms
- 2 Beds + 1 Baths
Listed by: Engel & Voelkers Seattle DT
Just Listed
Puyallup
$ 679,950
- Type
- Single Family | Active
- Size
- 3,011 SqFt
- Rooms
- 5 Beds + 3 Baths
Listed by: Keller Williams Realty PS
Just Listed
Puyallup
$ 564,950
- Type
- Single Family | Active
- Size
- 1,840 SqFt
- Rooms
- 3 Beds + 2.5 Baths
Listed by: Lennar Sales Corp.
Open House
Puyallup
$ 699,950
- Type
- Single Family | Active
- Size
- 2,540 SqFt
- Rooms
- 4 Beds + 3 Baths
Listed by: Lennar Sales Corp.
