

Open House Sun, Sep 6th 12:00 PM - 02:00 PM
Address
13419 80th Street Se, Snohomish, WA
Price
$ 1,895,000
Property Attributes
- ID#2577431
- TypeSingle Family
- CountySNOHOMISH
- CitySnohomish
- AreaEast Snohomish County
- NeighborhoodDutch Hill
- Zip98290
- Style2 Stories w/Bsmnt
- Year Built2006
- Taxes$ 16147
- Price$ 1,895,000
- Bedrooms4
- Full Bathrooms3
- Half Bathrooms1
- Sqr Footage3906
- Lot Size5.2 Acres
Data Source:
Northwest Multiple Listing Service (NWMLS)
Property Description
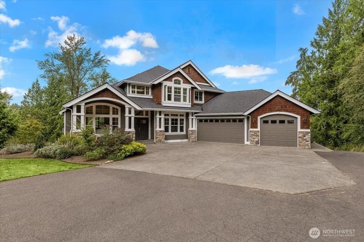
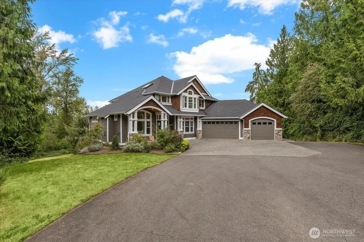
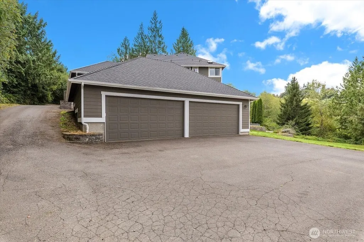
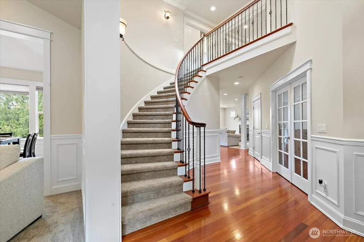
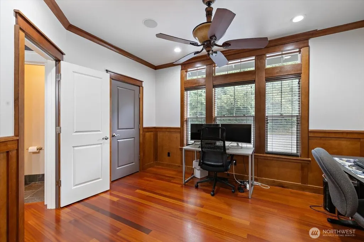
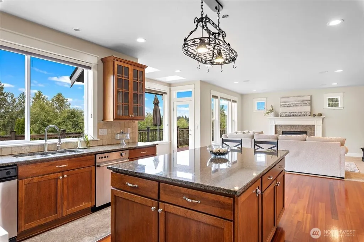
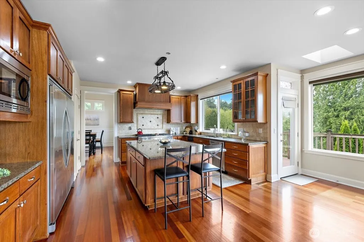
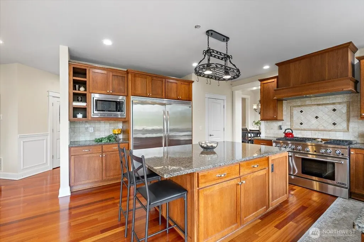
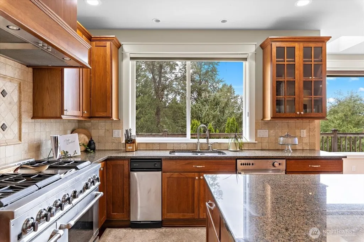
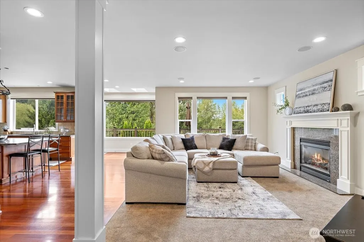
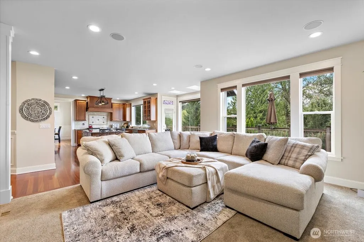
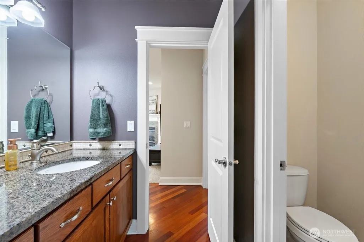
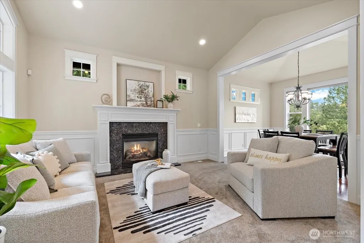
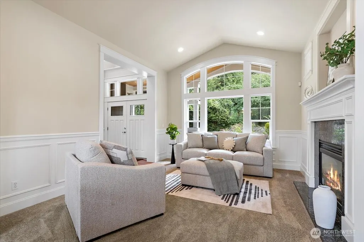
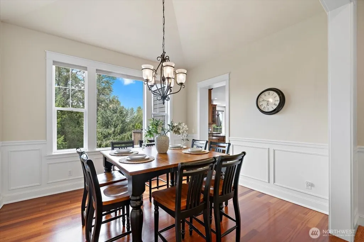
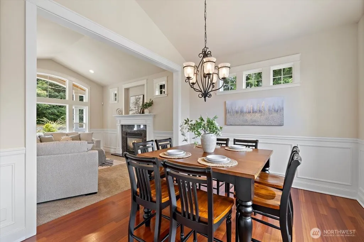
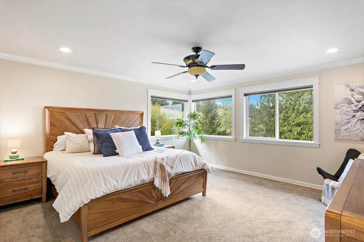
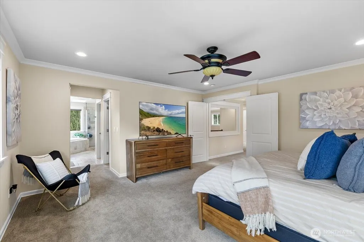
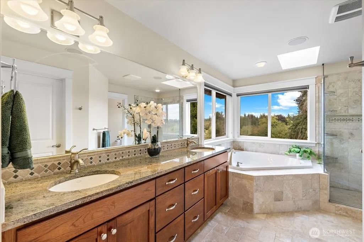
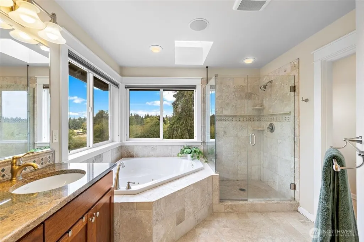
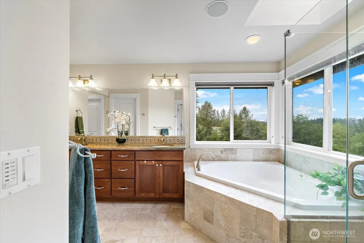
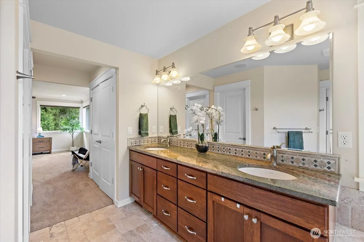
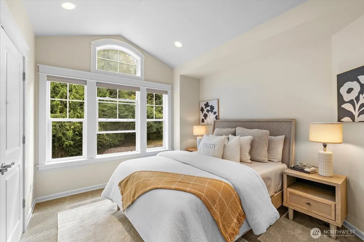
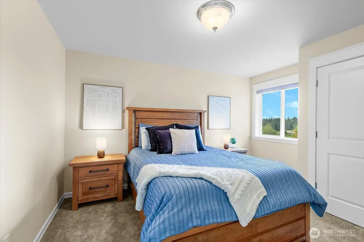
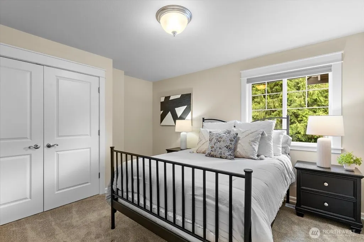
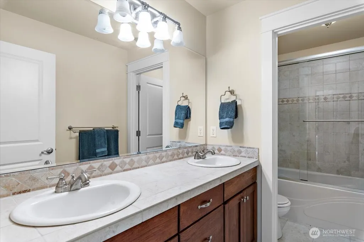
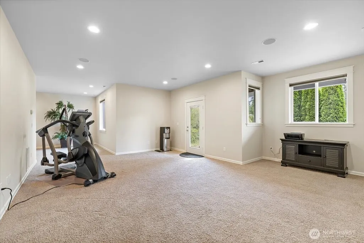
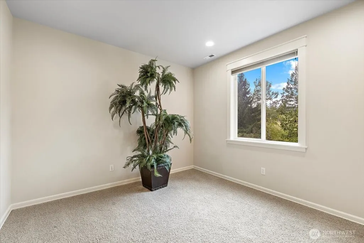
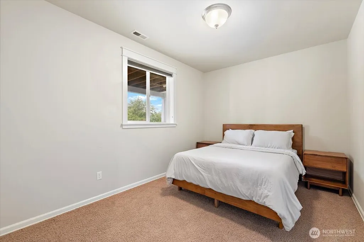
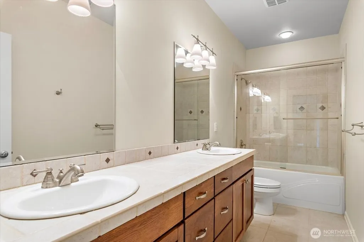
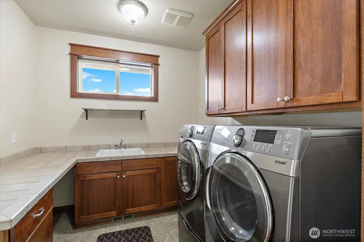
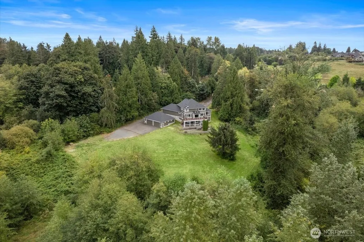
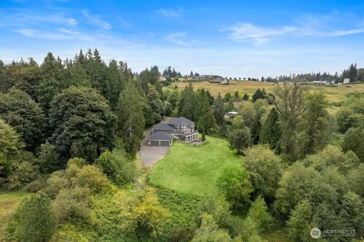
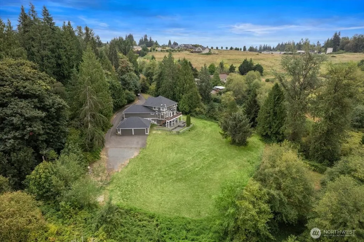
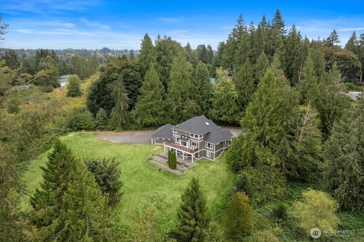
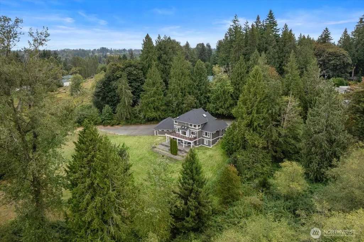
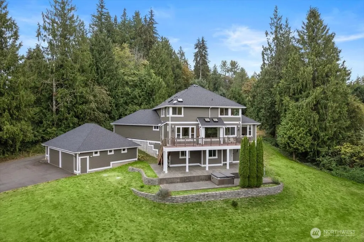
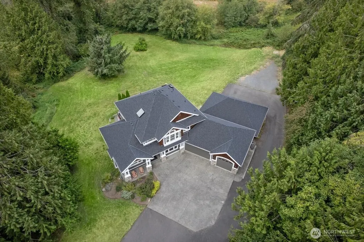
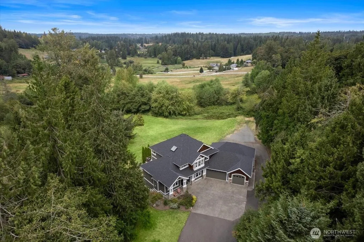
Beautifully situated on 5 private acres in desirable Dutch Hill, this nearly 3,900 sq ft home showcases gorgeous Craftsman millwork and crown molding throughout, plus garage space for 7 cars! Tucked down a long private drive, this impressive Snohomish home offers privacy and acreage in an incredibly convenient location. A brand-new roof and freshly painted exterior add to its appeal. Hardwood floors flow from the entry into the kitchen and casual dining area, with double French doors opening to the office just off the entry. Formal living and dining rooms provide wonderful entertaining space, with gas fireplaces in both the living and family rooms. The impressive kitchen is truly the heart of the home, featuring an oversized island, abundant prep space, double ovens and oversized built-in refrigerator. Open to the family room and casual dining area, it’s perfectly designed for gathering and entertaining. Upstairs, the generous primary suite offers a 5-piece bath and two closets, plus three additional bedrooms. The walk-out basement features a large rec room, flex space, abundant storage and access to a spacious patio. A 3-car attached garage plus an incredible 1,200 sq ft detached 4-car garage provides exceptional space for a shop, car collection, toys and more. Minutes from schools, shopping, amenities and highway access. Private, peaceful and close to everything!
| Elementary School | Middle School | High School |
|---|---|---|
| Dutch Hill Elem | Centennial Mid | Snohomish High |
| Price History | |
|---|---|
| 9/3/2026 | Listed $1,895,000 |
General Features
| Living Area | 3906 |
|---|---|
| Sewer | Septic Tank |
| Heating | Forced Air |
| Cooling | Forced Air |
| Possession | Closing |
| Roof | Composition |
| Appliances | Dishwasher,Disposal,Double Oven,Microwave,Refrigerator,Trash Compactor |
| Year Built | 2006 |
| Topography | Level,Partial Slope |
| Levels | Two |
| Property Subtype | Single Family Residence |
| Tax Year | 2026 |
| County | Snohomish |
| New Construction | No |
| Property Type | Residential |
| HOA | No |
| Attached Garage | Yes |
| Subdivision Name | Dutch Hill |
| Garage Y/N | Yes |
| Full Baths | 3 |
| Special Listing Conditions | None |
| Status | Active |
| Directions | GPS works |
| High School | Snohomish High |
| City | Snohomish |
| Entry Location | Main |
| Senior Community Y/N | No |
| High School District | Snohomish |
| MLS Area | 750 - East Snohomish County |
| Lot Size Units | Square Feet |
| Lot Size Square Feet | 226512 |
| Carport Y/N | No |
| Listing Terms | Cash,Conventional,FHA,VA Loan |
| Elementary School | Dutch Hill Elem |
| Land Lease Y/N | No |
| Tax Annual Amount | 16147 |
| Middle/Junior High School | Centennial Mid |
| Public Remarks | Beautifully situated on 5 private acres in desirable Dutch Hill,this nearly 3,900 sq ft home showcases gorgeous Craftsman millwork and crown molding throughout,plus garage space for 7 cars! Tucked do |
| Structure Type | House |
| Building Area Units | Square Feet |
| Standard Status | Active |
| Water Company | Snohomish County PUD |
| Property Style | 18 - 2 Stories w/Bsmnt |
| NWM_ShowMapLink | Yes |
Interior Features
| Interior Amenities | Bath Off Primary,Built-In Vacuum,Ceiling Fan(s),Dbl Pane/Storm Window,Dining Room,Fireplace,French Doors,Jetted Tub,Skylight(s),Vaulted Ceiling(s),Walk-In Closet(s),Water Heater |
|---|---|
| Basement | Daylight |
| Flooring | Ceramic Tile,Hardwood,Carpet |
| Total Fireplaces | 2 |
| Fireplace Features | Gas |
| Air Conditioning Y/N | Yes |
| Heating Y/N | Yes |
| Fireplace Y/N | Yes |
| Half Baths | 1 |
| Total Bedrooms | 4 |
| Total Baths | 4 |
| Bedrooms Possible | 4 |
| Water Heater Type | Propane |
| Water Heater Location | Garage |
| Fireplaces Main | 2 |
| Power Production Type | Electric,Propane |
| Bedrooms Upper | 4 |
| Baths Half Main | 1 |
| Baths Full Upper | 2 |
| Baths Full Lower | 1 |
| Bathrooms | 3.5 |
Exterior Features
| Exterior Amenities | Cement Planked |
|---|---|
| Vegetation | Garden Space |
| Parking Features | Attached Garage,Detached Garage,RV Parking |
| Lot Features | Cul-De-Sac,Dead End Street,Paved |
| Water Source | Public |
| Total Parking | 7 |
| Inclusions | Dishwasher(s),Double Oven,Garbage Disposal,Microwave(s),Refrigerator(s),Trash Compactor |
| Foundation Details | Poured Concrete |
| Building Area Total | 3906 |
| Lot Size Acres | 5.2 |
| Waterfront Y/N | No |
| Covered Spaces | 7 |
| Irrigation Water Rights Y/N | No |
| Site Features | Cable TV,Deck,High Speed Internet,Patio,Propane,RV Parking,Shop |
Amenities
- Foreclosure
- Views
- Short Sale
- New Construction
- Adult 55+
- Lease To Own
- No HOA Fees
- Furnished
- Primary On Main
- Air Conditioning
- Seller Finance
- Green
- Fixer Upper
- Horse
- Golf
- Fireplace
- Deck
- Garage
- Basement
- Pool
Property vs Single Family Average in 98290
Price
Taxes
Year Built
In The Neighborhood
Snohomish
$ 2,295,000
- Type
- Single Family | Active
- Size
- 3,847 SqFt
- Rooms
- 4 Beds + 3.5 Baths
 Listed by: Windermere Real Estate/East
Snohomish
$ 895,000
- Type
- Single Family | Active
- Size
- 2,348 SqFt
- Rooms
- 3 Beds + 1.5 Baths
Listed by: RE/MAX Elite
