

Address
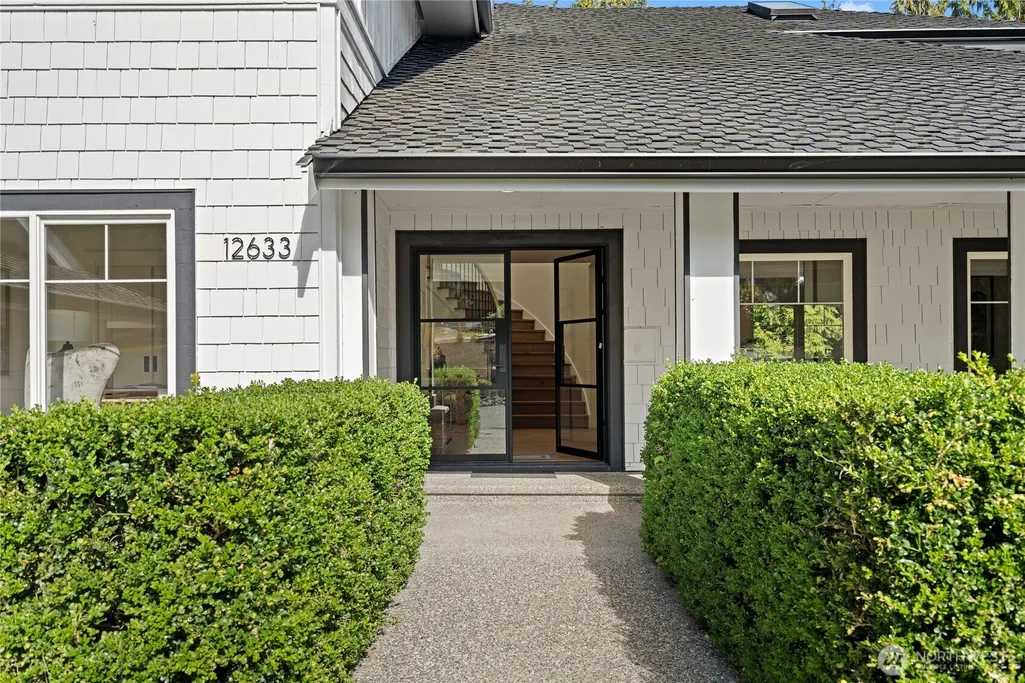
12633 75th Street Se, Snohomish, WA
Price
$ 2,369,000
Property Attributes
- ID#2555192
- TypeSingle Family
- CountySNOHOMISH
- CitySnohomish
- AreaEast Snohomish County
- NeighborhoodDutch Hill
- Zip98290
- StyleCraftsman
- Year Built1997
- Taxes$ 15688
- Price$ 2,369,000
- Bedrooms6
- Full Bathrooms5
- Half Bathrooms0
- Sqr Footage6222
- Lot Size5.19 Acres
Data Source:
Northwest Multiple Listing Service (NWMLS)
Property Description
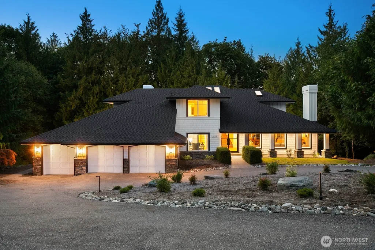
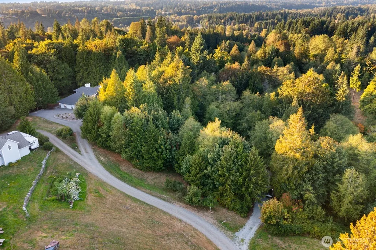
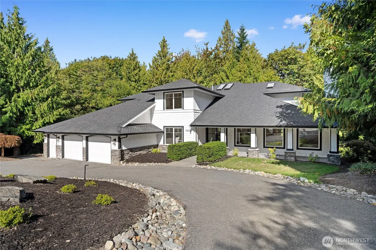
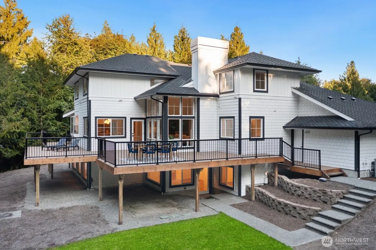
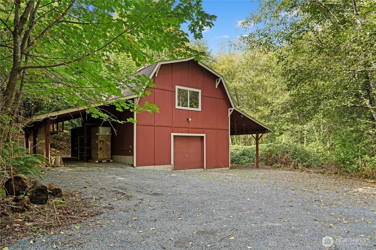
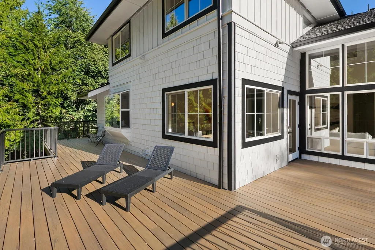
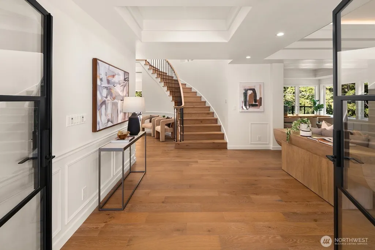
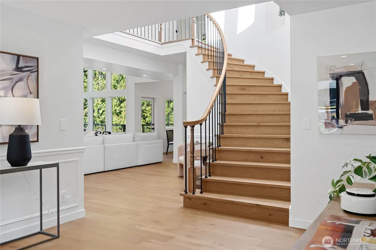
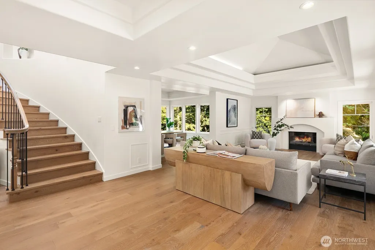
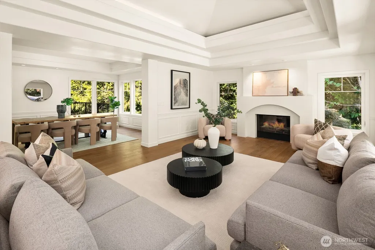
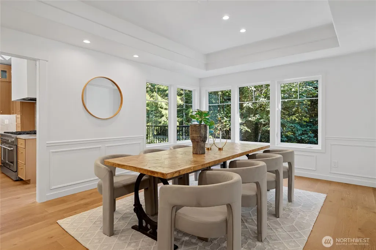
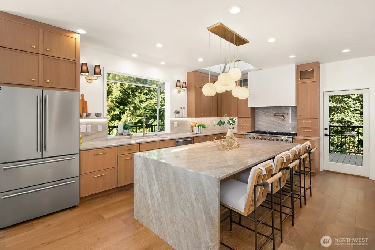
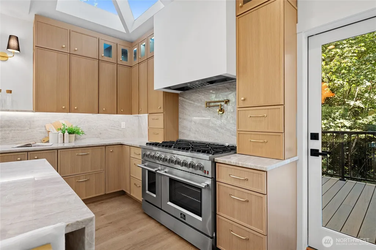
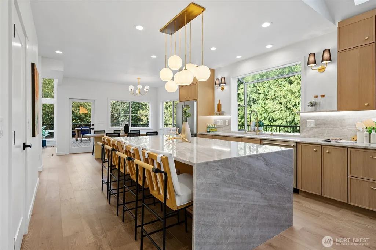
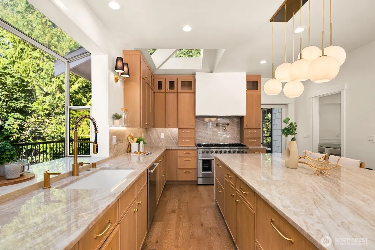
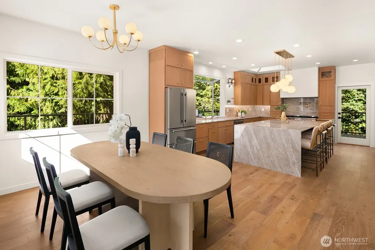
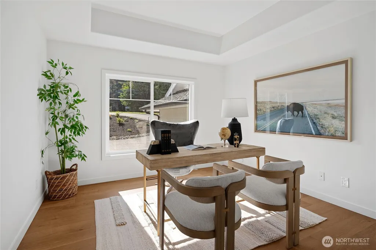
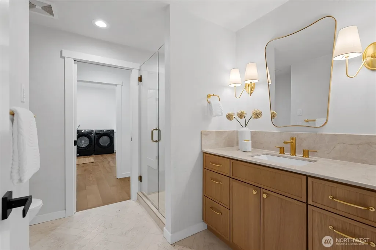
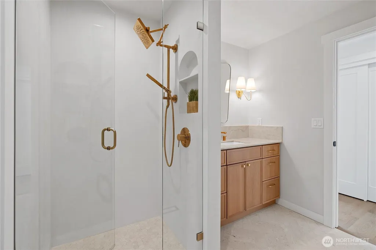
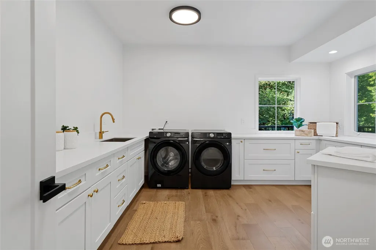
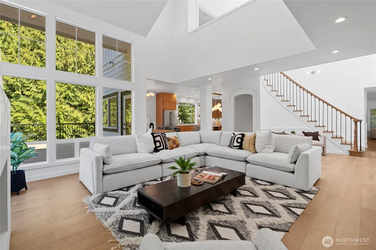
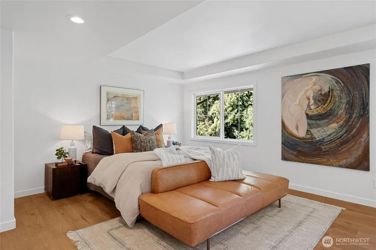
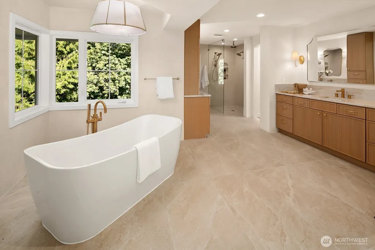
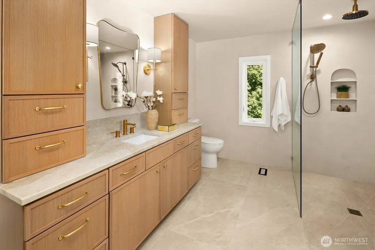
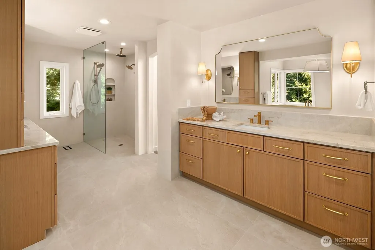
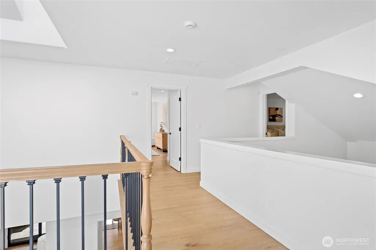
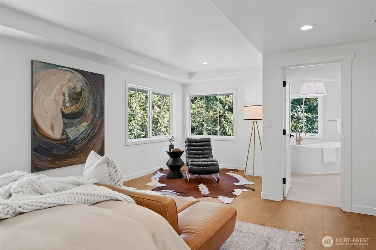
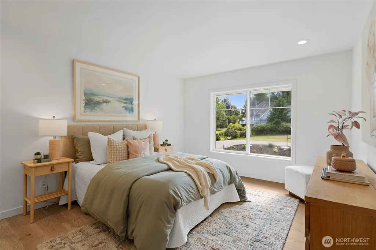
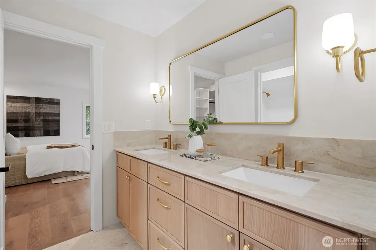
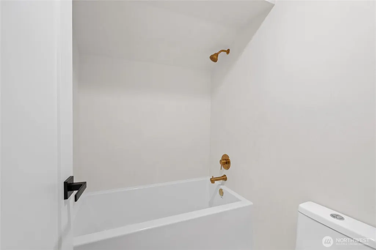
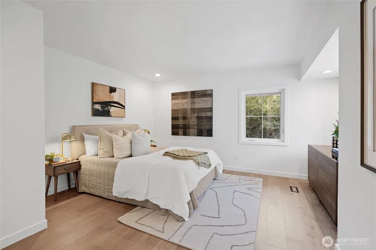
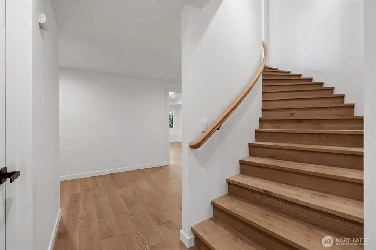
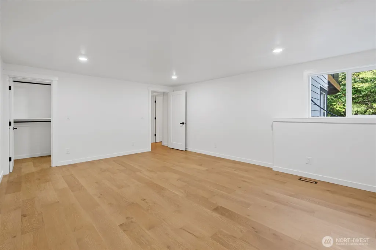
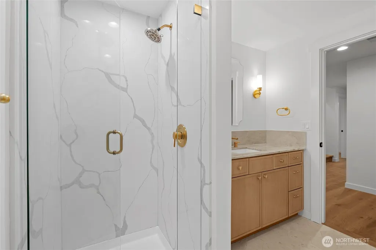
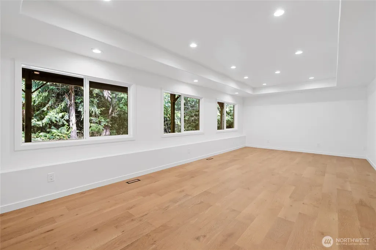
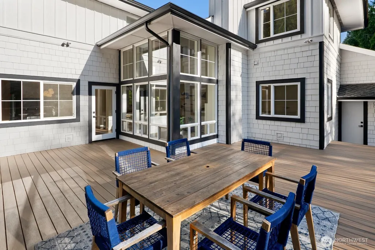
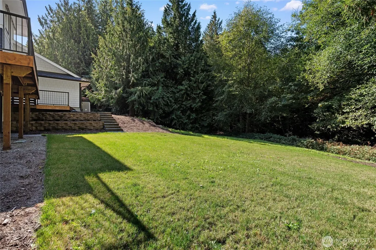
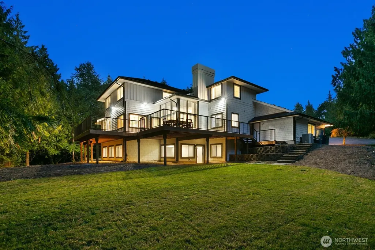
Discover unparalleled luxury and privacy in Dutch Hill. This exquisitely remodeled 5-acre estate offers 6,222 SF, 6 bedrooms, and 4.25 baths with designer finishes throughout. A grand foyer and sweeping curved staircase create a stunning first impression. The chef’s kitchen is a showpiece, featuring natural Taj Mahal stone countertops, custom cabinetry, premium appliances, and Rejuvenation cabinet hardware. Throughout the home, all countertops are natural Taj Mahal stone, complemented by luxury Rejuvenation lighting and mirrors, artisan finishes, and rich hardwood flooring—no carpet. Luxury design touches abound, including a spa-inspired primary bath with a curbless walk-in shower and flush floor entry. Main baths feature handcrafted Tadelakt plaster walls, creating a refined, resort-inspired atmosphere. Soaring windows fill the home with natural light, while vaulted ceilings, gas fireplaces, and elegant living spaces provide warmth and sophistication. Formal living and dining rooms are ideal for entertaining. Enjoy a wraparound deck overlooking the private grounds. The iconic red barn includes potential living quarters with a kitchen and bath, ideal for guests, multigenerational living, or a private retreat. Located in the sought-after Snohomish School District with convenient access to Highway 2, this exceptional estate offers designer luxury, modern comfort, and peaceful seclusion. A rare opportunity to own one of Dutch Hill’s most distinctive properties.
| Elementary School | Middle School | High School |
|---|---|---|
| Dutch Hill Elem | Centennial Mid | Snohomish High |
| Price History | |
|---|---|
| 7/16/2026 | Listed $2,369,000 |
General Features
| Living Area | 6222 |
|---|---|
| Sewer | Septic Tank |
| Heating | Forced Air,Heat Pump |
| Cooling | Forced Air,Heat Pump |
| Possession | Closing |
| Roof | Composition |
| Appliances | Dishwasher,Disposal,Dryer,Refrigerator,Stove(s)/Range(s),Washer |
| Architectural Style | Craftsman |
| Year Built | 1997 |
| View | Partial |
| Topography | Partial Slope |
| Levels | Two |
| Property Subtype | Single Family Residence |
| Tax Year | 2026 |
| Community Features | CCRs |
| County | Snohomish |
| New Construction | No |
| Property Type | Residential |
| HOA | No |
| Attached Garage | Yes |
| Subdivision Name | Dutch Hill |
| Garage Y/N | Yes |
| Full Baths | 2 |
| Special Listing Conditions | None |
| Status | Active |
| Directions | From 3 Lakes Road,turn Right on 131st. Right on 79th Place (Vista la Grande). Follow to 75th,turn left,follow to the end of the road. |
| High School | Snohomish High |
| City | Snohomish |
| Entry Location | Lower,Main |
| Senior Community Y/N | No |
| High School District | Snohomish |
| MLS Area | 750 - East Snohomish County |
| Lot Size Units | Square Feet |
| Lot Size Square Feet | 226076 |
| Carport Y/N | No |
| Listing Terms | Cash,Conventional |
| Elementary School | Dutch Hill Elem |
| Land Lease Y/N | No |
| Tax Annual Amount | 15688 |
| Middle/Junior High School | Centennial Mid |
| Property Condition | Updated/Remodeled |
| Public Remarks | Discover unparalleled luxury and privacy in Dutch Hill. This exquisitely remodeled 5-acre estate offers 6,222 SF,6 bedrooms,and 4.25 baths with designer finishes throughout. A grand foyer and sweepin |
| Virtual Tour | https://player.vimeo.com/video/1120307304?share=copy |
| Structure Type | House |
| Building Area Units | Square Feet |
| Standard Status | Active |
| Water Company | Snohomish County PUD |
| Property Style | 18 - 2 Stories w/Bsmnt |
| NWM_ShowMapLink | Yes |
Interior Features
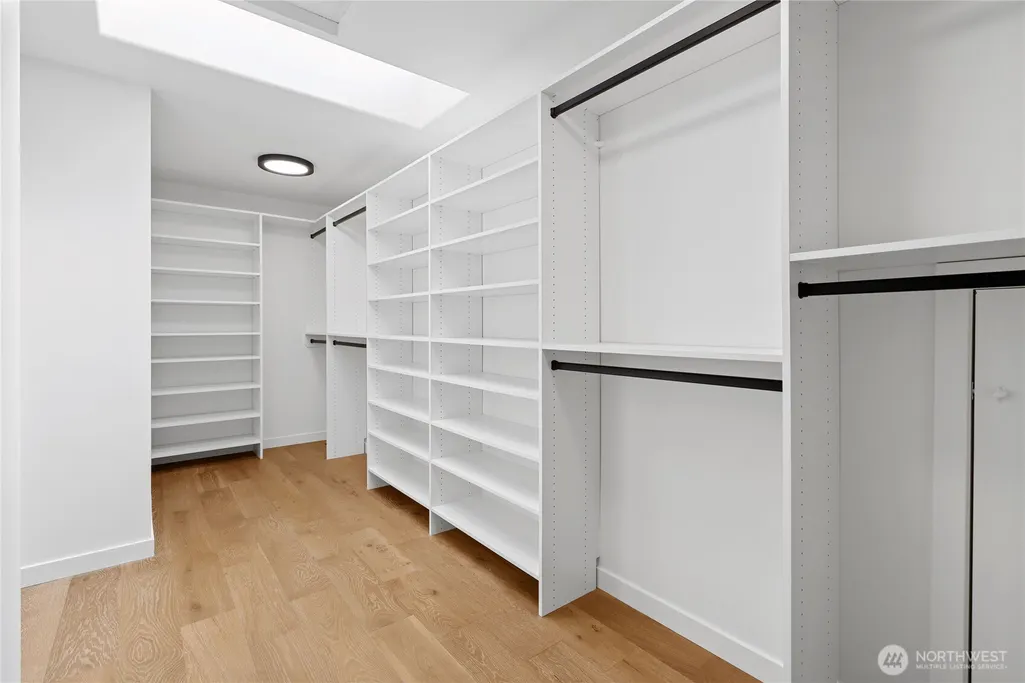
| Interior Amenities | Bath Off Primary,Dbl Pane/Storm Window,Dining Room,Fireplace,French Doors,Skylight(s),Vaulted Ceiling(s),Walk-In Closet(s),Water Heater |
|---|---|
| Basement | Finished |
| Flooring | Ceramic Tile,Hardwood,Travertine |
| Total Fireplaces | 2 |
| Fireplace Features | Gas |
| Air Conditioning Y/N | Yes |
| Heating Y/N | Yes |
| Fireplace Y/N | Yes |
| 3/4 Baths | 3 |
| Total Bedrooms | 6 |
| Main Level Bedrooms | 1 |
| Total Baths | 5 |
| Water Heater Type | Gas |
| Water Heater Location | Basement Utility Room |
| Fireplaces Main | 2 |
| Power Production Type | Electric,Propane |
| Baths Three Quarter Garage | 1 |
| Baths Three Quarter Lower | 1 |
| Baths Three Quarter Main | 1 |
| Bedrooms Lower | 2 |
| Bedrooms Upper | 3 |
| Baths Full Upper | 2 |
| Bathrooms | 4.25 |
Exterior Features
| Exterior Amenities | Stone,Wood,Wood Products |
|---|---|
| Vegetation | Fruit Trees,Garden Space,Wooded |
| Parking Features | Attached Garage,RV Parking |
| Lot Features | Dead End Street,Secluded |
| Water Source | Public |
| Total Parking | 6 |
| Inclusions | Dishwasher(s),Dryer(s),Garbage Disposal,Leased Equipment,Refrigerator(s),Stove(s)/Range(s),Washer(s) |
| Foundation Details | Poured Concrete |
| Building Area Total | 6222 |
| Lot Dimensions | 651' x 340' |
| Lot Size Acres | 5.19 |
| Waterfront Y/N | No |
| Covered Spaces | 6 |
| Irrigation Water Rights Y/N | No |
| Site Features | Barn,Deck,Dog Run,Patio,Propane,RV Parking,Shop |
Amenities
- Foreclosure
- Views
- Short Sale
- New Construction
- Adult 55+
- Lease To Own
- No HOA Fees
- Furnished
- Primary On Main
- Air Conditioning
- Seller Finance
- Green
- Fixer Upper
- Horse
- Golf
- Fireplace
- Deck
- Garage
- Basement
- Pool
Property vs Single Family Average in 98290
Price
Taxes
Year Built
Visits
In The Neighborhood
Open House
Snohomish
$ 1,895,000
- Type
- Single Family | Active
- Size
- 3,906 SqFt
- Rooms
- 4 Beds + 3.5 Baths
 Listed by: HomeSmart One Realty
Snohomish
$ 2,295,000
- Type
- Single Family | Active
- Size
- 3,847 SqFt
- Rooms
- 4 Beds + 3.5 Baths
Listed by: Windermere Real Estate/East
