

Address
8908 135th Drive Se, Snohomish, WA
Price
$ 2,295,000
Property Attributes
- ID#2557784
- TypeSingle Family
- CountySNOHOMISH
- CitySnohomish
- AreaEast Snohomish County
- NeighborhoodDutch Hill
- Zip98290
- StyleTraditional
- Year Built1994
- Taxes$ 18126
- Price$ 2,295,000
- Bedrooms4
- Full Bathrooms3
- Half Bathrooms1
- Sqr Footage3847
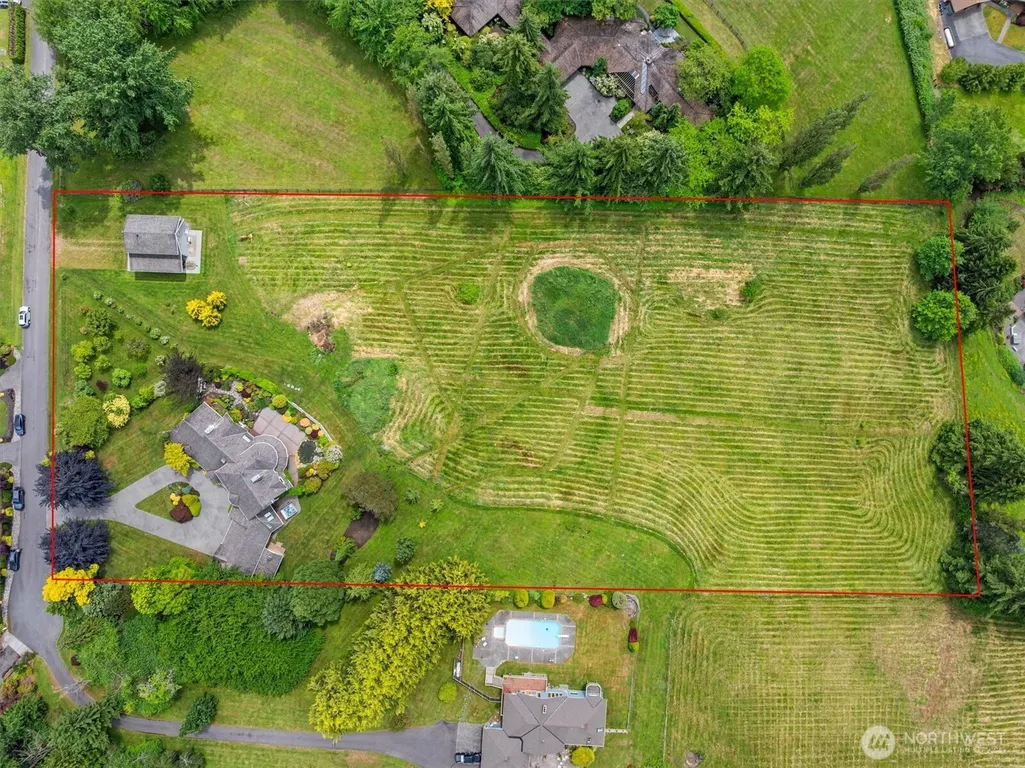
- Lot Size5.06 Acres
Data Source:
Northwest Multiple Listing Service (NWMLS)
Property Description
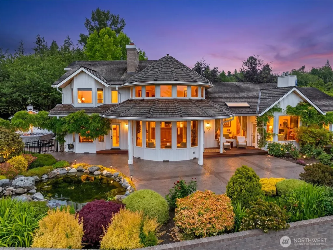
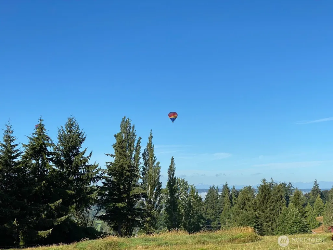
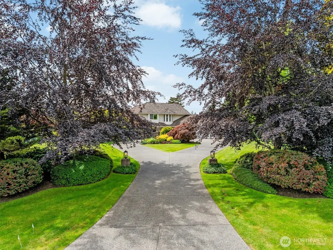
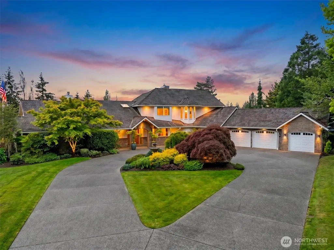
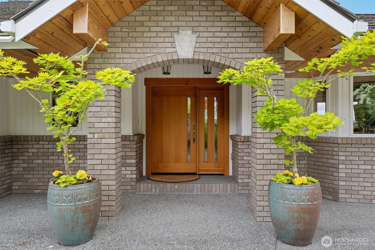
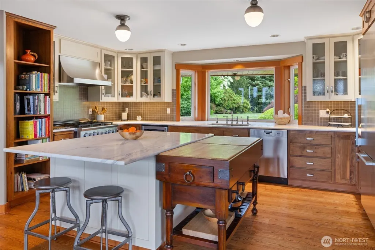
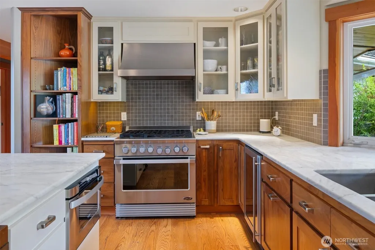
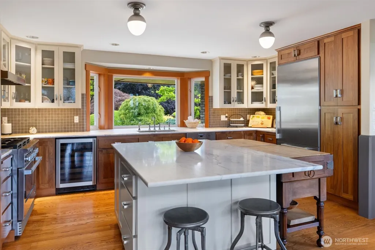
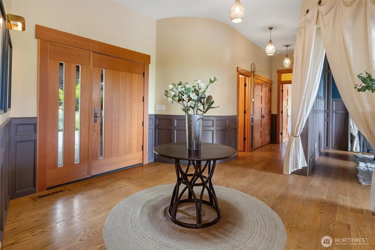
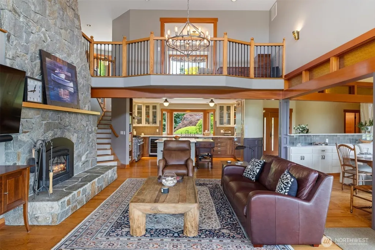
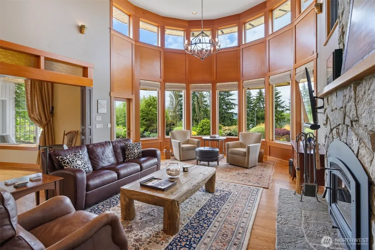
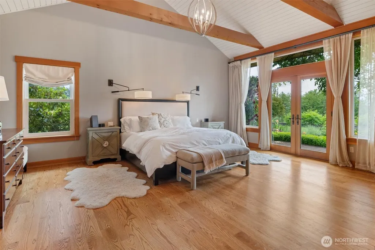
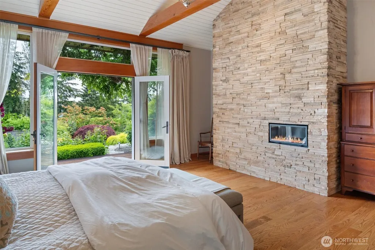
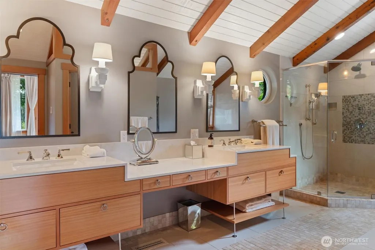
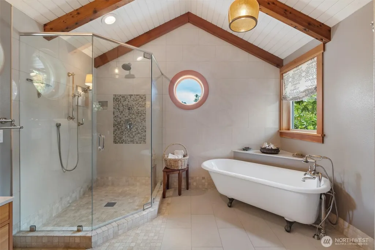
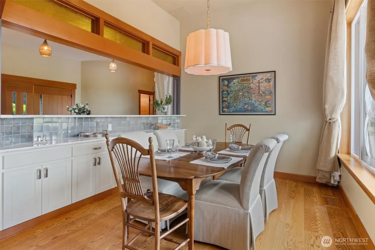
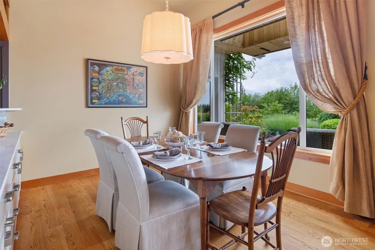
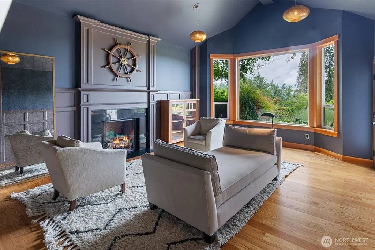
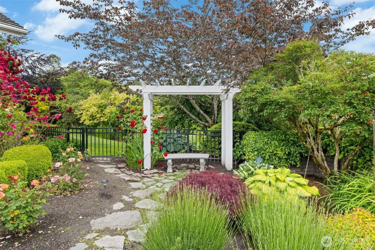
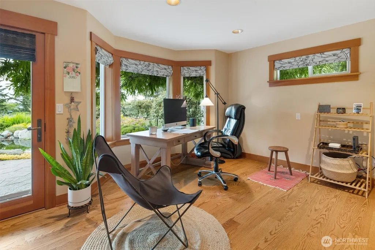
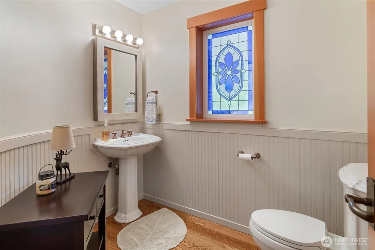
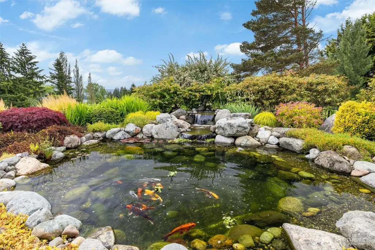
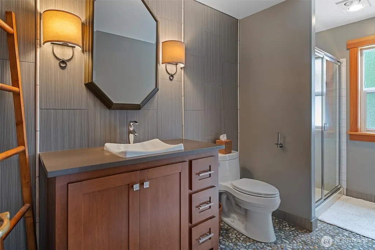
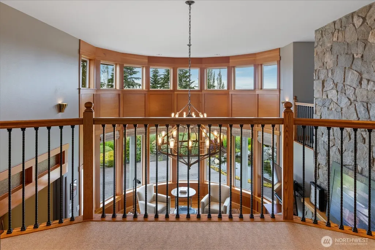
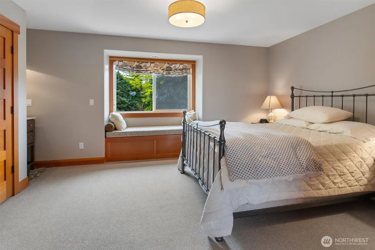
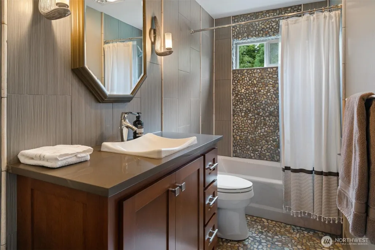
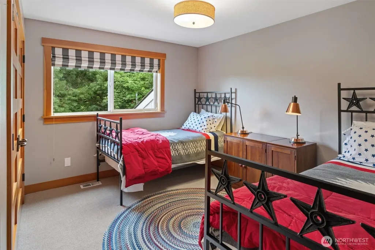
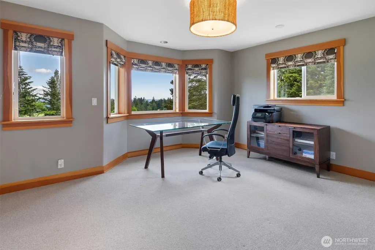
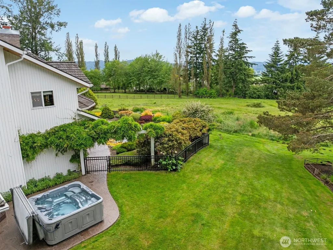
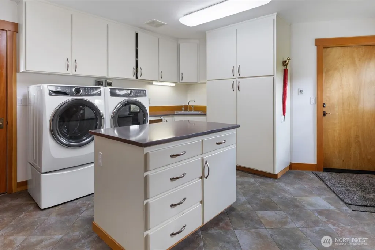
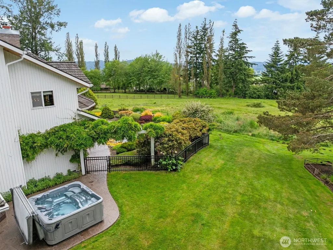
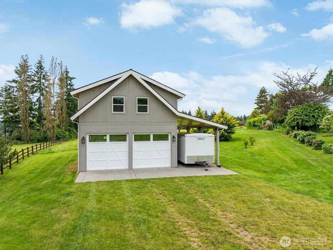
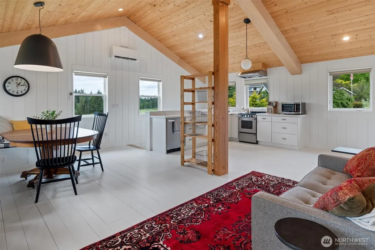
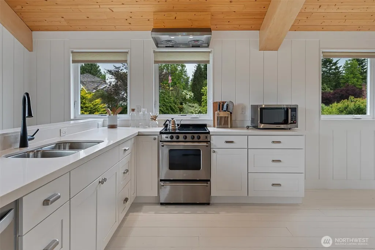
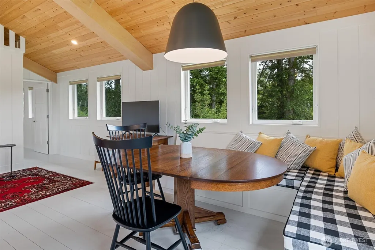
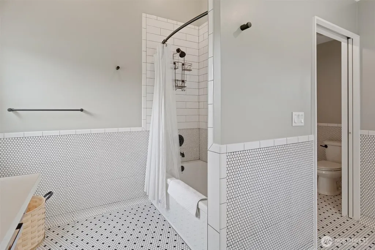
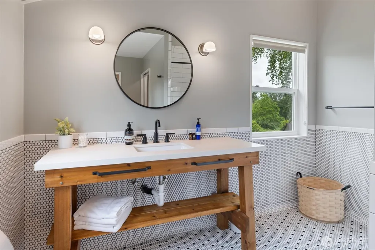
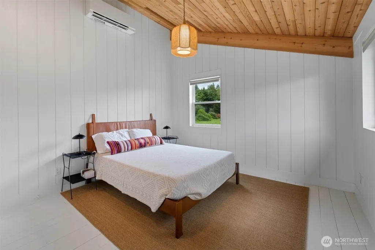
Gorgeous top of Dutch Hill 4 BR manor plus approx 960 sq ft DADU (permit pending) situated on 5 big sky acres. Stunning sunsets, territorial vistas, and the Olympic Mountains on clear days. Tucked away on quiet cul-de-sac just minutes from historic town of Snohomish. Stylishly updated chef's kitchen featuring Calacatta marble countertops and island for casual dining, professional stainless appliances and glass front cabinets. Formal dining room. Updated baths, lighting and A/C throughout. Sumptuous main floor primary suite. Primary bath, in a Shaker motif with artisan design highlights 3 station vanity right out of a Hollywood set, genuine claw foot tub, antique corner cabinet, heated floor, fireplace, spacious walk-in closet and porthole accent windows. Vaulted tongue and groove ceiling, French doors opening to the mature, thoughtfully curated patio landscape. Great room layout - soaring ceiling. Amazing landscaping. Stroll from the house through the 13 tree fruit orchard to the DADU atop the oversize, high ceiling 2 vehicle garage plus covered parking for the larger vehicles. Beautifully finished space highlighting guest quarters (bedroom, pending approval), wide plank white painted floor, open full kitchen, natural open beam vaulted ceiling, bench seating in dining area, striking coin tile full bath. Mini split HVAC. Full size Washer and dryer. Live Koi pond and soothing waterfall. Private hot tub - watch the hot air balloons! Total garages: 5 plus carport.
| Elementary School | Middle School | High School |
|---|---|---|
| Dutch Hill Elem | Centennial Mid | Snohomish High |
| Price History | |
|---|---|
| 8/5/2026 | Listed $2,295,000 |
General Features
| Living Area | 3847 |
|---|---|
| Sewer | Septic Tank |
| Heating | Ductless,Fireplace Insert,Forced Air,Heat Pump,Radiant,Recirculation Pump |
| Cooling | Central Air,Ductless,Forced Air,Heat Pump |
| Possession | Closing |
| Roof | Shake |
| Appliances | Dishwasher,Dryer,Microwave,Refrigerator,Stove(s)/Range(s),Washer |
| Architectural Style | Traditional |
| Security Features | Partially Fenced |
| Year Built | 1994 |
| View | Mountains,See Remarks,Territorial |
| Topography | Level,Partial Slope |
| Levels | One and One Half |
| Property Subtype | Single Family Residence |
| Tax Year | 2026 |
| Community Features | CCRs |
| Building Name | Dutch Hill Estates |
| County | Snohomish |
| New Construction | No |
| Property Type | Residential |
| HOA | No |
| Attached Garage | Yes |
| Subdivision Name | Dutch Hill |
| Facing Direction | Southwest |
| Garage Y/N | Yes |
| Full Baths | 2 |
| Special Listing Conditions | None |
| Status | Active |
| Directions | Follow GPS |
| High School | Snohomish High |
| City | Snohomish |
| Entry Location | Main |
| Senior Community Y/N | No |
| High School District | Snohomish |
| MLS Area | 750 - East Snohomish County |
| Lot Size Units | Square Feet |
| Lot Size Square Feet | 220414 |
| Carport Y/N | Yes |
| Listing Terms | Cash,Conventional |
| Elementary School | Dutch Hill Elem |
| Land Lease Y/N | No |
| Tax Annual Amount | 18126 |
| Middle/Junior High School | Centennial Mid |
| Property Condition | Very Good |
| Public Remarks | Gorgeous top of Dutch Hill 4 BR manor plus approx 960 sq ft DADU (permit pending) situated on 5 big sky acres. Stunning sunsets,territorial vistas,and the Olympic Mountains on clear days. Tucked away |
| Structure Type | House |
| Building Area Units | Square Feet |
| Standard Status | Active |
| Water Company | PUD |
| Property Style | 11 - 1 1/2 Story |
| NWM_ShowMapLink | Yes |
Interior Features
| Interior Amenities | Second Kitchen,Bath Off Primary,Built-In Vacuum,Dbl Pane/Storm Window,Dining Room,Fireplace,Fireplace (Primary Bedroom),French Doors,Loft,Vaulted Ceiling(s),Walk-In Closet(s),Water Heater,Wired for G |
|---|---|
| Basement | Unfinished |
| Flooring | Hardwood,See Remarks,Stone,Travertine,Carpet |
| Total Fireplaces | 3 |
| Fireplace Features | Gas,Wood Burning |
| Air Conditioning Y/N | Yes |
| Heating Y/N | Yes |
| Fireplace Y/N | Yes |
| Half Baths | 1 |
| 3/4 Baths | 1 |
| Total Bedrooms | 4 |
| Main Level Bedrooms | 2 |
| Total Baths | 4 |
| Bedrooms Possible | 4 |
| Water Heater Type | gas |
| Water Heater Location | garage |
| Fireplaces Main | 3 |
| Power Production Type | Electric,Propane |
| Baths Three Quarter Main | 1 |
| Bedrooms Upper | 2 |
| Baths Half Main | 1 |
| Baths Full Upper | 1 |
| Baths Full Main | 1 |
| Bathrooms | 3.25 |
Exterior Features
| Exterior Amenities | Brick,Wood |
|---|---|
| Vegetation | Fruit Trees,Garden Space,Pasture |
| Parking Features | Detached Carport,Driveway,Attached Garage,Detached Garage,RV Parking |
| Lot Features | Cul-De-Sac,Dead End Street,Paved |
| Water Source | Public |
| Total Parking | 6 |
| Inclusions | Dishwasher(s),Dryer(s),Leased Equipment,Microwave(s),Refrigerator(s),Stove(s)/Range(s),Washer(s) |
| Foundation Details | Poured Concrete |
| Spa | Yes |
| Building Area Total | 3847 |
| Lot Size Acres | 5.06 |
| Waterfront Y/N | No |
| Covered Spaces | 6 |
| Irrigation Water Rights Y/N | No |
| Site Features | Cable TV,Fenced-Partially,High Speed Internet,Hot Tub/Spa,Outbuildings,Patio,Propane,RV Parking,Sprinkler System |
| Lot Number | Tract 5 |
Amenities
- Foreclosure
- Views
- Short Sale
- New Construction
- Adult 55+
- Lease To Own
- No HOA Fees
- Furnished
- Primary On Main
- Air Conditioning
- Seller Finance
- Green
- Fixer Upper
- Horse
- Golf
- Fireplace
- Deck
- Garage
- Basement
- Pool
Property vs Single Family Average in 98290
Price
Taxes
Year Built
Visits
In The Neighborhood
Open House
Snohomish
$ 1,895,000
- Type
- Single Family | Active
- Size
- 3,906 SqFt
- Rooms
- 4 Beds + 3.5 Baths
 Listed by: HomeSmart One Realty
Snohomish
$ 895,000
- Type
- Single Family | Active
- Size
- 2,348 SqFt
- Rooms
- 3 Beds + 1.5 Baths
Listed by: RE/MAX Elite
