

Just Listed
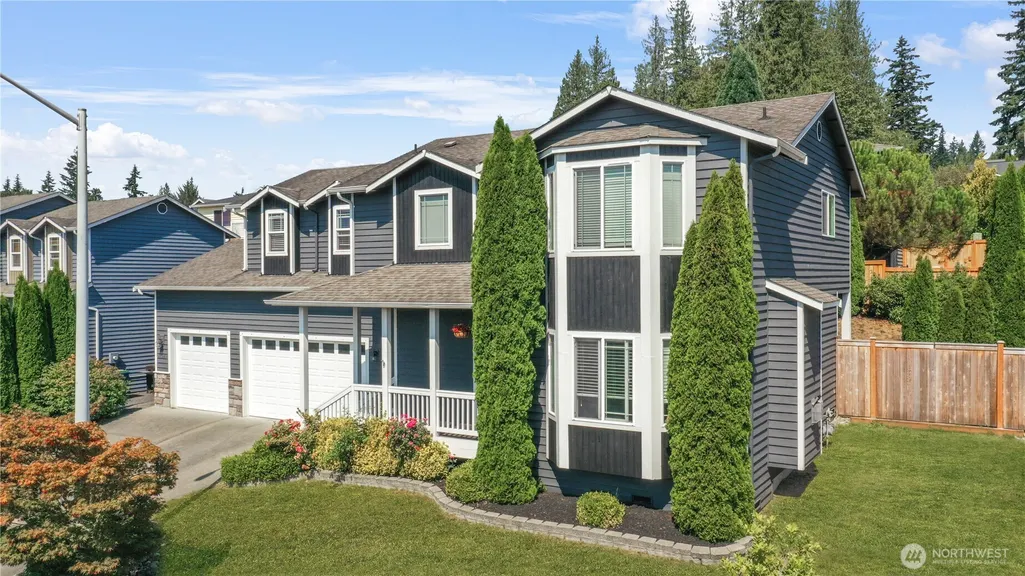
Address
18949 137th Street Se, Monroe, WA
Price
$ 745,950
Property Attributes
- ID#2577171
- TypeSingle Family
- CountySNOHOMISH
- CityMonroe
- AreaEast Snohomish County
- NeighborhoodChain Lake
- Zip98272
- StyleTraditional
- Year Built2008
- Taxes$ 5544
- Price$ 745,950
- Bedrooms3
- Full Bathrooms2
- Half Bathrooms1
- Sqr Footage2322
- Lot Size0.14 Acres
Data Source:
Northwest Multiple Listing Service (NWMLS)
Property Description
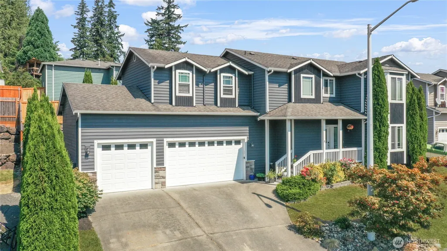
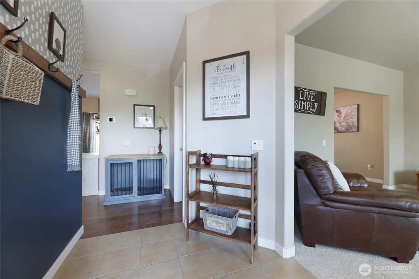
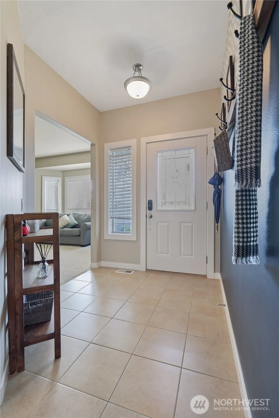
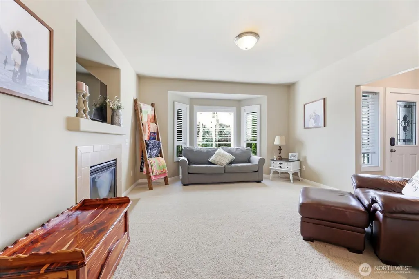
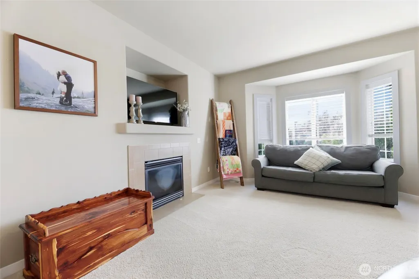
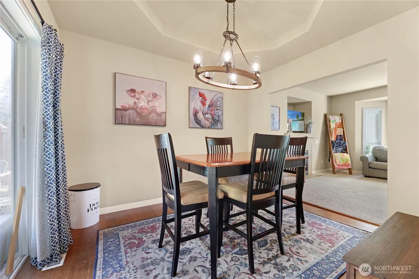
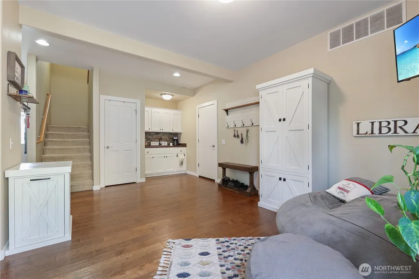
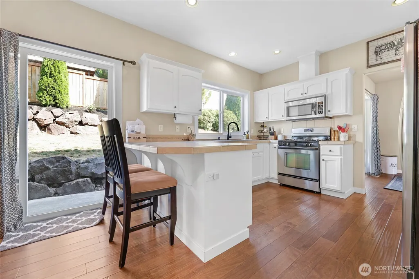
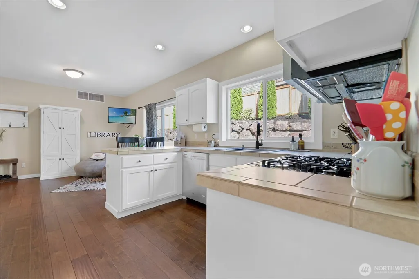
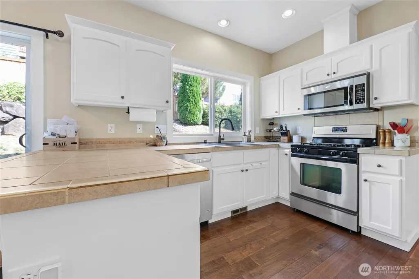
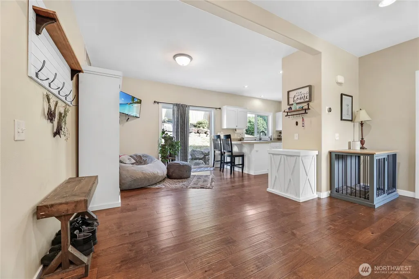
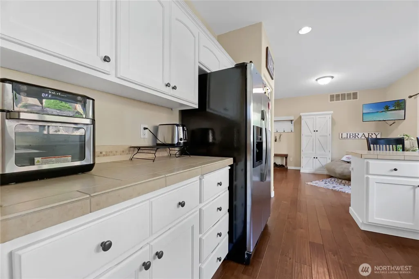
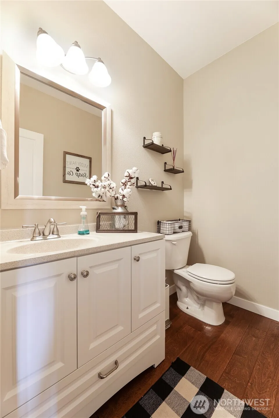
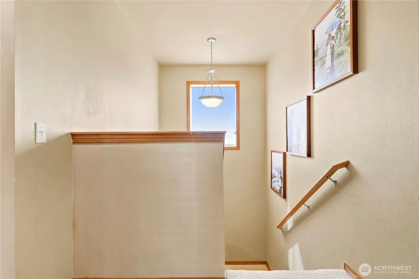
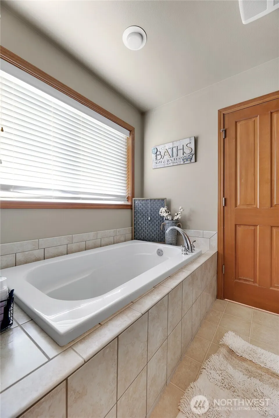
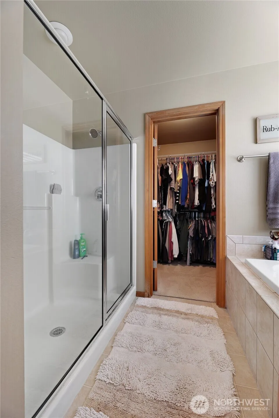
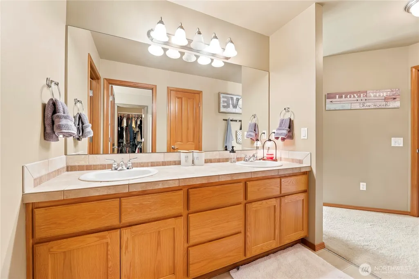
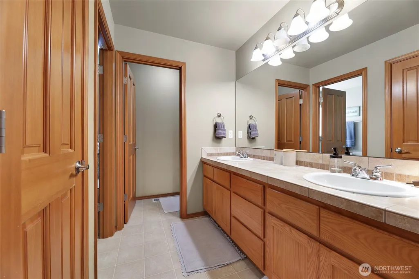
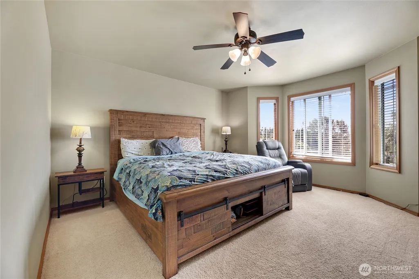
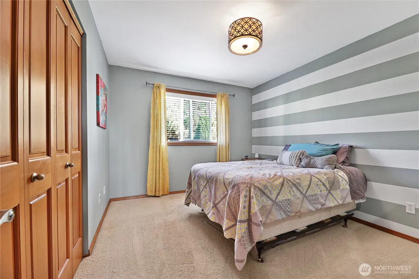
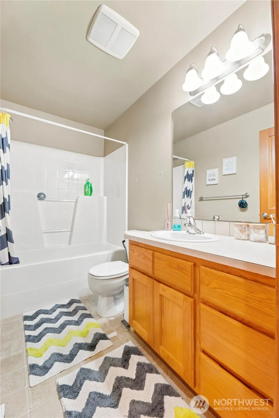
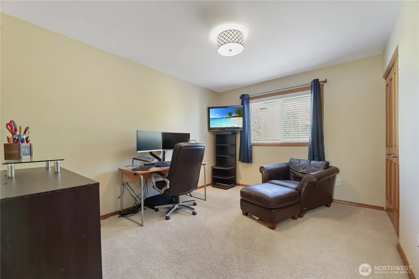
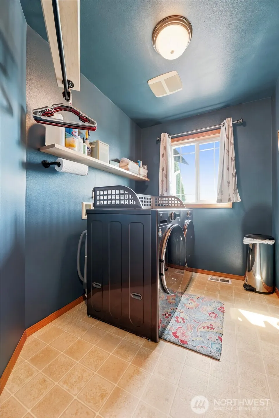
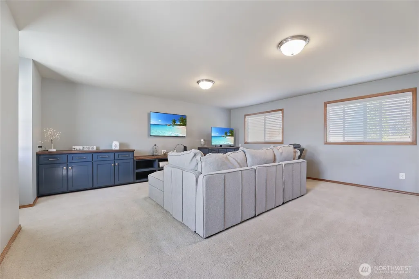
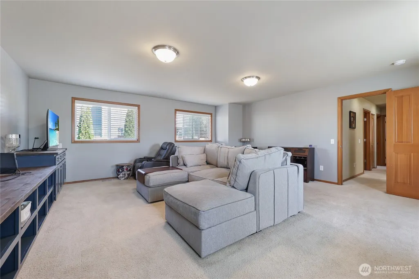
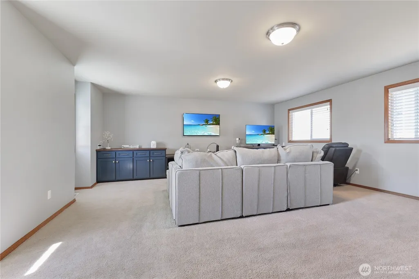
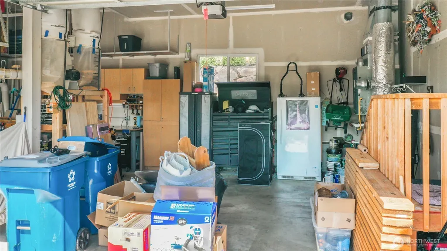
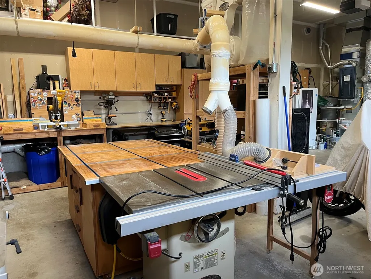
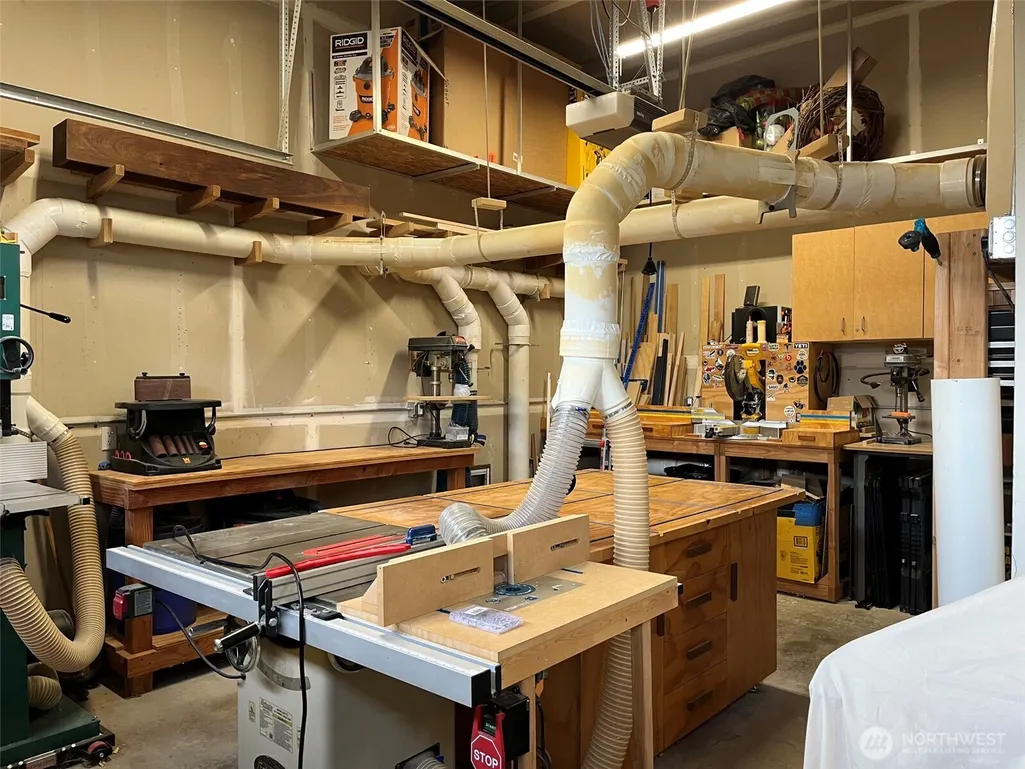
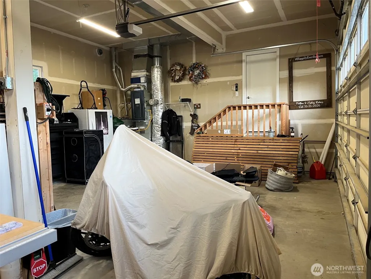
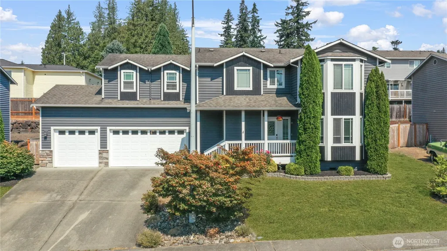
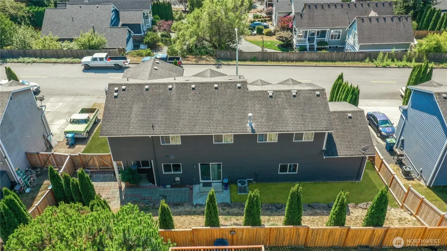
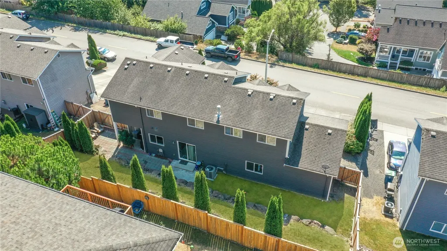
Welcome home to this beautifully designed Monroe residence offering 2,320 sq. ft. of comfortable, versatile living space. This 3-bedroom, 2.5-bath home features an open and inviting floor plan filled with natural light, quality finishes and plenty of room to gather and entertain. The spacious kitchen offers abundant cabinetry, stainless steel appliances and a convenient eating bar and room for table, separate wet bar, flowing easily into the main living areas. Upstairs you'll find a generous/glamorous primary suite, additional 2 bedrooms and an oversized bonus/flex room—perfect for a home office, media room, playroom or guest space. Enjoy outdoor living from the welcoming front porch or relax on the covered and uncovered patio overlooking the terraced yard. A desirable 3-car garage provides excellent space for vehicles, storage and all your Northwest toys. Convenient Monroe location with easy access to Highways 2, 9 and 522. A wonderful combination of space, comfort and location—ready for its next owner! AC and Electric Car charging station.
| Elementary School | Middle School | High School |
|---|---|---|
| Buyer To Verify Elementary School | Buyer To Verify Middle School | Monroe High |
| Price History | |
|---|---|
| 9/4/2026 | Listed $745,950 |
General Features
| Living Area | 2322 |
|---|---|
| Sewer | Sewer Connected |
| Heating | Forced Air |
| Cooling | Central Air |
| Possession | Closing |
| Roof | Composition |
| Appliances | Dishwasher,Disposal,Microwave,Stove(s)/Range(s) |
| Association Fee Includes | Central Hot Water |
| Architectural Style | Traditional |
| Security Features | Partially Fenced |
| Year Built | 2008 |
| View | Territorial |
| Topography | Level,Sloped |
| Levels | Two |
| Property Subtype | Single Family Residence |
| Tax Year | 2026 |
| Building Name | Toivo Ridge |
| County | Snohomish |
| New Construction | No |
| Property Type | Residential |
| HOA | No |
| Attached Garage | Yes |
| Subdivision Name | Chain Lake |
| Facing Direction | West |
| Garage Y/N | Yes |
| Full Baths | 2 |
| Special Listing Conditions | None |
| Status | Active |
| Directions | Hwy 2 to Monroe North on Chain Lake Rd left of Rainier View Rd Follow 137th ST SE Home on right |
| High School | Monroe High |
| City | Monroe |
| Entry Location | Main |
| Senior Community Y/N | No |
| High School District | Monroe |
| MLS Area | 750 - East Snohomish County |
| Lot Size Units | Square Feet |
| Lot Size Square Feet | 6098 |
| Carport Y/N | No |
| Listing Terms | Cash,Conventional,VA Loan |
| Elementary School | Buyer To Verify |
| Land Lease Y/N | No |
| Tax Annual Amount | 5544 |
| Middle/Junior High School | Buyer To Verify |
| Property Condition | Very Good |
| Public Remarks | Welcome home to this beautifully designed Monroe residence offering 2,320 sq. ft. of comfortable,versatile living space. This 3-bedroom,2.5-bath home features an open and inviting floor plan filled w |
| Structure Type | House |
| Building Area Units | Square Feet |
| Standard Status | Active |
| Water Company | City of Monroe |
| Property Style | 12 - 2 Story |
| NWM_ShowMapLink | Yes |
Interior Features
| Interior Amenities | Bath Off Primary,Dbl Pane/Storm Window,Dining Room,Fireplace,Walk-In Closet(s),Water Heater,Wet Bar |
|---|---|
| Basement | None |
| Flooring | Laminate,Vinyl,Carpet |
| Total Fireplaces | 1 |
| Fireplace Features | Gas |
| Air Conditioning Y/N | Yes |
| Heating Y/N | Yes |
| Fireplace Y/N | Yes |
| Half Baths | 1 |
| Total Bedrooms | 3 |
| Total Baths | 3 |
| Water Heater Type | Gas |
| Water Heater Location | Garage |
| Fireplaces Main | 1 |
| Power Production Type | Electric,Natural Gas |
| Bedrooms Upper | 3 |
| Baths Half Main | 1 |
| Baths Full Upper | 2 |
| Bathrooms | 2.5 |
Exterior Features
| Exterior Amenities | Brick,Wood,Wood Products |
|---|---|
| Vegetation | Garden Space |
| Parking Features | Attached Garage |
| Lot Features | Curbs,Dead End Street,Paved |
| Water Source | Public |
| Total Parking | 6 |
| Inclusions | Dishwasher(s),Garbage Disposal,Leased Equipment,Microwave(s),Stove(s)/Range(s) |
| Foundation Details | Poured Concrete |
| Building Area Total | 2322 |
| Lot Dimensions | 87x69 |
| Lot Size Acres | 0.14 |
| Waterfront Y/N | No |
| Covered Spaces | 3 |
| Irrigation Water Rights Y/N | No |
| Site Features | Cable TV,Electric Car Charging,Fenced-Partially,Gas Available,Patio |
| Parking Uncovered Total | 3 |
| Lot Number | 28 |
Amenities
- Foreclosure
- Views
- Short Sale
- New Construction
- Adult 55+
- Lease To Own
- No HOA Fees
- Furnished
- Primary On Main
- Air Conditioning
- Seller Finance
- Green
- Fixer Upper
- Horse
- Golf
- Fireplace
- Deck
- Garage
- Basement
- Pool
Property vs Single Family Average in 98272
Price
Taxes
Year Built
In The Neighborhood
Open House
Snohomish
$ 1,300,000
- Type
- Single Family | Active
- Size
- 3,473 SqFt
- Rooms
- 4 Beds + 4 Baths
 Listed by: KW Everett
Monroe
$ 918,000
- Type
- Single Family | Active
- Size
- 2,559 SqFt
- Rooms
- 3 Beds + 2.5 Baths
Listed by: Windermere Real Estate/HLC
Snohomish
$ 975,000
- Type
- Single Family | Active
- Size
- 2,580 SqFt
- Rooms
- 3 Beds + 2.5 Baths
Listed by: Windermere R.E./Snohomish
