

Open House Sat, Sep 5th 11:00 AM - 01:00 PM
Address
10929 204th Avenue Se, Snohomish, WA
Price
$ 1,300,000
Property Attributes
- ID#2573018
- TypeSingle Family
- CountySNOHOMISH
- CitySnohomish
- AreaEast Snohomish County
- NeighborhoodChain Lake
- Zip98290
- Style1 Story w/Bsmnt.
- Year Built2016
- Taxes$ 8835
- Price$ 1,300,000
- Bedrooms4
- Full Bathrooms4
- Half Bathrooms0
- Sqr Footage3473
- Lot Size1 Acres
Data Source:
Northwest Multiple Listing Service (NWMLS)
Property Description
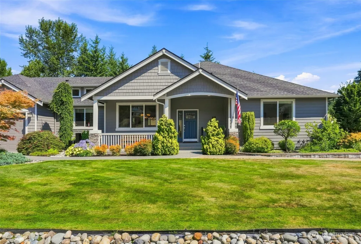
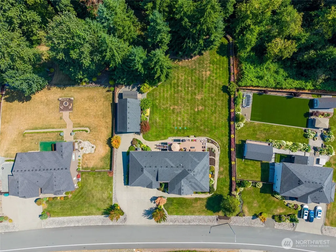
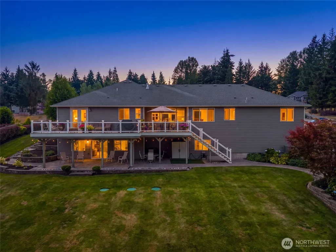
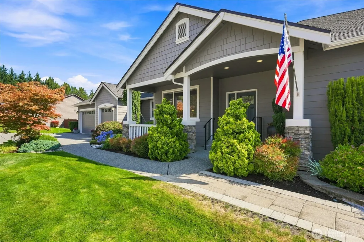
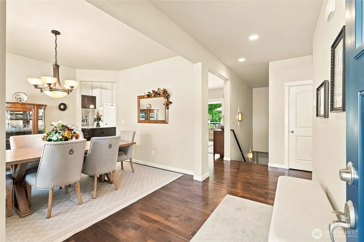
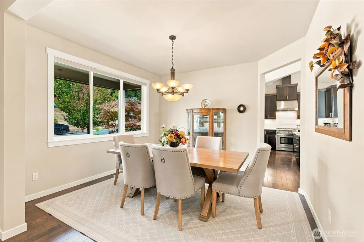
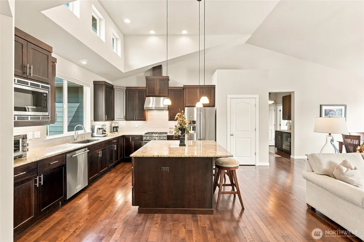
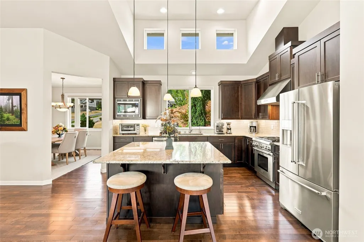
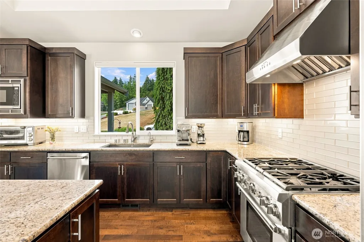
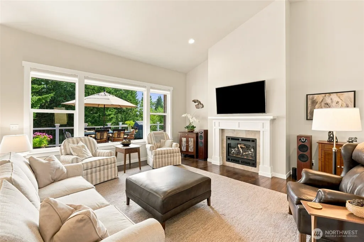
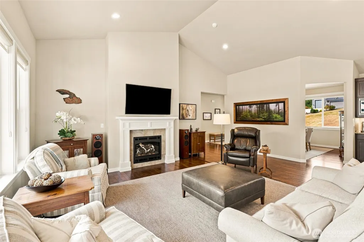
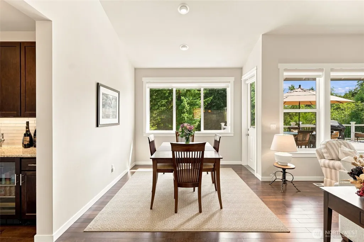
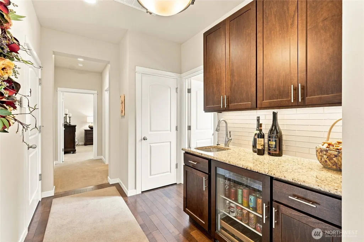
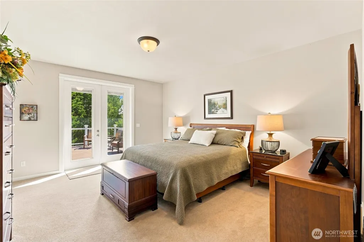
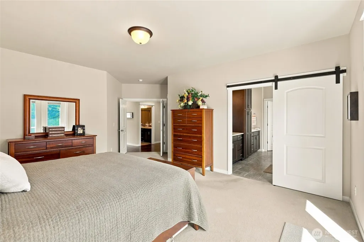

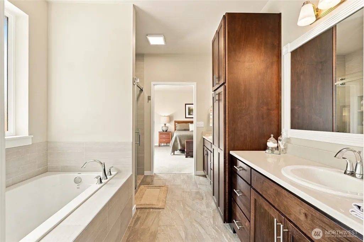
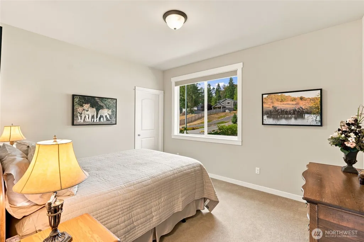
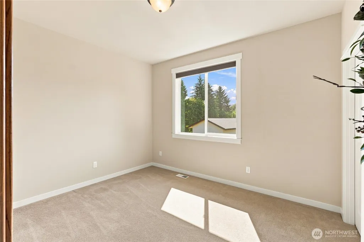
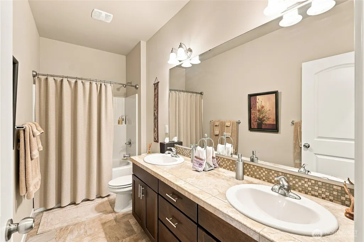
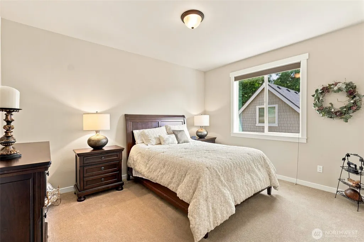
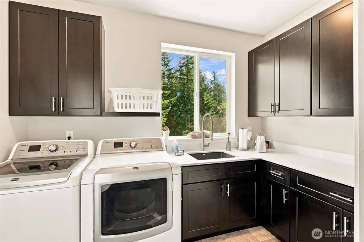
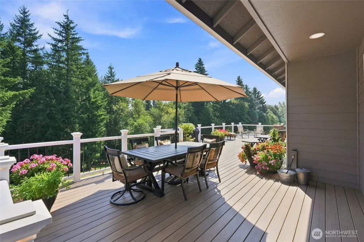
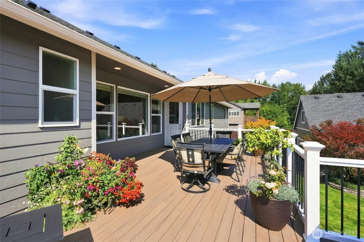
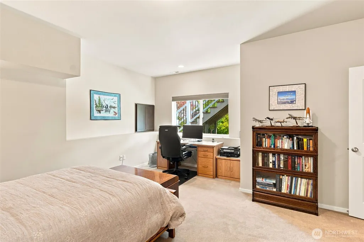
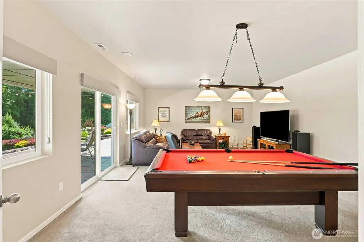
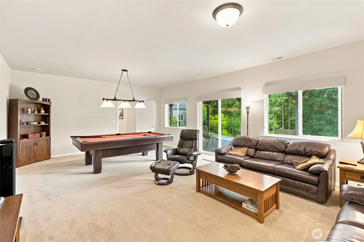
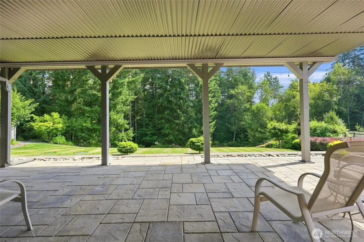
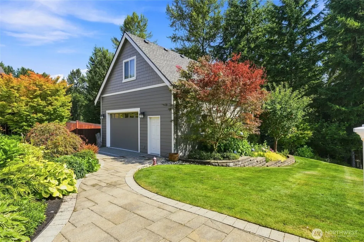
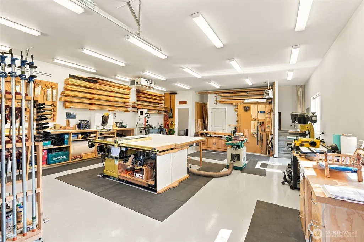
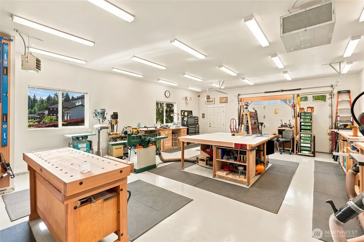
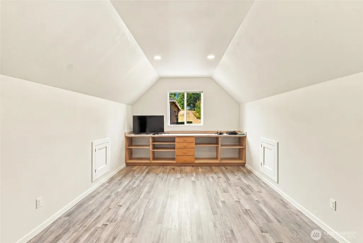
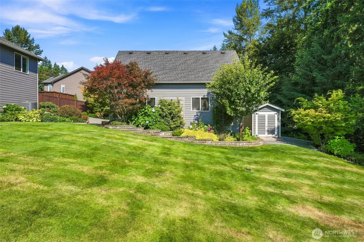
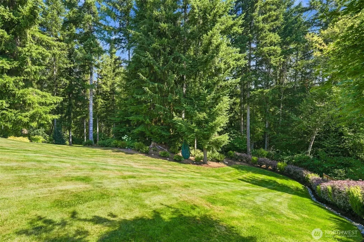
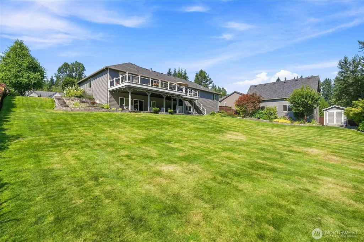
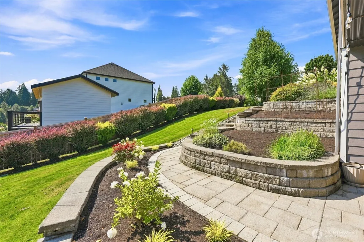
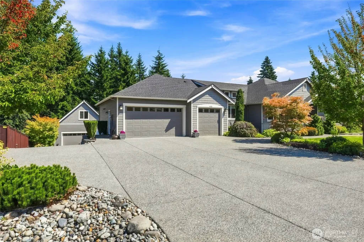
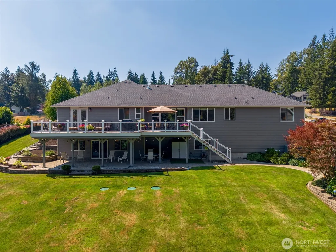
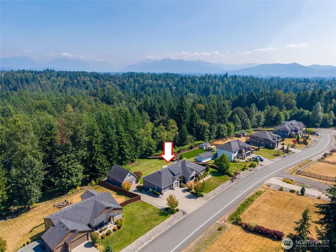
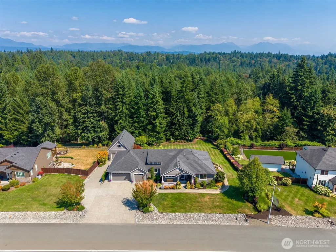
Rare single-level living with exceptional flexibility, an incredible detached shop & a beautifully established acre. Light-filled & impeccably cared for, the main level offers zero-stair living. 4 bedrooms, 3 baths & laundry all on one floor. The open kitchen & living spaces are complemented by formal dining, upgraded gourmet appliances & a wet bar with beverage cooler. Expansive primary suite w/French doors to the deck, walk-in closet & recently remodeled 5-piece bath with a zero-step shower. The daylight lower level adds a 5th bedroom/office, bath & large recreation room, creating wonderful flexibility for guests, work or multigenerational living. Outside is equally special. The beautifully landscaped acre backs to a peaceful greenbelt with mature trees, terraced gardens, stone retaining walls, pathways, extensive irrigation, landscape lighting & a welcoming water feature. A spectacular 16x48 deck with lighted posts, while the covered patio below provides an equally large, dry outdoor living space for year-round entertaining. The 24x36 detached heated shop is complete with half bath, 12x36 loft, 120V/220V power & incredible workspace & storage. An oversized 3-car garage offers ramp access into the home, EV charging & generator hookup. Tucked into a quiet community. A truly unique property offering privacy, accessibility, multigenerational possibilities & an exceptional amount of usable space, inside and out. Opportunities like this rarely come along.
| Price History | |
|---|---|
| 8/26/2026 | Listed $1,300,000 |
General Features
| Living Area | 3473 |
|---|---|
| Sewer | Sewer Connected |
| Heating | Forced Air,Heat Pump |
| Cooling | Forced Air,Heat Pump |
| Possession | Closing |
| Roof | Composition |
| Appliances | Dishwasher,Disposal,Dryer,Microwave,Refrigerator,Stove(s)/Range(s),Tankless Water Heater,Washer |
| HOA Fee | 37 |
| Association Fee Includes | Common Area Maintenance |
| Security Features | Partially Fenced |
| Year Built | 2016 |
| View | Territorial |
| Topography | Level,Partial Slope |
| Levels | One |
| Property Subtype | Single Family Residence |
| Tax Year | 2025 |
| Community Features | CCRs |
| Building Name | Hidden Ridge II |
| Assoc Fee Paid Per | Monthly |
| County | Snohomish |
| New Construction | No |
| Property Type | Residential |
| HOA | Yes |
| Attached Garage | Yes |
| Subdivision Name | Chain Lake |
| Facing Direction | West |
| Garage Y/N | Yes |
| Full Baths | 3 |
| Special Listing Conditions | None |
| Status | Active |
| Directions | GPS works great. |
| City | Snohomish |
| Entry Location | Main |
| Senior Community Y/N | No |
| High School District | Monroe |
| MLS Area | 750 - East Snohomish County |
| Lot Size Units | Square Feet |
| Lot Size Square Feet | 43560 |
| Carport Y/N | No |
| Listing Terms | Cash,Conventional,VA Loan |
| Land Lease Y/N | No |
| Tax Annual Amount | 8835 |
| Property Condition | Very Good |
| Public Remarks | Rare single-level living with exceptional flexibility,an incredible detached shop & a beautifully established acre. Light-filled & impeccably cared for,the main level offers zero-stair living. 4 bedr |
| Structure Type | House |
| Building Area Units | Square Feet |
| Builder Name | Belmark |
| Standard Status | Active |
| Water Company | Monroe City Water |
| Property Style | 16 - 1 Story w/Bsmnt. |
| NWM_ShowMapLink | Yes |
Interior Features
| Interior Amenities | Bath Off Primary,Dbl Pane/Storm Window,Dining Room,Fireplace,French Doors,Vaulted Ceiling(s),Walk-In Closet(s),Water Heater,Wet Bar,Wine/Beverage Refrigerator,Wired for Generator |
|---|---|
| Basement | Daylight |
| Flooring | Ceramic Tile,Hardwood,Laminate,Carpet |
| Total Fireplaces | 1 |
| Fireplace Features | Gas |
| Air Conditioning Y/N | Yes |
| Heating Y/N | Yes |
| Fireplace Y/N | Yes |
| 3/4 Baths | 1 |
| Total Bedrooms | 4 |
| Main Level Bedrooms | 4 |
| Total Baths | 4 |
| Water Heater Type | Tankless |
| Water Heater Location | Garage |
| Fireplaces Main | 1 |
| Power Production Type | Electric,Propane |
| Baths Three Quarter Main | 1 |
| Baths Full Main | 2 |
| Baths Full Lower | 1 |
| Bathrooms | 3.75 |
Exterior Features
| Exterior Amenities | Cement Planked |
|---|---|
| Vegetation | Garden Space |
| Parking Features | Attached Garage,Detached Garage |
| Lot Features | Dead End Street |
| Water Source | Public |
| Total Parking | 12 |
| Inclusions | Dishwasher(s),Dryer(s),Garbage Disposal,Leased Equipment,Microwave(s),Refrigerator(s),Stove(s)/Range(s),Washer(s) |
| Building Area Total | 3473 |
| Lot Size Acres | 1 |
| Waterfront Y/N | No |
| Covered Spaces | 4 |
| Irrigation Water Rights Y/N | Yes |
| Site Features | Deck,Electric Car Charging,Fenced-Partially,High Speed Internet,Irrigation,Outbuildings,Patio,Propane,Shop,Sprinkler System |
| Parking Uncovered Total | 8 |
Amenities
- Foreclosure
- Views
- Short Sale
- New Construction
- Adult 55+
- Lease To Own
- No HOA Fees
- Furnished
- Primary On Main
- Air Conditioning
- Seller Finance
- Green
- Fixer Upper
- Horse
- Golf
- Fireplace
- Deck
- Garage
- Basement
- Pool
Property vs Single Family Average in 98290
Price
Taxes
Year Built
Visits
In The Neighborhood
Monroe
$ 918,000
- Type
- Single Family | Active
- Size
- 2,559 SqFt
- Rooms
- 3 Beds + 2.5 Baths
 Listed by: Windermere Real Estate/HLC
Snohomish
$ 975,000
- Type
- Single Family | Active
- Size
- 2,580 SqFt
- Rooms
- 3 Beds + 2.5 Baths
Listed by: Windermere R.E./Snohomish
