

Address
19561 143rd Place Se, Monroe, WA
Price
$ 918,000
Property Attributes
- ID#2571824
- TypeSingle Family
- CountySNOHOMISH
- CityMonroe
- AreaEast Snohomish County
- NeighborhoodChain Lake
- Zip98272
- Style2 Story
- Year Built2015
- Taxes$ 6078
- Price$ 918,000
- Bedrooms3
- Full Bathrooms2
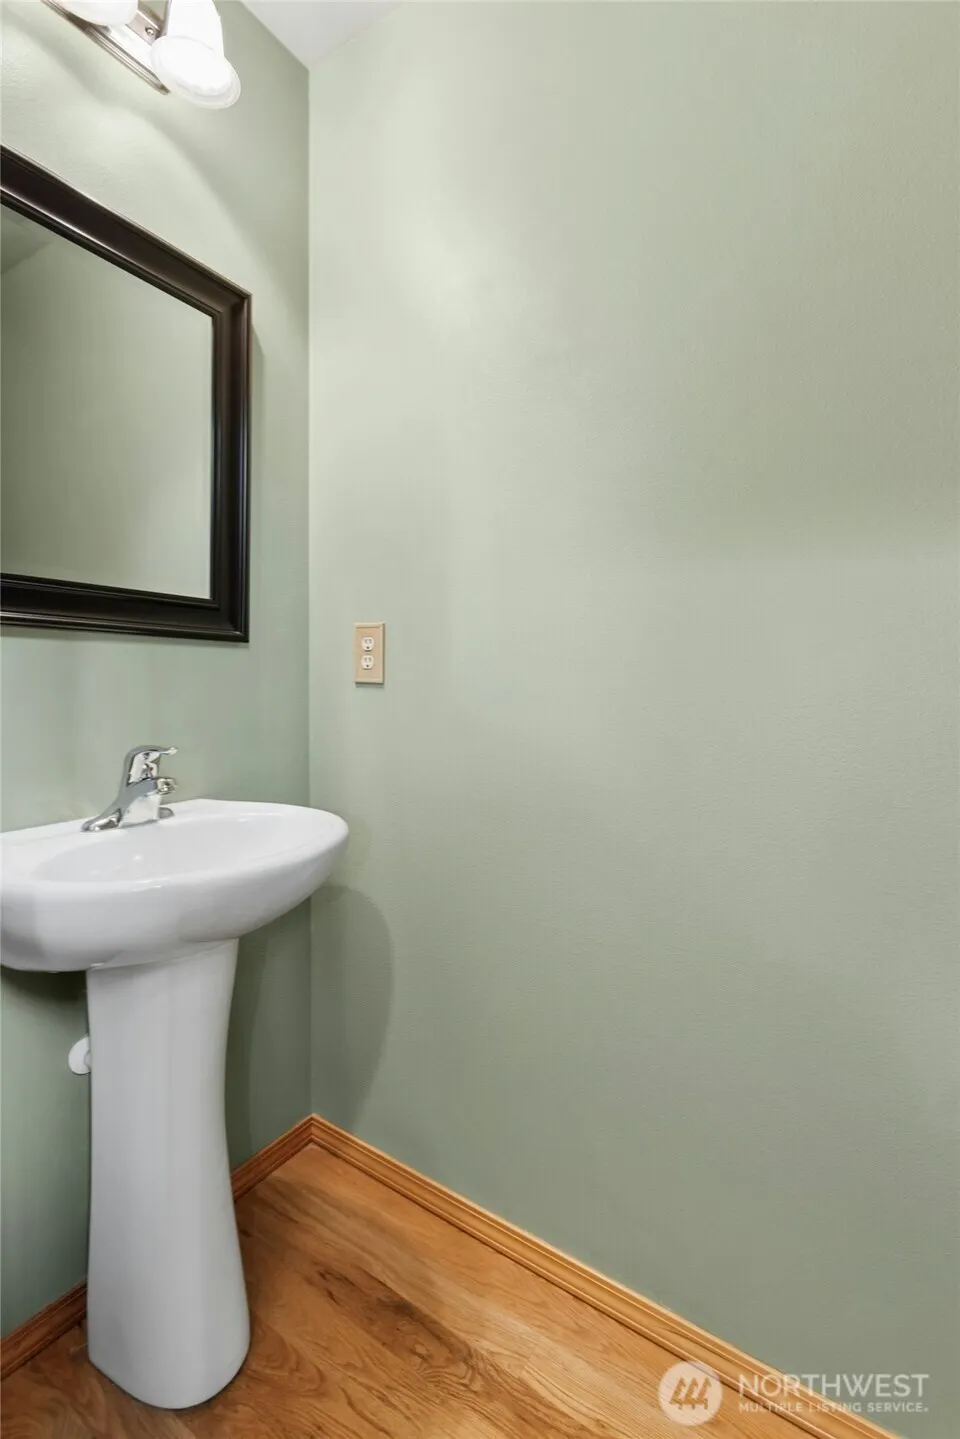
- Half Bathrooms1
- Sqr Footage2559
- Lot Size0.16 Acres
Data Source:
Northwest Multiple Listing Service (NWMLS)
Property Description
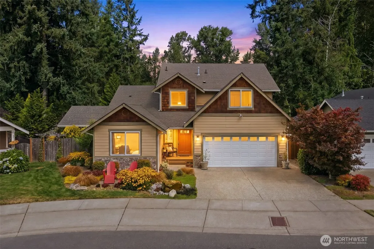
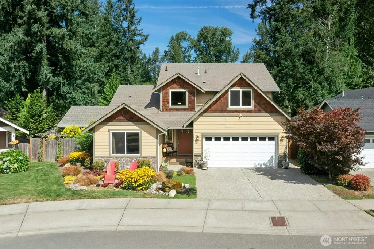
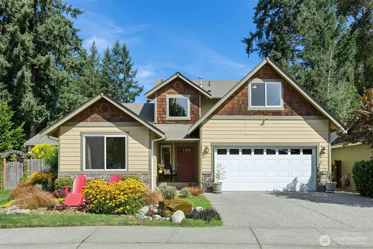
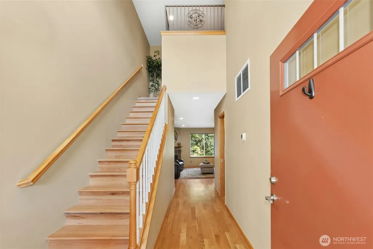
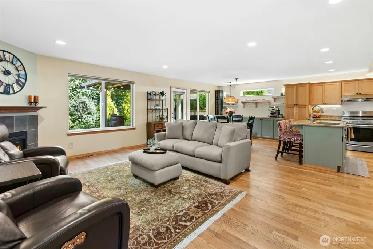
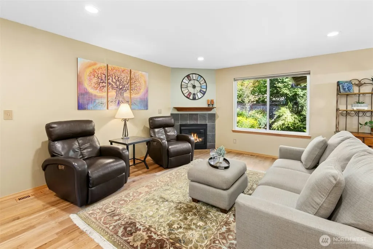
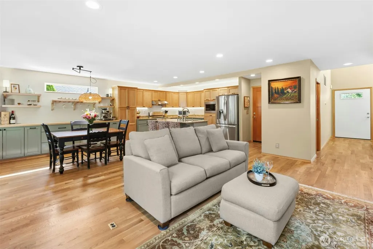
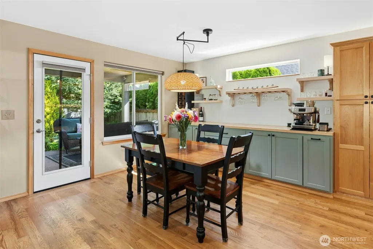
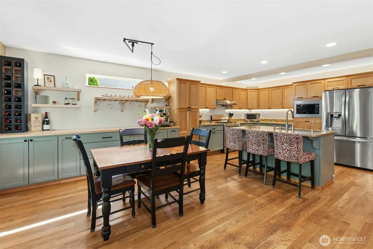
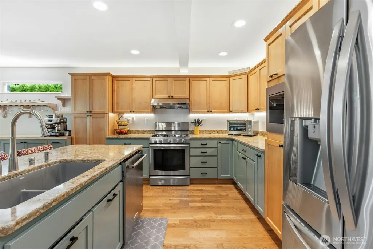
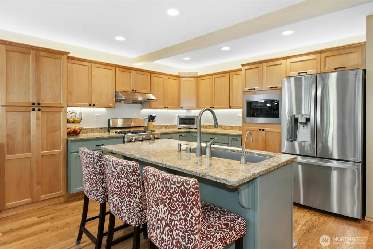
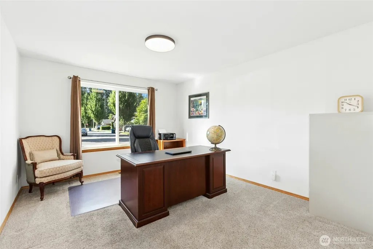
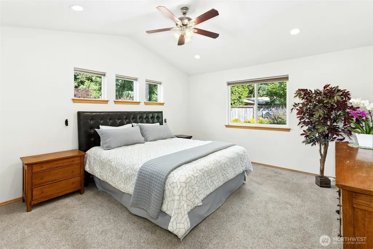
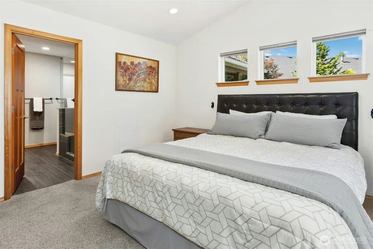
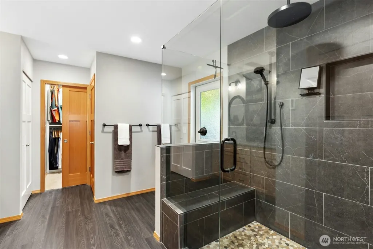
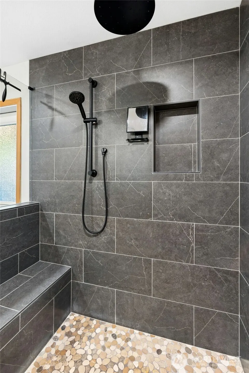
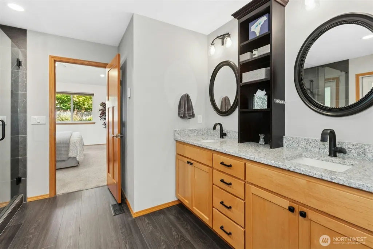
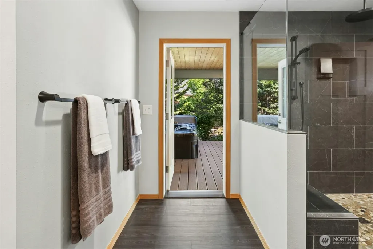
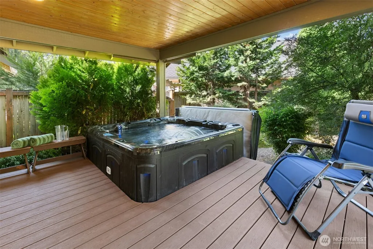
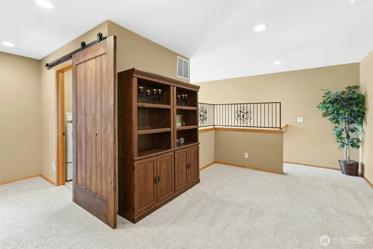
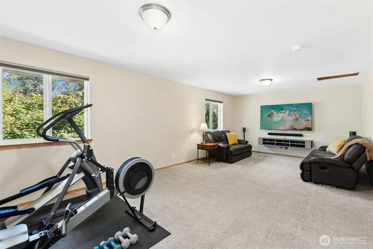
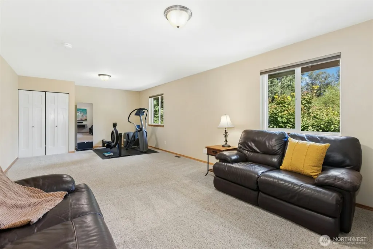
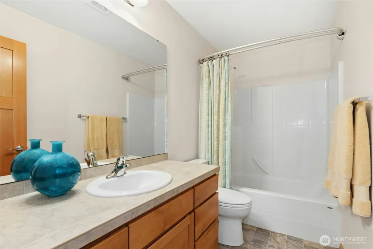
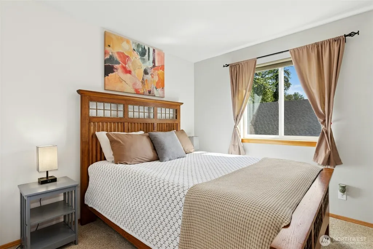
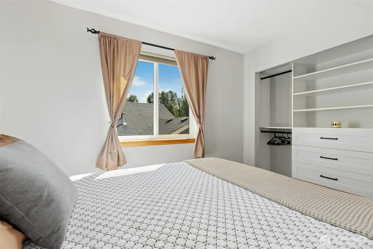
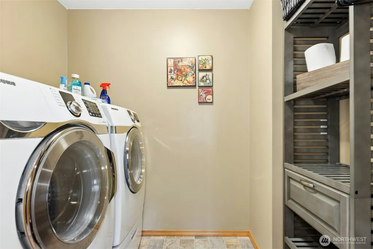
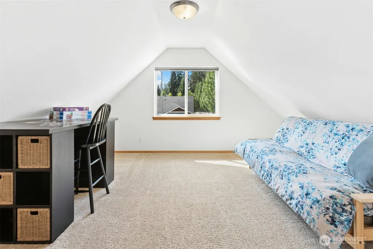
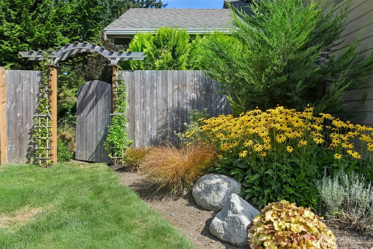
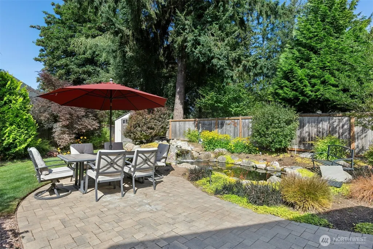
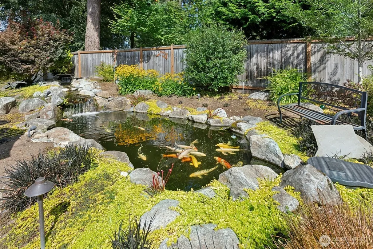
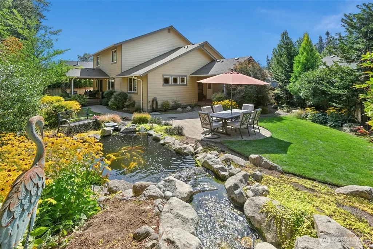
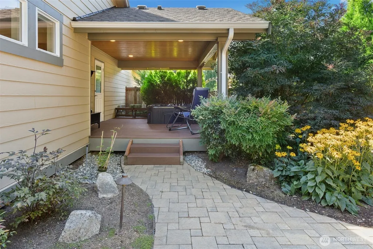
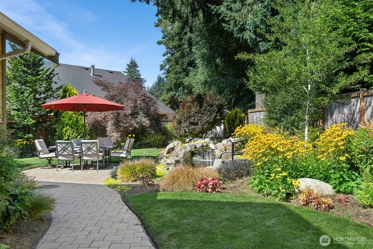
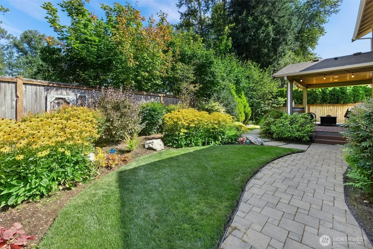
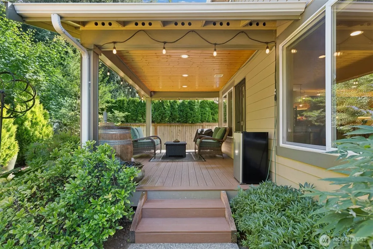
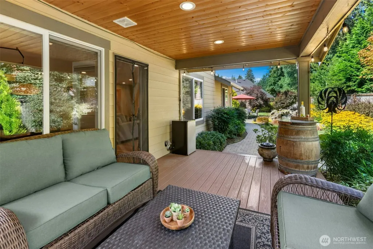
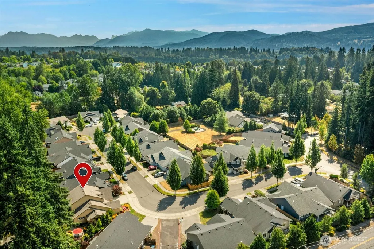
An amazing home and floor plan just outside of town! Lives like a rambler with a hard-to-find primary suite on the main floor. If there’s an upgrade to be had, this home has it—including a luxurious primary ensuite with a true spa-inspired bath and smart-home-enabled features throughout. A private side door from the primary bath leads directly to your own hot tub oasis! The flowing floor plan centers around an inviting great room, perfect for effortless everyday living and entertaining around the cozy gas fireplace. The chef’s kitchen offers abundant cabinetry, quartz countertops, upgraded appliances, smart-home lighting, a built-in buffet, and a convenient coffee and wine bar. Currently configured with 3 bedrooms, this home can easily be converted back to its original 4-bedroom layout, as designed by the builder, simply by adding back a wall between two bedrooms. Plus, enjoy a main-floor den and an upstairs bonus room, offering incredible flexibility for a home office, gym, media room, playroom, or additional living space. Enjoy year-round outdoor living with a covered deck for all-season barbecuing, professionally landscaped grounds with lighting, a tranquil koi pond with a water feature, a shed, a fully fenced backyard, and a paver patio perfect for dining under the stars. All this, just minutes from town, shopping, dining, parks, and great schools. An exceptional home offering incredible flexibility, thoughtful upgrades, and so much more!
| Elementary School | Middle School | High School |
|---|---|---|
| Chain Lake Elem | Park Place Middle Sc | Monroe High |
| Price History | |
|---|---|
| 8/21/2026 | Listed $918,000 |
General Features
| Living Area | 2559 |
|---|---|
| Sewer | Sewer Connected |
| Heating | Forced Air |
| Cooling | None |
| Possession | See Remarks |
| Roof | Composition |
| Appliances | Dishwasher,Microwave,Refrigerator,Stove(s)/Range(s) |
| HOA Fee | 975 |
| Association Fee Includes | Common Area Maintenance,See Remarks |
| Security Features | Fully Fenced,Security System |
| Year Built | 2015 |
| Topography | Level |
| Levels | Two |
| Property Subtype | Single Family Residence |
| Tax Year | 2025 |
| Community Features | CCRs,Playground |
| Building Name | Chain Lake Estates |
| Assoc Fee Paid Per | Annually |
| County | Snohomish |
| New Construction | No |
| Property Type | Residential |
| HOA | Yes |
| Attached Garage | Yes |
| Subdivision Name | Chain Lake |
| Facing Direction | East |
| Garage Y/N | Yes |
| Full Baths | 2 |
| Special Listing Conditions | None |
| Status | Active |
| Directions | From US 2 headed east,Turn left on Chain Lake Road. After round-a-bout,turn right on Mountain Ridge Road. Immediately take a left on 195th. This turns into 143rd. |
| High School | Monroe High |
| City | Monroe |
| Entry Location | Main |
| Senior Community Y/N | No |
| High School District | Monroe |
| MLS Area | 750 - East Snohomish County |
| Lot Size Units | Square Feet |
| Lot Size Square Feet | 6970 |
| Carport Y/N | No |
| Listing Terms | Cash,Conventional,FHA,VA Loan |
| Elementary School | Chain Lake Elem |
| Land Lease Y/N | No |
| Tax Annual Amount | 6078 |
| Middle/Junior High School | Park Place Middle Sc |
| Property Condition | Updated/Remodeled |
| Public Remarks | An amazing home and floor plan just outside of town! Lives like a rambler with a hard-to-find primary suite on the main floor. If theres an upgrade to be had,this home has itincluding a luxurious pri |
| Virtual Tour | https://my.homediary.com/u/495687 |
| Structure Type | House |
| Building Area Units | Square Feet |
| Builder Name | Hanson |
| Standard Status | Active |
| Water Company | City of Monroe |
| Property Style | 12 - 2 Story |
| NWM_ShowMapLink | Yes |
Interior Features
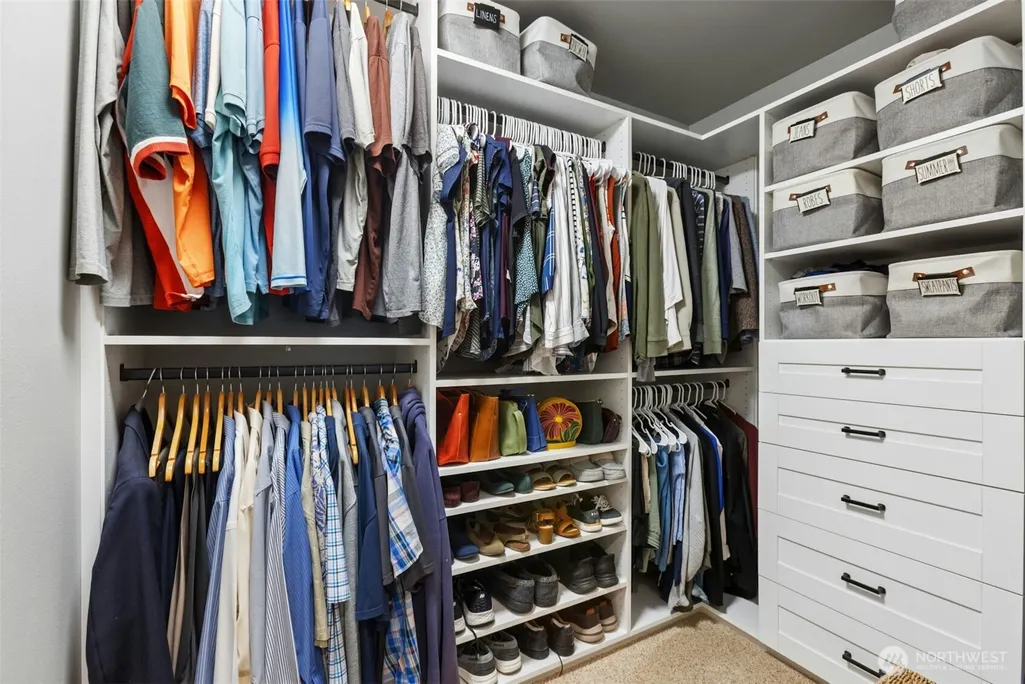
| Interior Amenities | Bath Off Primary,Ceiling Fan(s),Dbl Pane/Storm Window,Dining Room,Fireplace,Security System,Sprinkler System,Vaulted Ceiling(s),Walk-In Closet(s) |
|---|---|
| Basement | None |
| Flooring | Ceramic Tile,Hardwood,Vinyl,Carpet |
| Total Fireplaces | 1 |
| Fireplace Features | Gas |
| Air Conditioning Y/N | No |
| Heating Y/N | Yes |
| Fireplace Y/N | Yes |
| Half Baths | 1 |
| Total Bedrooms | 3 |
| Main Level Bedrooms | 1 |
| Total Baths | 3 |
| Fireplaces Main | 1 |
| Power Production Type | Natural Gas |
| Bedrooms Upper | 2 |
| Baths Half Main | 1 |
| Baths Full Upper | 1 |
| Baths Full Main | 1 |
| Bathrooms | 2.5 |
Exterior Features
| Exterior Amenities | Cement Planked |
|---|---|
| Vegetation | Garden Space |
| Parking Features | Driveway,Attached Garage,Off Street |
| Lot Features | Dead End Street,Paved,Sidewalk |
| Water Source | Public |
| Total Parking | 4 |
| Inclusions | Dishwasher(s),Microwave(s),Refrigerator(s),Stove(s)/Range(s) |
| Foundation Details | Poured Concrete |
| Spa | Yes |
| Building Area Total | 2559 |
| Lot Size Acres | 0.16 |
| Waterfront Y/N | No |
| Covered Spaces | 2 |
| Irrigation Water Rights Y/N | No |
| Site Features | Cable TV,Deck,Fenced-Fully,High Speed Internet,Hot Tub/Spa,Outbuildings,Patio,Sprinkler System |
| Parking Uncovered Total | 2 |
Amenities
- Foreclosure
- Views
- Short Sale
- New Construction
- Adult 55+
- Lease To Own
- No HOA Fees
- Furnished
- Primary On Main
- Air Conditioning
- Seller Finance
- Green
- Fixer Upper
- Horse
- Golf
- Fireplace
- Deck
- Garage
- Basement
- Pool
Property vs Single Family Average in 98272
Price
Taxes
Year Built
Visits
In The Neighborhood
Just Listed
Monroe
$ 745,950
- Type
- Single Family | Active
- Size
- 2,322 SqFt
- Rooms
- 3 Beds + 2.5 Baths
 Listed by: The Preview Group
Open House
Snohomish
$ 1,300,000
- Type
- Single Family | Active
- Size
- 3,473 SqFt
- Rooms
- 4 Beds + 4 Baths
Listed by: KW Everett
Snohomish
$ 975,000
- Type
- Single Family | Active
- Size
- 2,580 SqFt
- Rooms
- 3 Beds + 2.5 Baths
Listed by: Windermere R.E./Snohomish
