

Just Listed
Address
1617 S Scheuber Road, Centralia, WA
Price
$ 2,135,000
Property Attributes
- ID#2576894
- TypeSingle Family
- CountyLEWIS
- CityCentralia
- AreaCentralia
- NeighborhoodCooks Hill
- Zip98531
- StyleTraditional
- Year Built1990
- Taxes$ 14521
- Price$ 2,135,000
- Bedrooms4
- Full Bathrooms4
- Half Bathrooms0
- Sqr Footage5372
- Lot Size10.01 Acres
Data Source:
Northwest Multiple Listing Service (NWMLS)
Property Description
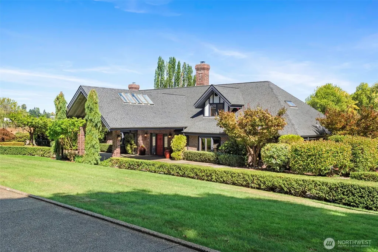
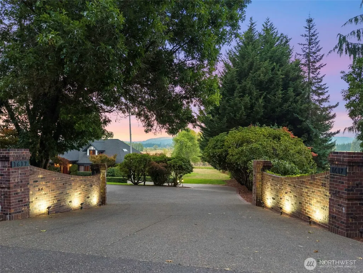
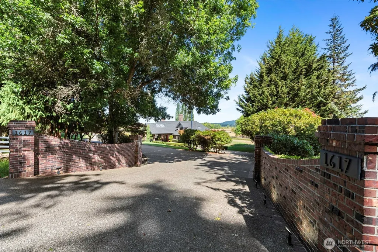
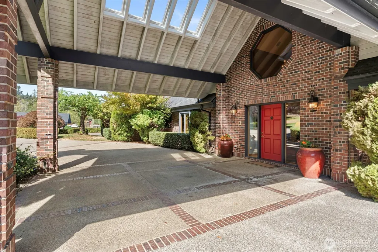
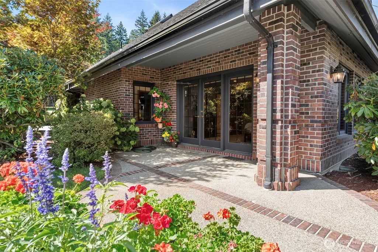
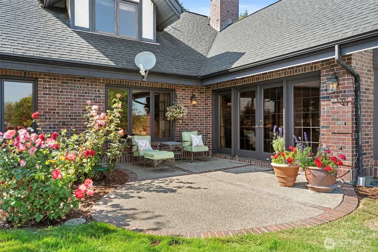
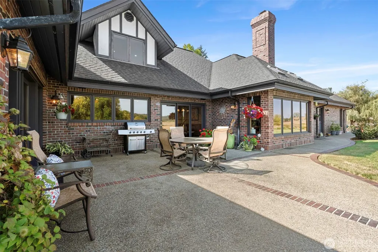
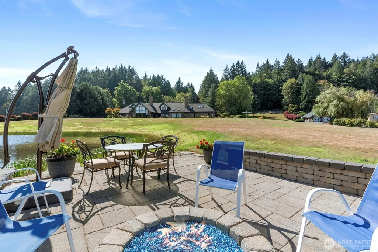
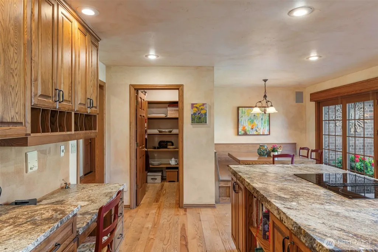
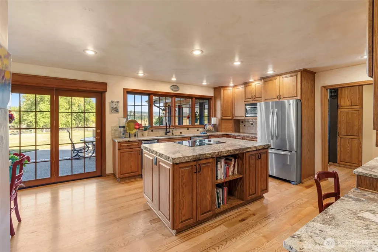
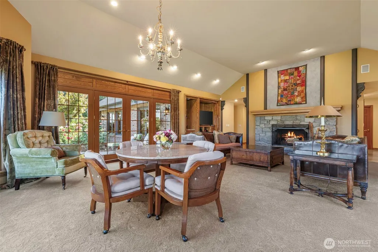
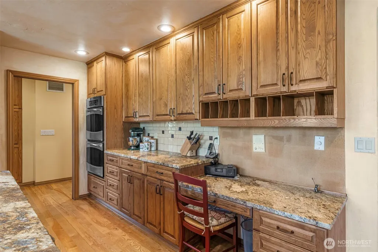
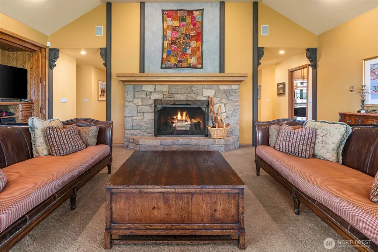
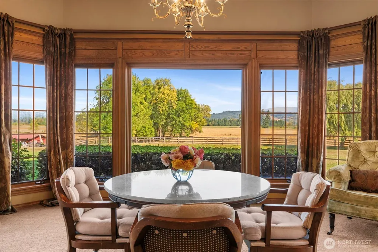
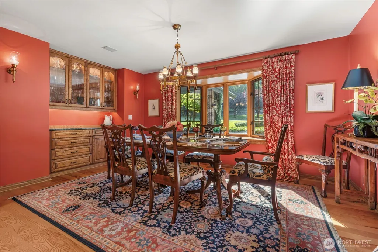
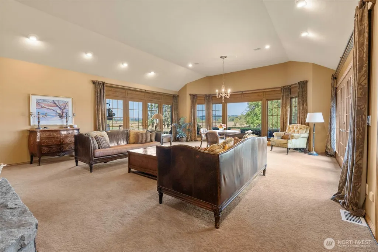
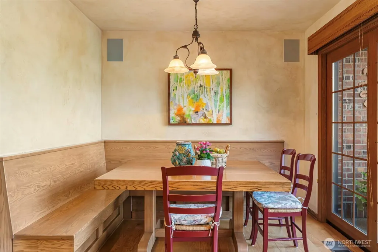
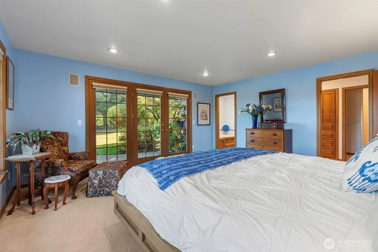
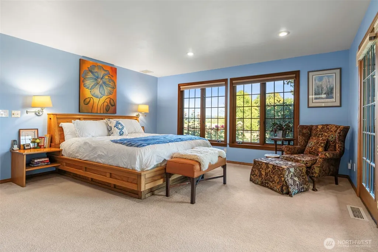
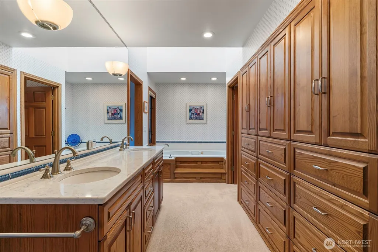
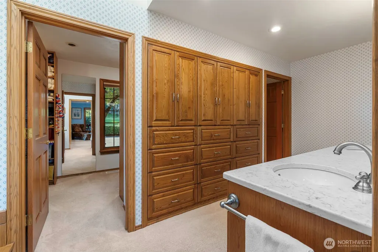
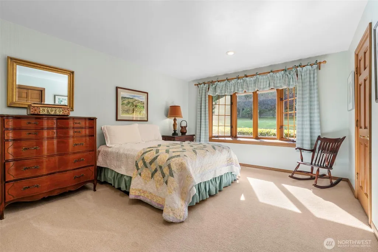
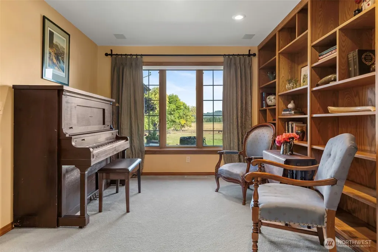
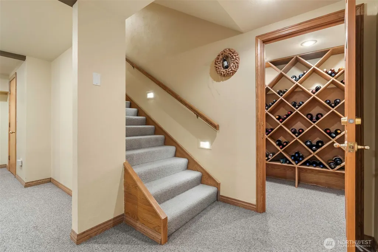
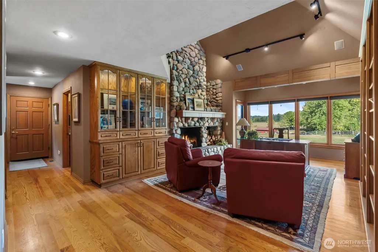
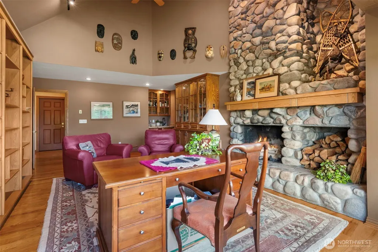
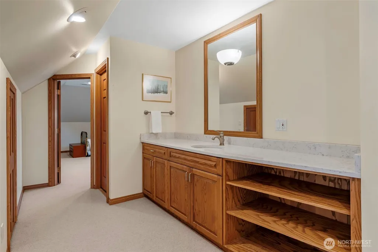
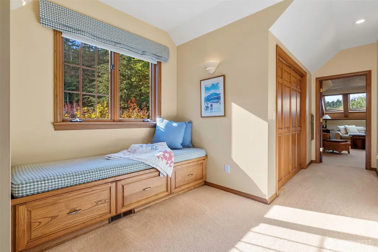
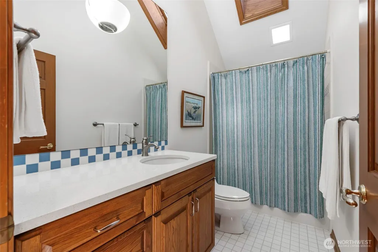
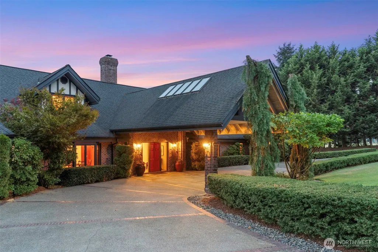
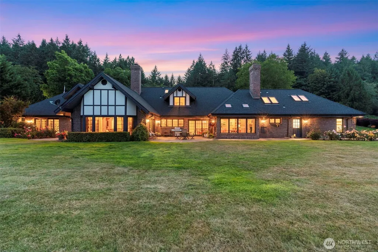
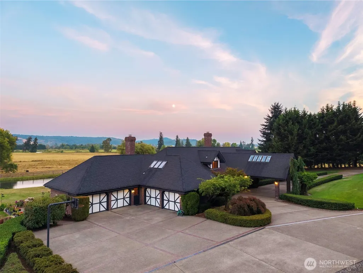
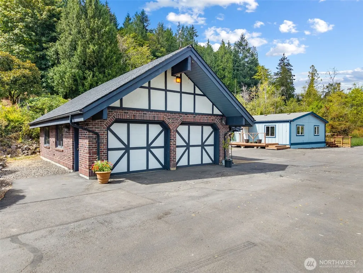
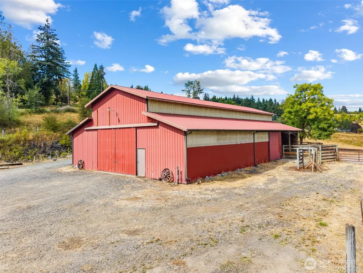
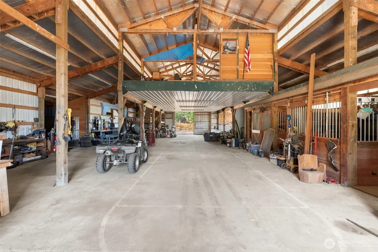
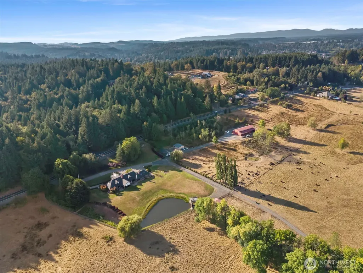
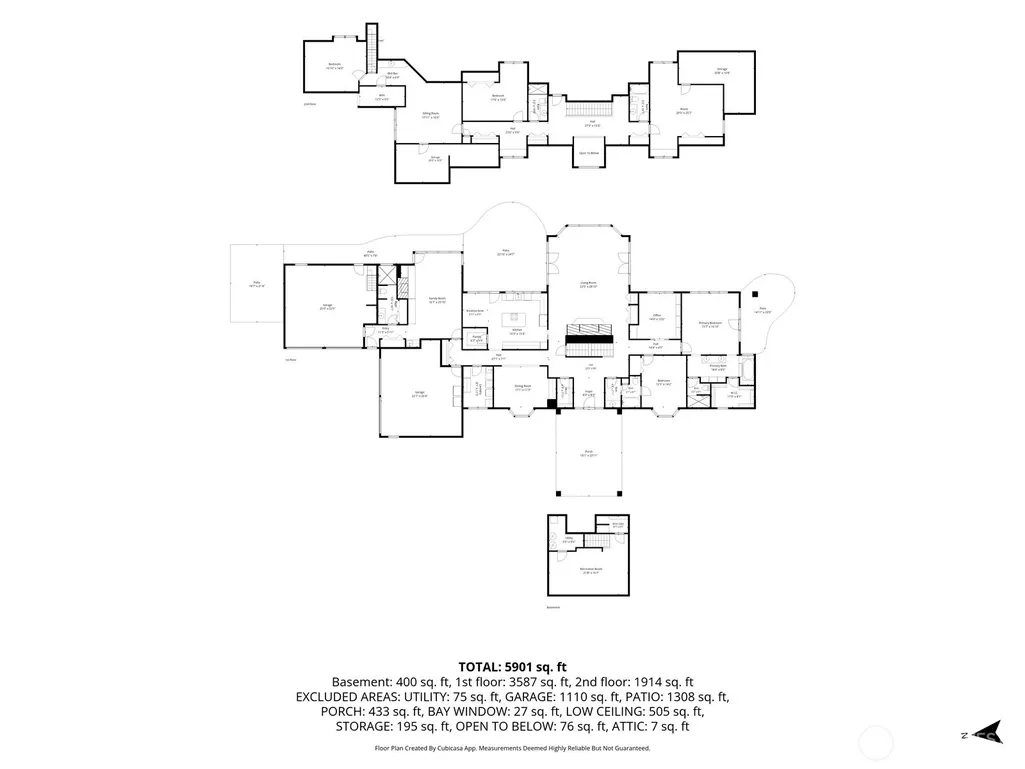
No doubt you have admired this home and property for years. Set on an exceptional 10-acre estate with a breathtaking view of Mt. Rainier, this stunning custom 5,372 square foot residence is an unparalleled blend of privacy and luxury living. Thoughtfully designed for both grand entertaining and comfortable everyday living, this beautiful home really offer endless possibilities. There is space for everyone. The ADU could be for a caretaker or relatives. A dedicated wine cellar adds an elegant touch for collectors and entertainers alike. This remarkable property delivers a very rare combination of luxury, versatility and tranquility. Stock the pond and share your own private fishing space. The large 50 X 86 barn will be a great space for your animals, equipment and feed. Notice the floors and trim, all ash hardwood, custom milled in Tacoma. The inviting kitchen table space was created just for this home and is included. There is a laundry chute with custom designed baskets to be included in the sale. Also notice the granite fireplace in the great room, all river rock from Sun Valley, ID.
| Price History | |
|---|---|
| 9/3/2026 | Listed $2,135,000 |
General Features
| Living Area | 5372 |
|---|---|
| Sewer | Septic Tank |
| Heating | Forced Air,Heat Pump,Recirculation Pump |
| Cooling | Heat Pump |
| Possession | Negotiable,See Remarks |
| Roof | Composition |
| Appliances | Dishwasher,Disposal,Double Oven,Dryer,Microwave,Refrigerator,Stove(s)/Range(s),Washer |
| Architectural Style | Traditional |
| Security Features | Partially Fenced,Security System |
| Year Built | 1990 |
| View | Mountains,Pond,Territorial |
| Topography | Partial Slope |
| Levels | Two |
| Property Subtype | Single Family Residence |
| Tax Year | 2026 |
| Accessibility | Accessible Approach with Ramp |
| County | Lewis |
| New Construction | No |
| Property Type | Residential |
| HOA | No |
| Attached Garage | Yes |
| Subdivision Name | Cooks Hill |
| Facing Direction | East |
| Garage Y/N | Yes |
| Full Baths | 2 |
| Special Listing Conditions | None |
| Status | Active |
| Directions | Follow Mellen St. exit off I-5,west on Mellen,right on Military Rd.,left on S. Scheuber to address on left. |
| City | Centralia |
| Entry Location | Main |
| Senior Community Y/N | No |
| High School District | Centralia |
| MLS Area | 426 - Centralia |
| Lot Size Units | Square Feet |
| Lot Size Square Feet | 436036 |
| Carport Y/N | No |
| Listing Terms | Cash,Conventional |
| Land Lease Y/N | No |
| Tax Annual Amount | 14521 |
| Property Condition | Very Good |
| Public Remarks | No doubt you have admired this home and property for years. Set on an exceptional 10-acre estate with a breathtaking view of Mt. Rainier,this stunning custom 5,372 square foot residence is an unpara |
| Virtual Tour | https://listings.blueprintmediallc.com/sites/ejplwnjm/unbranded |
| Structure Type | House |
| Building Area Units | Square Feet |
| Standard Status | Active |
| Water Company | City of Centralia |
| Property Style | 18 - 2 Stories w/Bsmnt |
| NWM_ShowMapLink | Yes |
Interior Features
| Interior Amenities | Bath Off Primary,Built-In Vacuum,Ceiling Fan(s),Dbl Pane/Storm Window,Dining Room,Fireplace,French Doors,Jetted Tub,Pantry,Security System,Skylight(s),Vaulted Ceiling(s),Walk-In Closet(s),Water Heate |
|---|---|
| Basement | Finished |
| Flooring | Ceramic Tile,Hardwood,Vinyl,Carpet |
| Total Fireplaces | 2 |
| Fireplace Features | Wood Burning |
| Air Conditioning Y/N | Yes |
| Heating Y/N | Yes |
| Fireplace Y/N | Yes |
| 3/4 Baths | 2 |
| Total Bedrooms | 4 |
| Main Level Bedrooms | 2 |
| Total Baths | 4 |
| Water Heater Type | Electric |
| Water Heater Location | Basement |
| Fireplaces Main | 2 |
| Power Production Type | Electric |
| Baths Three Quarter Main | 1 |
| Baths Three Quarter Upper | 1 |
| Bedrooms Upper | 2 |
| Baths Full Main | 2 |
| Bathrooms | 3.5 |
Exterior Features
| Exterior Amenities | Brick |
|---|---|
| Vegetation | Garden Space,Pasture |
| Parking Features | Attached Garage,Detached Garage |
| Water Source | Individual Well,Public |
| Total Parking | 6 |
| Inclusions | Dishwasher(s),Double Oven,Dryer(s),Garbage Disposal,Microwave(s),Refrigerator(s),Stove(s)/Range(s),Washer(s) |
| Foundation Details | Poured Concrete |
| Building Area Total | 5372 |
| Lot Size Acres | 10.01 |
| Waterfront Y/N | No |
| Covered Spaces | 6 |
| Irrigation Water Rights Y/N | No |
| Site Features | Barn,Fenced-Partially |
Amenities
- Foreclosure
- Views
- Short Sale
- New Construction
- Adult 55+
- Lease To Own
- No HOA Fees
- Furnished
- Primary On Main
- Air Conditioning
- Seller Finance
- Green
- Fixer Upper
- Horse
- Golf
- Fireplace
- Deck
- Garage
- Basement
- Pool
Property vs Single Family Average in 98531
Price
Taxes
Year Built
In The Neighborhood
Just Listed
Centralia
$ 1,100,000
- Type
- Single Family | Active
- Size
- 5,310 SqFt
- Rooms
- 5 Beds + 3.5 Baths
 Listed by: Voetberg Hansen Real Estate
Centralia
$ 649,000
- Type
- Single Family | Active
- Size
- 3,600 SqFt
- Rooms
- 4 Beds + 2.5 Baths
Listed by: John L. Scott CNT
Centralia
$ 824,950
- Type
- Single Family | Active
- Size
- 2,386 SqFt
- Rooms
- 3 Beds + 2.5 Baths
Listed by: BHGRE - Northwest Home Team
