

Address
1011 Spring Lane, Centralia, WA
Price
$ 649,000
Property Attributes
- ID#2557517
- TypeSingle Family
- CountyLEWIS
- CityCentralia
- AreaCentralia
- NeighborhoodCooks Hill
- Zip98531
- StyleContemporary
- Year Built1972
- Taxes$ 4940
- Price$ 649,000
- Bedrooms4
- Full Bathrooms2
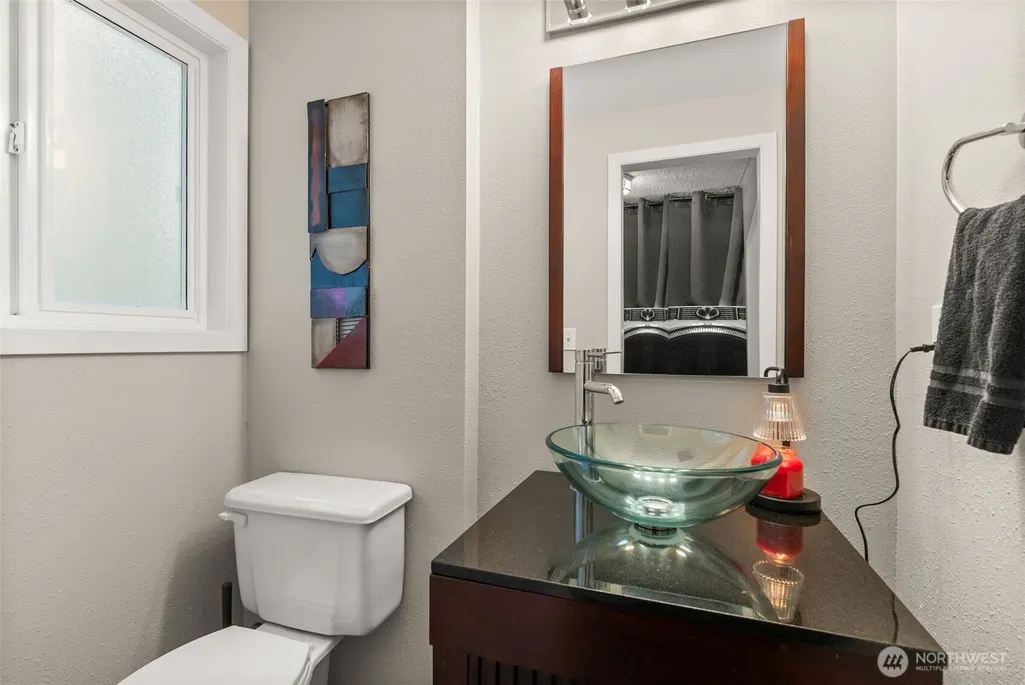
- Half Bathrooms1
- Sqr Footage3600
- Lot Size0.3 Acres
Data Source:
Northwest Multiple Listing Service (NWMLS)
Property Description
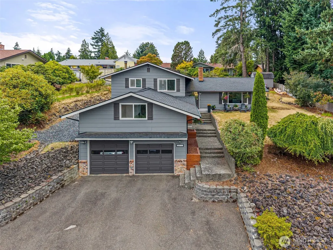
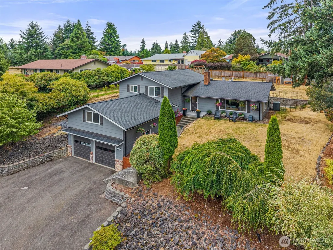
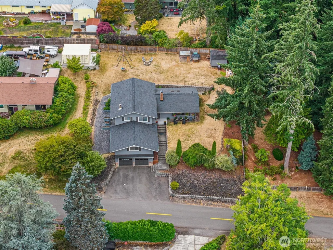
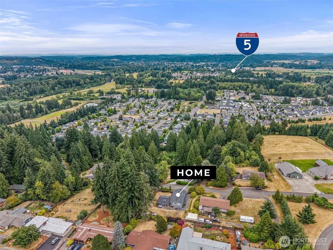
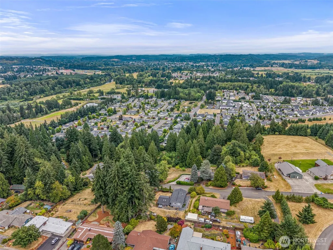
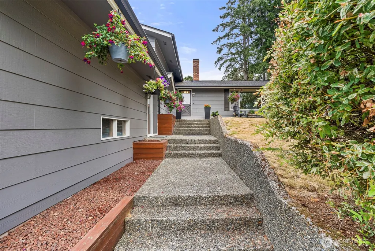
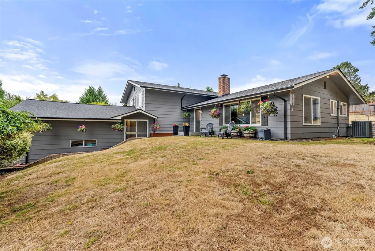
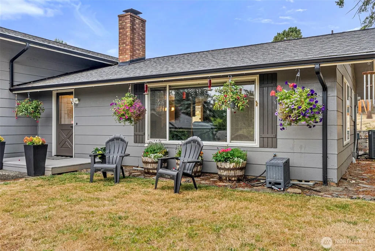
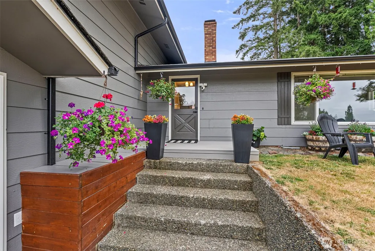
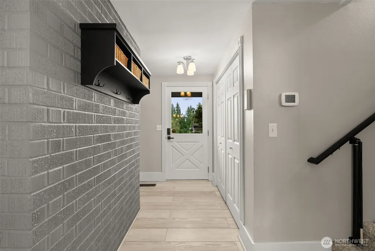
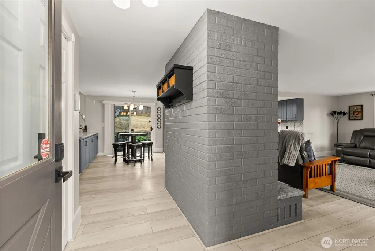
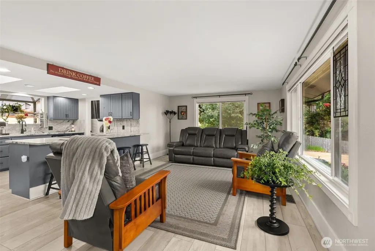
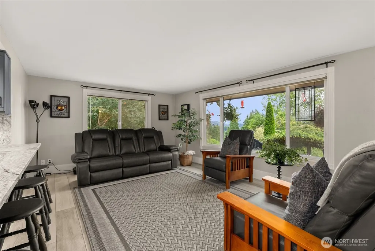
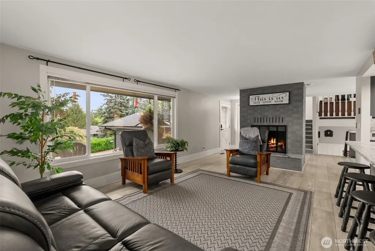
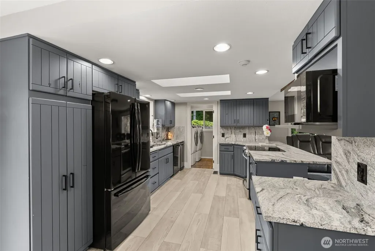
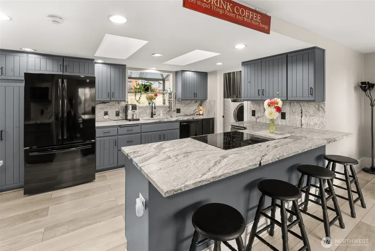
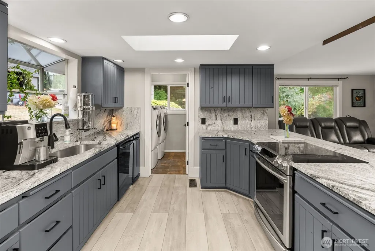
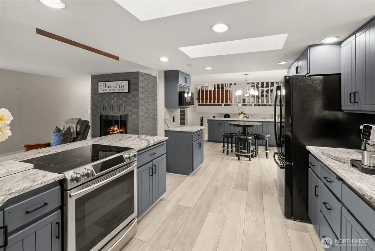
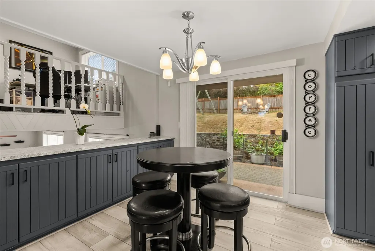
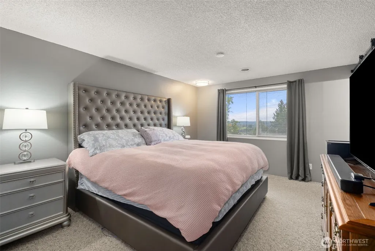
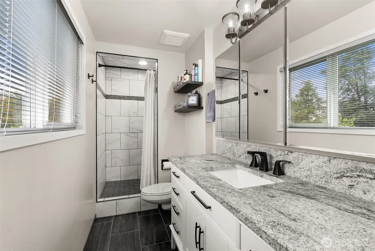
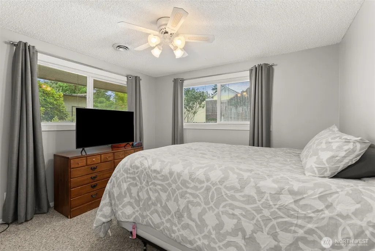
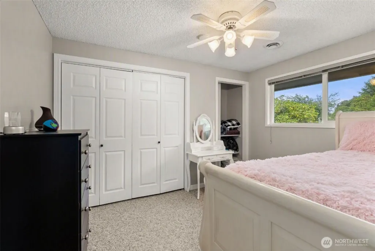
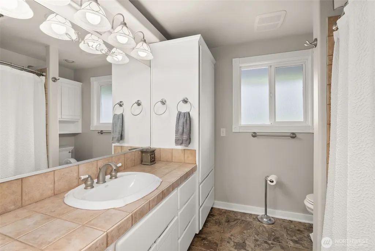
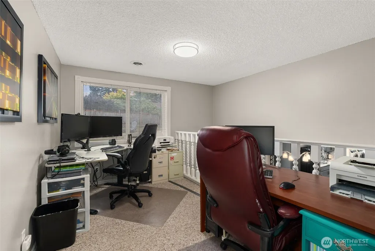
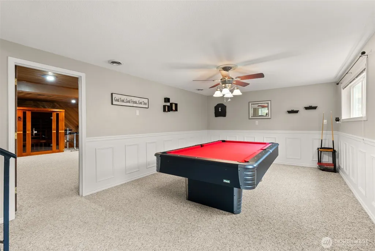
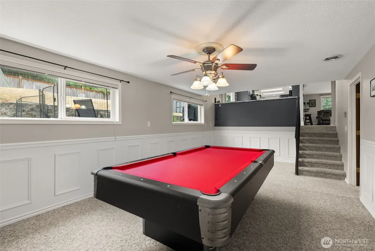
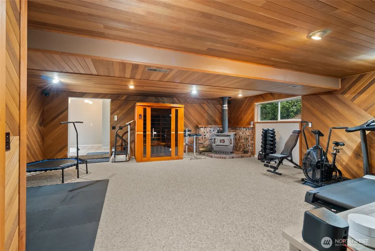
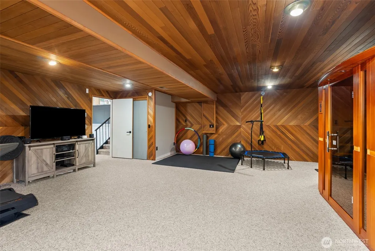
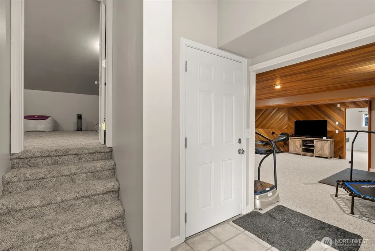
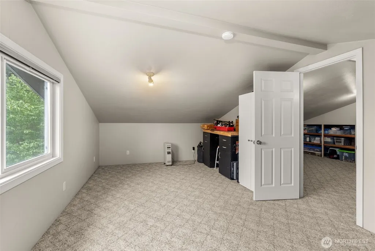
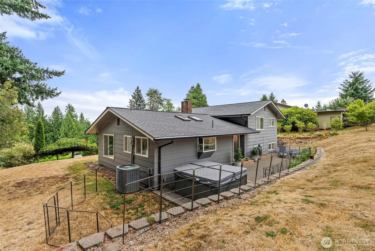
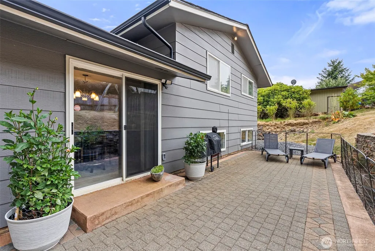
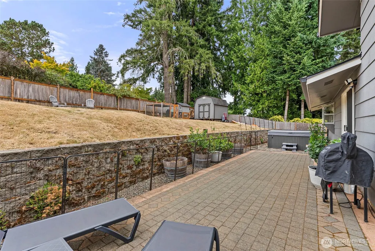
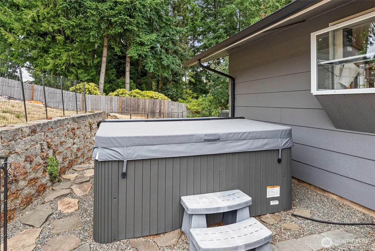
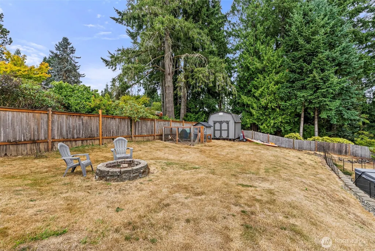
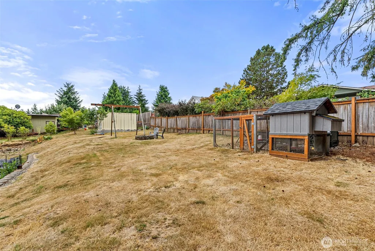
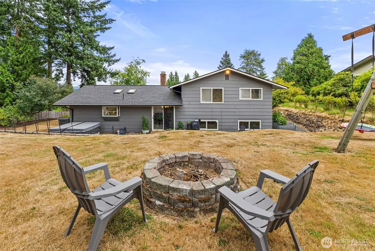
Pride of ownership shines throughout this meticulously maintained 3,600 sq. ft. home on desirable Cooks Hill. Filled with natural light, the open concept main level features beautiful Mt. Rainier views, an updated kitchen, and a welcoming living room with a cozy fireplace. Upstairs, you'll find a dedicated office, spacious bedrooms, and a beautifully renovated primary suite complete with a luxurious new bathroom and walk-in closet. The lower level offers exceptional flexibility with a game room, an expansive family room featuring a warm wood stove, and convenient access to the bedroom above the garage, complete with a bonus room and abundant storage. Situated on beautifully manicured grounds, the home boasts a stunning backyard, great patio with newer hot tub perfect for relaxing or entertaining. Located in a sought-after, well-established neighborhood of distinctive homes, this property offers easy access to I-5, downtown shopping, restaurants, schools, and all healthcare facilities. Call your favorite Broker to tour this gorgeous home.
| Elementary School | Middle School | High School |
|---|---|---|
| Buyer To Verify Elementary School | Centralia Mid | Centralia High |
| Price History | |
|---|---|
| 8/12/2026 | Listed $649,000 |
General Features
| Living Area | 3600 |
|---|---|
| Sewer | Sewer Connected |
| Heating | Forced Air,Heat Pump |
| Cooling | Central Air,Forced Air,Heat Pump |
| Possession | Closing |
| Roof | Composition |
| Appliances | Dishwasher,Disposal,Stove(s)/Range(s),Trash Compactor |
| Architectural Style | Contemporary |
| Year Built | 1972 |
| View | Mountains |
| Topography | Level,Terraces |
| Levels | Three Or More |
| Property Subtype | Single Family Residence |
| Tax Year | 2026 |
| County | Lewis |
| New Construction | No |
| Property Type | Residential |
| HOA | No |
| Attached Garage | Yes |
| Subdivision Name | Cooks Hill |
| Facing Direction | East |
| Garage Y/N | Yes |
| Full Baths | 2 |
| Special Listing Conditions | None |
| Status | Active |
| Directions | I-5 Exit 82 to Mellen St. Right on Mellen over the Bridge towards Hospital to Cooks Hill Rd. Pass all care facilities. Left on Swanson Dr. Slight Left ot Spring Lane,home is on the Right. |
| High School | Centralia High |
| City | Centralia |
| Entry Location | Main |
| Senior Community Y/N | No |
| High School District | Centralia |
| MLS Area | 426 - Centralia |
| Lot Size Units | Square Feet |
| Lot Size Square Feet | 13068 |
| Carport Y/N | No |
| Listing Terms | Cash,Conventional,FHA,VA Loan |
| Elementary School | Buyer To Verify |
| Land Lease Y/N | No |
| Tax Annual Amount | 4940.92 |
| Middle/Junior High School | Centralia Mid |
| Property Condition | Very Good |
| Public Remarks | Pride of ownership shines throughout this meticulously maintained 3,600 sq. ft. home on desirable Cooks Hill. Filled with natural light,the open concept main level features beautiful Mt. Rainier view |
| Virtual Tour | https://listings.luminate.media/videos/019ff74e-3ff5-7004-8677-6fb1e46f280b |
| Structure Type | House |
| Building Area Units | Square Feet |
| Standard Status | Active |
| Water Company | City of Centralia |
| Property Style | 13 - Tri-Level |
| NWM_ShowMapLink | Yes |
Interior Features
| Interior Amenities | Bath Off Primary,Ceiling Fan(s),Dbl Pane/Storm Window,Dining Room,Fireplace,Skylight(s),Walk-In Closet(s),Water Heater |
|---|---|
| Basement | Finished |
| Flooring | Ceramic Tile,Vinyl,Vinyl Plank,Carpet |
| Total Fireplaces | 2 |
| Fireplace Features | Wood Burning |
| Air Conditioning Y/N | Yes |
| Heating Y/N | Yes |
| Fireplace Y/N | Yes |
| Half Baths | 1 |
| Total Bedrooms | 4 |
| Total Baths | 3 |
| Water Heater Type | Electric |
| Fireplaces Main | 1 |
| Fireplaces Lower | 1 |
| Power Production Type | Electric |
| Bedrooms Upper | 4 |
| Baths Half Main | 1 |
| Baths Full Upper | 2 |
| Bathrooms | 2.5 |
Exterior Features
| Exterior Amenities | Wood |
|---|---|
| Vegetation | Garden Space |
| Parking Features | Attached Garage |
| Lot Features | Cul-De-Sac,Dead End Street,Paved |
| Water Source | Public |
| Total Parking | 4 |
| Inclusions | Dishwasher(s),Garbage Disposal,Leased Equipment,Stove(s)/Range(s),Trash Compactor |
| Foundation Details | Poured Concrete |
| Building Area Total | 3600 |
| Lot Size Acres | 0.3 |
| Waterfront Y/N | No |
| Covered Spaces | 2 |
| Irrigation Water Rights Y/N | No |
| Site Features | High Speed Internet,Outbuildings,Patio |
| Parking Uncovered Total | 2 |
Amenities
- Foreclosure
- Views
- Short Sale
- New Construction
- Adult 55+
- Lease To Own
- No HOA Fees
- Furnished
- Primary On Main
- Air Conditioning
- Seller Finance
- Green
- Fixer Upper
- Horse
- Golf
- Fireplace
- Deck
- Garage
- Basement
- Pool
Property vs Single Family Average in 98531
Price
Taxes
Year Built
Visits
In The Neighborhood
Just Listed
Centralia
$ 2,135,000
- Type
- Single Family | Active
- Size
- 5,372 SqFt
- Rooms
- 4 Beds + 4 Baths
 Listed by: CENTURY 21 Lund, Realtors
Just Listed
Centralia
$ 1,100,000
- Type
- Single Family | Active
- Size
- 5,310 SqFt
- Rooms
- 5 Beds + 3.5 Baths
Listed by: Voetberg Hansen Real Estate
Centralia
$ 824,950
- Type
- Single Family | Active
- Size
- 2,386 SqFt
- Rooms
- 3 Beds + 2.5 Baths
Listed by: BHGRE - Northwest Home Team
