

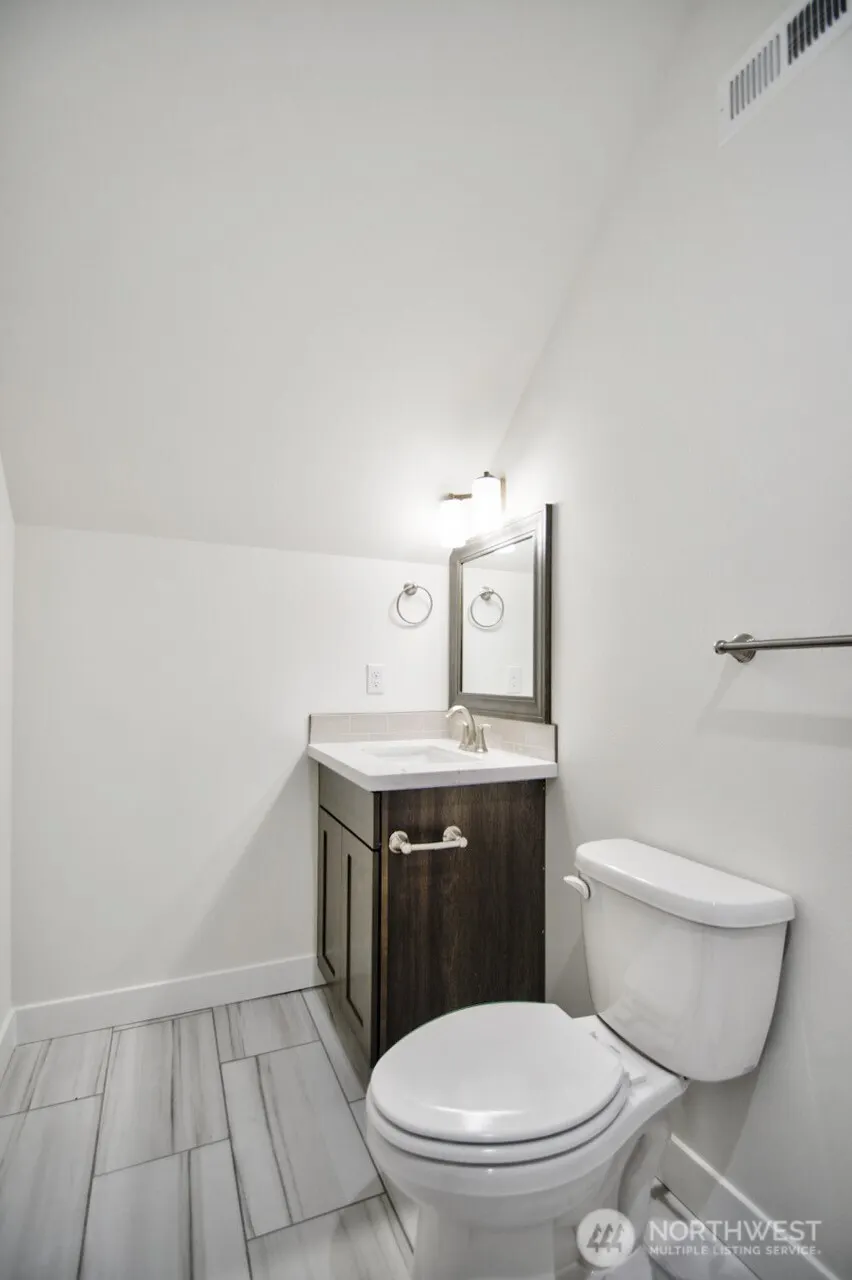
Address
800 Barbara Lane, Centralia, WA
Price
$ 874,950
Property Attributes
- ID#2527835
- TypeSingle Family
- CountyLEWIS
- CityCentralia
- AreaCentralia
- NeighborhoodCooks Hill
- Zip98531
- StyleCraftsman
- Year Built2026
- Price$ 874,950
- Bedrooms3
- Full Bathrooms3
- Half Bathrooms1
- Sqr Footage2802
- Lot Size0.6051 Acres
Data Source:
Northwest Multiple Listing Service (NWMLS)
Property Description
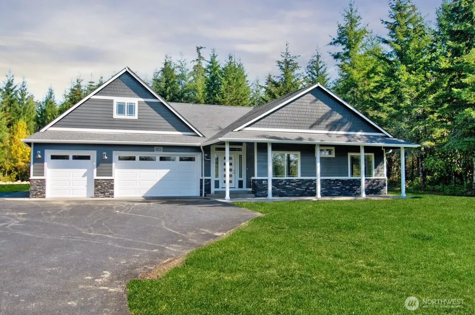
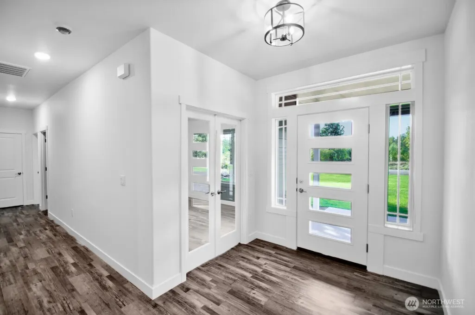
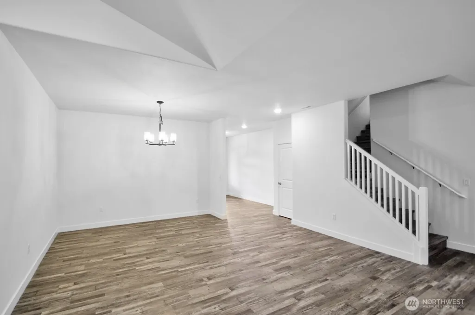
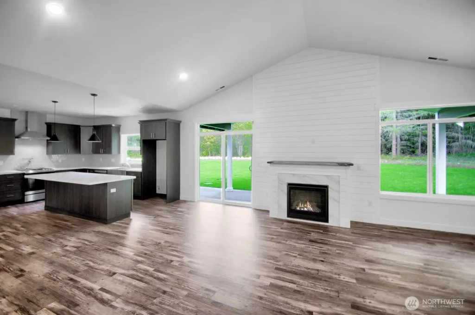
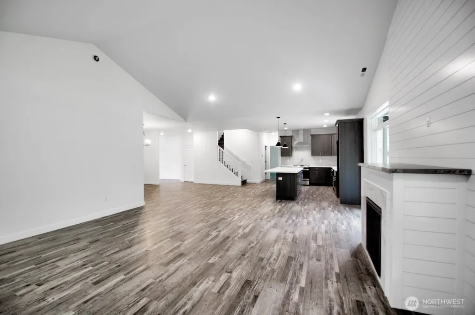
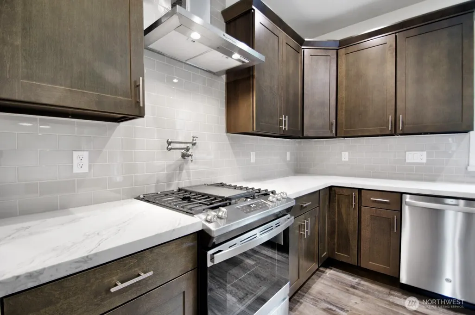
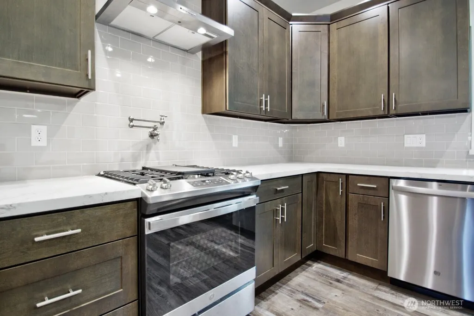
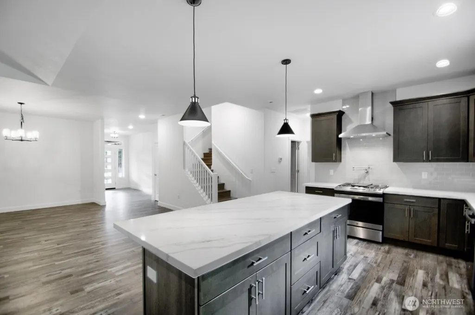
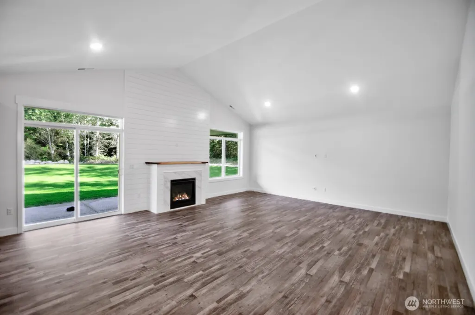
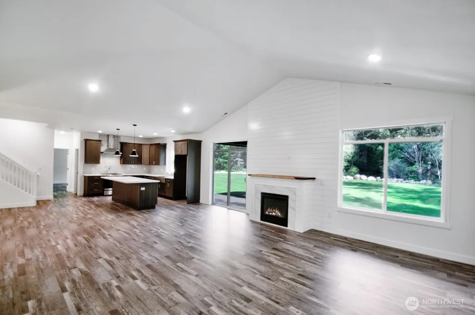
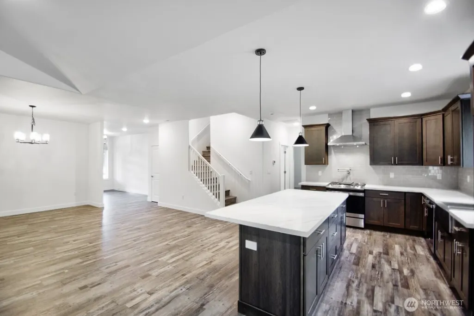
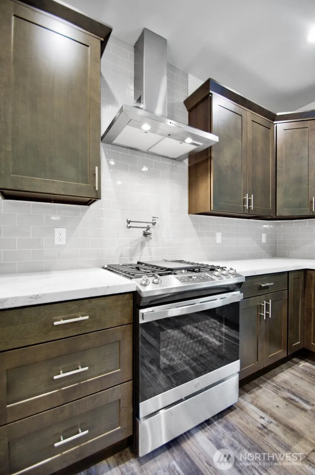
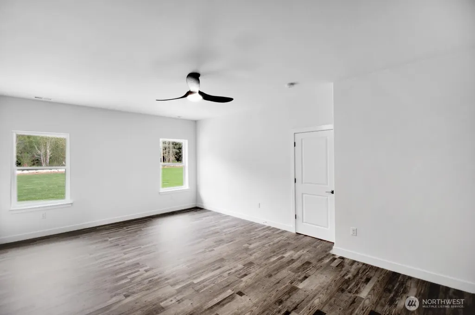
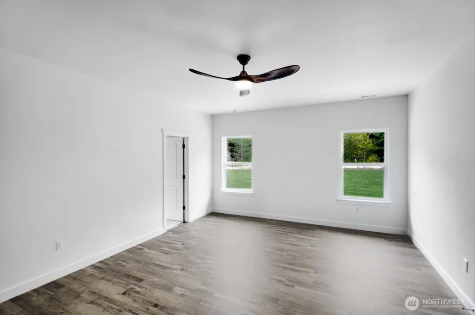
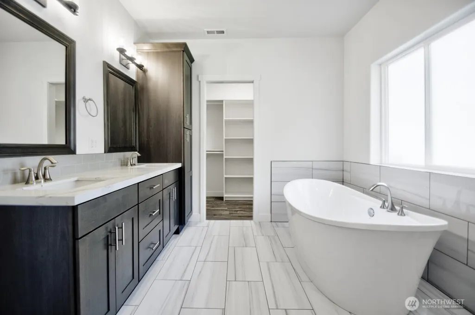
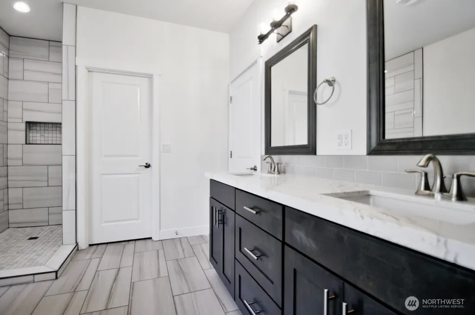
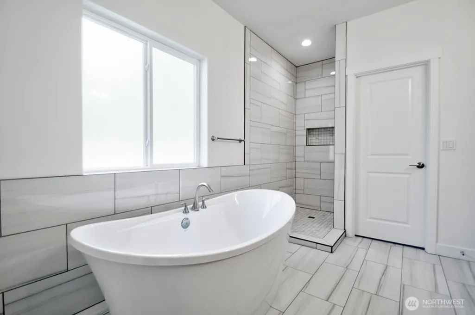
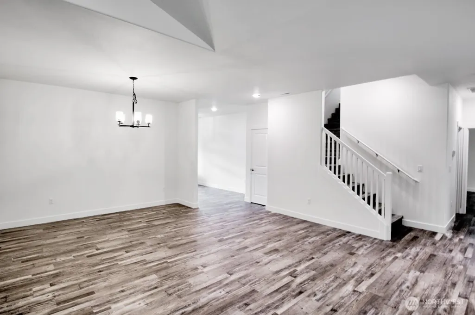
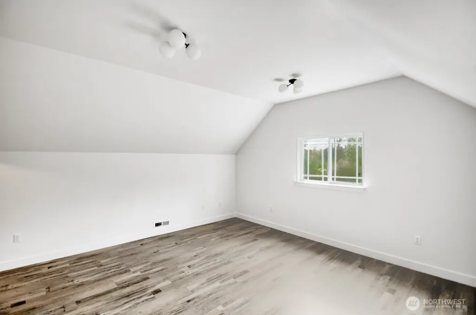
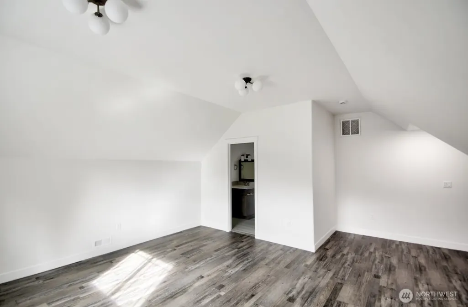
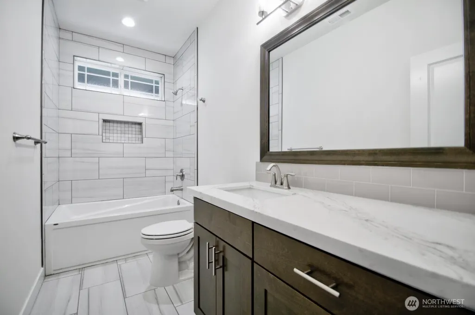
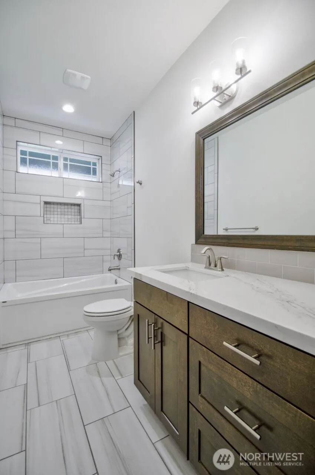
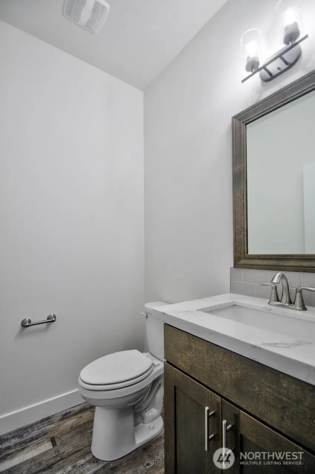
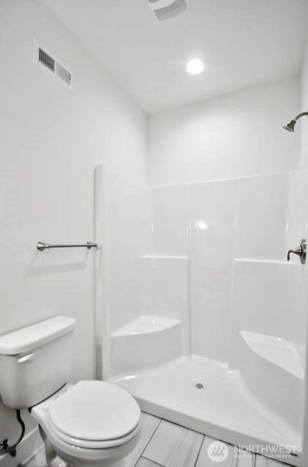
Welcome to Providence Heights by Hansen Construction with 1/2 acre home sites. The Baker floor plan is a spacious 2802sqft rambler w/bonus room over the garage, 3 bedrooms, home office, 3.5 bath and 3 car garage. Standard features include solid wood cabinets, quartz counter tops with under mount sinks throughout, solid core interior doors, painted 5" craftsman millwork, luxury plank floors throughout, tile floors and tub/shower surrounds in each bath. Enjoy entertaining from your large covered back patio. Front and back yard landscaping with irrigation is also included. There is still time for all your own personal selections.
| Elementary School | Middle School | High School |
|---|---|---|
| Buyer To Verify Elementary School | Buyer To Verify Middle School | Buyer To Verify High School |
| Price History | |
|---|---|
| 6/16/2026 | Listed $874,950 |
General Features
| Living Area | 2802 |
|---|---|
| Sewer | Septic Tank |
| Heating | Heat Pump |
| Cooling | Forced Air,Heat Pump |
| Possession | Closing |
| Roof | Composition |
| Appliances | Stove(s)/Range(s) |
| HOA Fee | 450 |
| Association Fee Includes | See Remarks |
| Architectural Style | Craftsman |
| Security Features | Fully Fenced |
| Year Built | 2026 |
| View | Territorial |
| Topography | Level |
| Levels | One and One Half |
| Property Subtype | Single Family Residence |
| Tax Year | 2026 |
| Building Name | Providence Heights |
| Assoc Fee Paid Per | Annually |
| County | Lewis |
| New Construction | Yes |
| Property Type | Residential |
| HOA | Yes |
| Attached Garage | Yes |
| Subdivision Name | Cooks Hill |
| Facing Direction | West |
| Garage Y/N | Yes |
| Full Baths | 2 |
| Special Listing Conditions | None |
| Status | Active |
| Directions | I-5 Mellen St. Exit. W. on Mellen St. turns into Cooks Hill Rd. Follow approximately 4 miles and property is on the left. |
| High School | Buyer To Verify |
| City | Centralia |
| Entry Location | Main |
| Senior Community Y/N | No |
| High School District | Centralia |
| MLS Area | 426 - Centralia |
| Lot Size Units | Square Feet |
| Lot Size Square Feet | 26360 |
| Carport Y/N | No |
| Listing Terms | Cash,Conventional,VA Loan |
| Elementary School | Buyer To Verify |
| Land Lease Y/N | No |
| Middle/Junior High School | Buyer To Verify |
| Public Remarks | Welcome to Providence Heights by Hansen Construction with 1/2 acre home sites. The Baker floor plan is a spacious 2802sqft rambler w/bonus room over the garage,3 bedrooms,home office,3.5 bath and 3 c |
| Structure Type | House |
| Building Area Units | Square Feet |
| Builder Name | Hansen Construction Group |
| Standard Status | Active |
| Water Company | PUD |
| Property Style | 11 - 1 1/2 Story |
| NWM_ShowMapLink | Yes |
Interior Features
| Interior Amenities | Dbl Pane/Storm Window,Dining Room,Fireplace,French Doors,High Tech Cabling,Pantry,Vaulted Ceiling(s),Walk-In Closet(s),Water Heater |
|---|---|
| Basement | None |
| Flooring | Ceramic Tile,Vinyl Plank,Carpet |
| Total Fireplaces | 1 |
| Fireplace Features | Gas |
| Air Conditioning Y/N | Yes |
| Heating Y/N | Yes |
| Fireplace Y/N | Yes |
| Half Baths | 1 |
| 3/4 Baths | 1 |
| Total Bedrooms | 3 |
| Main Level Bedrooms | 3 |
| Total Baths | 4 |
| Bedrooms Possible | 3 |
| Water Heater Type | Heat Pump |
| Water Heater Location | Garage |
| Fireplaces Main | 1 |
| Power Production Type | Electric |
| Baths Three Quarter Upper | 1 |
| Baths Half Main | 1 |
| Baths Full Main | 2 |
| Bathrooms | 3.25 |
Exterior Features
| Exterior Amenities | Cement Planked |
|---|---|
| Parking Features | Driveway,Attached Garage,RV Parking |
| Lot Features | Dead End Street,Paved |
| Water Source | Public |
| Total Parking | 3 |
| Inclusions | Stove(s)/Range(s) |
| Foundation Details | Poured Concrete |
| Building Area Total | 2802 |
| Lot Size Acres | 0.6051 |
| Waterfront Y/N | No |
| Covered Spaces | 3 |
| Irrigation Water Rights Y/N | No |
| Site Features | Cable TV,Fenced-Fully,High Speed Internet,Patio,Propane,RV Parking,Sprinkler System |
| Lot Number | 22 |
Amenities
- Foreclosure
- Views
- Short Sale
- New Construction
- Adult 55+
- Lease To Own
- No HOA Fees
- Furnished
- Primary On Main
- Air Conditioning
- Seller Finance
- Green
- Fixer Upper
- Horse
- Golf
- Fireplace
- Deck
- Garage
- Basement
- Pool
Property vs Single Family Average in 98531
Price
Year Built
Visits
In The Neighborhood
Just Listed
Centralia
$ 2,135,000
- Type
- Single Family | Active
- Size
- 5,372 SqFt
- Rooms
- 4 Beds + 4 Baths
 Listed by: CENTURY 21 Lund, Realtors
Just Listed
Centralia
$ 1,100,000
- Type
- Single Family | Active
- Size
- 5,310 SqFt
- Rooms
- 5 Beds + 3.5 Baths
Listed by: Voetberg Hansen Real Estate
Centralia
$ 649,000
- Type
- Single Family | Active
- Size
- 3,600 SqFt
- Rooms
- 4 Beds + 2.5 Baths
Listed by: John L. Scott CNT
