

Just Listed
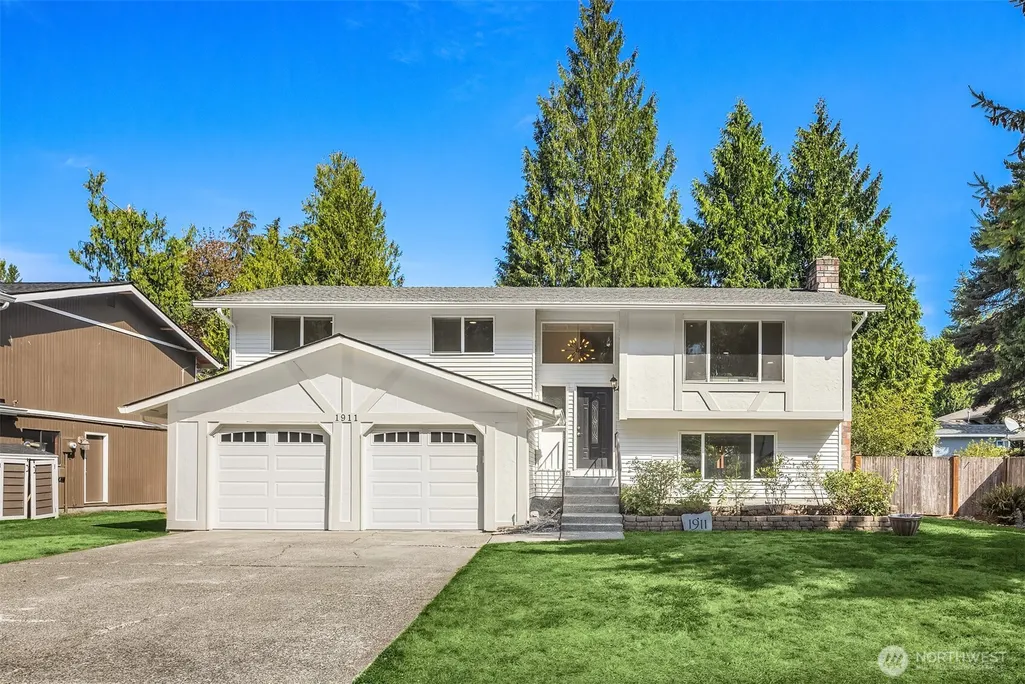
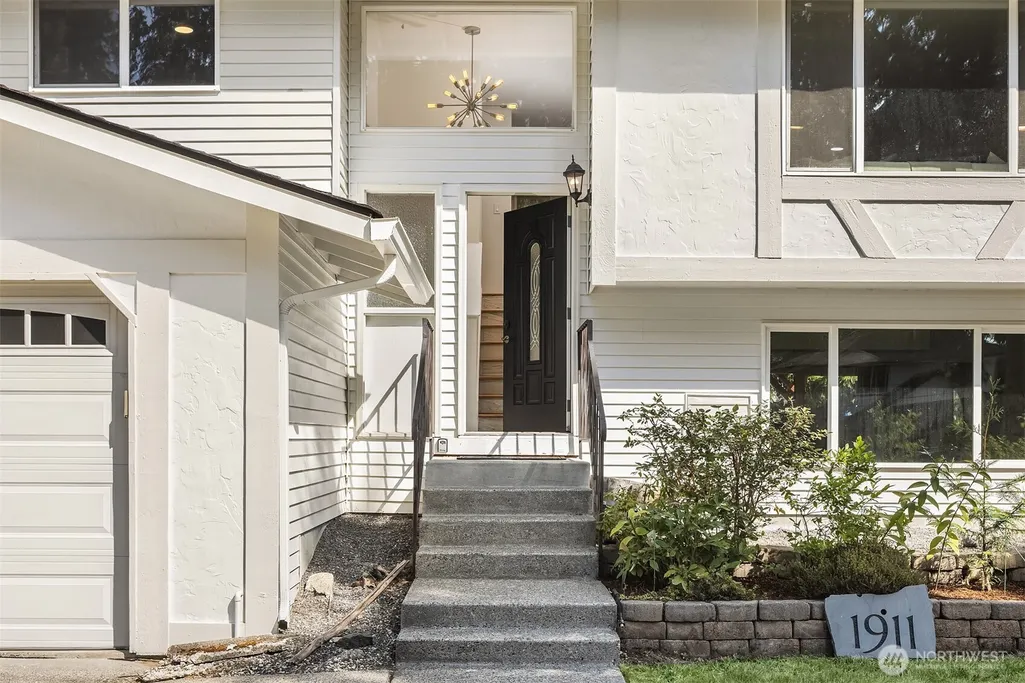
Address
1911 173rd Street Se, Bothell, WA
Price
$ 875,000
Property Attributes
- ID#2576870
- TypeSingle Family
- CountySNOHOMISH
- CityBothell
- AreaSoutheast Snohomish
- NeighborhoodMays Pond
- Zip98012
- StyleTraditional
- Year Built1977
- Taxes$ 7395
- Price$ 875,000
- Bedrooms4
- Full Bathrooms3
- Half Bathrooms0
- Sqr Footage2110
- Lot Size0.2 Acres
Data Source:
Northwest Multiple Listing Service (NWMLS)
Property Description
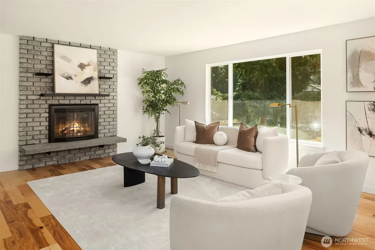
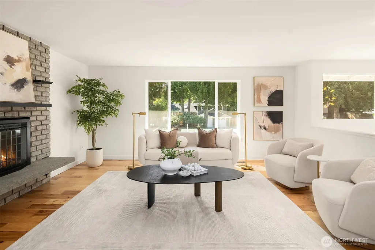
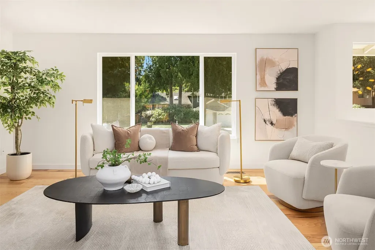
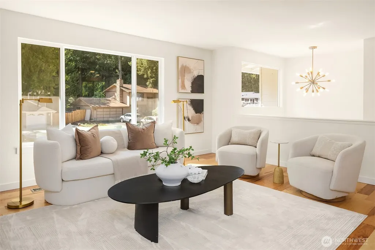
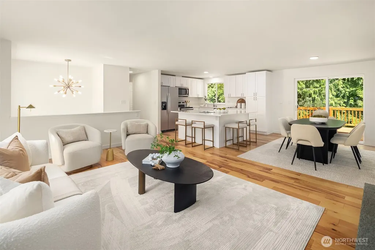
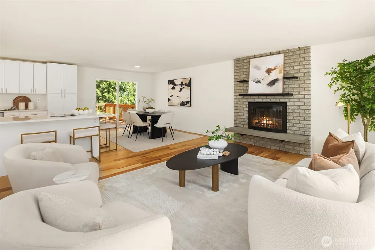
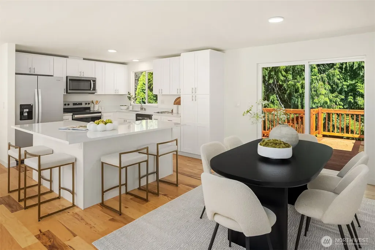
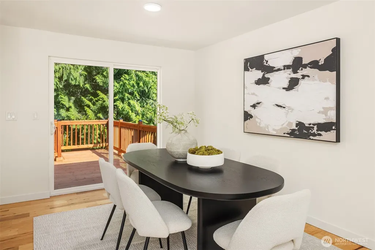
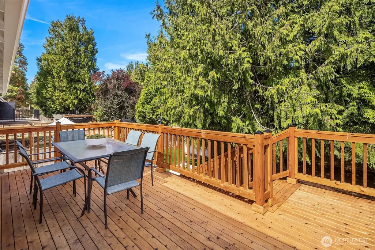
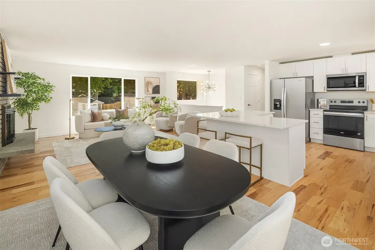
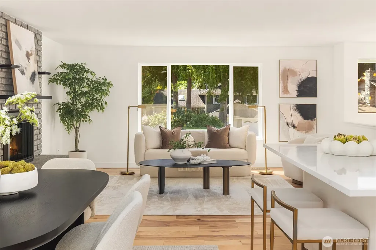
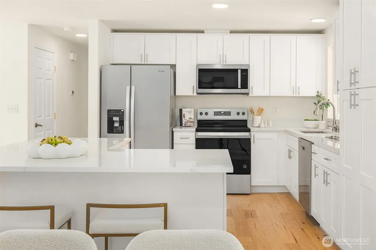
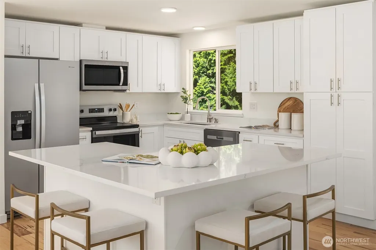
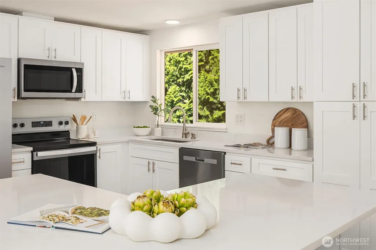
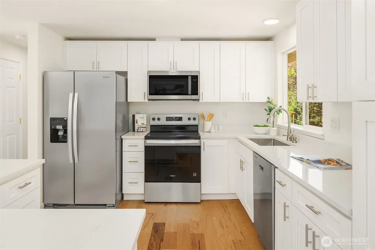
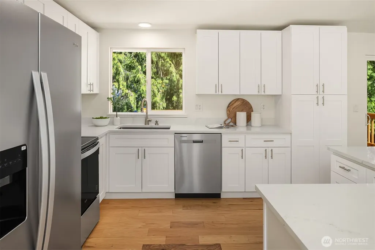
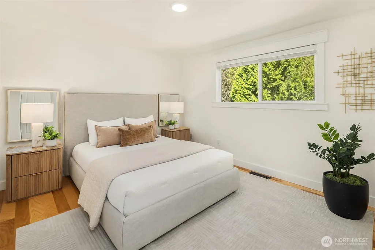
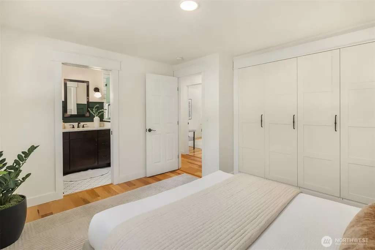
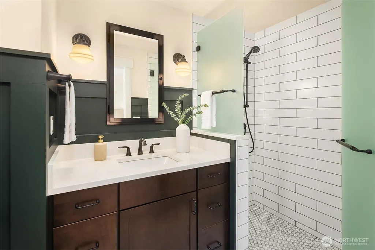
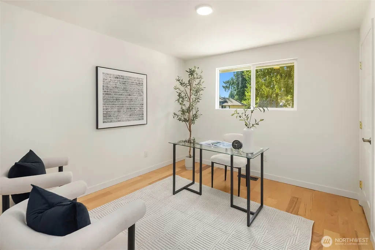
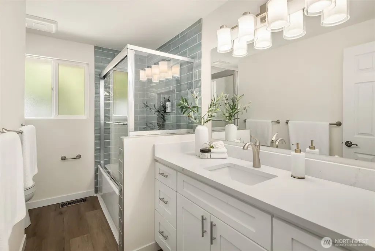
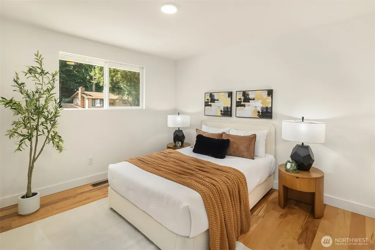
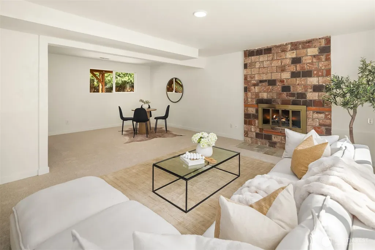
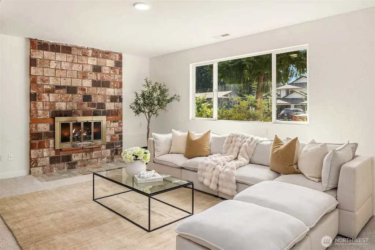
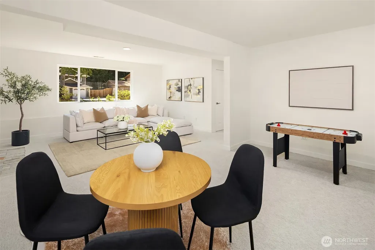
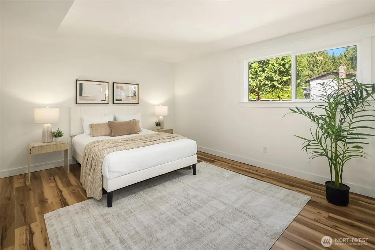
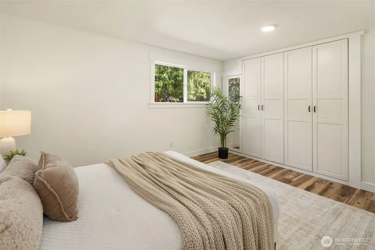
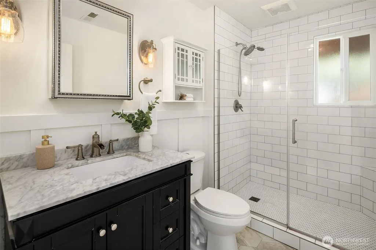
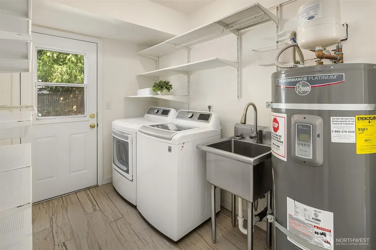
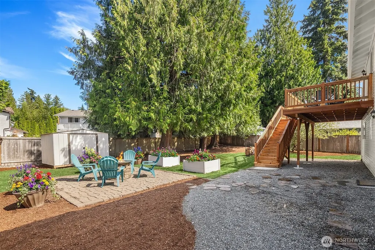
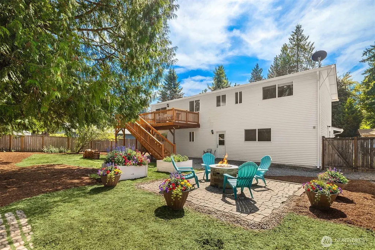
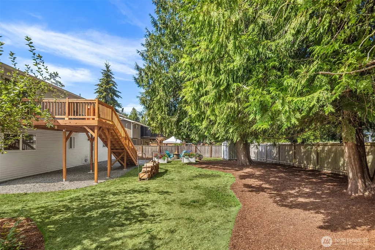
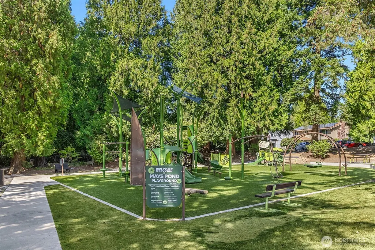
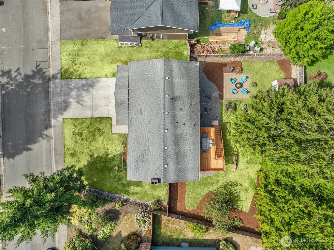
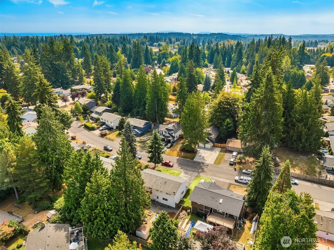
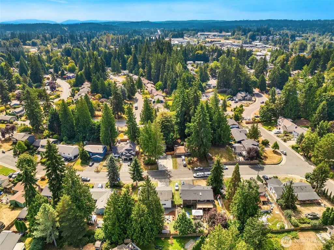
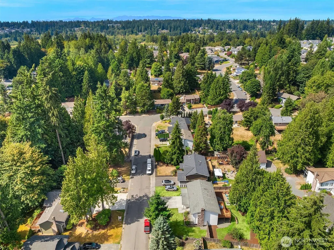
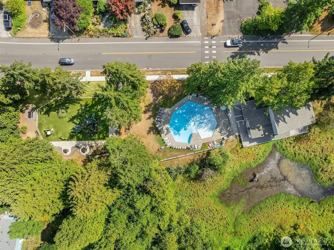
Fully renovated and ready for its next chapter in sought-after Mays Pond! This 2,110 sq ft, 4-bedroom split-entry just completed a full professional refresh, and it shows: remodeled kitchen with quartz counters, new cabinetry, stainless appliances, and an island with seating for four; new LVP flooring; all three baths updated; fresh interior paint; new carpet on the lower level; and a brand-new cedar deck. Central A/C and an EV charger round it out, two features few homes in the neighborhood can offer. The bright upper level lives large, with an open living and dining space anchored by a wood-burning fireplace and sliders to the deck overlooking the fully fenced backyard. Three bedrooms up, including a primary suite with its own 3/4 bath, plus a full hall bath. Downstairs, a generous family room with a second wood-burning fireplace, a fourth bedroom, 3/4 bath, and a utility room with direct backyard access; perfect for guests or working from home. Mays Pond delivers the lifestyle to match: clubhouse, community pool, walking trails, and a newly added playground, all just minutes from Mill Creek Town Center, restaurants, parks, top schools, and commuter connections. Picture summer evenings on the new cedar deck and cool ones inside with the A/C running; the work is already done, so all that is left is to move in and enjoy it.
| Elementary School | Middle School | High School |
|---|---|---|
| Woodside Elem | Heatherwood Mid | Henry M. Jackson Hig High School |
| Price History | |
|---|---|
| 9/3/2026 | Listed $875,000 |
General Features
| Living Area | 2110 |
|---|---|
| Sewer | Sewer Connected |
| Heating | Forced Air |
| Cooling | Central Air |
| Possession | Closing |
| Roof | Composition |
| Appliances | Dishwasher,Dryer,Microwave,Refrigerator,Stove(s)/Range(s),Washer |
| HOA Fee | 109 |
| Association Fee Includes | Common Area Maintenance,See Remarks |
| Architectural Style | Traditional |
| Security Features | Fully Fenced |
| Year Built | 1977 |
| Topography | Level |
| Levels | Multi/Split |
| Property Subtype | Single Family Residence |
| Tax Year | 2025 |
| Community Features | CCRs,Park,Playground,Trail(s) |
| Building Name | Olympus I Div. 5 |
| Assoc Fee Paid Per | Quarterly |
| County | Snohomish |
| New Construction | No |
| Property Type | Residential |
| HOA | Yes |
| Attached Garage | Yes |
| Subdivision Name | Mays Pond |
| Facing Direction | South |
| Garage Y/N | Yes |
| Full Baths | 1 |
| Special Listing Conditions | None |
| Status | Active |
| Directions | From 405 N,take exit 26. Merge right onto WA-527 N the ramp to Mill Creek. In 2.8 miles turn right on 180th St SE. Left on Brook Blvd. Left on 20th Dr SE. Left on 173rd St SE. Sixth house on right. |
| High School | Henry M. Jackson Hig |
| City | Bothell |
| Entry Location | Main |
| Senior Community Y/N | No |
| High School District | Everett |
| MLS Area | 610 - Southeast Snohomish |
| Lot Size Units | Square Feet |
| Lot Size Square Feet | 8712 |
| Carport Y/N | No |
| Listing Terms | Cash,Conventional,FHA,VA Loan |
| Elementary School | Woodside Elem |
| Land Lease Y/N | No |
| Tax Annual Amount | 7395 |
| Middle/Junior High School | Heatherwood Mid |
| Public Remarks | Fully renovated and ready for its next chapter in sought-after Mays Pond! This 2,110 sq ft,4-bedroom split-entry just completed a full professional refresh,and it shows: remodeled kitchen with quartz |
| Virtual Tour | https://vimeo.com/1223817757?share=copy&fl=sv&fe=ci |
| Structure Type | House |
| Building Area Units | Square Feet |
| Standard Status | Active |
| Water Company | Alderwood Water & Wastewater District |
| Property Style | 14 - Split Entry |
| NWM_ShowMapLink | Yes |
Interior Features
| Interior Amenities | Bath Off Primary,Dbl Pane/Storm Window,Dining Room,Fireplace,Vaulted Ceiling(s),Water Heater |
|---|---|
| Basement | Daylight,Finished |
| Flooring | Ceramic Tile,Vinyl Plank,Carpet |
| Total Fireplaces | 2 |
| Fireplace Features | Wood Burning |
| Air Conditioning Y/N | Yes |
| Heating Y/N | Yes |
| Fireplace Y/N | Yes |
| 3/4 Baths | 2 |
| Total Bedrooms | 4 |
| Total Baths | 3 |
| Water Heater Type | Electric |
| Water Heater Location | Garage |
| Fireplaces Upper | 1 |
| Fireplaces Lower | 1 |
| Power Production Type | Electric,Natural Gas |
| Baths Three Quarter Lower | 1 |
| Baths Three Quarter Upper | 1 |
| Bedrooms Lower | 1 |
| Bedrooms Upper | 3 |
| Baths Full Upper | 1 |
| Bathrooms | 2.5 |
Exterior Features
| Exterior Amenities | Metal/Vinyl,Wood |
|---|---|
| Vegetation | Garden Space |
| Parking Features | Driveway,Attached Garage |
| Lot Features | Curbs,Paved,Sidewalk |
| Water Source | Public |
| Total Parking | 4 |
| Inclusions | Dishwasher(s),Dryer(s),Microwave(s),Refrigerator(s),Stove(s)/Range(s),Washer(s) |
| Foundation Details | Poured Concrete |
| Building Area Total | 2110 |
| Lot Size Acres | 0.2 |
| Waterfront Y/N | No |
| Covered Spaces | 2 |
| Irrigation Water Rights Y/N | No |
| Site Features | Cable TV,Deck,Electric Car Charging,Fenced-Fully,Gas Available,High Speed Internet |
| Parking Uncovered Total | 2 |
| Lot Number | 35 |
Amenities
- Foreclosure
- Views
- Short Sale
- New Construction
- Adult 55+
- Lease To Own
- No HOA Fees
- Furnished
- Primary On Main
- Air Conditioning
- Seller Finance
- Green
- Fixer Upper
- Horse
- Golf
- Fireplace
- Deck
- Garage
- Basement
- Pool
Property vs Single Family Average in 98012
Price
Taxes
Year Built
In The Neighborhood
Bothell
$ 875,000
- Type
- Single Family | Active
- Size
- 1,688 SqFt
- Rooms
- 4 Beds + 3 Baths
 Listed by: COMPASS
Open House
Bothell
$ 950,000
- Type
- Single Family | Active
- Size
- 2,054 SqFt
- Rooms
- 4 Beds + 2.5 Baths
Listed by: Redfin
Bothell
$ 725,000
- Type
- Single Family | Active
- Size
- 1,402 SqFt
- Rooms
- 3 Beds + 2 Baths
Listed by: John L. Scott Snohomish
Bothell
$ 619,950
- Type
- Single Family | Active
- Size
- 960 SqFt
- Rooms
- 3 Beds + 1 Baths
Listed by: Windermere Real Estate JS
Bothell
$ 785,000
- Type
- Single Family | Active
- Size
- 1,778 SqFt
- Rooms
- 3 Beds + 2.5 Baths
Listed by: John L. Scott Everett
