

Address
2330 171st Place Se, Bothell, WA
Price
$ 875,000
Property Attributes
- ID#2573956
- TypeSingle Family
- CountySNOHOMISH
- CityBothell
- AreaSoutheast Snohomish
- NeighborhoodMays Pond
- Zip98012
- StyleSplit Entry
- Year Built1977
- Taxes$ 7013
- Price$ 875,000
- Bedrooms4
- Full Bathrooms3
- Half Bathrooms0
- Sqr Footage1688
- Lot Size0.17 Acres
Data Source:
Northwest Multiple Listing Service (NWMLS)
Property Description
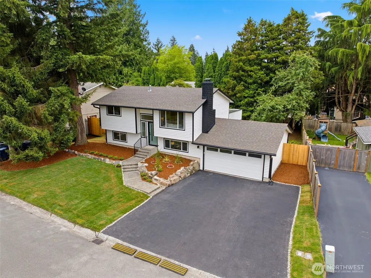
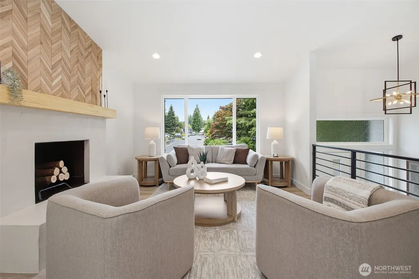
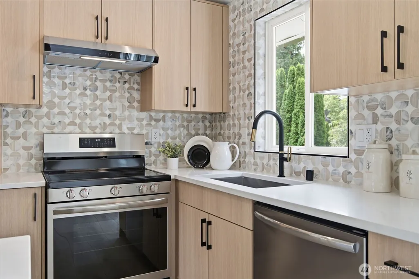
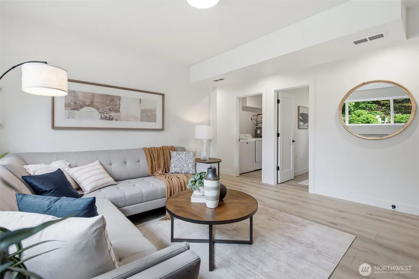
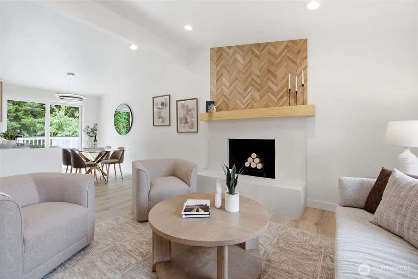
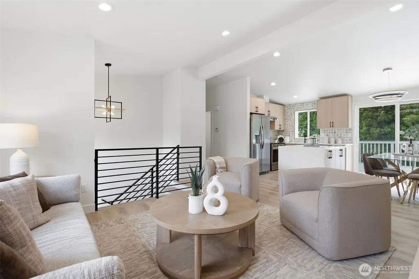
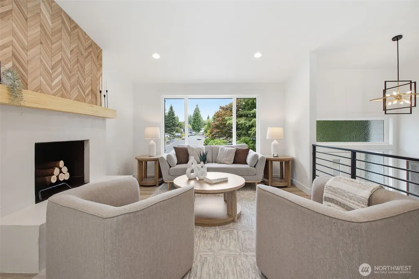
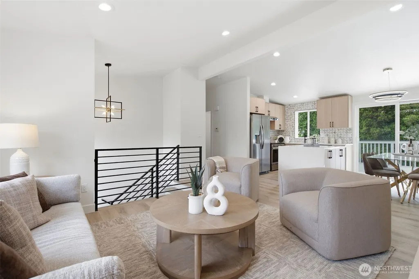
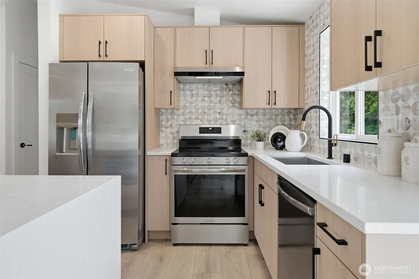
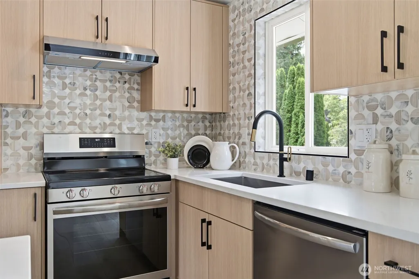
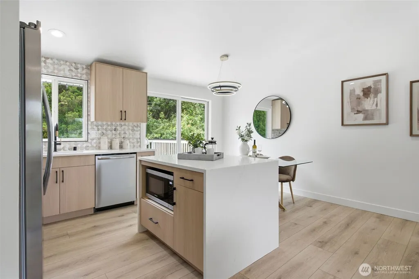
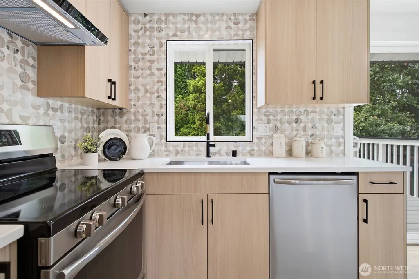
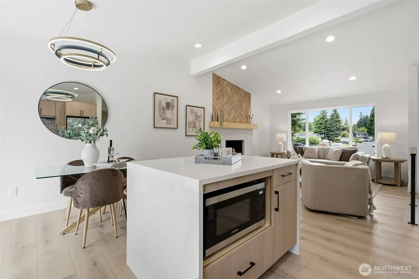
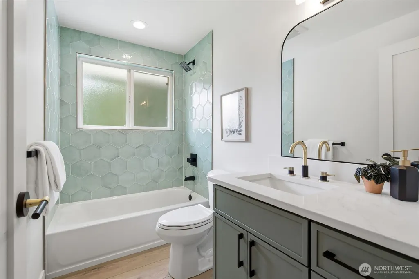
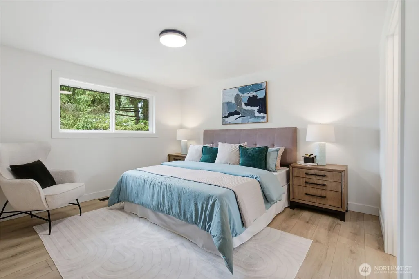
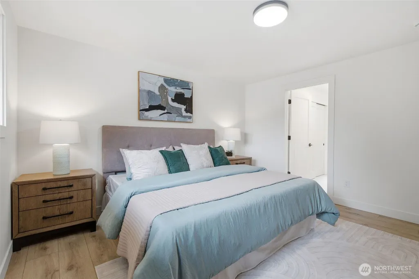
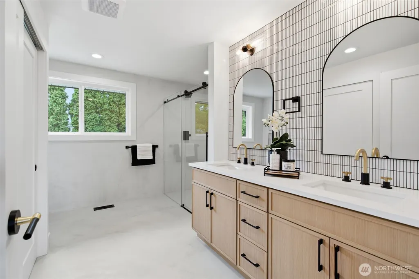
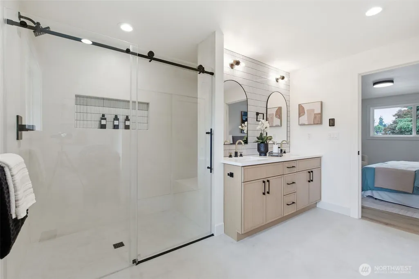
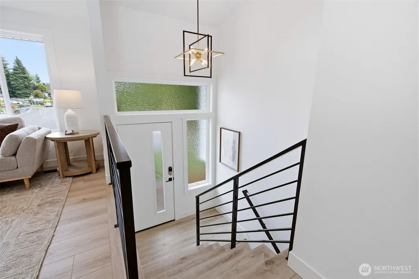
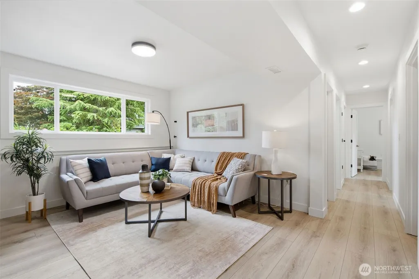
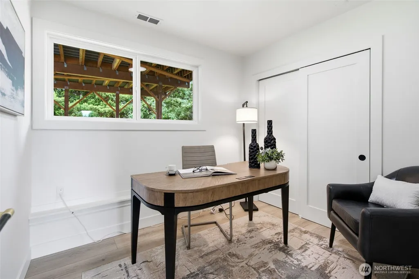
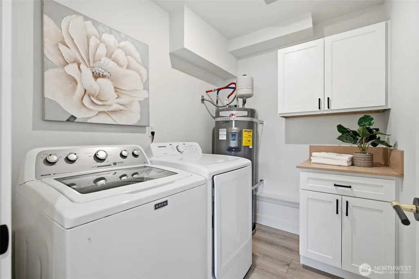
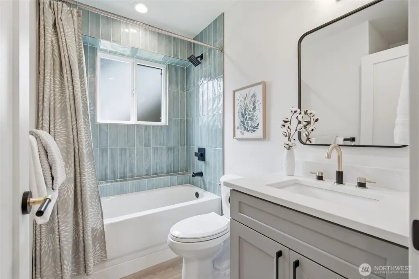
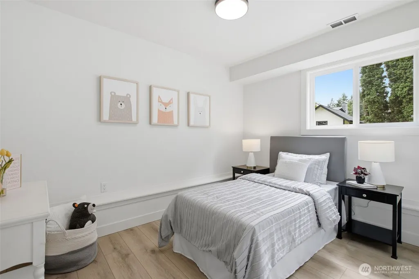
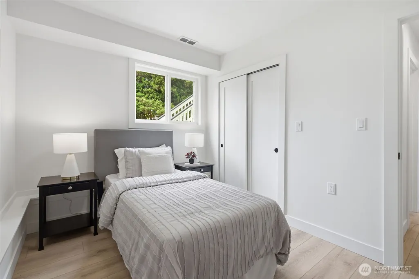
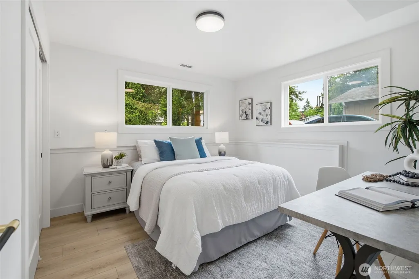
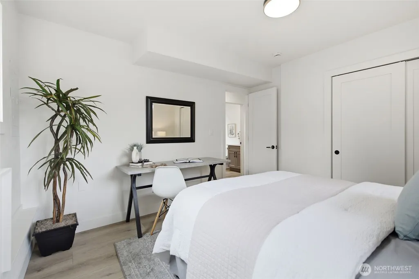
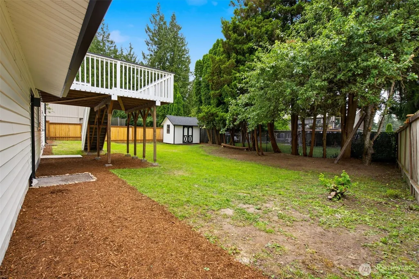
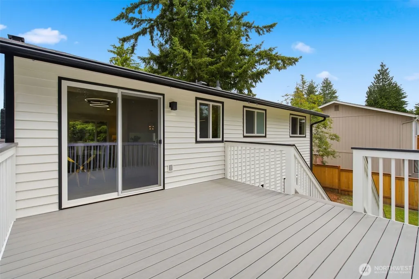
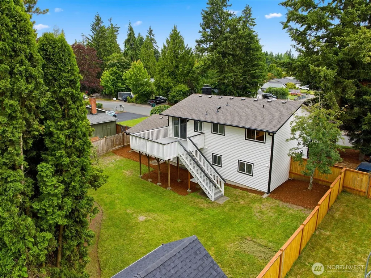
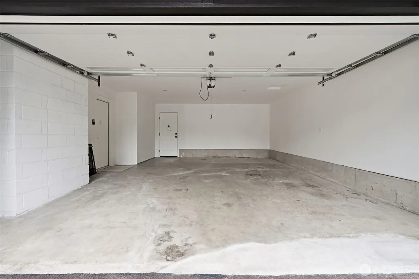
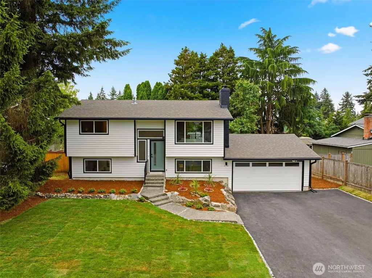
Completely reimagined from top to bottom, this beautifully updated 4-bedroom, 3-bath home blends timeless design with modern functionality. The open-concept living spaces feature wide-plank flooring, a striking fireplace with custom herringbone wood accent wall, and abundant lighting. The renovated kitchen showcases quartz countertops, a waterfall island with built-in microwave, light oak cabinetry, designer tile backsplash, stainless steel appliances and seamless access to the spacious Trex deck overlooking the fully fenced backyard. The spacious primary suite offers dual closets & a showstopping spa-inspired ensuite bathroom w/heated microcement floors, curbless walk-in shower, custom vanity, dual undermount sinks, designer tile & a stylish mix of brushed brass and matte black finishes. Thoughtfully remodeled secondary bathrooms carry the same one-of-a-kind designer touches. Spacious laundry room includes built-in cabinetry, new washer/dryer, modern lighting & hardware. Stylish family room centered around a custom fireplace with easy access to the large 2-car garage. Meticulously crafted & completely transformed—this is a home that truly stands apart. Convenient Mays Pond location is close to shopping, restaurants, fitness clubs, golf course, major freeways & Mill Creek Town Center. Come see for yourself, you won't be disappointed!
| Elementary School | Middle School | High School |
|---|---|---|
| Woodside Elem | Heatherwood Mid | Henry M. Jackson Hig High School |
| Price History | |
|---|---|
| 8/26/2026 | Listed $875,000 |
General Features
| Living Area | 1688 |
|---|---|
| Sewer | Sewer Connected |
| Heating | Forced Air |
| Cooling | None |
| Possession | Closing |
| Roof | Composition |
| Appliances | Dishwasher,Dryer,Microwave,Refrigerator,Stove(s)/Range(s),Washer |
| Security Features | Partially Fenced |
| Year Built | 1977 |
| Topography | Level |
| Levels | Multi/Split |
| Property Subtype | Single Family Residence |
| Tax Year | 2026 |
| Building Name | Misty Meadows |
| County | Snohomish |
| New Construction | No |
| Property Type | Residential |
| HOA | No |
| Attached Garage | Yes |
| Subdivision Name | Mays Pond |
| Facing Direction | North |
| Garage Y/N | Yes |
| Full Baths | 3 |
| Special Listing Conditions | None |
| Status | Active |
| Directions | From 180th St SE,head North on Brook Blvd. Turn RIGHT on 171st Pl SE then look on the right side of the street |
| High School | Henry M. Jackson Hig |
| City | Bothell |
| Entry Location | Split |
| Senior Community Y/N | No |
| High School District | Everett |
| MLS Area | 610 - Southeast Snohomish |
| Lot Size Units | Square Feet |
| Lot Size Square Feet | 7405 |
| Carport Y/N | No |
| Listing Terms | Cash,Conventional,FHA,VA Loan |
| Elementary School | Woodside Elem |
| Land Lease Y/N | No |
| Tax Annual Amount | 7013 |
| Middle/Junior High School | Heatherwood Mid |
| Property Condition | Very Good |
| Public Remarks | Completely reimagined from top to bottom,this beautifully updated 4-bedroom,3-bath home blends timeless design with modern functionality. The open-concept living spaces feature wide-plank flooring,a |
| Structure Type | House |
| Building Area Units | Square Feet |
| Standard Status | Active |
| Water Company | Alderwood |
| Property Style | 14 - Split Entry |
| NWM_ShowMapLink | Yes |
Interior Features
| Interior Amenities | Bath Off Primary,Dbl Pane/Storm Window,Dining Room,Fireplace,Vaulted Ceiling(s),Water Heater |
|---|---|
| Basement | Daylight |
| Flooring | Vinyl Plank |
| Total Fireplaces | 2 |
| Fireplace Features | Wood Burning |
| Air Conditioning Y/N | No |
| Heating Y/N | Yes |
| Fireplace Y/N | Yes |
| Total Bedrooms | 4 |
| Total Baths | 3 |
| Water Heater Type | Gas NEW |
| Water Heater Location | Lower Level |
| Fireplaces Upper | 1 |
| Fireplaces Lower | 1 |
| Power Production Type | Electric,Natural Gas,Wood |
| Bedrooms Lower | 3 |
| Bedrooms Upper | 1 |
| Baths Full Upper | 2 |
| Baths Full Lower | 1 |
| Bathrooms | 3 |
Exterior Features
| Exterior Amenities | Metal/Vinyl |
|---|---|
| Vegetation | Fruit Trees |
| Parking Features | Attached Garage |
| Lot Features | Curbs,Paved |
| Water Source | Public |
| Total Parking | 2 |
| Inclusions | Dishwasher(s),Dryer(s),Microwave(s),Refrigerator(s),Stove(s)/Range(s),Washer(s) |
| Foundation Details | Poured Concrete |
| Building Area Total | 1688 |
| Lot Size Acres | 0.17 |
| Waterfront Y/N | No |
| Covered Spaces | 2 |
| Irrigation Water Rights Y/N | No |
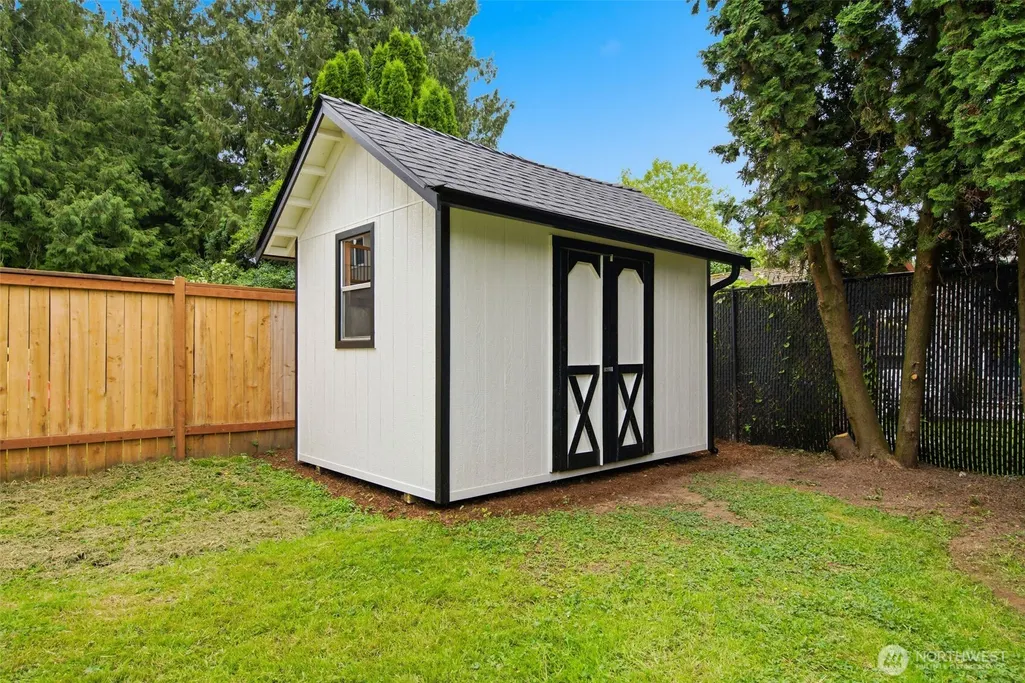
| Site Features | Deck,Fenced-Partially,Gas Available,Outbuildings |
| Lot Number | 4 |
Amenities
- Foreclosure
- Views
- Short Sale
- New Construction
- Adult 55+
- Lease To Own
- No HOA Fees
- Furnished
- Primary On Main
- Air Conditioning
- Seller Finance
- Green
- Fixer Upper
- Horse
- Golf
- Fireplace
- Deck
- Garage
- Basement
- Pool
Property vs Single Family Average in 98012
Price
Taxes
Year Built
Visits
In The Neighborhood
Just Listed
Bothell
$ 875,000
- Type
- Single Family | Active
- Size
- 2,110 SqFt
- Rooms
- 4 Beds + 3 Baths
 Listed by: RE/MAX Integrity
Open House
Bothell
$ 950,000
- Type
- Single Family | Active
- Size
- 2,054 SqFt
- Rooms
- 4 Beds + 2.5 Baths
Listed by: Redfin
Bothell
$ 725,000
- Type
- Single Family | Active
- Size
- 1,402 SqFt
- Rooms
- 3 Beds + 2 Baths
Listed by: John L. Scott Snohomish
Bothell
$ 619,950
- Type
- Single Family | Active
- Size
- 960 SqFt
- Rooms
- 3 Beds + 1 Baths
Listed by: Windermere Real Estate JS
Bothell
$ 785,000
- Type
- Single Family | Active
- Size
- 1,778 SqFt
- Rooms
- 3 Beds + 2.5 Baths
Listed by: John L. Scott Everett
