

Open House Sun, Sep 6th 02:00 PM - 04:00 PM


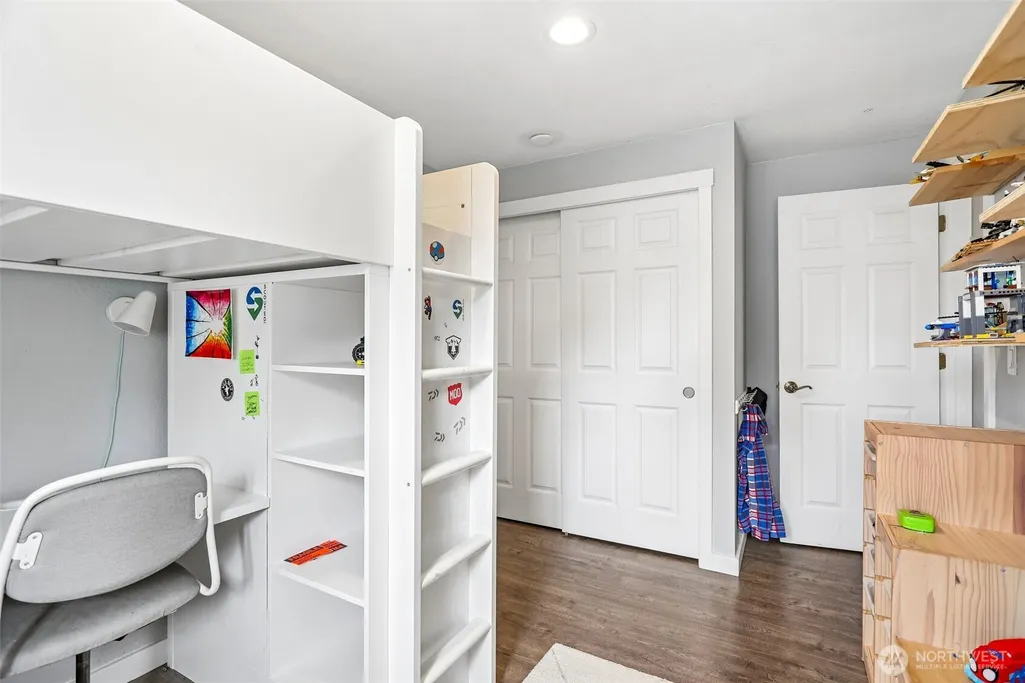
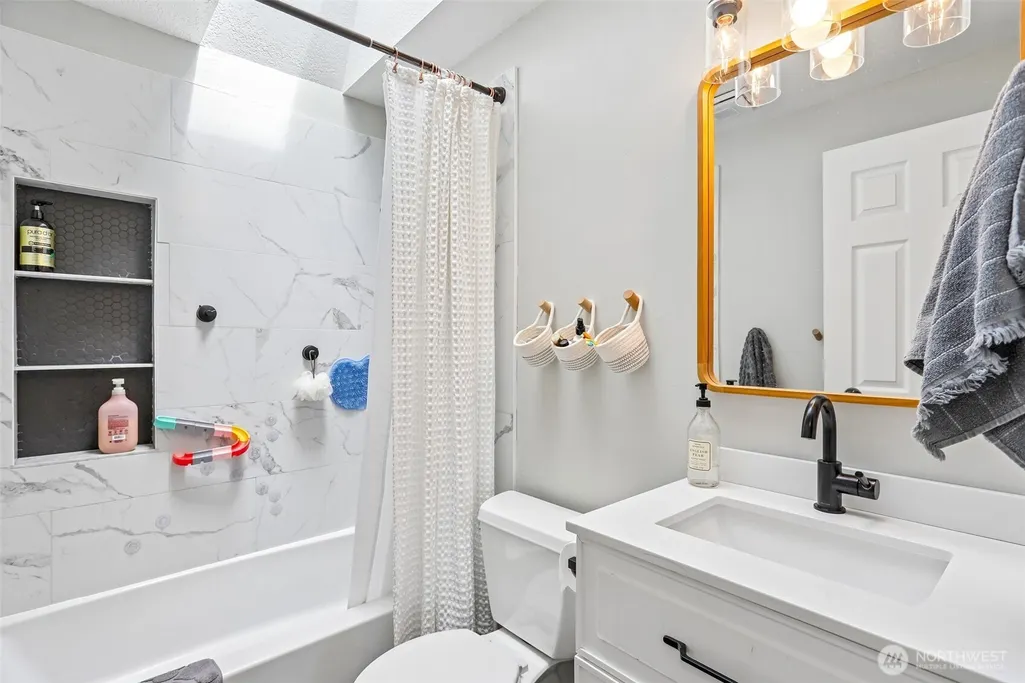
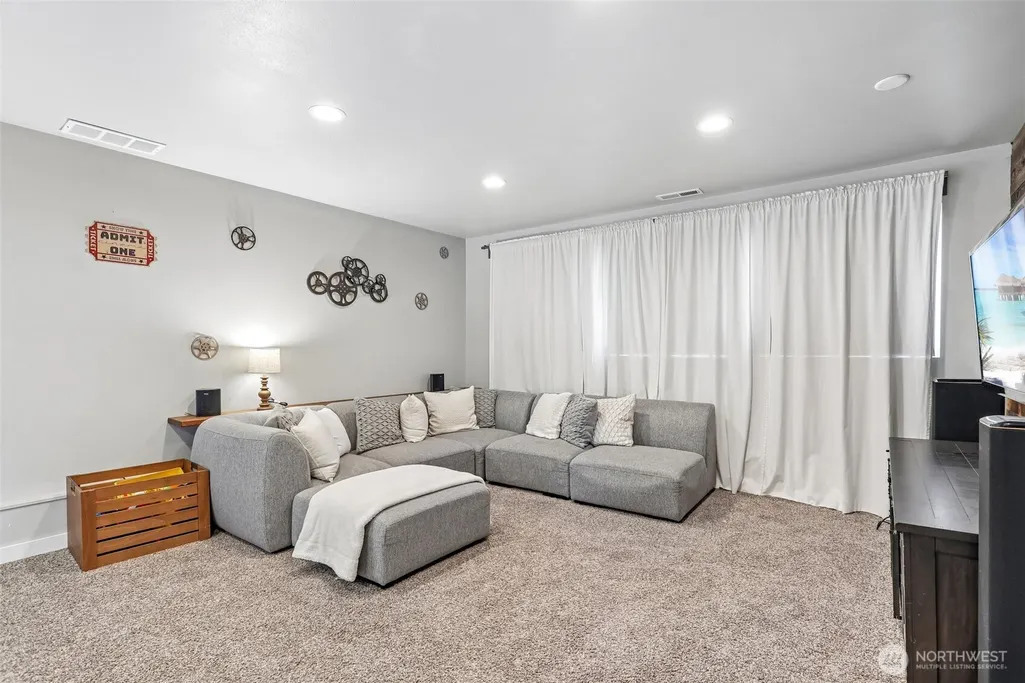
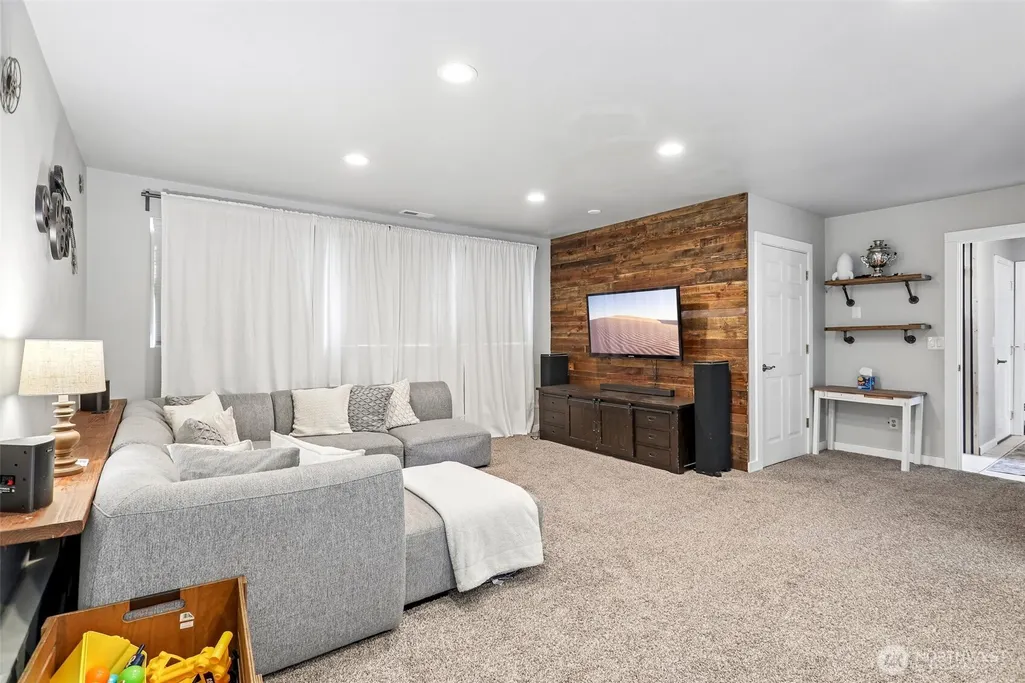
Address
3011 176th Street Se, Bothell, WA
Price
$ 950,000
Property Attributes
- ID#2570810
- TypeSingle Family
- CountySNOHOMISH
- CityBothell
- AreaSoutheast Snohomish
- NeighborhoodMays Pond
- Zip98012
- StyleSplit Entry
- Year Built1979
- Taxes$ 7817
- Price$ 950,000
- Bedrooms4
- Full Bathrooms2
- Half Bathrooms1
- Sqr Footage2054
- Lot Size0.25 Acres
Data Source:
Northwest Multiple Listing Service (NWMLS)
Property Description
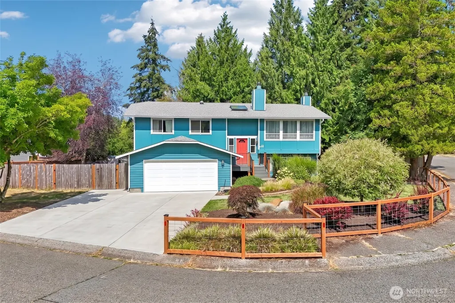
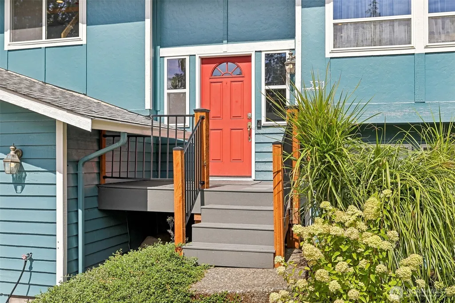
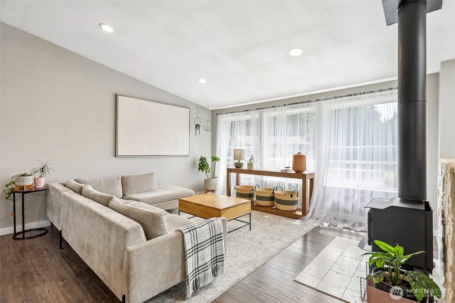
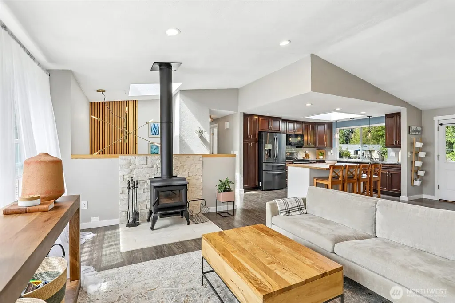
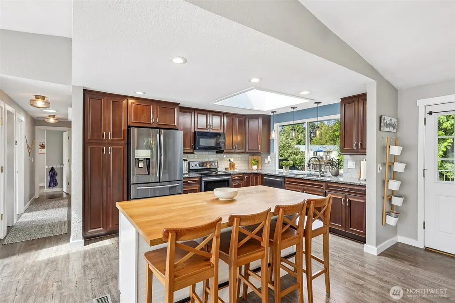
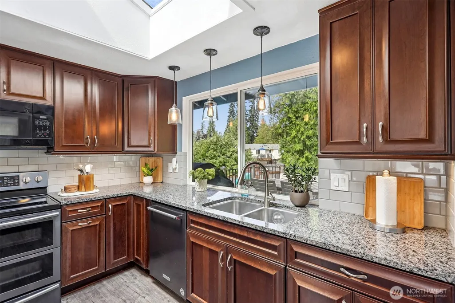
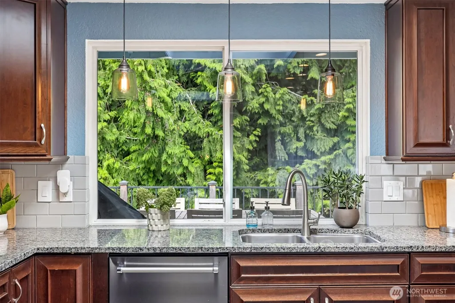
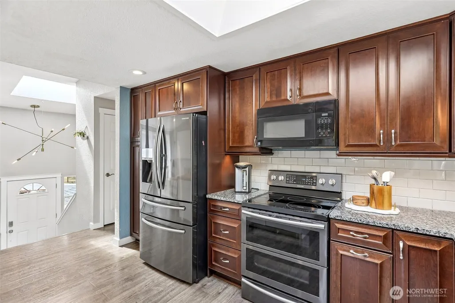
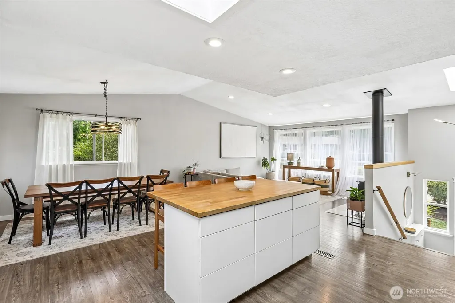
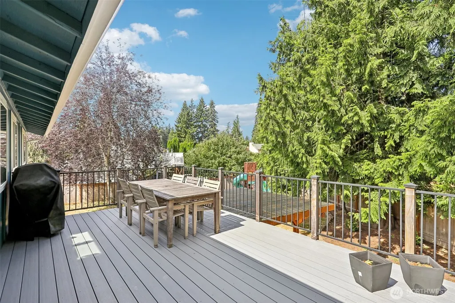
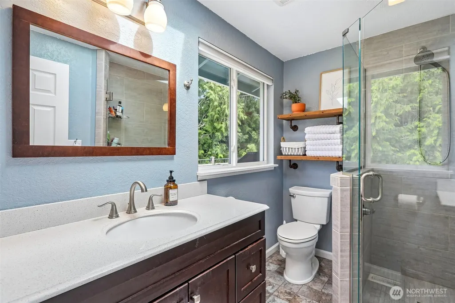
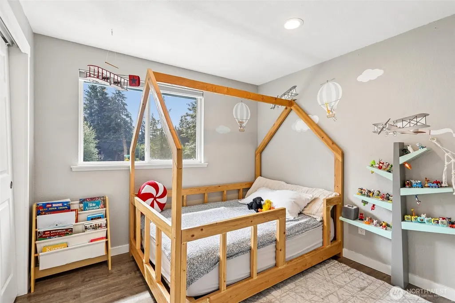
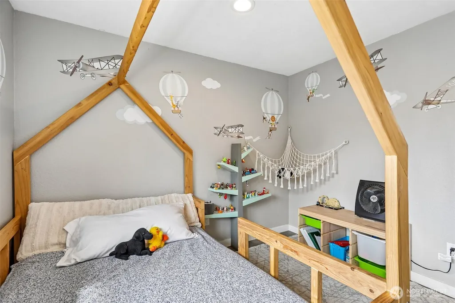
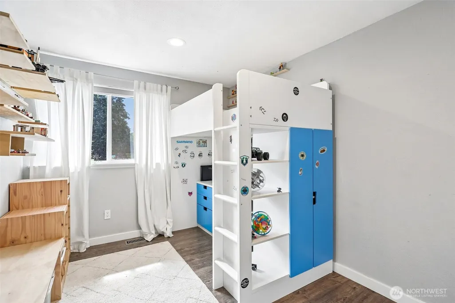
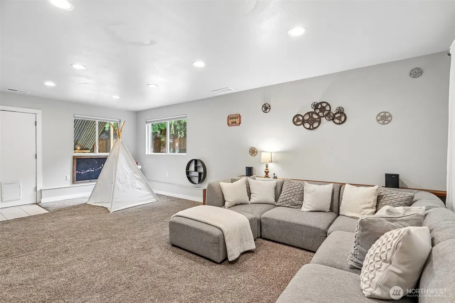
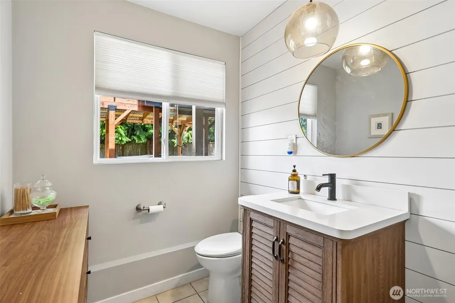
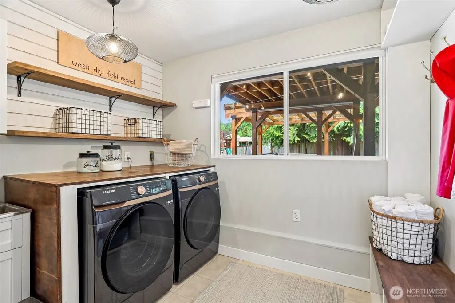
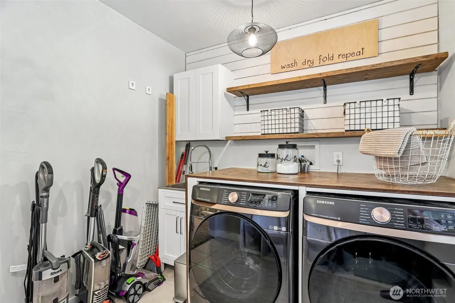
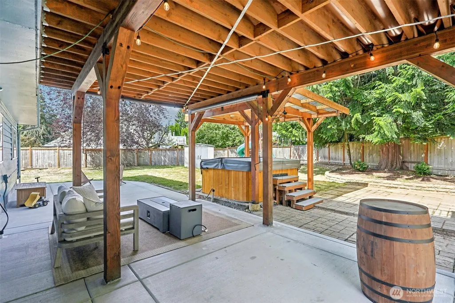
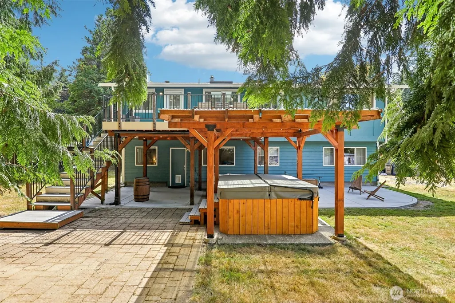
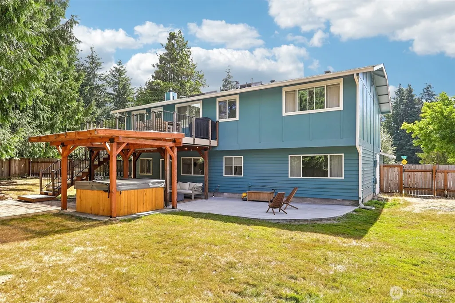
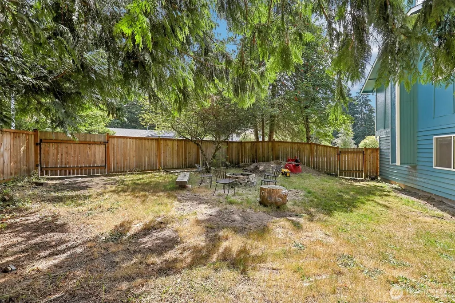
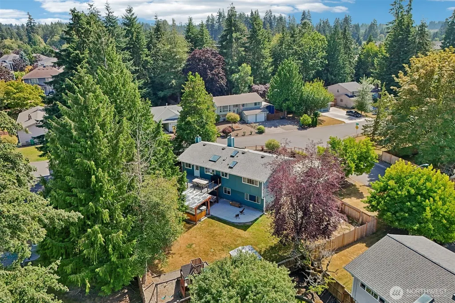
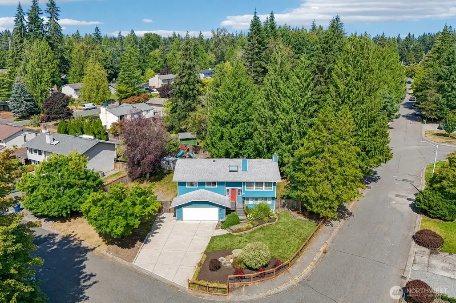
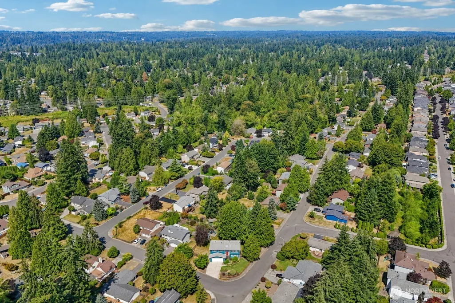
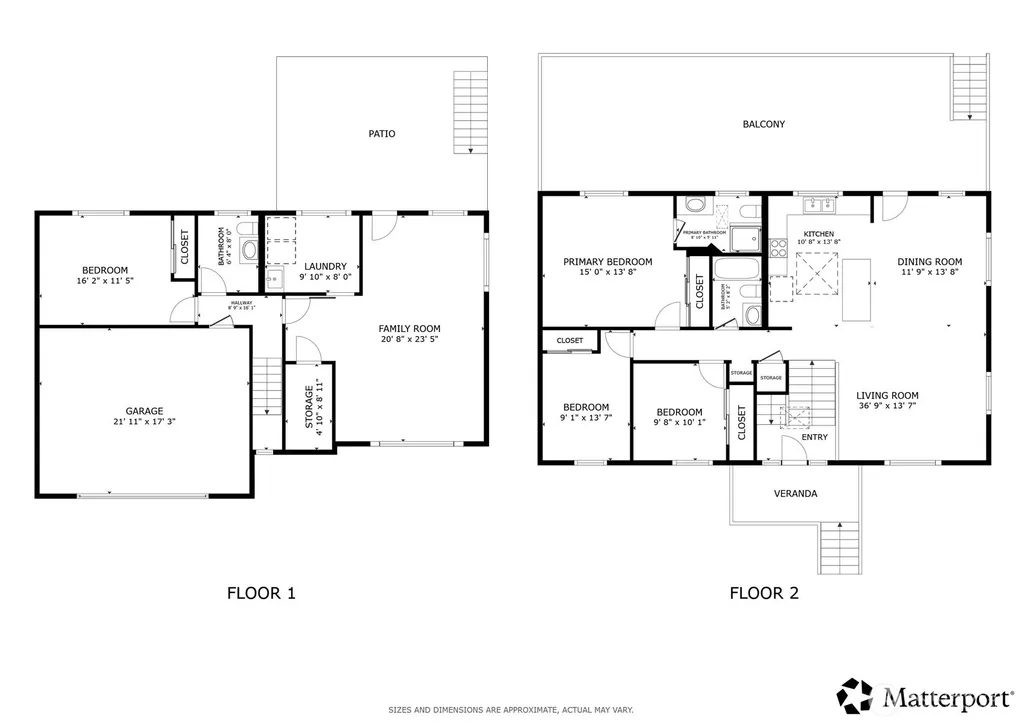
Traditional split-level layout, but unlike many typical split-level homes, this one has a wider/larger staircase, which gives the entry and interior a more open, spacious feel. This was actually one of the features that attracted the sellers when they purchased the home. Corner lot Lots of natural light throughout the home RV and boat parking Newly poured concrete driveway Fully fenced backyard Covered lower patio for year-round outdoor use Fully functional hot tub in the backyard Sellers have invested significantly in landscaping, both front and back, creating attractive and well-maintained outdoor spaces
| Elementary School | Middle School | High School |
|---|---|---|
| Buyer To Verify Elementary School | Buyer To Verify Middle School | Buyer To Verify High School |
| Price History | |
|---|---|
| 8/20/2026 | Listed $950,000 |
General Features
| Living Area | 2054 |
|---|---|
| Sewer | Sewer Connected |
| Heating | Forced Air,Stove/Free Standing |
| Cooling | None |
| Possession | Closing |
| Roof | Composition |
| Appliances | Dishwasher,Disposal,Dryer,Microwave,Refrigerator,Stove(s)/Range(s),Washer |
| Security Features | Fully Fenced |
| Year Built | 1979 |
| View | Territorial |
| Levels | Multi/Split |
| Property Subtype | Single Family Residence |
| Tax Year | 2026 |
| County | Snohomish |
| New Construction | No |
| Property Type | Residential |
| HOA | No |
| Attached Garage | Yes |
| Subdivision Name | Mays Pond |
| Facing Direction | Southeast |
| Garage Y/N | Yes |
| Full Baths | 1 |
| Special Listing Conditions | None |
| Status | Active |
| Directions | From Bothell Everett Hwy (527) head east at 180th St SE; left at 29th Dr SE; right at 176th St SE to house on corner at 176th & 30th on left hand side |
| High School | Buyer To Verify |
| City | Bothell |
| Entry Location | Split |
| Senior Community Y/N | No |
| High School District | Everett |
| MLS Area | 610 - Southeast Snohomish |
| Lot Size Units | Square Feet |
| Lot Size Square Feet | 10890 |
| Carport Y/N | No |
| Listing Terms | Cash,Conventional,FHA,VA Loan |
| Elementary School | Buyer To Verify |
| Land Lease Y/N | No |
| Tax Annual Amount | 7817 |
| Middle/Junior High School | Buyer To Verify |
| Public Remarks | Traditional split-level layout,but unlike many typical split-level homes,this one has a wider/larger staircase,which gives the entry and interior a more open,spacious feel. This was actually one of t |
| Virtual Tour | https://my.matterport.com/show/?m=ovX4yVXNGbP&mls=1&play=1&ts=1 |
| Structure Type | House |
| Building Area Units | Square Feet |
| Standard Status | Active |
| Water Company | Alderwood Water District |
| Property Style | 14 - Split Entry |
| NWM_ShowMapLink | Yes |
Interior Features
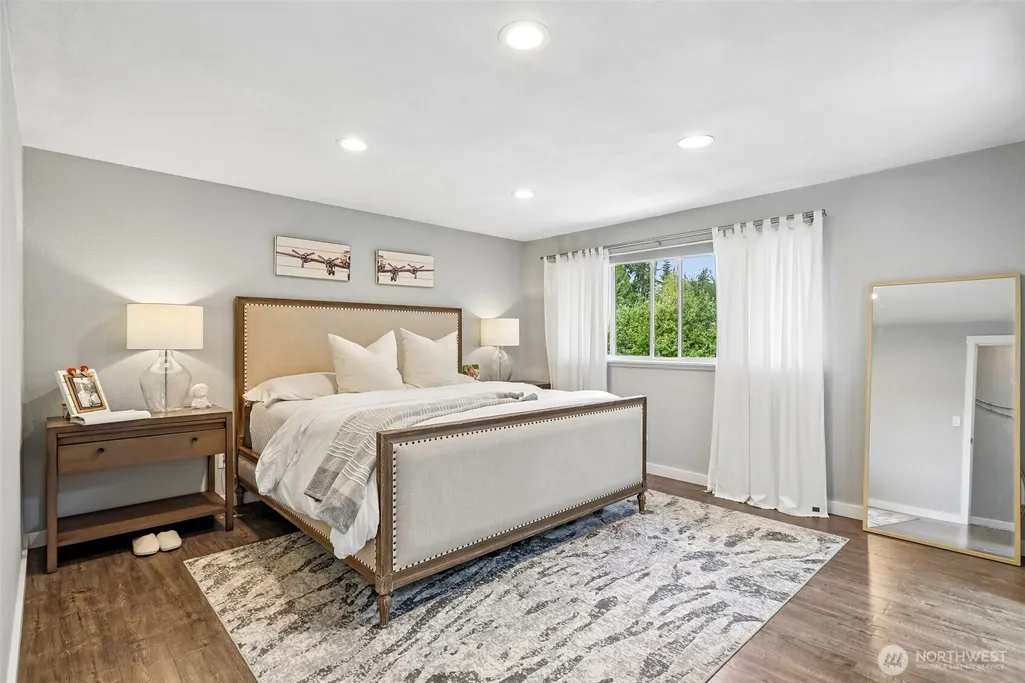
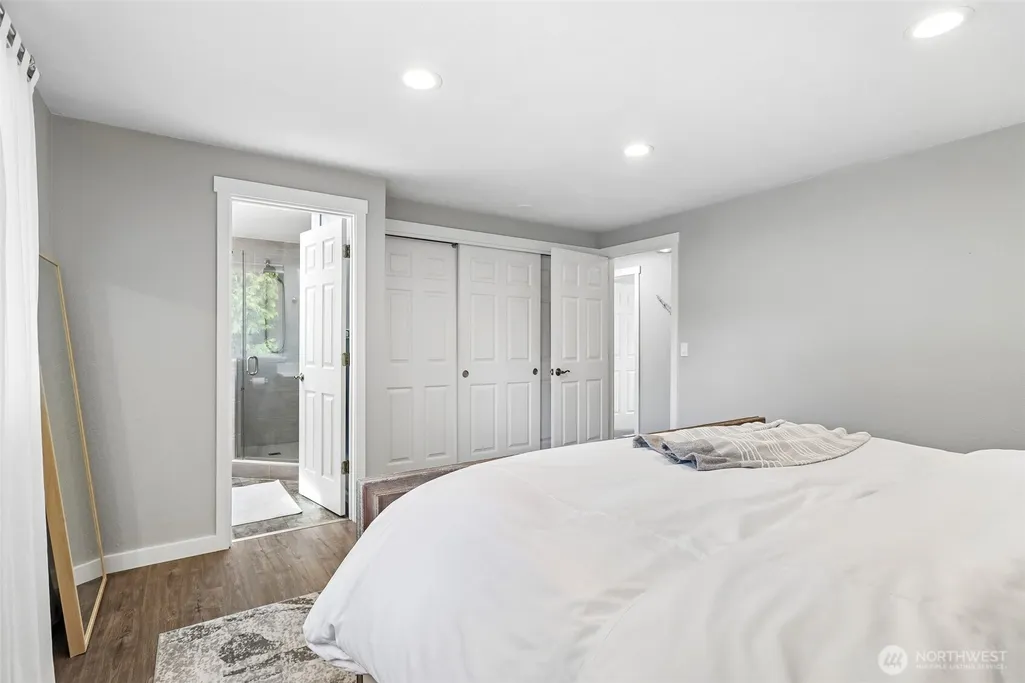
| Interior Amenities | Bath Off Primary,Dbl Pane/Storm Window,Dining Room,Fireplace,Skylight(s) |
|---|---|
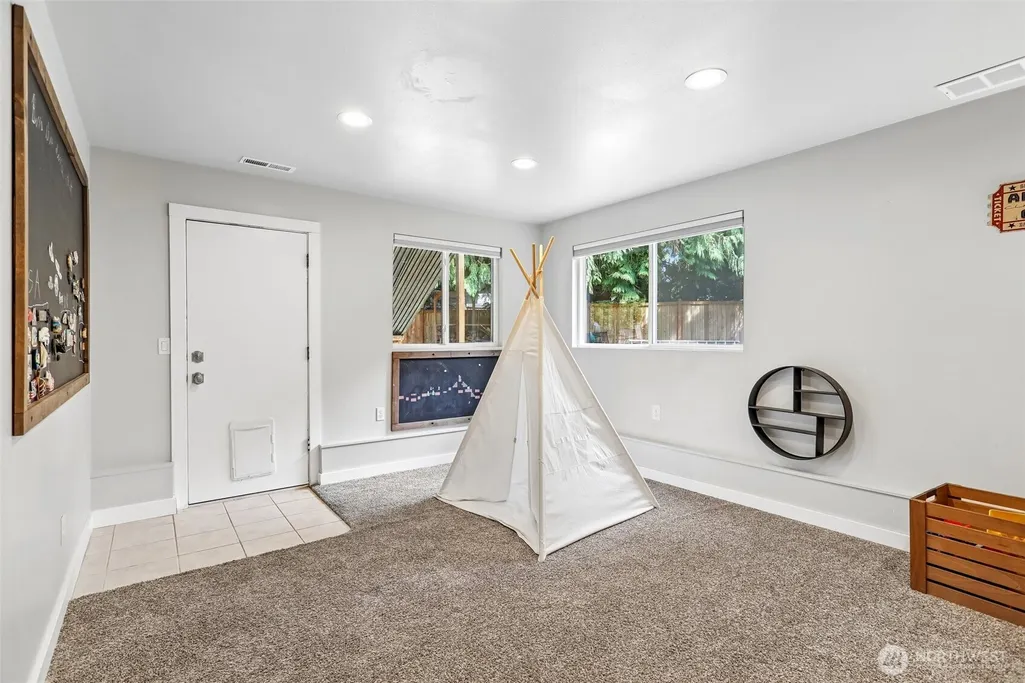
| Basement | Daylight,Finished |
| Flooring | Laminate,Carpet |
| Total Fireplaces | 1 |
| Fireplace Features | Wood Burning |
| Air Conditioning Y/N | No |
| Heating Y/N | Yes |
| Fireplace Y/N | Yes |
| Half Baths | 1 |
| 3/4 Baths | 1 |
| Total Bedrooms | 4 |
| Main Level Bedrooms | 3 |
| Total Baths | 3 |
| Water Heater Location | Downstairs Bath |
| Fireplaces Main | 1 |
| Power Production Type | Electric |
| Baths Three Quarter Main | 1 |
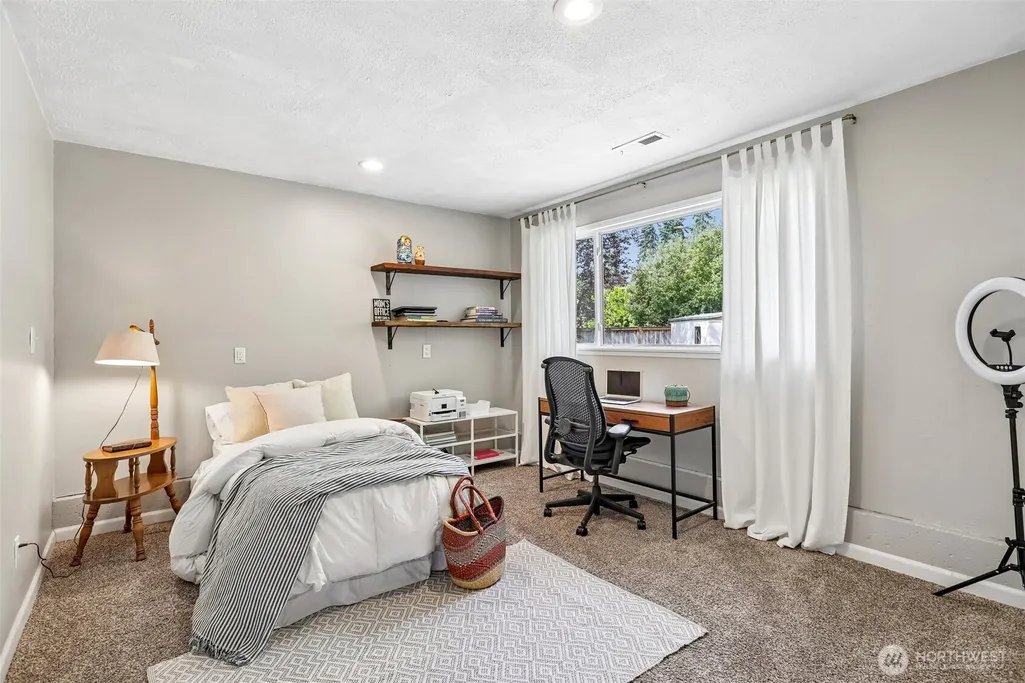
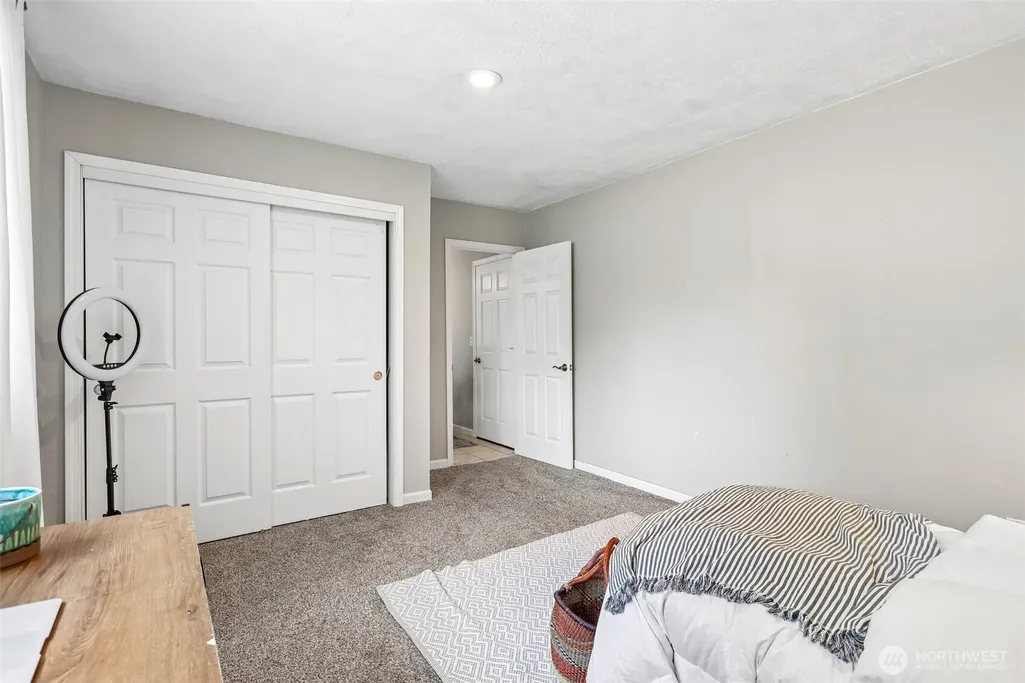
| Bedrooms Lower | 1 |
| Baths Half Lower | 1 |
| Baths Full Main | 1 |
| Bathrooms | 2.25 |
Exterior Features
| Exterior Amenities | Cement/Concrete,Wood,Wood Products |
|---|---|
| Vegetation | Garden Space |
| Parking Features | Driveway,Attached Garage,RV Parking |
| Lot Features | Corner Lot,Paved,Sidewalk |
| Water Source | Public |
| Total Parking | 5 |
| Inclusions | Dishwasher(s),Dryer(s),Garbage Disposal,Microwave(s),Refrigerator(s),Stove(s)/Range(s),Washer(s) |
| Foundation Details | Poured Concrete |
| Spa | Yes |
| Building Area Total | 2054 |
| Lot Size Acres | 0.25 |
| Waterfront Y/N | No |
| Covered Spaces | 2 |
| Irrigation Water Rights Y/N | No |
| Site Features | Deck,Fenced-Fully,Hot Tub/Spa,Outdoor Fireplace,RV Parking |
| Parking Uncovered Total | 3 |
Amenities
- Foreclosure
- Views
- Short Sale
- New Construction
- Adult 55+
- Lease To Own
- No HOA Fees
- Furnished
- Primary On Main
- Air Conditioning
- Seller Finance
- Green
- Fixer Upper
- Horse
- Golf
- Fireplace
- Deck
- Garage
- Basement
- Pool
Property vs Single Family Average in 98012
Price
Taxes
Year Built
Visits
In The Neighborhood
Just Listed
Bothell
$ 875,000
- Type
- Single Family | Active
- Size
- 2,110 SqFt
- Rooms
- 4 Beds + 3 Baths
 Listed by: RE/MAX Integrity
Bothell
$ 875,000
- Type
- Single Family | Active
- Size
- 1,688 SqFt
- Rooms
- 4 Beds + 3 Baths
Listed by: COMPASS
Bothell
$ 725,000
- Type
- Single Family | Active
- Size
- 1,402 SqFt
- Rooms
- 3 Beds + 2 Baths
Listed by: John L. Scott Snohomish
Bothell
$ 619,950
- Type
- Single Family | Active
- Size
- 960 SqFt
- Rooms
- 3 Beds + 1 Baths
Listed by: Windermere Real Estate JS
Bothell
$ 785,000
- Type
- Single Family | Active
- Size
- 1,778 SqFt
- Rooms
- 3 Beds + 2.5 Baths
Listed by: John L. Scott Everett
