

Just Listed

Address
2509 Manorwood Drive, Puyallup, WA
Price
$ 747,950
Property Attributes
- ID#2576767
- TypeSingle Family
- CountyPIERCE
- CityPuyallup
- AreaPuyallup
- NeighborhoodManorwood
- Zip98374
- StyleContemporary
- Year Built1976
- Taxes$ 6768
- Price$ 747,950
- Bedrooms4
- Full Bathrooms2
- Half Bathrooms1
- Sqr Footage2428
- Lot Size0.2789 Acres
Data Source:
Northwest Multiple Listing Service (NWMLS)
Property Description
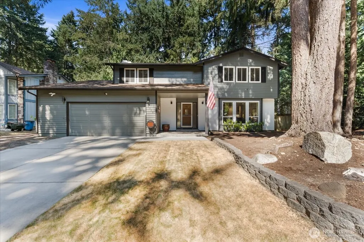
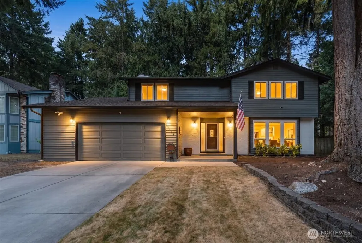
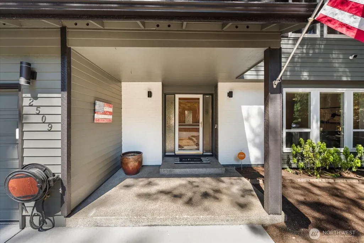
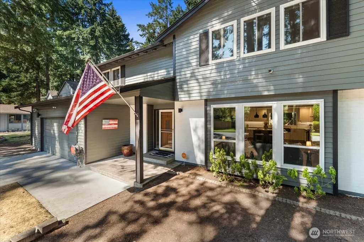
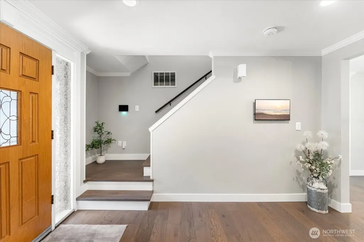
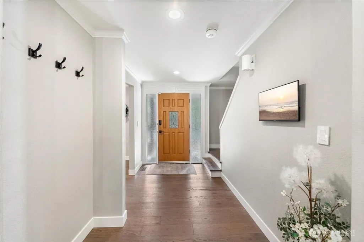
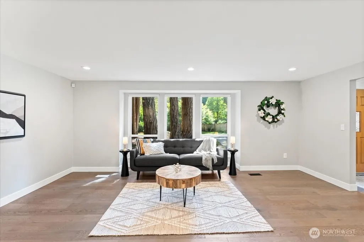
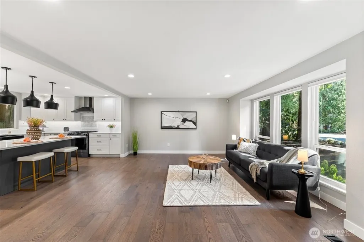
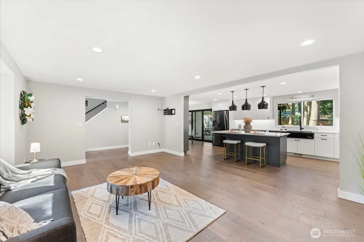
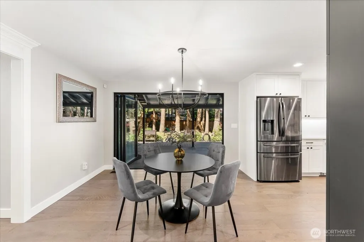
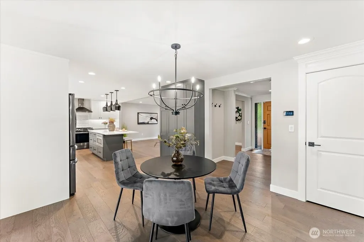
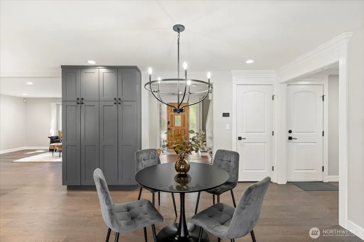
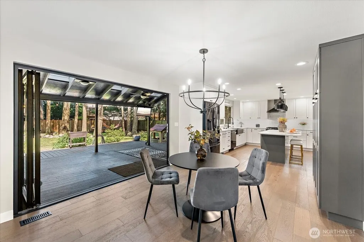
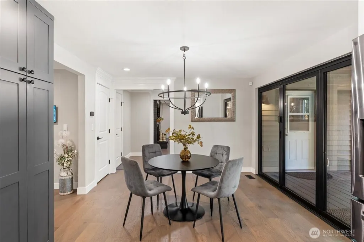
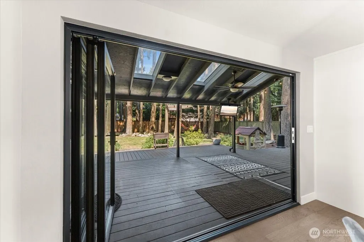
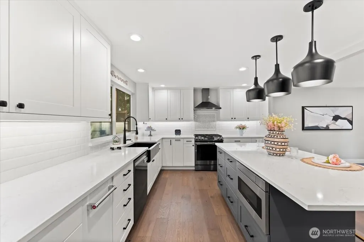
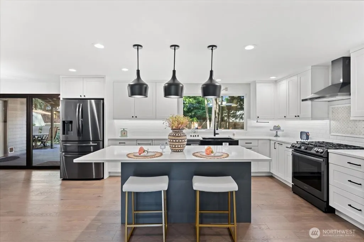
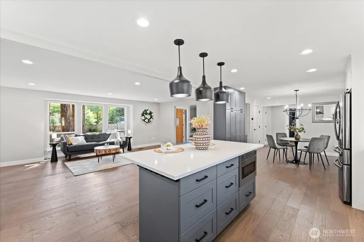
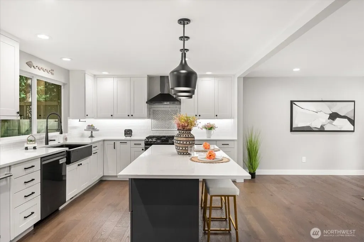
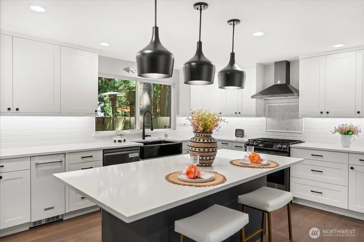
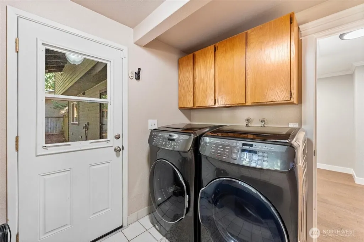
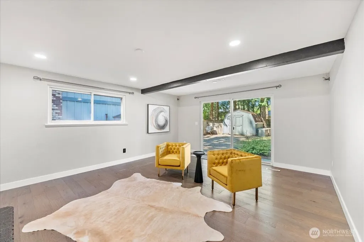
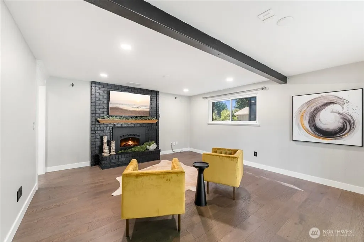
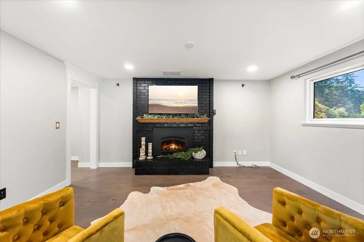
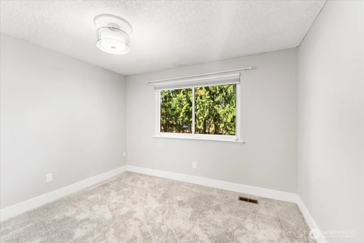
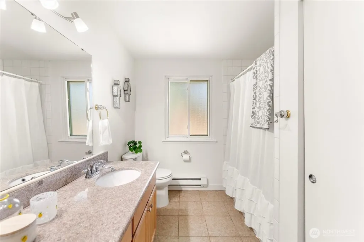
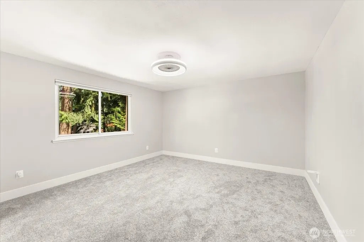
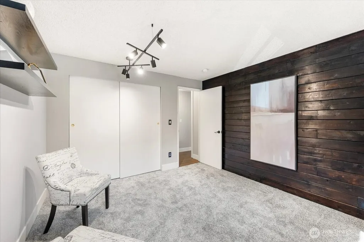
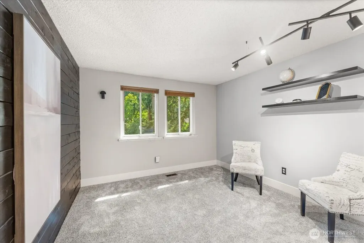
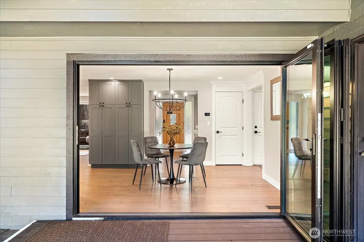
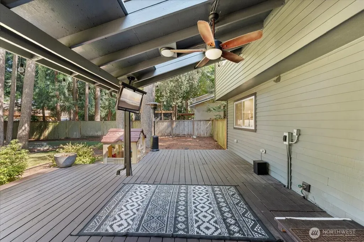
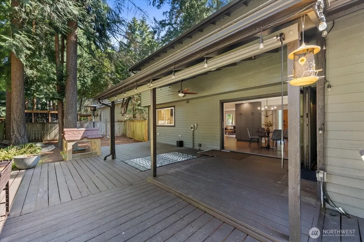
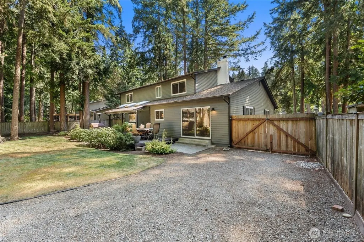
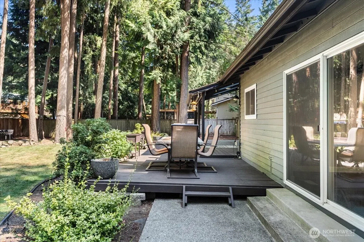
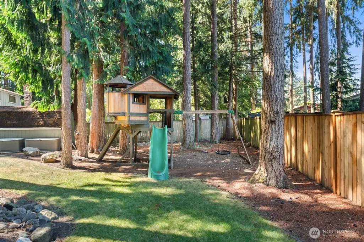
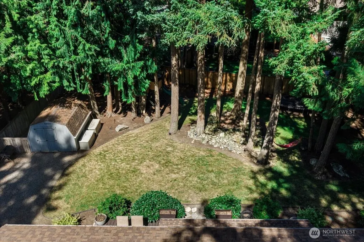
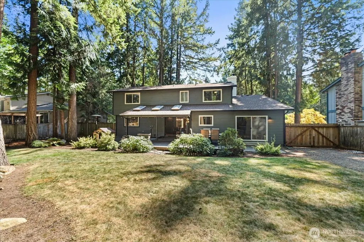
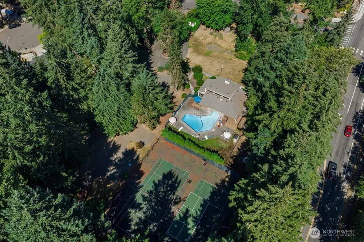
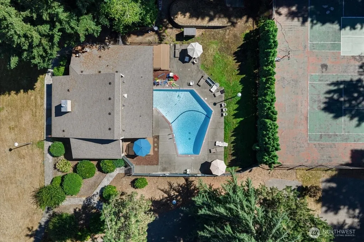
MORE UPGRADES & back on the market in Manorwood, in an iconic Puyallup community where timeless neighborhood charm, connection, and a welcoming atmosphere come together. Known for its community pool and unmistakable sense of place, Manorwood offers more than a home—it offers a lifestyle. Step inside this stunning 4-bdrm, 2.5-ba residence, where 2,428 square feet of beautifully reimagined living space unfolds with intention. Following an extensive remodel, every detail has been thoughtfully considered, creating a home that feels both sophisticated and inviting. At the heart of the home, the gourmet kitchen and open-concept design create an effortless gathering space for everyday living and memorable entertaining. And then, there’s the showstopper—a spectacular NanaWall folding glass door system that seamlessly dissolves the boundary between indoor and outdoor space. Open the doors and create an effortless connection to the surrounding landscape and a beautiful setting for entertaining, relaxing, or simply enjoying the moment. Beyond the glass, the park-like, treed backyard offers a peaceful retreat surrounded by greenery and the natural beauty that defines Manorwood. It’s a setting that invites slow mornings, summer gatherings & quiet evenings. Thoughtfully transformed and designed for the way you live today, this Manorwood home brings together modern comfort, timeless appeal, and an extraordinary connection to the outdoors—all within one of Puyallup’s beloved communities.
| Elementary School | Middle School | High School |
|---|---|---|
| Sunrise Elem | Ferrucci Jnr High | Emerald Ridge High |
| Price History | |
|---|---|
| 9/3/2026 | Listed $747,950 |
General Features
| Living Area | 2428 |
|---|---|
| Sewer | Sewer Connected |
| Heating | 90%+ High Efficiency,Forced Air |
| Cooling | Central Air,Forced Air,High Efficiency (Unspecified),See Remarks |
| Possession | Closing |
| Roof | Composition |
| Appliances | Dishwasher,Disposal,Dryer,Microwave,Refrigerator,Stove(s)/Range(s),Washer |
| HOA Fee | 70 |
| Association Fee Includes | Common Area Maintenance,Road Maintenance |
| Architectural Style | Contemporary |
| Pool Features | Community |
| Security Features | Fully Fenced,Security System |
| Year Built | 1976 |
| View | Territorial |
| Topography | Level |
| Levels | Two |
| Property Subtype | Single Family Residence |
| Tax Year | 2026 |
| Community Features | Athletic Court,CCRs,Club House |
| Building Name | Manorwood Div I |
| Assoc Fee Paid Per | Monthly |
| County | Pierce |
| New Construction | No |
| Property Type | Residential |
| HOA | Yes |
| Attached Garage | Yes |
| Subdivision Name | Manorwood |
| Facing Direction | South |
| Garage Y/N | Yes |
| Full Baths | 1 |
| Special Listing Conditions | None |
| Status | Active |
| Directions | Head South on Shaw RD,Right at Manorwood Dr,and home is on the right. |
| High School | Emerald Ridge High |
| City | Puyallup |
| Entry Location | Main |
| Senior Community Y/N | No |
| High School District | Puyallup |
| MLS Area | 86 - Puyallup |
| Lot Size Units | Square Feet |
| Lot Size Square Feet | 12148 |
| Carport Y/N | No |
| Listing Terms | Cash,Conventional,FHA,VA Loan |
| Elementary School | Sunrise Elem |
| Land Lease Y/N | No |
| Tax Annual Amount | 6768 |
| Middle/Junior High School | Ferrucci Jnr High |
| Property Condition | Updated/Remodeled |
| Public Remarks | MORE UPGRADES & back on the market in Manorwood,in an iconic Puyallup community where timeless neighborhood charm,connection,and a welcoming atmosphere come together. Known for its community pool and |
| Virtual Tour | https://youtu.be/yJi9U05S8sU |
| Structure Type | House |
| Building Area Units | Square Feet |
| Standard Status | Active |
| Water Company | Puyallup |
| Property Style | 12 - 2 Story |
| NWM_ShowMapLink | Yes |
Interior Features
| Interior Amenities | Bath Off Primary,Ceiling Fan(s),Dbl Pane/Storm Window,Dining Room,Fireplace,High Tech Cabling,Security System,Sprinkler System,Walk-In Closet(s),Water Heater |
|---|---|
| Basement | None |
| Flooring | Ceramic Tile,Laminate,Carpet |
| Total Fireplaces | 1 |
| Fireplace Features | Gas |
| Air Conditioning Y/N | Yes |
| Heating Y/N | Yes |
| Fireplace Y/N | Yes |
| Half Baths | 1 |
| 3/4 Baths | 1 |
| Total Bedrooms | 4 |
| Total Baths | 3 |
| Water Heater Type | gas |
| Water Heater Location | garage |
| Fireplaces Main | 1 |
| Power Production Type | Electric,Natural Gas |
| Baths Three Quarter Upper | 1 |
| Bedrooms Upper | 4 |
| Baths Half Main | 1 |
| Baths Full Upper | 1 |
| Bathrooms | 2.25 |
Exterior Features
| Exterior Amenities | Brick,Wood |
|---|---|
| Vegetation | Garden Space,Wooded |
| Parking Features | Attached Garage,RV Parking |
| Lot Features | Curbs,Paved |
| Water Source | Public |
| Total Parking | 6 |
| Inclusions | Dishwasher(s),Dryer(s),Garbage Disposal,Microwave(s),Refrigerator(s),Stove(s)/Range(s),Washer(s) |
| Foundation Details | Poured Concrete |
| Building Area Total | 2428 |
| Lot Size Acres | 0.2789 |
| Waterfront Y/N | No |
| Covered Spaces | 2 |
| Irrigation Water Rights Y/N | No |
| Site Features | Athletic Court,Cable TV,Deck,Fenced-Fully,High Speed Internet,Outbuildings,Patio,RV Parking,Sprinkler System |
| Pool Type | Community |
| Parking Uncovered Total | 4 |
| Lot Number | 76 |
Amenities
- Foreclosure
- Views
- Short Sale
- New Construction
- Adult 55+
- Lease To Own
- No HOA Fees
- Furnished
- Primary On Main
- Air Conditioning
- Seller Finance
- Green
- Fixer Upper
- Horse
- Golf
- Fireplace
- Deck
- Garage
- Basement
- Pool
Property vs Single Family Average in 98374
Price
Taxes
Year Built

