


Address
2306 38th Avenue Se, Puyallup, WA
Price
$ 699,990
Property Attributes
- ID#2561454
- TypeSingle Family
- CountyPIERCE
- CityPuyallup
- AreaPuyallup
- NeighborhoodManorwood
- Zip98374
- StyleContemporary
- Year Built1990
- Taxes$ 6598
- Price$ 699,990
- Bedrooms5
- Full Bathrooms3
- Half Bathrooms1
- Sqr Footage2407
- Lot Size0.318 Acres
Data Source:
Northwest Multiple Listing Service (NWMLS)
Property Description
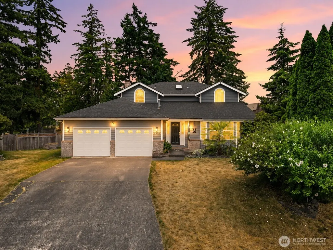
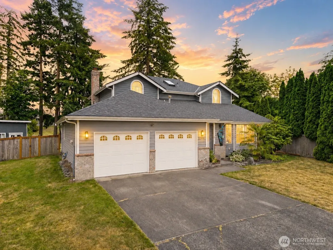
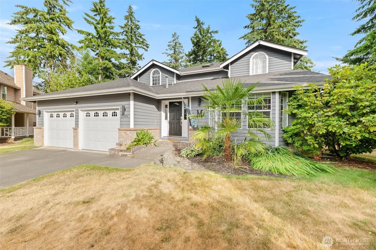
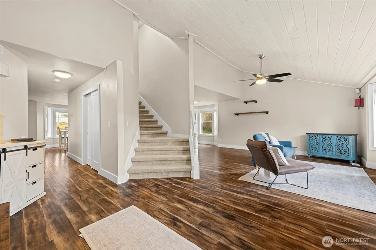
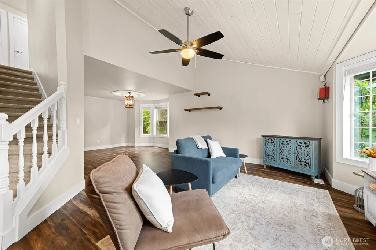
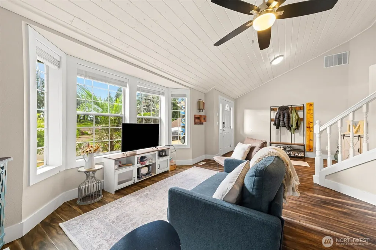
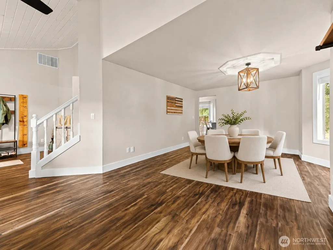
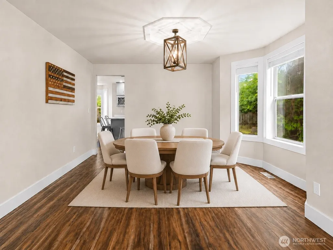
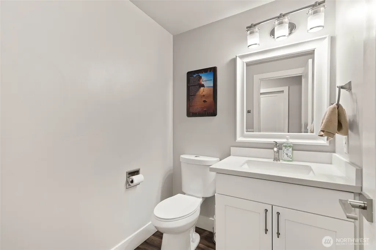
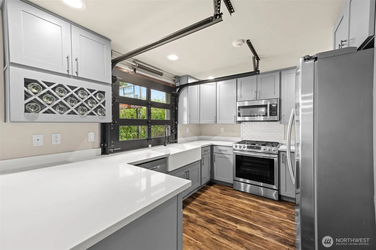
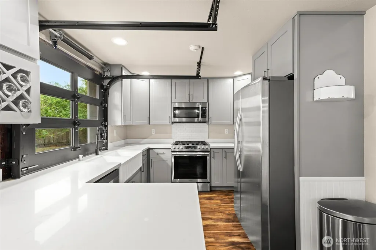
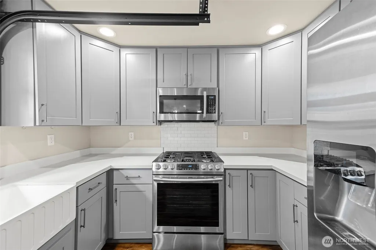
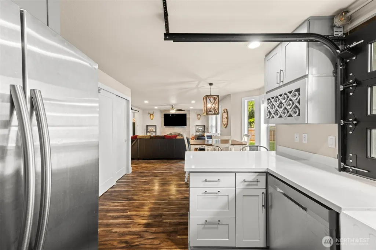
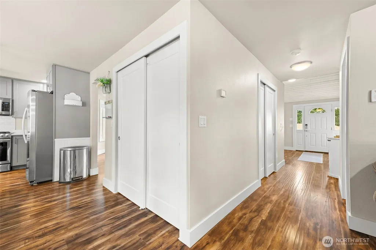
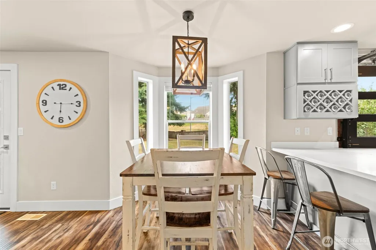
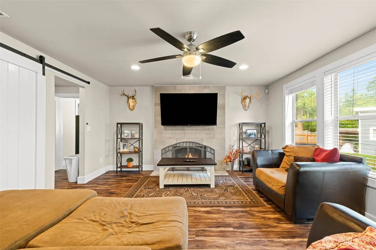
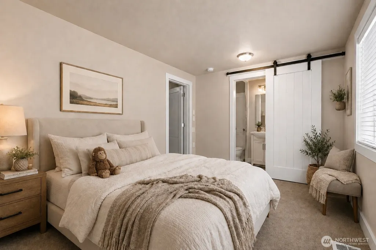
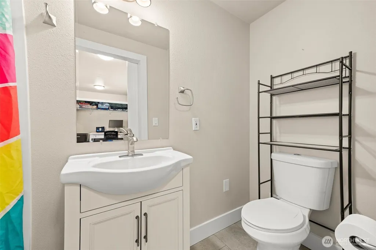
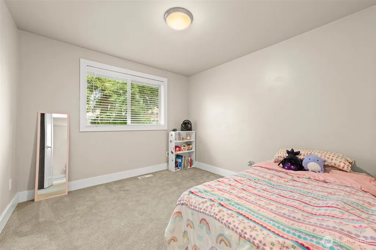
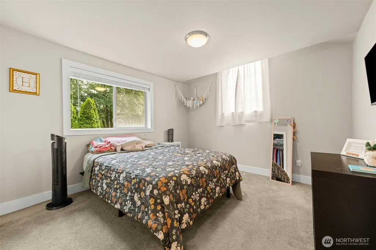
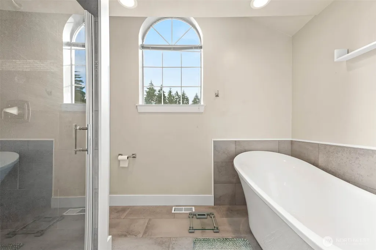
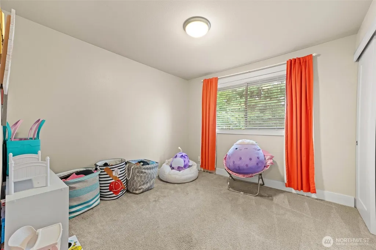
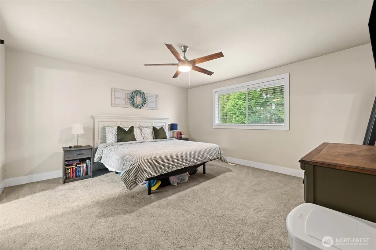
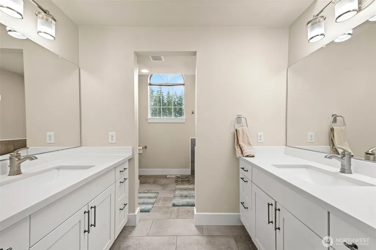
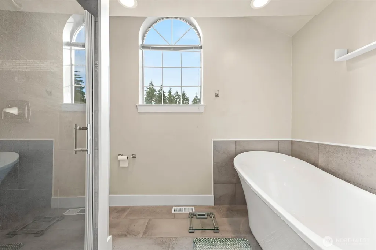
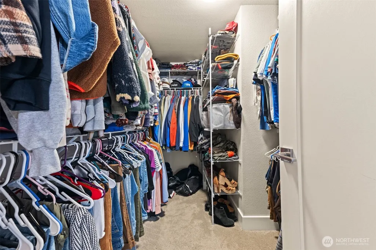
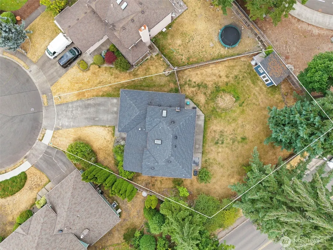
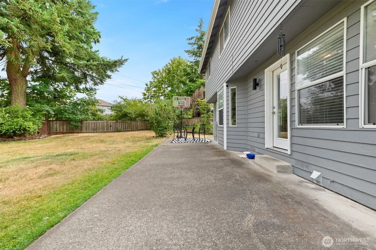
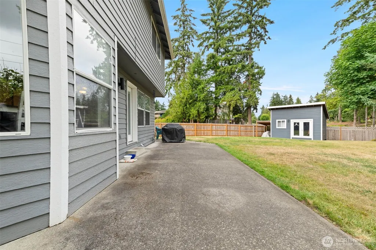
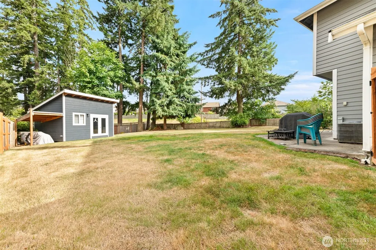
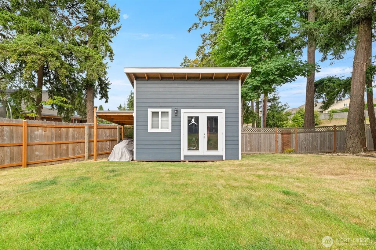
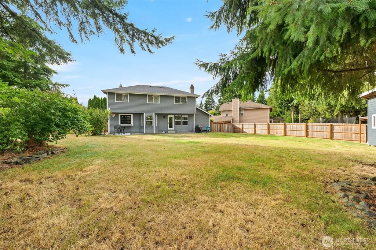
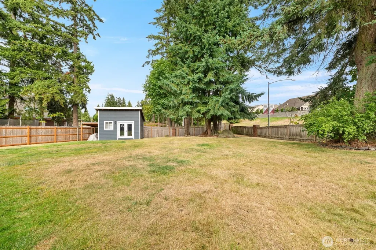
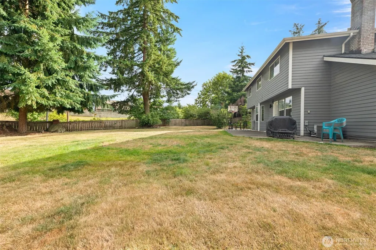
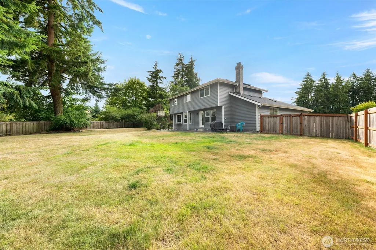
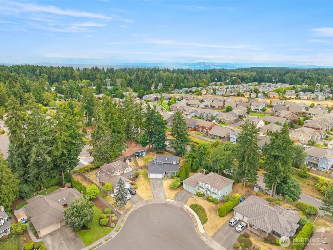
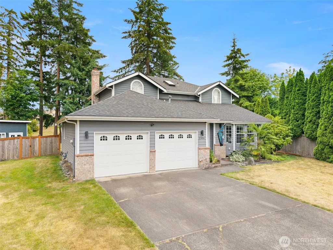
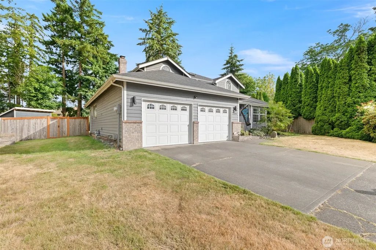
At the end of a Manorwood cul-de-sac, beneath tall evergreens and beside newly built Sunrise Elementary, there’s a house built for a full life. Set on a nearly 1/3 acre lot, this beautifully updated and carefully maintained home offers FIVE bedrooms (junior suite on main), 3.25 baths and enough flexibility for busy mornings, guest quarters, quiet workdays and crowded holiday tables. The renovated kitchen is bright, generous and refreshingly unexpected, with abundant cabinetry, stainless appliances, expansive counters and a glass garage door that opens the room to fresh air and backyard views. It's a guaranteed wow factor too! Warm wood floors carry through multiple living spaces, while the fireplace gives everyone a reason to settle in when the evening cools. Upstairs, the spacious primary suite includes dual vanities, heated floors, a soaking tub, walk-in shower and oversized closet. There's 3 additional bedrooms and a full guest bathroom which also includes heated floors! Outside, the broad lot leaves room for gardening, games, gatherings and the occasional ambitious backyard project. Add a LARGE two-car garage, excellent storage and one of Puyallup’s most sought after pockets to do life, and this is less about checking boxes and more about finding a home that can keep up! Don't miss this one!
| Elementary School | Middle School | High School |
|---|---|---|
| Sunrise Elem | Ferrucci Jnr High | Emerald Ridge High |
| Price History | |
|---|---|
| 7/30/2026 | Listed $725,000 |
| 8/10/2026 | 2$714,990 |
| 8/25/2026 | 3$699,990 |
General Features
| Living Area | 2407 |
|---|---|
| Sewer | Sewer Connected |
| Heating | Forced Air |
| Cooling | Heat Pump |
| Possession | Closing |
| Roof | Composition |
| Appliances | Dishwasher,Microwave,Refrigerator,Stove(s)/Range(s) |
| Architectural Style | Contemporary |
| Security Features | Fully Fenced |
| Year Built | 1990 |
| View | Territorial |
| Topography | Level |
| Levels | Two |
| Property Subtype | Single Family Residence |
| Tax Year | 2026 |
| Building Name | Manorwood West |
| County | Pierce |
| New Construction | No |
| Property Type | Residential |
| HOA | No |
| Attached Garage | Yes |
| Subdivision Name | Manorwood |
| Garage Y/N | Yes |
| Full Baths | 2 |
| Special Listing Conditions | None |
| Status | Active |
| Directions | GPS Works! |
| High School | Emerald Ridge High |
| City | Puyallup |
| Entry Location | Main |
| Senior Community Y/N | No |
| High School District | Puyallup |
| MLS Area | 86 - Puyallup |
| Lot Size Units | Square Feet |
| Lot Size Square Feet | 13853 |
| Carport Y/N | No |
| Listing Terms | Cash,Conventional,FHA,State Bond,VA Loan |
| Elementary School | Sunrise Elem |
| Land Lease Y/N | No |
| Tax Annual Amount | 6598 |
| Middle/Junior High School | Ferrucci Jnr High |
| Property Condition | Good |
| Public Remarks | At the end of a Manorwood cul-de-sac,beneath tall evergreens and beside newly built Sunrise Elementary,theres a house built for a full life. Set on a nearly 1/3 acre lot,this beautifully updated and |
| Virtual Tour | https://clear-capture-creative.aryeo.com/videos/019fb463-310a-731f-8e79-afd451160dca |
| Structure Type | House |
| Building Area Units | Square Feet |
| Standard Status | Active |
| Water Company | City of Puyallup |
| Property Style | 12 - 2 Story |
| NWM_ShowMapLink | Yes |
Interior Features
| Interior Amenities | Bath Off Primary,Ceiling Fan(s),Dbl Pane/Storm Window,Dining Room,Fireplace,Pantry,Skylight(s),Vaulted Ceiling(s),Walk-In Closet(s),Water Heater |
|---|---|
| Basement | None |
| Total Fireplaces | 1 |
| Fireplace Features | Gas |
| Air Conditioning Y/N | Yes |
| Heating Y/N | Yes |
| Fireplace Y/N | Yes |
| Half Baths | 1 |
| 3/4 Baths | 1 |
| Total Bedrooms | 5 |
| Main Level Bedrooms | 1 |
| Total Baths | 4 |
| Water Heater Type | Gas |
| Water Heater Location | Garage |
| Fireplaces Main | 1 |
| Power Production Type | Electric,Natural Gas |
| Baths Three Quarter Main | 1 |
| Bedrooms Upper | 4 |
| Baths Half Main | 1 |
| Baths Full Upper | 2 |
| Bathrooms | 3.25 |
Exterior Features
| Exterior Amenities | Brick,Wood |
|---|---|
| Parking Features | Driveway,Attached Garage,Off Street,RV Parking |
| Lot Features | Cul-De-Sac,Dead End Street,Paved,Sidewalk |
| Water Source | Public |
| Total Parking | 6 |
| Inclusions | Dishwasher(s),Microwave(s),Refrigerator(s),Stove(s)/Range(s) |
| Foundation Details | Poured Concrete |
| Building Area Total | 2407 |
| Lot Size Acres | 0.318 |
| Waterfront Y/N | No |
| Covered Spaces | 2 |
| Irrigation Water Rights Y/N | No |
| Site Features | Cable TV,Fenced-Fully,High Speed Internet,Outbuildings,Patio,RV Parking |
| Parking Uncovered Total | 4 |
| Lot Number | 19 |
Amenities
- Foreclosure
- Views
- Short Sale
- New Construction
- Adult 55+
- Lease To Own
- No HOA Fees
- Furnished
- Primary On Main
- Air Conditioning
- Seller Finance
- Green
- Fixer Upper
- Horse
- Golf
- Fireplace
- Deck
- Garage
- Basement
- Pool
Property vs Single Family Average in 98374
Price
Taxes
Year Built
Visits

