

Open House Sat, Sep 5th 11:00 AM - 01:00 PM
Address
10816 130th Avenue E, Puyallup, WA
Price
$ 975,000
Property Attributes
- ID#2571244
- TypeSingle Family
- CountyPIERCE
- CityPuyallup
- AreaPuyallup
- NeighborhoodManorwood
- Zip98374
- StyleContemporary
- Year Built1994
- Taxes$ 9142
- Price$ 975,000
- Bedrooms8
- Full Bathrooms4
- Half Bathrooms2
- Sqr Footage4921
- Lot Size0.2525 Acres
Data Source:
Northwest Multiple Listing Service (NWMLS)
Property Description
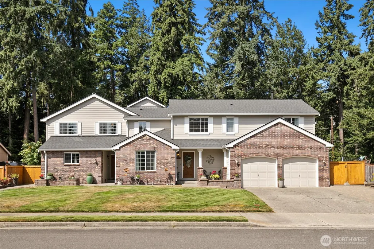
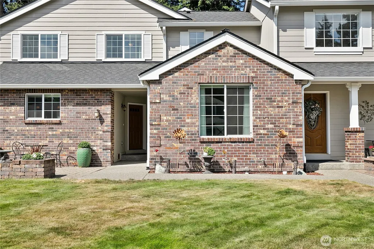
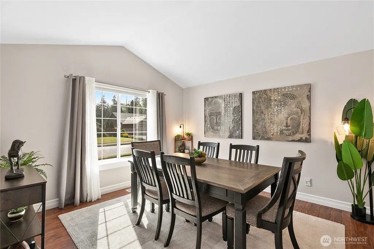
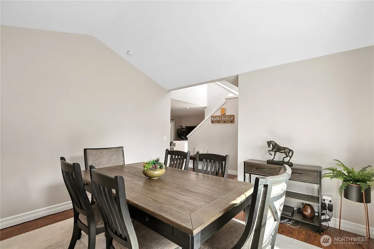
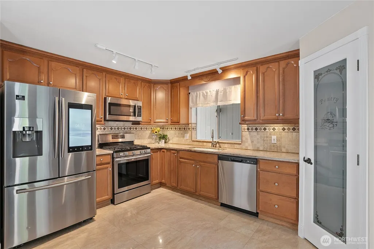
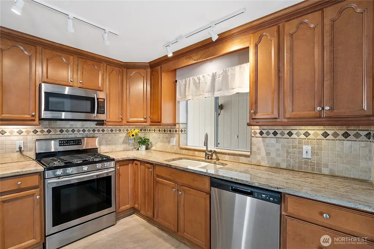
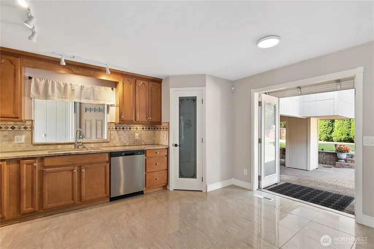
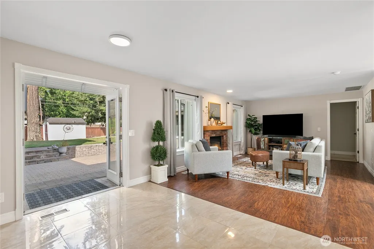
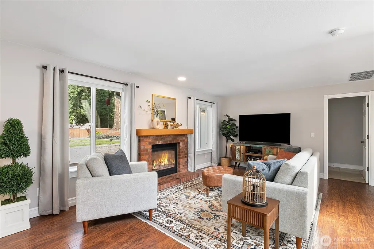
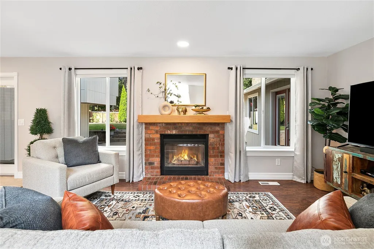
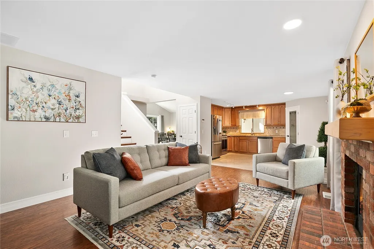
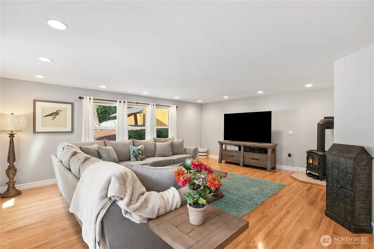
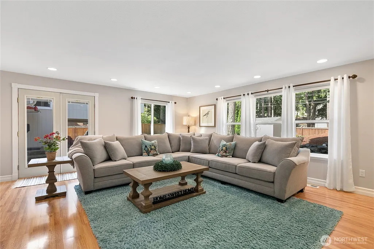
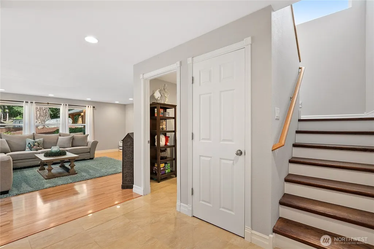
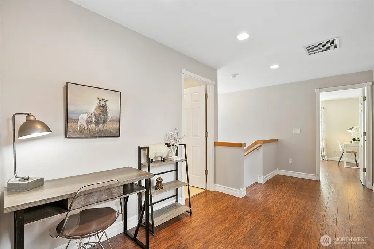
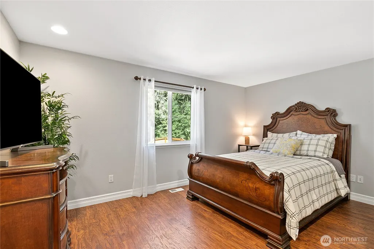
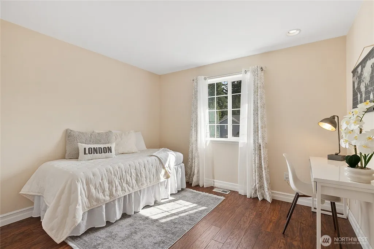
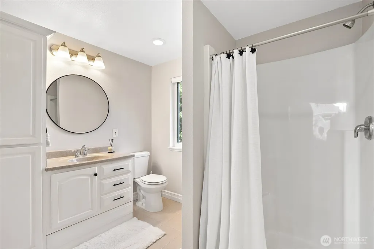
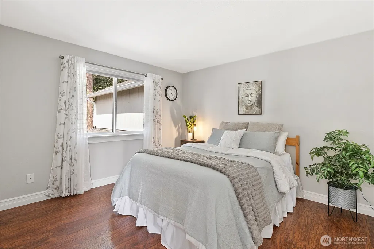
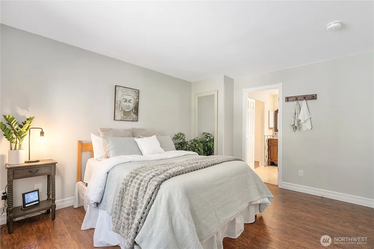
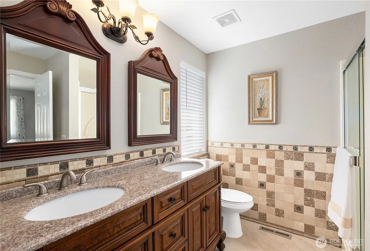
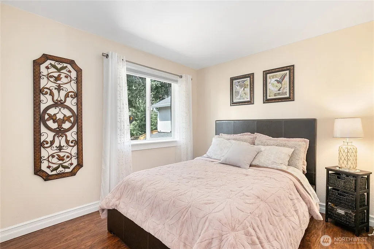
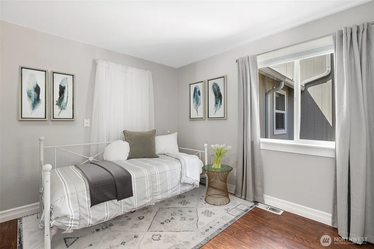
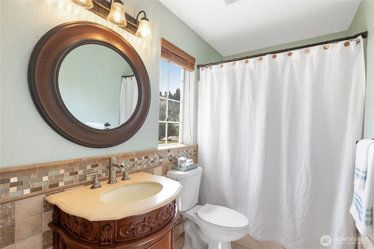
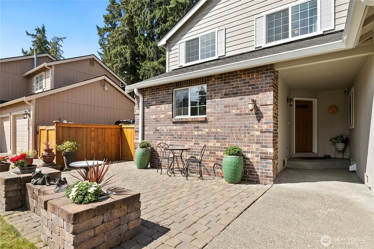
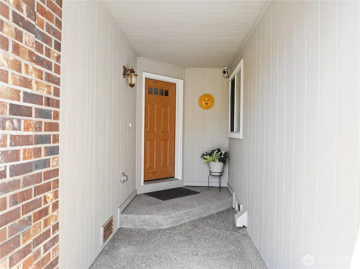
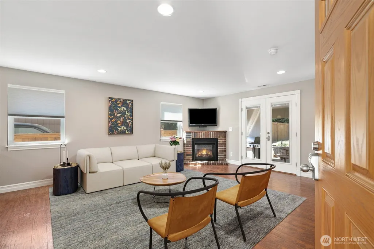
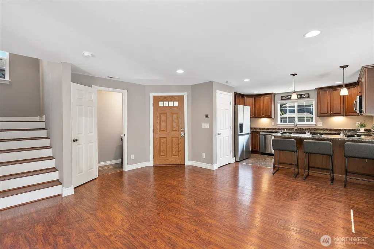
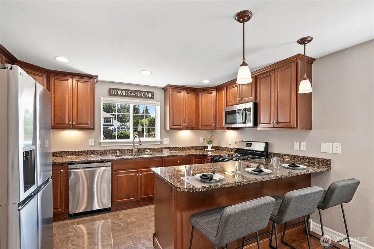
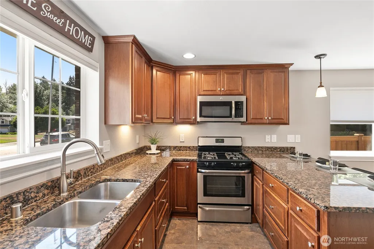
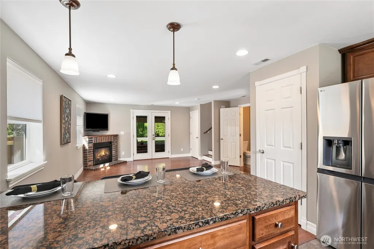
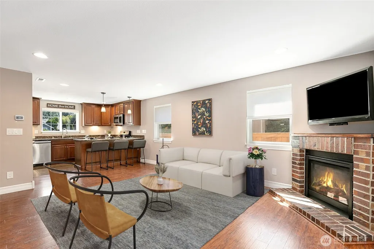
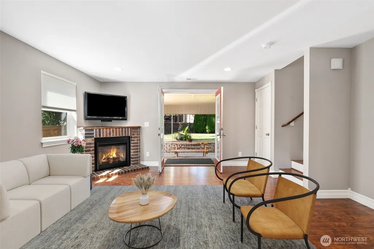
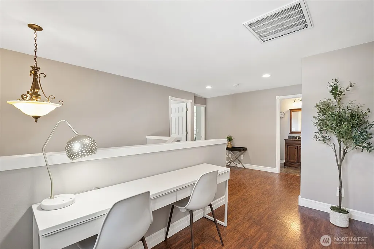
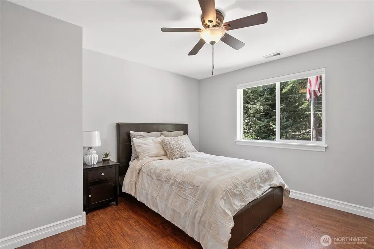
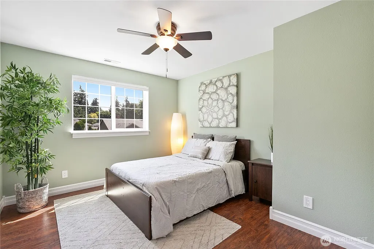
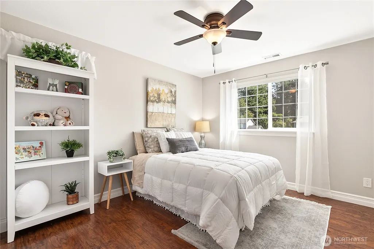
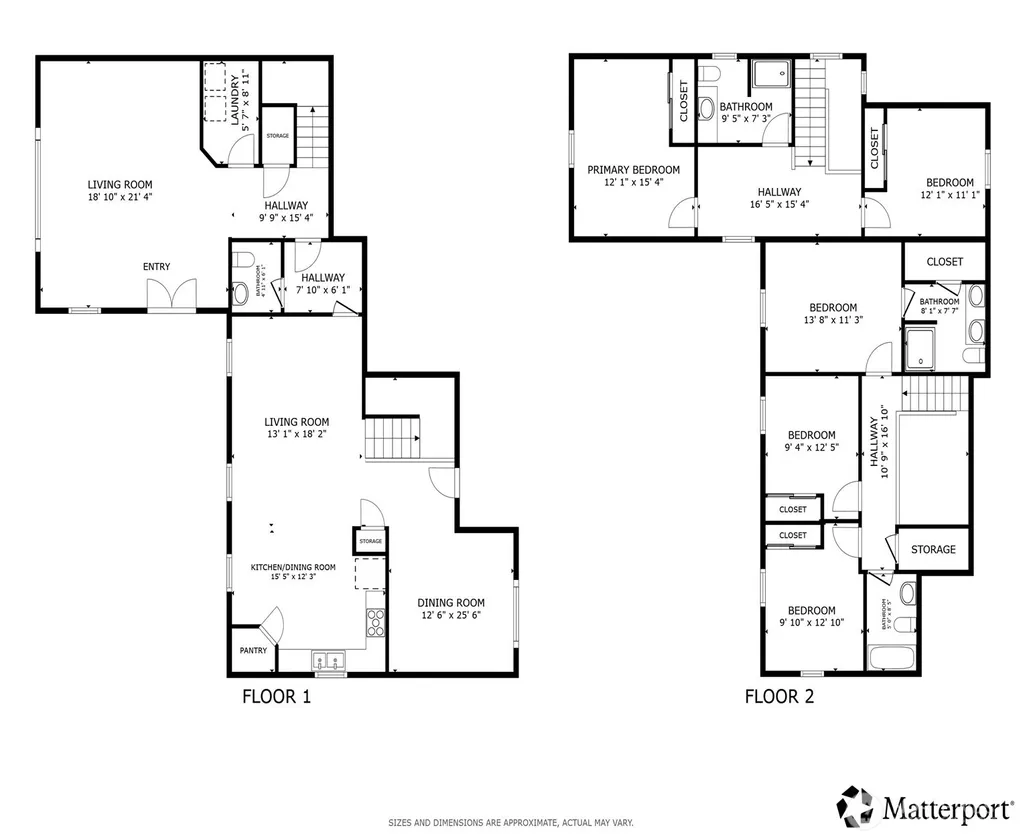
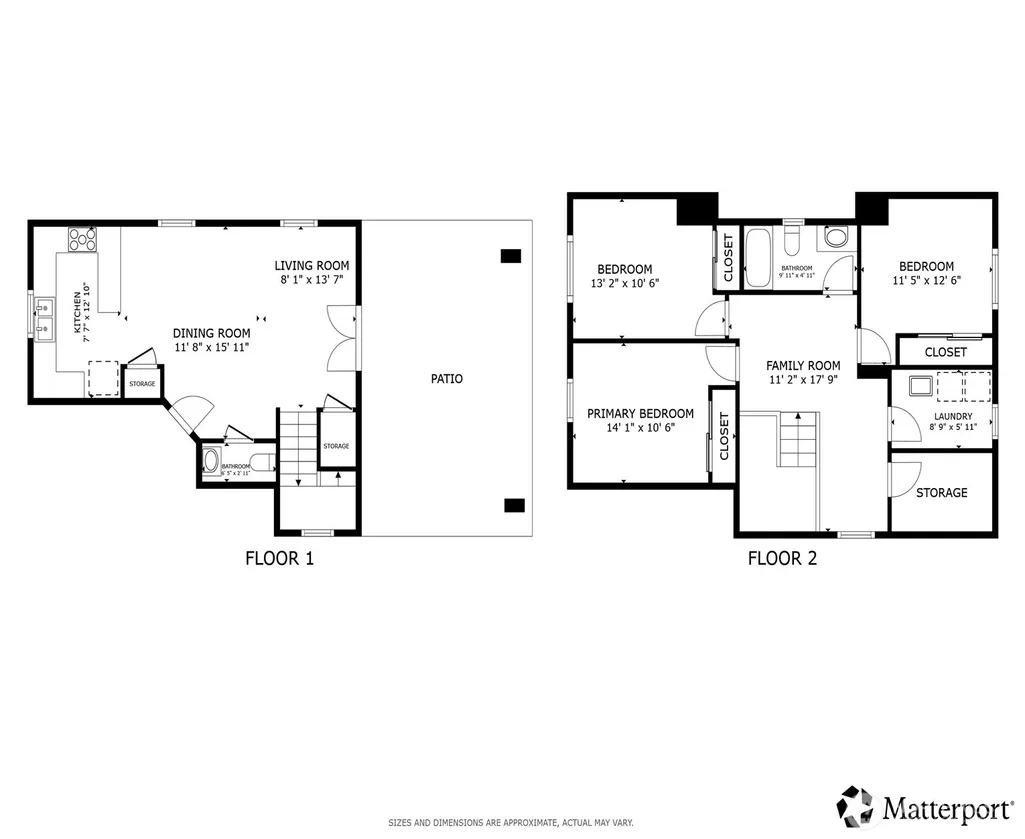
RARE MULTI-DWELLING PROPERTY IN A HIGHLY DESIRABLE PUYALLUP LOCATION. Step into this well-appointed & thought-out 8 bed 4.5 bath home that offers many possibilities across distinct living zones. Designed for flexible living arrangements, multigenerational living, or possible rental revenue, this setup balances shared functionality w/ privacy. The main house features 3 beds & 1.75 baths, a formal dining room, an open kitchen w/ a walk-in pantry, & a bright living area w/ connected 2 bed & 3/4 bath guest quarters that includes a large living area w/ gas stove. The main house also features its own laundry facility & the attached 2-car garage. With a separate entrance, there is an additional 3-bed, 1.5-bath living space w/ a full kitchen, living room, independent laundry, & private backyard entrance. The main house, guest quarters, & additional living space each have double integrated blind doors that lead out to the beautiful mature landscaped backyard w/ detached wooden shed. The covered back patio w/ a gas stubbed BBQ grill offers the opportunity for year-round entertaining. With additional property features that include solar panels to offset the price of electricity, a NEW HVAC system w/AC (2024), NEW Tankless Hot Water Heater (2024), and NEW Electrical Panel (2024), 2 EV charging stations, independent front & back sprinkler controls, a 10-year-old roof, & the whole home wired for a generator, this property leaves very little to be desired. Come see it today!
| Elementary School | Middle School | High School |
|---|---|---|
| Buyer To Verify Elementary School | Buyer To Verify Middle School | Buyer To Verify High School |
| Price History | |
|---|---|
| 8/21/2026 | Listed $975,000 |
General Features
| Living Area | 4921 |
|---|---|
| Sewer | Sewer Connected |
| Heating | Forced Air |
| Cooling | Heat Pump |
| Possession | Closing |
| Roof | Composition |
| Appliances | Dishwasher,Disposal,Dryer,Microwave,Refrigerator,See Remarks,Stove(s)/Range(s),Tankless Water Heater,Washer |
| HOA Fee | 128 |
| Association Fee Includes | Common Area Maintenance |
| Architectural Style | Contemporary |
| Security Features | Fully Fenced,Security System |
| Year Built | 1994 |
| View | Territorial |
| Levels | Two |
| Property Subtype | Single Family Residence |
| Tax Year | 2026 |
| Community Features | CCRs |
| Assoc Fee Paid Per | Quarterly |
| County | Pierce |
| New Construction | No |
| Property Type | Residential |
| HOA | Yes |
| Attached Garage | Yes |
| Subdivision Name | Manorwood |
| Garage Y/N | Yes |
| Full Baths | 2 |
| Special Listing Conditions | None |
| Status | Active |
| Directions | GPS Friendly! |
| High School | Buyer To Verify |
| City | Puyallup |
| Entry Location | Main |
| Senior Community Y/N | No |
| High School District | Puyallup |
| MLS Area | 86 - Puyallup |
| Lot Size Units | Square Feet |
| Lot Size Square Feet | 11000 |
| Carport Y/N | No |
| Listing Terms | Cash,Conventional,FHA,VA Loan |
| Elementary School | Buyer To Verify |
| Land Lease Y/N | No |
| Tax Annual Amount | 9142 |
| Middle/Junior High School | Buyer To Verify |
| Property Condition | Very Good |
| Public Remarks | RARE MULTI-DWELLING PROPERTY IN A HIGHLY DESIRABLE PUYALLUP LOCATION. Step into this well-appointed & thought-out 8 bed 4.5 bath home that offers many possibilities across distinct living zones. Desi |
| Virtual Tour | https://my.matterport.com/show/?m=ocCduG8ctGP&mls=1&play=1&ts=1 |
| Structure Type | House |
| Building Area Units | Square Feet |
| Standard Status | Active |
| Water Company | City of Puyallup |
| Property Style | 12 - 2 Story |
| NWM_ShowMapLink | Yes |
Interior Features
| Interior Amenities | Second Kitchen,Bath Off Primary,Ceiling Fan(s),Dbl Pane/Storm Window,Dining Room,Fireplace,French Doors,Security System,Walk-In Closet(s),Water Heater,Wired for Generator |
|---|---|
| Basement | None |
| Flooring | Ceramic Tile,Engineered Hardwood,Hardwood |
| Total Fireplaces | 3 |
| Fireplace Features | Gas |
| Air Conditioning Y/N | Yes |
| Heating Y/N | Yes |
| Fireplace Y/N | Yes |
| Half Baths | 2 |
| 3/4 Baths | 2 |
| Total Bedrooms | 8 |
| Total Baths | 6 |
| Water Heater Type | Tankless |
| Water Heater Location | Garage |
| Fireplaces Lower | 3 |
| Power Production Type | Electric,Natural Gas |
| Baths Three Quarter Upper | 2 |
| Bedrooms Upper | 8 |
| Baths Half Main | 2 |
| Baths Full Upper | 2 |
| Bathrooms | 4.5 |
Exterior Features
| Exterior Amenities | Brick,Cement Planked,Wood Products |
|---|---|
| Parking Features | Driveway,Attached Garage |
| Lot Features | Curbs,Paved,Sidewalk |
| Water Source | Public |
| Total Parking | 8 |
| Inclusions | Dishwasher(s),Dryer(s),Garbage Disposal,Microwave(s),Refrigerator(s),See Remarks,Stove(s)/Range(s),Washer(s) |
| Foundation Details | Poured Concrete |
| Building Area Total | 4921 |
| Lot Size Acres | 0.2525 |
| Waterfront Y/N | No |
| Covered Spaces | 2 |
| Irrigation Water Rights Y/N | No |
| Site Features | Cable TV,Fenced-Fully,Gas Available,High Speed Internet,Outbuildings,Patio,Sprinkler System |
| Parking Uncovered Total | 6 |
Amenities
- Foreclosure
- Views
- Short Sale
- New Construction
- Adult 55+
- Lease To Own
- No HOA Fees
- Furnished
- Primary On Main
- Air Conditioning
- Seller Finance
- Green
- Fixer Upper
- Horse
- Golf
- Fireplace
- Deck
- Garage
- Basement
- Pool
Property vs Single Family Average in 98374
Price
Taxes
Year Built
Visits

