

Just Listed
Address
2233 Mill Street Ne, Olympia, WA
Price
$ 555,000
Property Attributes
- ID#2576681
- TypeSingle Family
- CountyTHURSTON
- CityOlympia
- AreaOlympia North
- NeighborhoodOlympia
- Zip98506
- Style2 Story
- Year Built2016
- Taxes$ 6610
- Price$ 555,000
- Bedrooms3
- Full Bathrooms2
- Half Bathrooms1
- Sqr Footage2604
- Lot Size0.1133 Acres
Data Source:
Northwest Multiple Listing Service (NWMLS)
Property Description
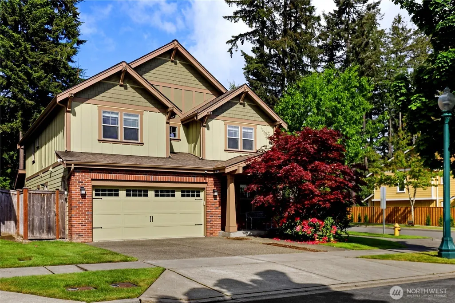
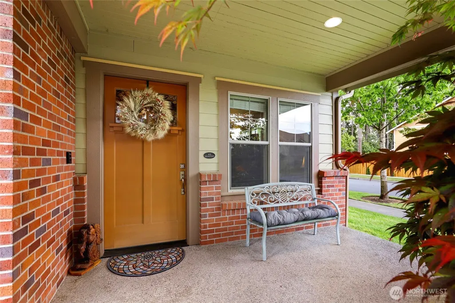
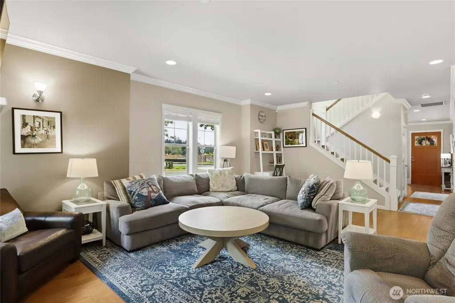
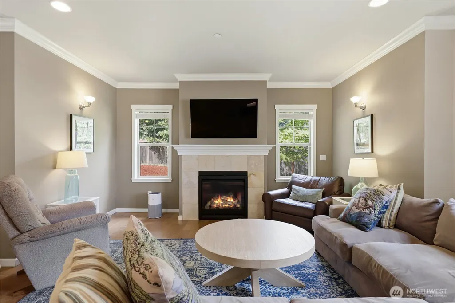
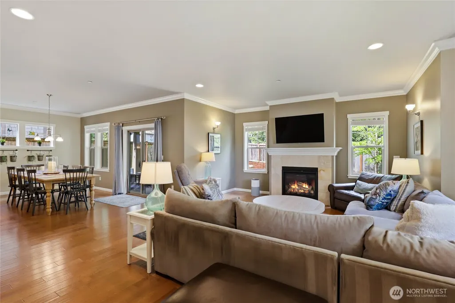
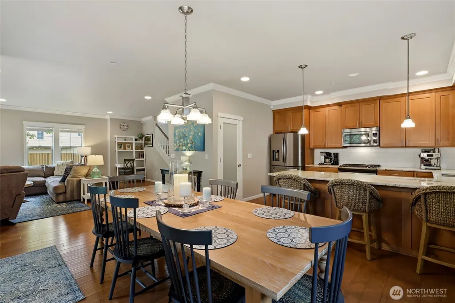
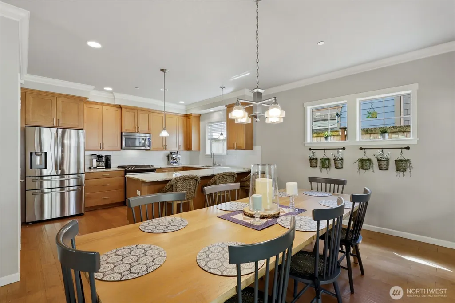
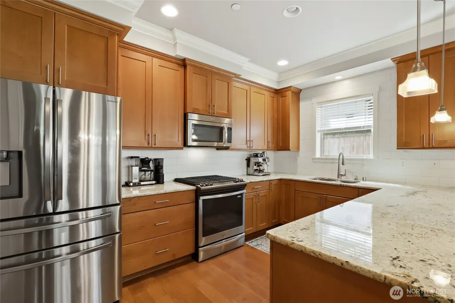
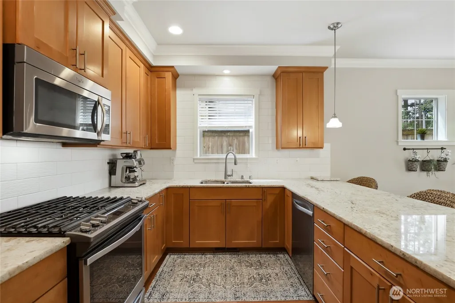
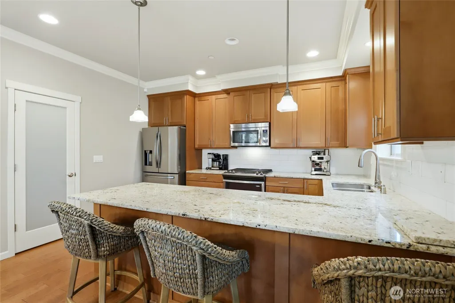
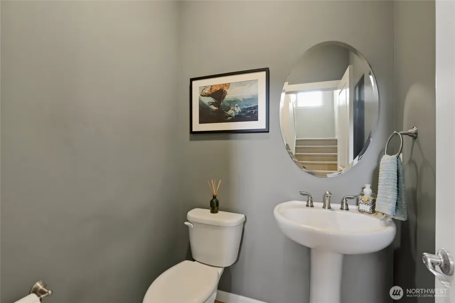
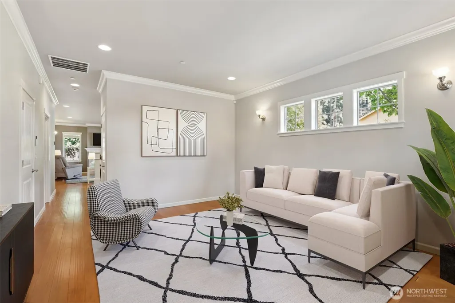
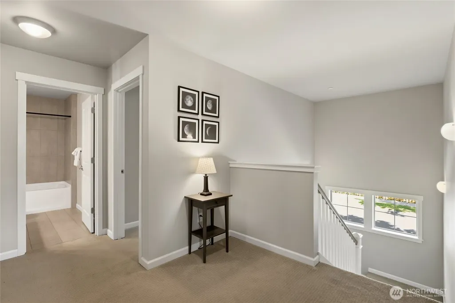
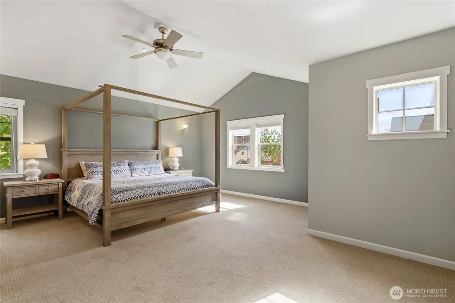
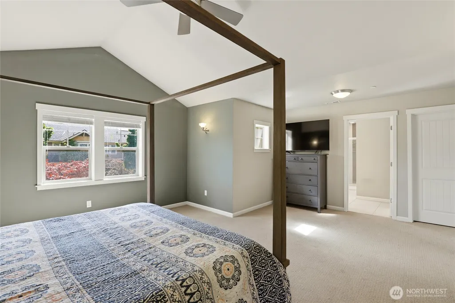
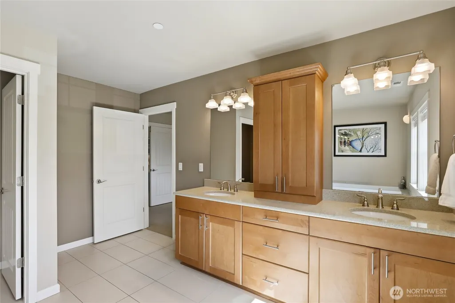
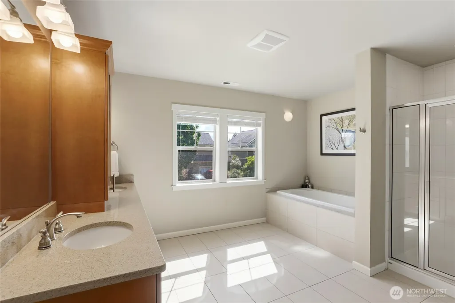
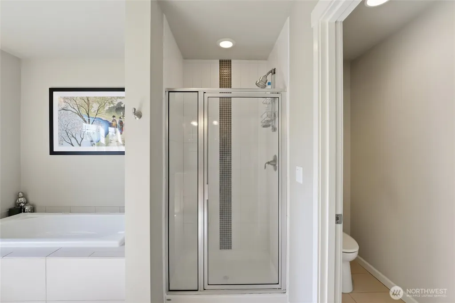
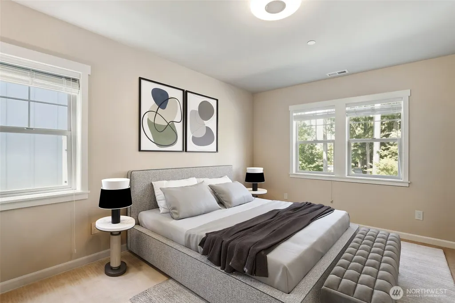
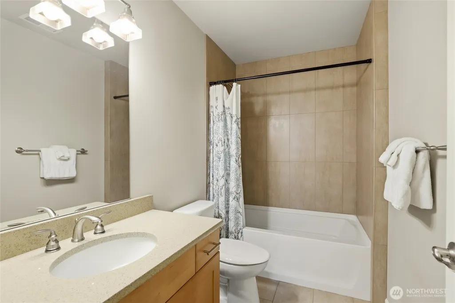
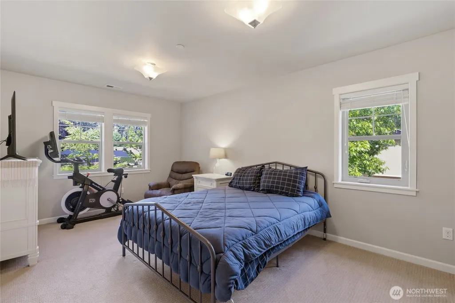
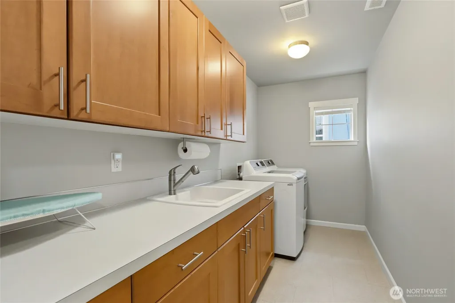
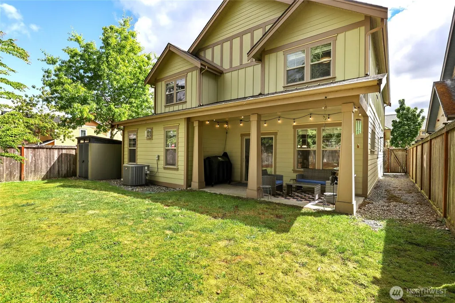
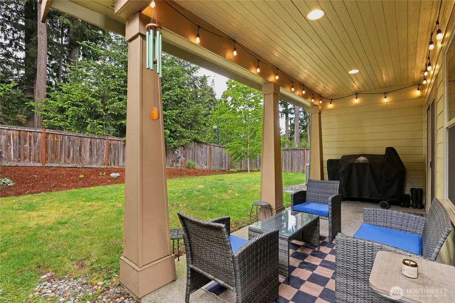
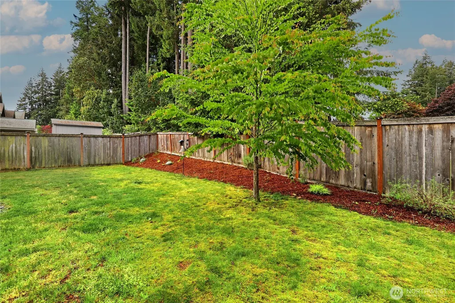
Don’t miss this meticulously maintained 3-bedroom, 2.5-bath Olympia home filled with quality upgrades and thoughtful details throughout. The main floor welcomes you with engineered hardwood floors, crown molding, a formal living room, and abundant storage. The spacious kitchen features granite countertops, a walk-in pantry, and opens to the dining area and inviting family room with a cozy gas fireplace. A convenient half bath completes the main level. Upstairs, you’ll find an enormous primary suite with vaulted ceilings, French doors leading to a walk-in closet, and a stunning 5-piece bath designed for relaxation. Two additional bedrooms, a beautifully finished full bath with tile accents, and an extra-large laundry room with a utility sink and additional storage provide plenty of space and functionality. This was the model home and is loaded with builder upgrades and modern comforts, including wood blinds, a gas furnace, a heat pump with A/C, a tankless water heater, indoor and outdoor sprinkler systems, EV charger, and much more. Step outside to enjoy the fully fenced, low-maintenance backyard featuring a covered patio perfect for entertaining and a storage shed for added convenience. The finished 2-car garage and desirable corner lot add even more appeal. Ideally located close to schools, parks, shopping, entertainment, I-5, and JBLM.
| Elementary School | Middle School | High School |
|---|---|---|
| Buyer To Verify Elementary School | Buyer To Verify Middle School | Buyer To Verify High School |
| Price History | |
|---|---|
| 9/1/2026 | Listed $555,000 |
General Features
| Living Area | 2604 |
|---|---|
| Sewer | Sewer Connected |
| Heating | 90%+ High Efficiency,Forced Air,Heat Pump |
| Cooling | Central Air,Forced Air,Heat Pump |
| Possession | Closing |
| Roof | Composition |
| Appliances | Dishwasher,Dryer,Microwave,Refrigerator,Stove(s)/Range(s),Washer |
| HOA Fee | 120 |
| Association Fee Includes | Lawn Service |
| Security Features | Partially Fenced |
| Year Built | 2016 |
| Topography | Level |
| Levels | Two |
| Property Subtype | Single Family Residence |
| Tax Year | 2026 |
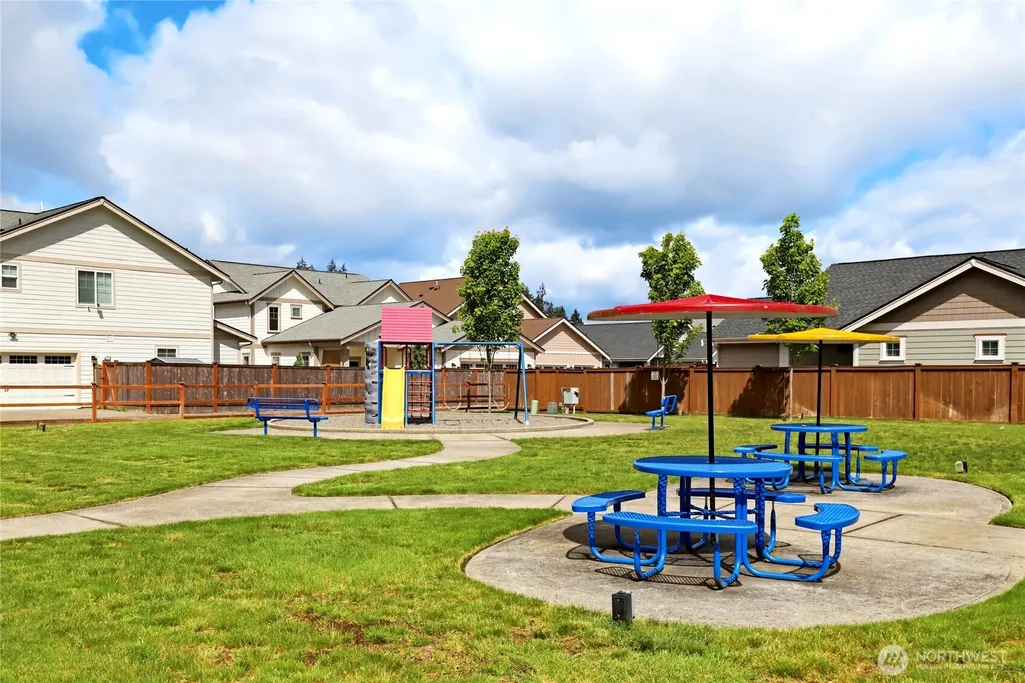
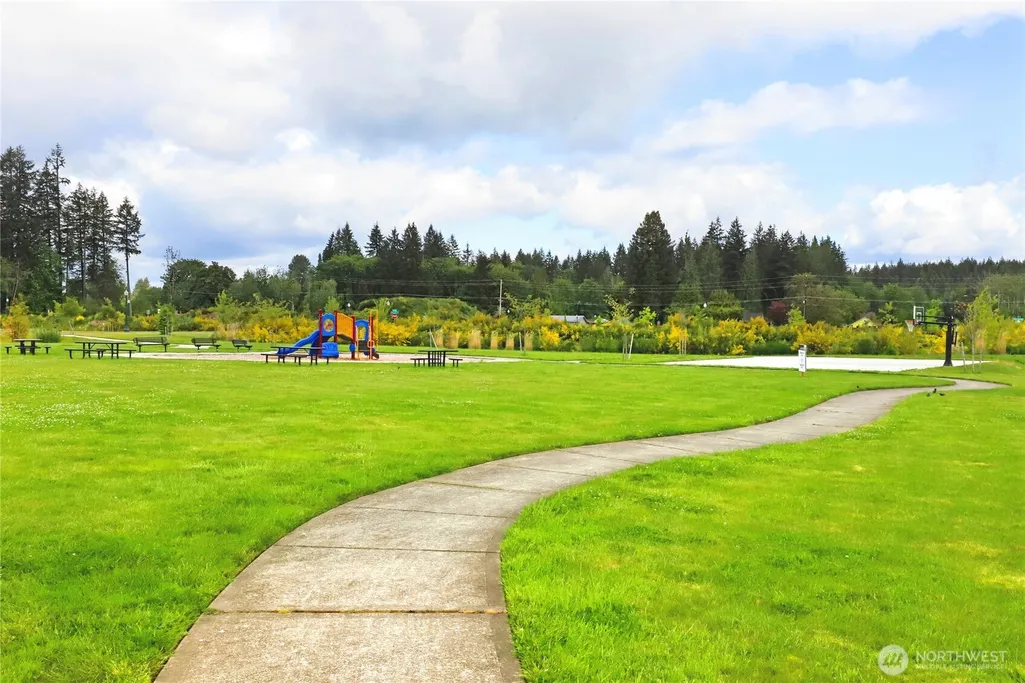
| Community Features | CCRs,Park,Playground,Trail(s) |
| Assoc Fee Paid Per | Monthly |
| County | Thurston |
| New Construction | No |
| Property Type | Residential |
| HOA | Yes |
| Attached Garage | Yes |
| Subdivision Name | Olympia |
| Garage Y/N | Yes |
| Full Baths | 2 |
| Special Listing Conditions | None |
| Status | Active |
| Directions | GPS Friendly! |
| High School | Buyer To Verify |
| City | Olympia |
| Entry Location | Main |
| Senior Community Y/N | No |
| High School District | North Thurston |
| MLS Area | 447 - Olympia North |
| Lot Size Units | Square Feet |
| Lot Size Square Feet | 4936 |
| Carport Y/N | No |
| Listing Terms | Cash,Conventional,FHA,VA Loan |
| Elementary School | Buyer To Verify |
| Land Lease Y/N | No |
| Tax Annual Amount | 6610 |
| Middle/Junior High School | Buyer To Verify |
| Property Condition | Very Good |
| Public Remarks | Dont miss this meticulously maintained 3-bedroom,2.5-bath Olympia home filled with quality upgrades and thoughtful details throughout. The main floor welcomes you with engineered hardwood floors,crow |
| Virtual Tour | https://my.matterport.com/show/?m=H4wqgV5ES5y&mls=1 |
| Structure Type | House |
| Building Area Units | Square Feet |
| Standard Status | Active |
| Water Company | City of Olympia |
| Property Style | 12 - 2 Story |
| NWM_ShowMapLink | Yes |
Interior Features
| Interior Amenities | Bath Off Primary,Ceiling Fan(s),Dbl Pane/Storm Window,Dining Room,Fireplace,French Doors,Pantry,Vaulted Ceiling(s),Walk-In Closet(s),Water Heater |
|---|---|
| Basement | None |
| Flooring | Ceramic Tile,Engineered Hardwood,Carpet |
| Total Fireplaces | 1 |
| Fireplace Features | Gas |
| Air Conditioning Y/N | Yes |
| Heating Y/N | Yes |
| Fireplace Y/N | Yes |
| Half Baths | 1 |
| Total Bedrooms | 3 |
| Total Baths | 3 |
| Water Heater Type | Tankless |
| Water Heater Location | Garage |
| Fireplaces Main | 1 |
| Power Production Type | Electric,Natural Gas |
| Bedrooms Upper | 3 |
| Baths Half Main | 1 |
| Baths Full Upper | 2 |
| Bathrooms | 2.5 |
Exterior Features
| Exterior Amenities | Brick,Cement Planked |
|---|---|
| Parking Features | Attached Garage |
| Lot Features | Paved,Sidewalk |
| Water Source | Public |
| Total Parking | 2 |
| Inclusions | Dishwasher(s),Dryer(s),Microwave(s),Refrigerator(s),Stove(s)/Range(s),Washer(s) |
| Foundation Details | Poured Concrete |
| Building Area Total | 2604 |
| Lot Size Acres | 0.1133 |
| Waterfront Y/N | No |
| Covered Spaces | 2 |
| Irrigation Water Rights Y/N | No |
| Site Features | Cable TV,Electric Car Charging,Fenced-Partially,High Speed Internet,Outbuildings,Patio,Sprinkler System |
Amenities
- Foreclosure
- Views
- Short Sale
- New Construction
- Adult 55+
- Lease To Own
- No HOA Fees
- Furnished
- Primary On Main
- Air Conditioning
- Seller Finance
- Green
- Fixer Upper
- Horse
- Golf
- Fireplace
- Deck
- Garage
- Basement
- Pool
Property vs Single Family Average in 98506
Price
Taxes
Year Built
In The Neighborhood
Open House
Olympia
$ 485,000
- Type
- Single Family | Active
- Size
- 1,524 SqFt
- Rooms
- 3 Beds + 2 Baths
 Listed by: Coldwell Banker Evergreen
Just Listed
Olympia
$ 275,000
- Type
- Single Family | Active
- Size
- 968 SqFt
- Rooms
- 3 Beds + 1 Baths
Listed by: Keller Williams Rlty Bellevue
Just Listed
Olympia
$ 615,000
- Type
- Single Family | Active
- Size
- 2,392 SqFt
- Rooms
- 4 Beds + 3 Baths
Listed by: RE/MAX Parkside Affiliates
Just Listed
Olympia
$ 950,000
- Type
- Single Family | Active
- Size
- 2,592 SqFt
- Rooms
- 4 Beds + 2.5 Baths
Listed by: Coldwell Banker Evergreen
Just Listed
Olympia
$ 675,000
- Type
- Single Family | Active
- Size
- 2,637 SqFt
- Rooms
- 4 Beds + 2 Baths
Listed by: BHGRE - Northwest Home Team
Just Listed
Olympia
$ 729,950
- Type
- Single Family | Active
- Size
- 2,692 SqFt
- Rooms
- 5 Beds + 2.5 Baths
Listed by: Epic Realty
Open House
Olympia
$ 605,000
- Type
- Single Family | Active
- Size
- 2,222 SqFt
- Rooms
- 3 Beds + 2.5 Baths
Listed by: Olympic Sotheby's Int'l Realty
Just Listed
Olympia
$ 649,950
- Type
- Single Family | Active
- Size
- 1,856 SqFt
- Rooms
- 3 Beds + 2 Baths
Listed by: Epic Realty
Just Listed
Olympia
$ 548,000
- Type
- Single Family | Active
- Size
- 1,720 SqFt
- Rooms
- 3 Beds + 2 Baths
Listed by: Skyline Properties, Inc.
Just Listed
Olympia
$ 465,000
- Type
- Single Family | Active
- Size
- 1,970 SqFt
- Rooms
- 4 Beds + 2 Baths
Listed by: RE/MAX Parkside Affiliates
Open House
Olympia
$ 577,995
- Type
- Single Family | Active
- Size
- 2,251 SqFt
- Rooms
- 4 Beds + 2.5 Baths
Listed by: D.R. Horton
Olympia
$ 485,000
- Type
- Single Family | Active
- Size
- 1,906 SqFt
- Rooms
- 3 Beds + 2.5 Baths
Listed by: Redfin
