

Address
6943 Ne 76th Avenue, Olympia, WA
Price
$ 4,999,900
Property Attributes
- ID#2565018
- TypeSingle Family
- CountyTHURSTON
- CityOlympia
- AreaThurston Ne
- NeighborhoodOlympia
- Zip98506
- StyleCraftsman
- Year Built2005
- Taxes$ 40585
- Price$ 4,999,900
- Bedrooms4
- Full Bathrooms2
- Half Bathrooms1
- Sqr Footage5672
- Lot Size5.07 Acres
Data Source:
Northwest Multiple Listing Service (NWMLS)
Property Description
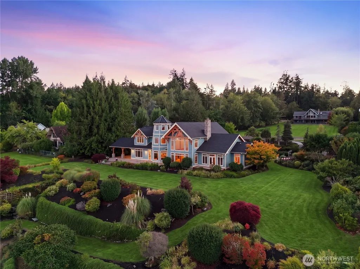
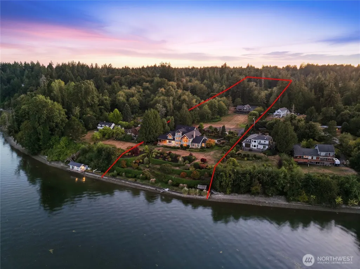
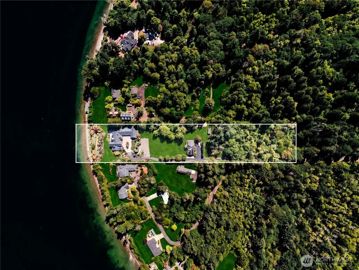
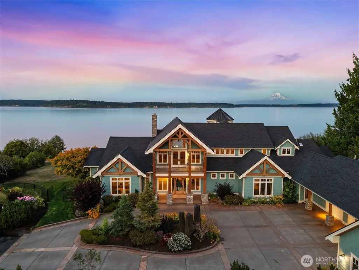
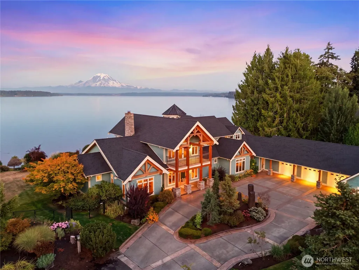
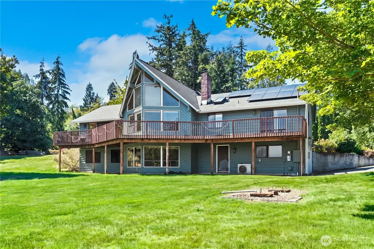
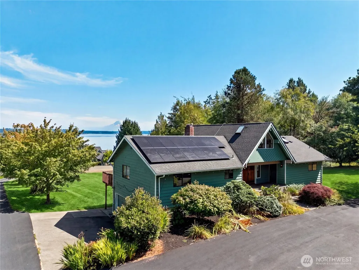
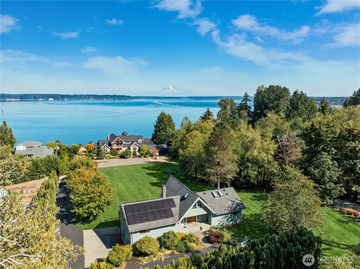
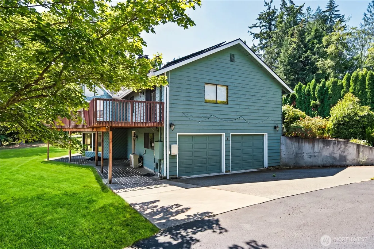
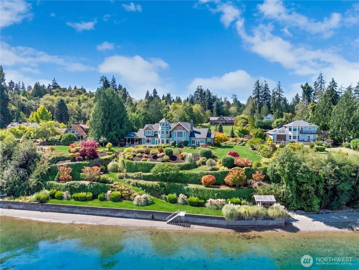
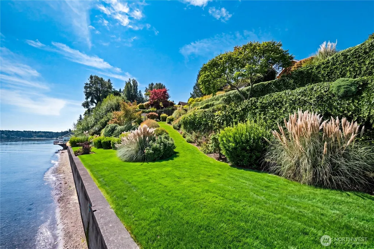
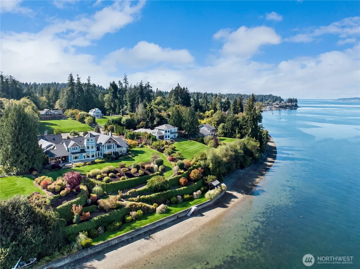
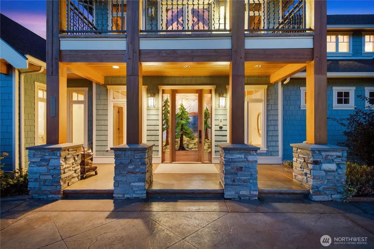
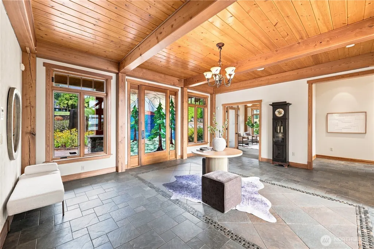
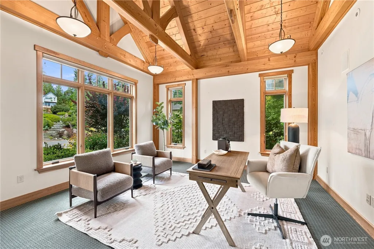
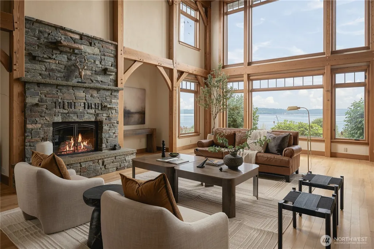
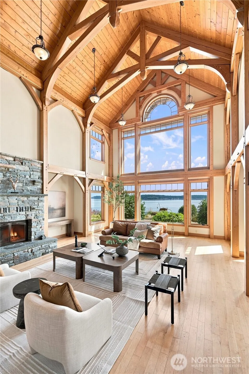
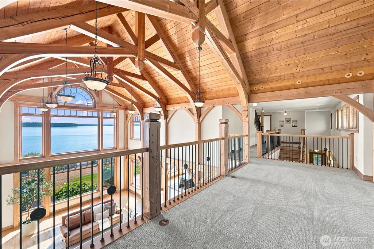
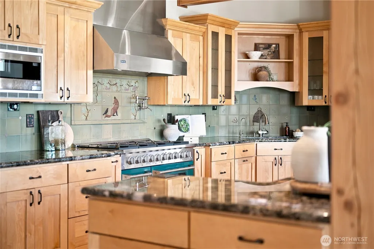
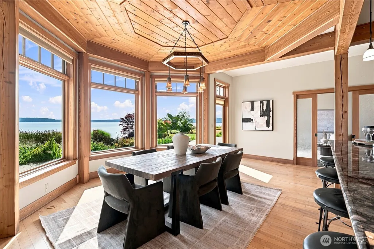
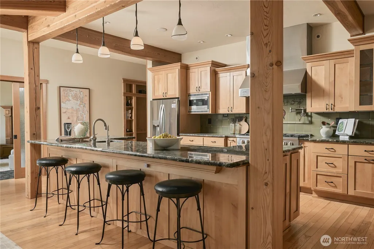
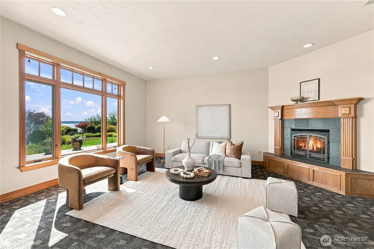
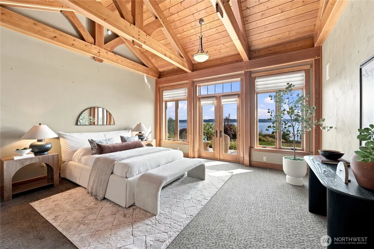
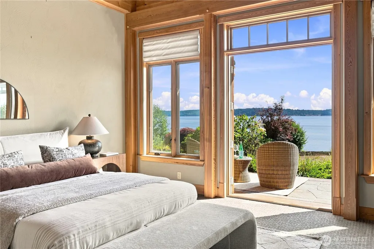
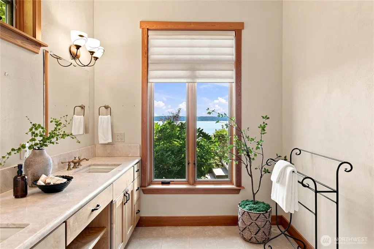
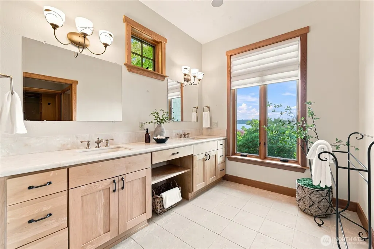
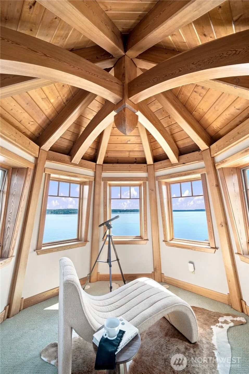
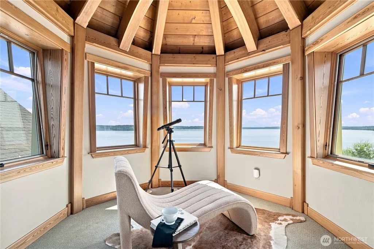
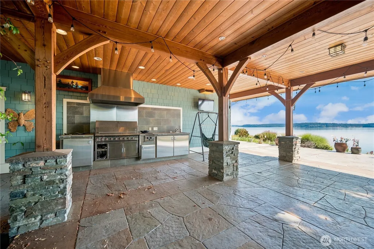
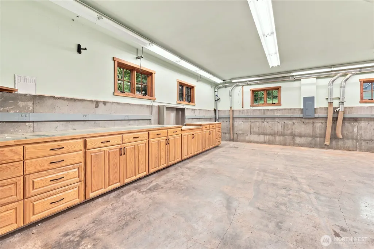
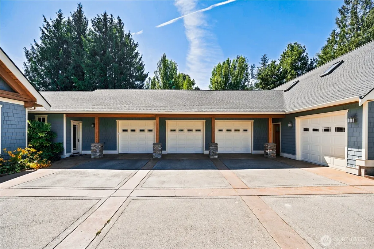
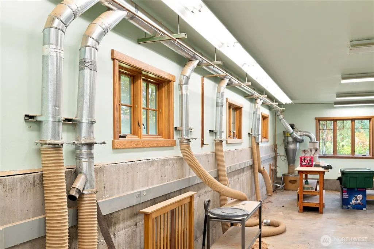
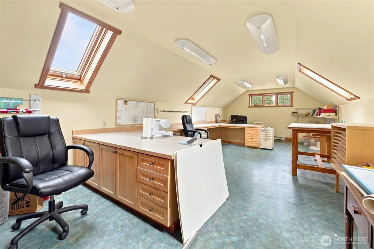
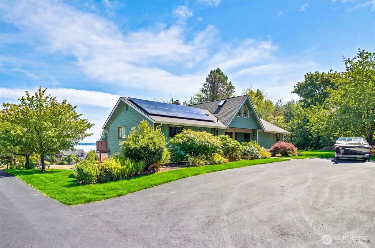
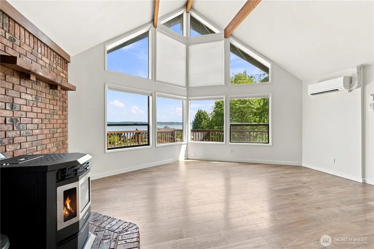
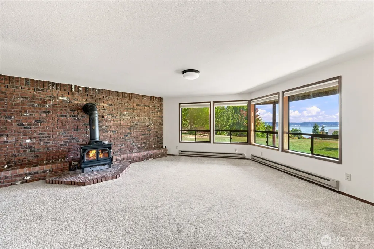
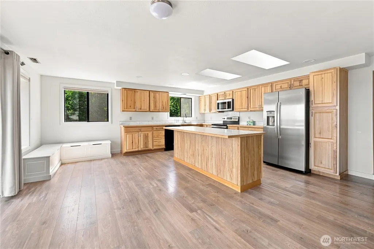
A Puget Sound Waterfront Estate Designed to Gather, Entertain & Inspire. Some properties are defined by square footage. Others by architecture, acreage or waterfront. This remarkable Puget Sound estate brings all of those elements together, but what truly distinguishes it is how the property lives. Set across 5 private acres & 209’ of Puget Sound waterfront, 2 substantial residences, extraordinary timber-frame craftsmanship, expansive outdoor living areas & exceptional garage & workshop facilities, this is a property created not simply to be lived in, but to be experienced. For years, the current owner has used this estate exactly that way. Corporate company barbecues, weddings, Fourth of July celebrations & memorable gatherings w/ friends have all found a natural home here. The grounds, residences & waterfront spaces function together almost like a private venue, capable of comfortably accommodating a crowd while still feeling intimate and peaceful when the guests have gone home. At the heart of the estate is the 5,672 sf main residence, an architectural blend of classic Craftsman & New England influences expressed through substantial timber frame construction. The craftsmanship is immediately apparent. Exposed structural timbers, beautifully detailed wood ceilings, oversized windows, custom millwork & warm natural finishes create a home that feels substantial without being formal. Rather than competing with its waterfront setting, the architecture frames it.
| Price History | |
|---|---|
| 8/28/2026 | Listed $4,999,900 |
General Features
| Living Area | 5672 |
|---|---|
| Sewer | Septic Tank |
| Heating | Forced Air,Radiant,Recirculation Pump |
| Cooling | Central Air,Forced Air |
| Possession | Closing |
| Roof | Composition |
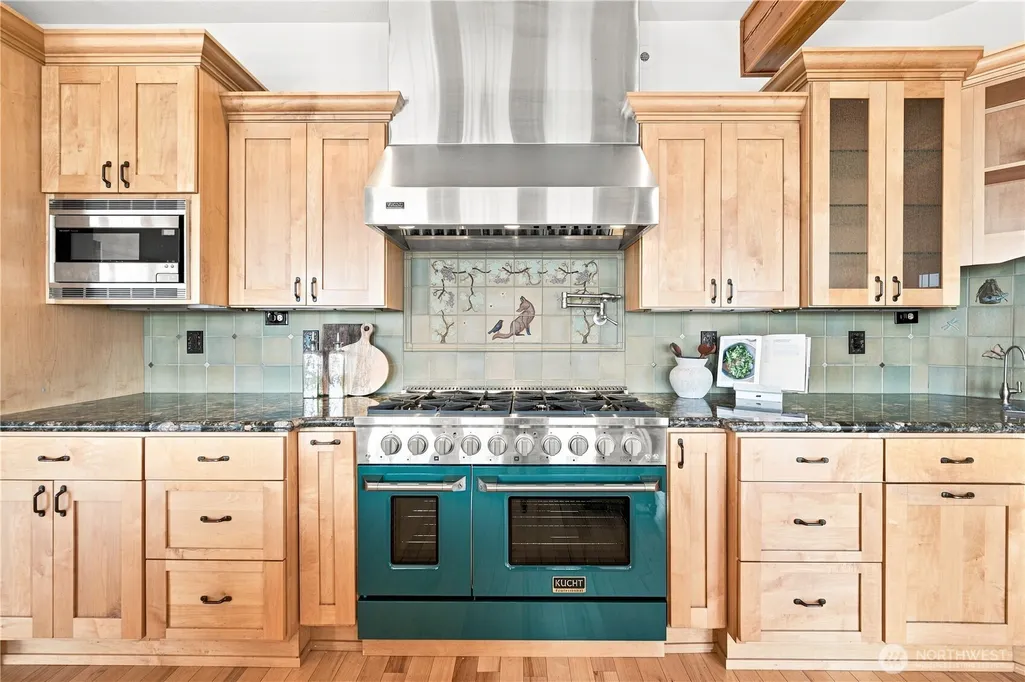
| Appliances | Dishwasher,Disposal,Refrigerator,Stove(s)/Range(s) |
| Architectural Style | Craftsman |
| Security Features | Partially Fenced,Security Gate,Security System |
| Year Built | 2005 |
| View | Islands,Mountains,Sound,Strait,Territorial |
| Topography | Rolling,Terraces |
| Levels | Two |
| Property Subtype | Single Family Residence |
| Tax Year | 2025 |
| Waterfront Features | Medium Bank,Bulkhead,Saltwater,Sound |
| County | Thurston |
| New Construction | No |
| Property Type | Residential |
| HOA | No |
| Attached Garage | Yes |
| Subdivision Name | Olympia |
| Facing Direction | Northeast |
| Garage Y/N | Yes |
| Green Energy Generation | Solar |
| Full Baths | 1 |
| Special Listing Conditions | None |
| Status | Active |
| Directions | I-5 exit 111. North on Marvin Rd towards Tolmie State park. Left on 56th AVE NE which turns into Puget Beach Rd NE. Left on 73rd Ave NE,R on Marvin Rd NE. Right on 76th. |
| City | Olympia |
| Entry Location | Main |
| Senior Community Y/N | No |
| High School District | North Thurston |
| MLS Area | 446 - Thurston Ne |
| Lot Size Units | Square Feet |
| Lot Size Square Feet | 220849 |
| Carport Y/N | No |
| Listing Terms | Cash,Conventional,VA Loan |
| Land Lease Y/N | No |
| Tax Annual Amount | 40585 |
| Property Condition | Very Good |
| Public Remarks | A Puget Sound Waterfront Estate Designed to Gather,Entertain & Inspire. Some properties are defined by square footage. Others by architecture,acreage or waterfront. This remarkable Puget Sound estate |
| Virtual Tour | https://vimeo.com/1223425832?share=copy&fl=sv&fe=ci |
| Structure Type | House |
| Building Area Units | Square Feet |
| Standard Status | Active |
| Property Style | 12 - 2 Story |
| NWM_ShowMapLink | Yes |
Interior Features
| Interior Amenities | Bath Off Primary,Built-In Vacuum,Dbl Pane/Storm Window,Fireplace,French Doors,High Tech Cabling,Loft,Security System,Vaulted Ceiling(s),Walk-In Closet(s),Wired for Generator |
|---|---|
| Basement | None |
| Flooring | Ceramic Tile,Hardwood,Carpet |
| Total Fireplaces | 2 |
| Fireplace Features | Gas,Wood Burning |
| Air Conditioning Y/N | Yes |
| Heating Y/N | Yes |
| Fireplace Y/N | Yes |
| Half Baths | 1 |
| 3/4 Baths | 1 |
| Total Bedrooms | 4 |
| Main Level Bedrooms | 2 |
| Total Baths | 3 |
| Bedrooms Possible | 4 |
| Fireplaces Main | 2 |
| Power Production Type | Electric,Propane,Solar PV,Solar (Unspecified) |
| Baths Three Quarter Main | 1 |
| Bedrooms Upper | 2 |
| Baths Half Main | 1 |
| Baths Full Main | 1 |
| Bathrooms | 2.25 |
Exterior Features
| Exterior Amenities | Wood |
|---|---|
| Vegetation | Wooded |
| Parking Features | Driveway,Attached Garage |
| Lot Features | Dead End Street,Paved,Secluded |
| Water Source | Private |
| Total Parking | 24 |
| Inclusions | Dishwasher(s),Garbage Disposal,Refrigerator(s),Stove(s)/Range(s) |
| Foundation Details | Poured Concrete |
| Building Area Total | 5672 |
| Lot Size Acres | 5.07 |
| Waterfront Y/N | Yes |
| Covered Spaces | 4 |
| Irrigation Water Rights Y/N | No |
| Waterfront Footage | 206 |
| Site Features | Deck,Electric Car Charging,Fenced-Partially,Gated Entry,High Speed Internet,Outdoor Fireplace,Patio,Propane,Shop |
| Parking Uncovered Total | 20 |
Amenities
- Foreclosure
- Views
- Short Sale
- New Construction
- Adult 55+
- Lease To Own
- No HOA Fees
- Furnished
- Primary On Main
- Air Conditioning
- Seller Finance
- Green
- Fixer Upper
- Horse
- Golf
- Fireplace
- Deck
- Garage
- Basement
- Pool
Property vs Single Family Average in 98506
Price
Taxes
Year Built
Visits
In The Neighborhood
Open House
Olympia
$ 485,000
- Type
- Single Family | Active
- Size
- 1,524 SqFt
- Rooms
- 3 Beds + 2 Baths
 Listed by: Coldwell Banker Evergreen
Just Listed
Olympia
$ 615,000
- Type
- Single Family | Active
- Size
- 2,392 SqFt
- Rooms
- 4 Beds + 3 Baths
Listed by: RE/MAX Parkside Affiliates
Just Listed
Olympia
$ 950,000
- Type
- Single Family | Active
- Size
- 2,592 SqFt
- Rooms
- 4 Beds + 2.5 Baths
Listed by: Coldwell Banker Evergreen
Just Listed
Olympia
$ 675,000
- Type
- Single Family | Active
- Size
- 2,637 SqFt
- Rooms
- 4 Beds + 2 Baths
Listed by: BHGRE - Northwest Home Team
Just Listed
Olympia
$ 729,950
- Type
- Single Family | Active
- Size
- 2,692 SqFt
- Rooms
- 5 Beds + 2.5 Baths
Listed by: Epic Realty
Just Listed
Olympia
$ 605,000
- Type
- Single Family | Active
- Size
- 2,222 SqFt
- Rooms
- 3 Beds + 2.5 Baths
Listed by: Olympic Sotheby's Int'l Realty
Just Listed
Olympia
$ 649,950
- Type
- Single Family | Active
- Size
- 1,856 SqFt
- Rooms
- 3 Beds + 2 Baths
Listed by: Epic Realty
Just Listed
Olympia
$ 548,000
- Type
- Single Family | Active
- Size
- 1,720 SqFt
- Rooms
- 3 Beds + 2 Baths
Listed by: Skyline Properties, Inc.
Just Listed
Olympia
$ 465,000
- Type
- Single Family | Active
- Size
- 1,970 SqFt
- Rooms
- 4 Beds + 2 Baths
Listed by: RE/MAX Parkside Affiliates
Just Listed
Olympia
$ 555,000
- Type
- Single Family | Active
- Size
- 2,604 SqFt
- Rooms
- 3 Beds + 2.5 Baths
Listed by: Redfin
Open House
Olympia
$ 599,995
- Type
- Single Family | Active
- Size
- 2,251 SqFt
- Rooms
- 4 Beds + 2.5 Baths
Listed by: D.R. Horton
Olympia
$ 485,000
- Type
- Single Family | Active
- Size
- 1,906 SqFt
- Rooms
- 3 Beds + 2.5 Baths
Listed by: Redfin
